

$2,298,000
2,210
SQ FT
$1,040
SQ/FT
2507 Hastings Drive
@ Bridge Court - 360 - Belmont Woods Etc., Belmont

- 3 Bed
- 3 (2/1) Bath
- 2 Park
- 2,210 sqft
- BELMONT
-

-
Tue Aug 11, 10:00 am - 1:00 pm
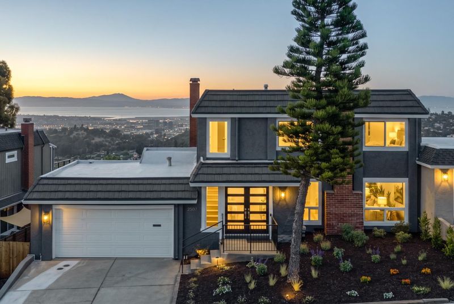
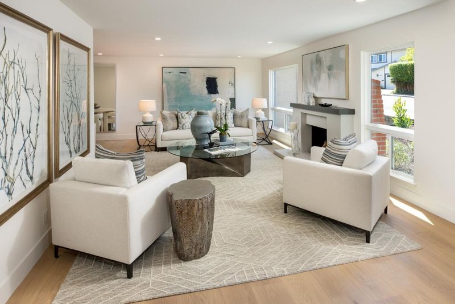
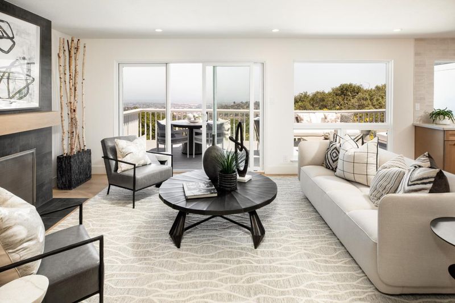
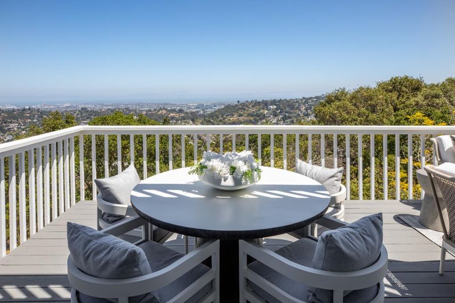
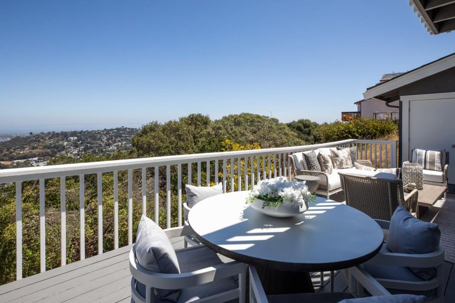
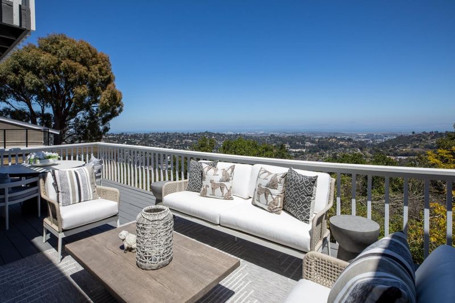
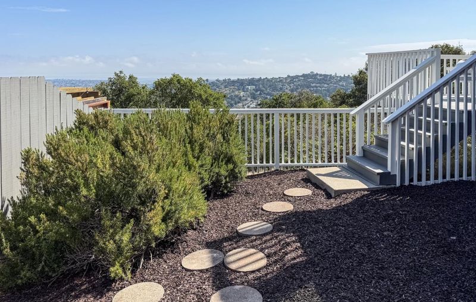
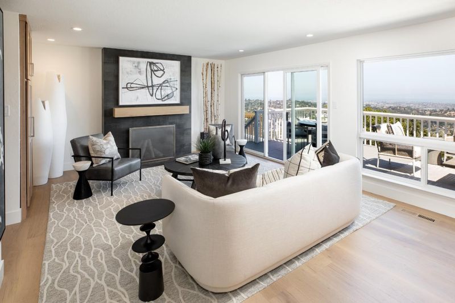
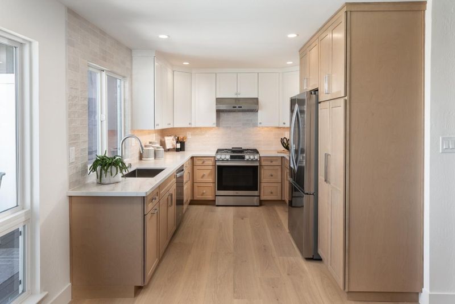
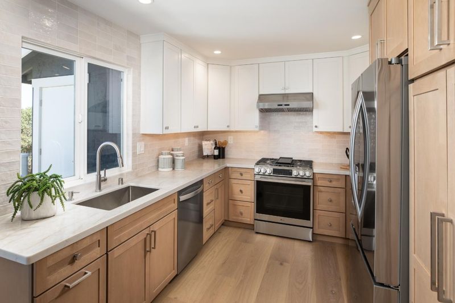
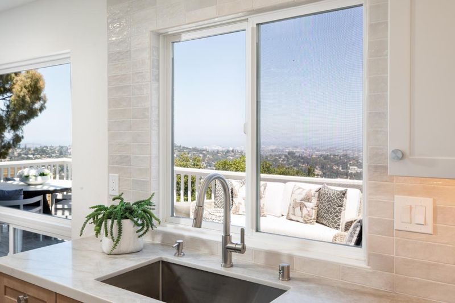
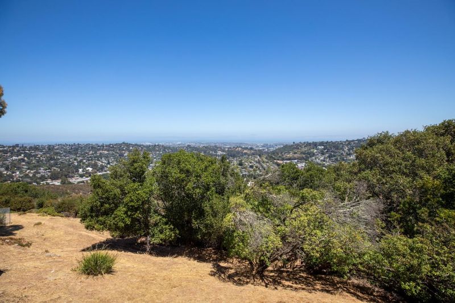
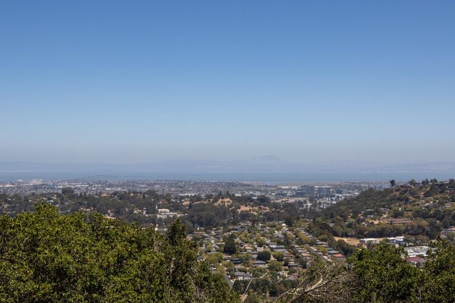
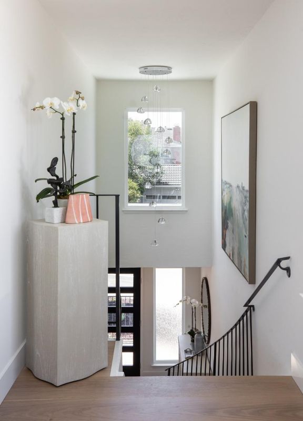
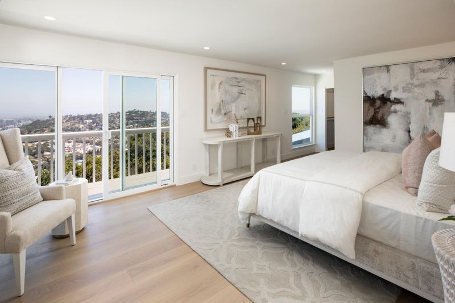
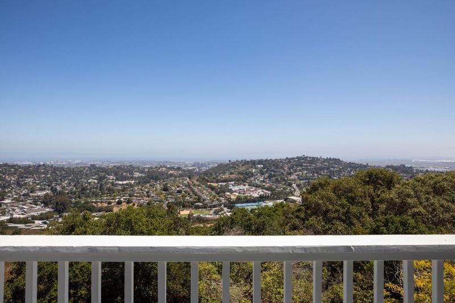
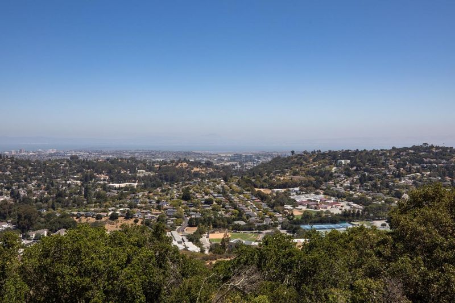
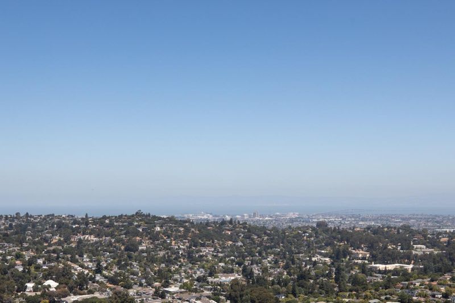
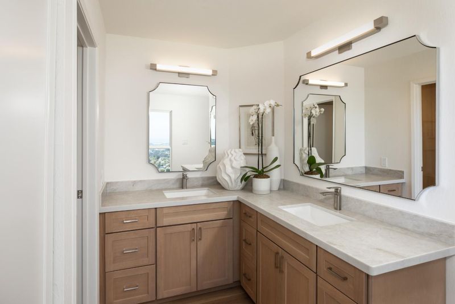
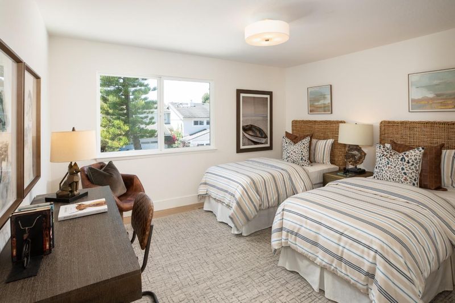
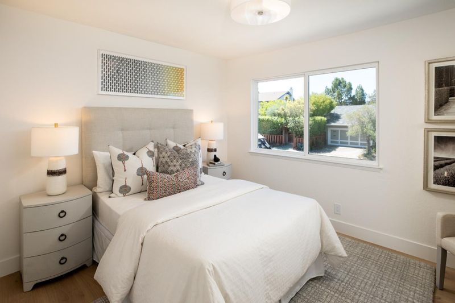
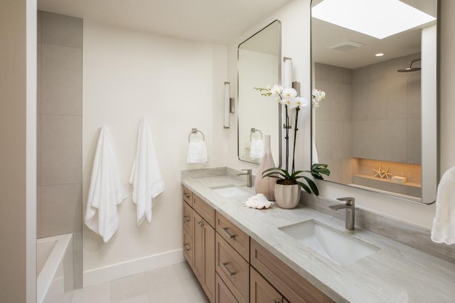
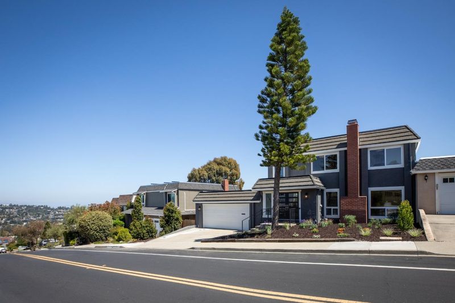
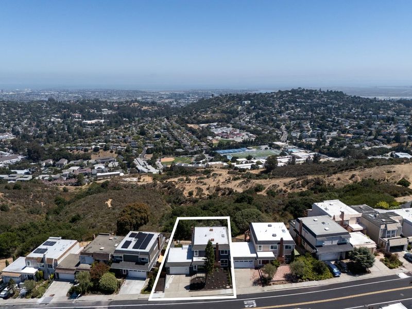
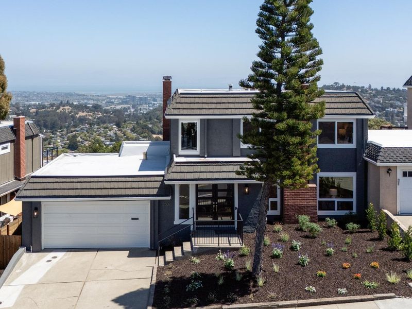
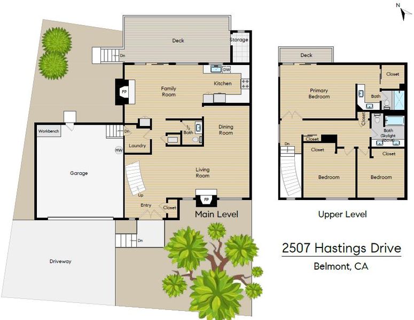
Extensively remodeled w/ breathtaking panoramic views from the Bay to the East Bay hills! This stunning 3bed/2.5ba home features a brand-new chef's kitchen, luxurious primary suite, backyard & deck, plus sophisticated contemporary finishes throughout
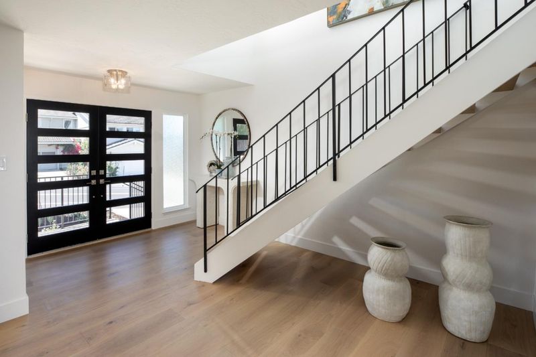
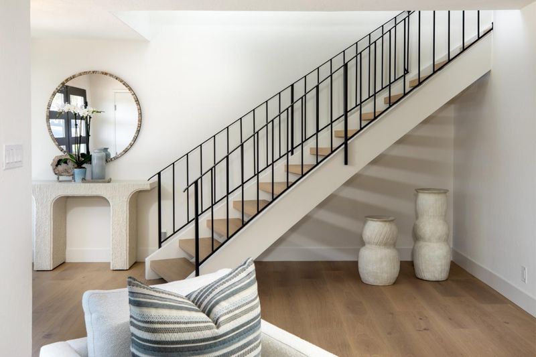
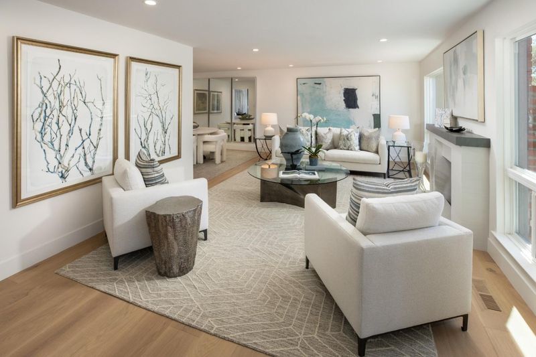
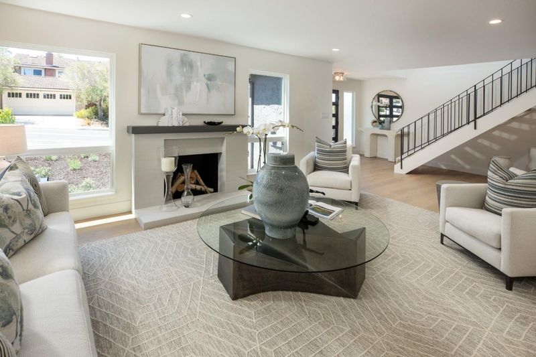
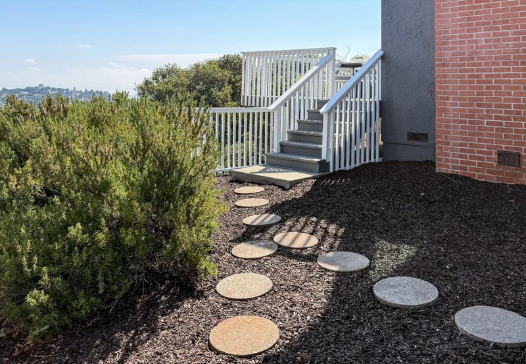
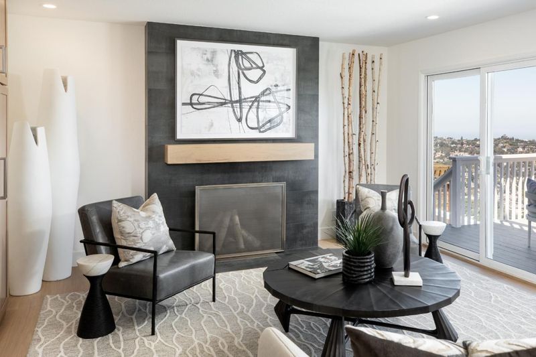
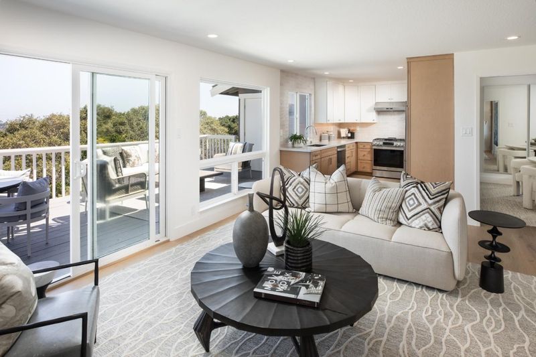
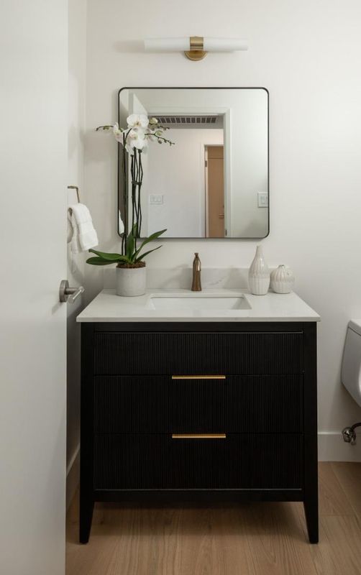
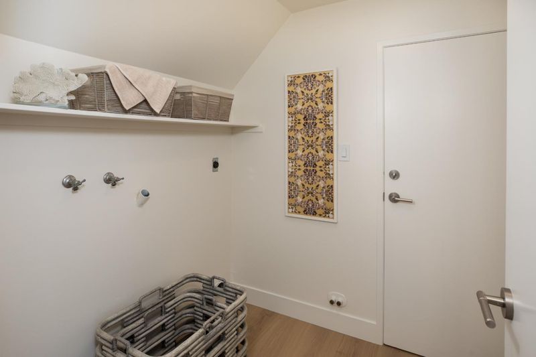
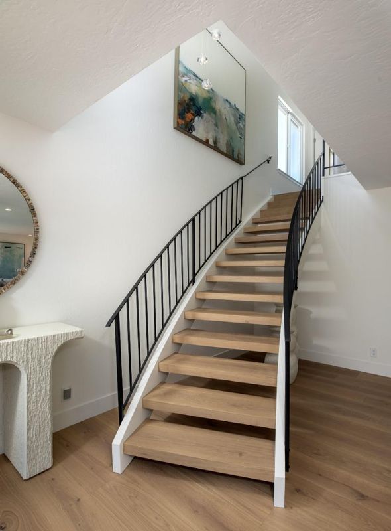
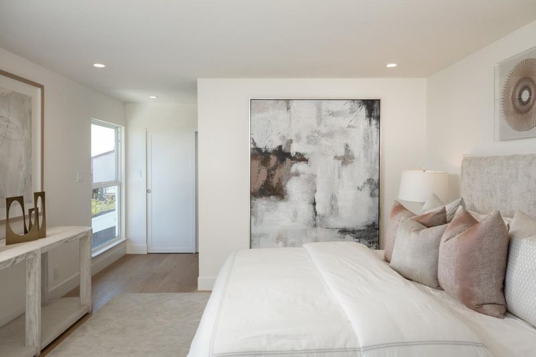
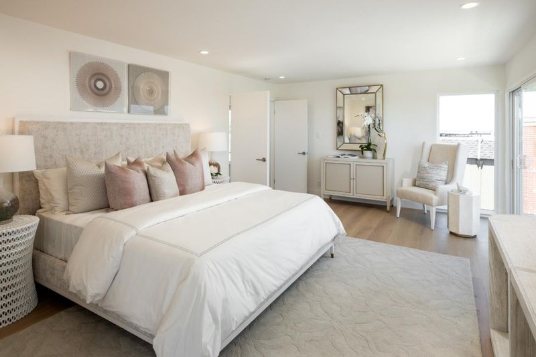
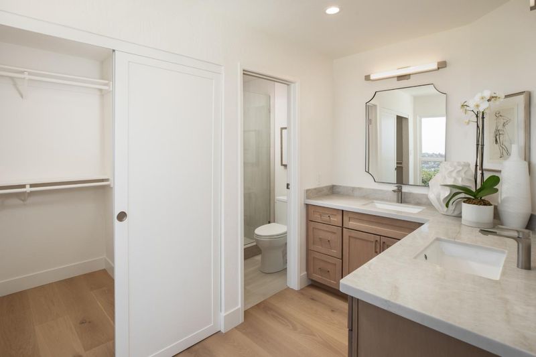
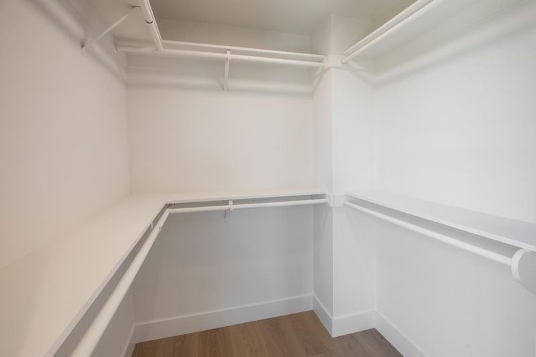
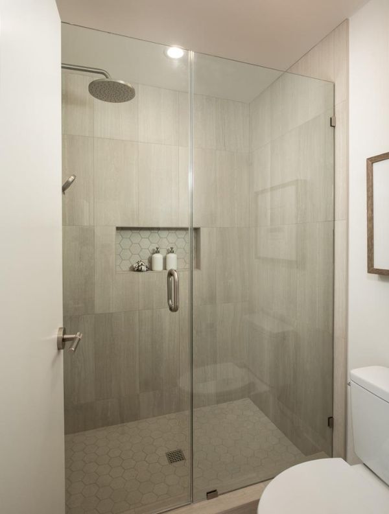
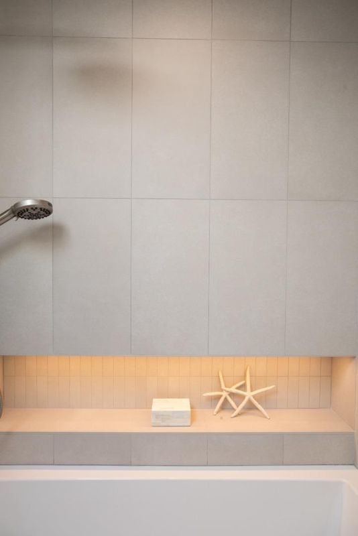
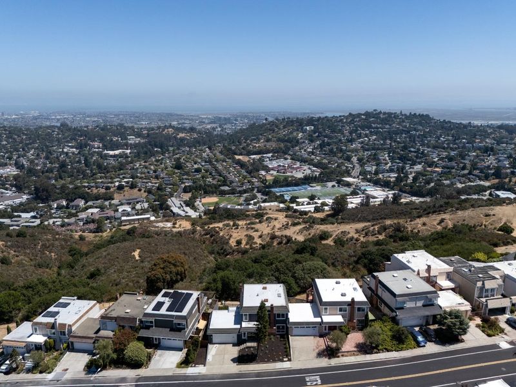
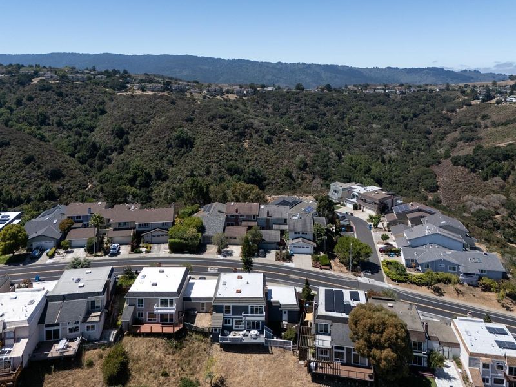
Commanding breathtaking panoramic views from the San Francisco Bay to the East Bay hills, this extensively remodeled residence in Belmont's coveted Carlmont Woods neighborhood offers a rare blend of sophisticated contemporary design and exceptional craftsmanship. Sun-filled living spaces are thoughtfully positioned to capture the spectacular vistas, while refined finishes and seamless indoor-outdoor living create an ideal setting for everyday living and entertaining. The brand-new chef's kitchen features custom cabinetry, Taj Mahal quartz countertops, designer tile backsplash, premium stainless steel appliances, and picturesque Bay views. Spacious living and family rooms each showcase striking fireplaces, with the family room opening to an expansive view deck overlooking the Bay and San Francisco skyline. The serene primary suite offers a private balcony, walk-in closet, and a luxurious remodeled bath. Additional highlights include beautifully remodeled bathrooms, European wide-plank white oak flooring, recessed lighting, designer fixtures, dual-pane windows, interior laundry, attached two-car garage, backyard, and access to highly regarded Belmont schools. Open House Tuesday (8/11) from 10:00am to 1:00pm.

- Days on Market
- 3 days
- Current Status
- Active
- Original Price
- $2,298,000
- List Price
- $2,298,000
- On Market Date
- Aug 7, 2026
- Property Type
- Single Family Home
- Area
- 360 - Belmont Woods Etc.
- Zip Code
- 94002
- MLS ID
- ML82056946
- APN
- 045-491-220
- Year Built
- 1977
- Stories in Building
- 2
- Possession
- Unavailable
- Data Source
- MLSL
- Origin MLS System
- MLSListings, Inc.
Carlmont High School
Public 9-12 Secondary
Students: 2216 Distance: 0.4mi
Immaculate Heart Of Mary School
Private K-8 Elementary, Religious, Coed
Students: 266 Distance: 0.5mi
Belmont Oaks Academy
Private K-5 Elementary, Coed
Students: 228 Distance: 0.5mi
Tierra Linda Middle School
Charter 5-8 Middle
Students: 701 Distance: 0.6mi
San Carlos Charter Learning Center
Charter K-8 Elementary
Students: 385 Distance: 0.6mi
Charles Armstrong School
Private 1-8 Special Education, Elementary, Coed
Students: 250 Distance: 0.8mi
- Bed
- 3
- Bath
- 3 (2/1)
- Parking
- 2
- Attached Garage
- SQ FT
- 2,210
- SQ FT Source
- Unavailable
- Lot SQ FT
- 5,576.0
- Lot Acres
- 0.128007 Acres
- Kitchen
- Countertop - Quartz, Dishwasher, Garbage Disposal, Oven Range - Gas, Refrigerator
- Cooling
- None
- Dining Room
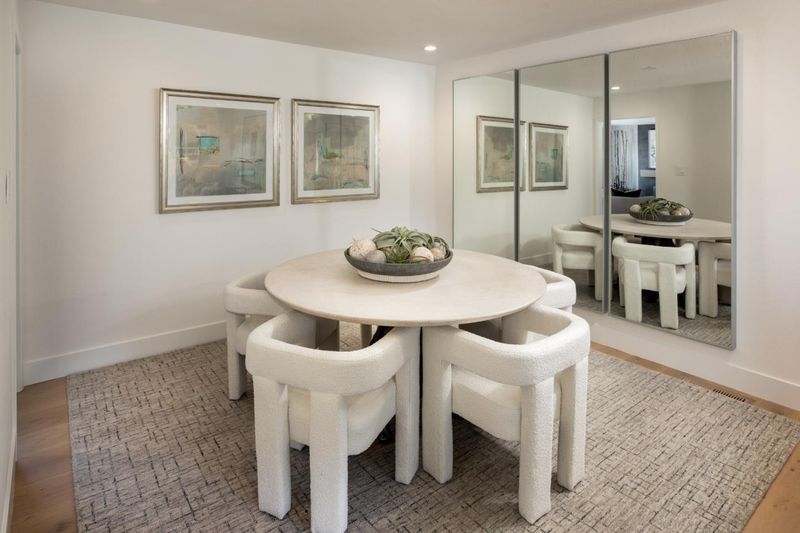
- Dining Area in Living Room
- Disclosures
- NHDS Report
- Family Room
- Separate Family Room
- Flooring
- Hardwood, Tile
- Foundation
- Raised
- Fire Place
- Family Room, Living Room
- Heating
- Central Forced Air - Gas
- Laundry
- Inside
- Views
- Bay, Bridge, City Lights
- Fee
- Unavailable
MLS and other Information regarding properties for sale as shown in Theo have been obtained from various sources such as sellers, public records, agents and other third parties. This information may relate to the condition of the property, permitted or unpermitted uses, zoning, square footage, lot size/acreage or other matters affecting value or desirability. Unless otherwise indicated in writing, neither brokers, agents nor Theo have verified, or will verify, such information. If any such information is important to buyer in determining whether to buy, the price to pay or intended use of the property, buyer is urged to conduct their own investigation with qualified professionals, satisfy themselves with respect to that information, and to rely solely on the results of that investigation.
School data provided by GreatSchools. School service boundaries are intended to be used as reference only. To verify enrollment eligibility for a property, contact the school directly.