

$1,499,000
1,888
SQ FT
$794
SQ/FT
2589 Royal Ann Court
@ Royal Ann Dr - 3500 - Union City, Union City

- 4 Bed
- 2 Bath
- 2 Park
- 1,888 sqft
- UNION CITY
-

-
Sat Sep 12, 1:30 pm - 4:30 pm
-
Sun Sep 13, 2:00 pm - 5:00 pm
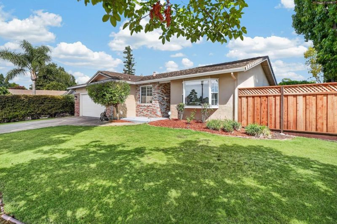
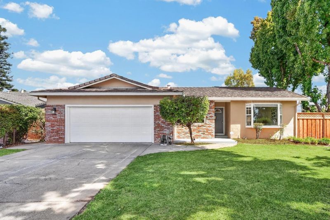
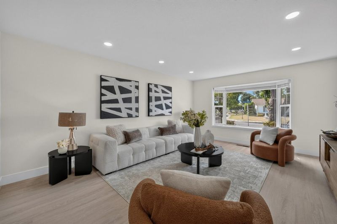
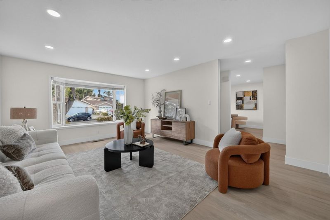
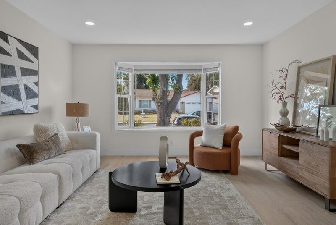
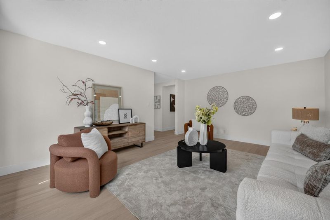
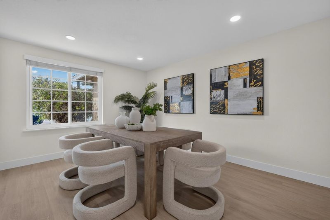
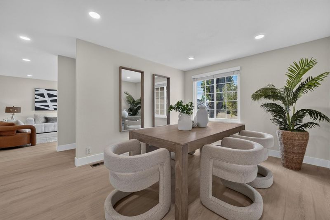
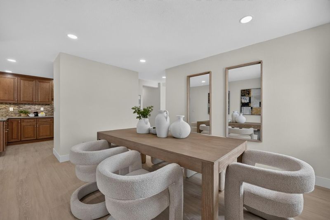
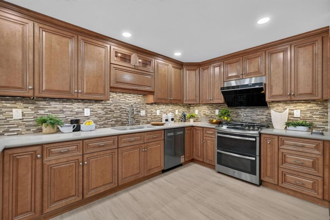
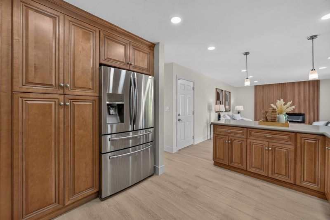
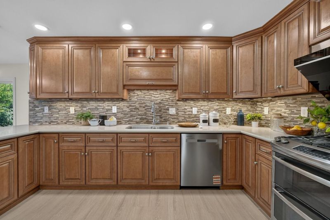
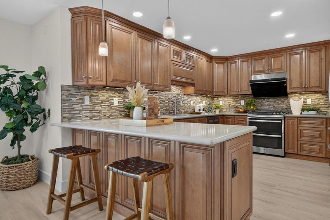
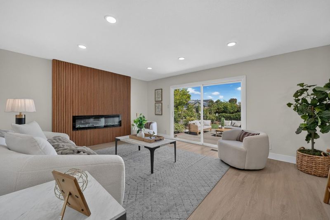
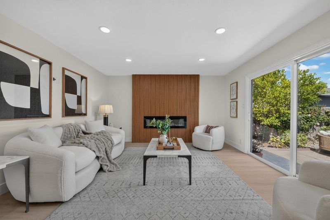
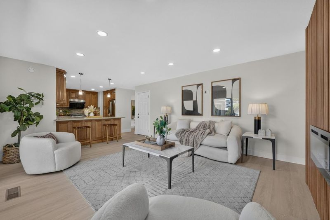
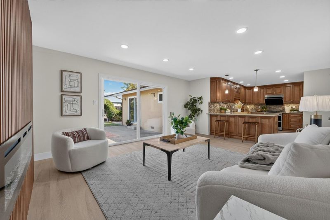
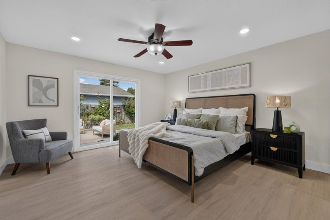
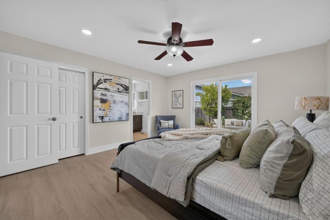
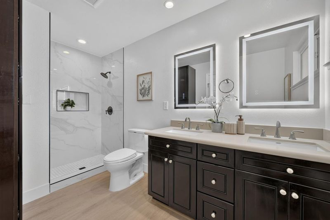
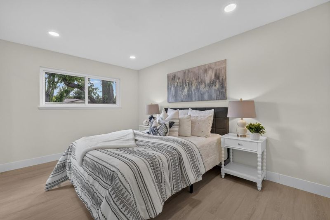
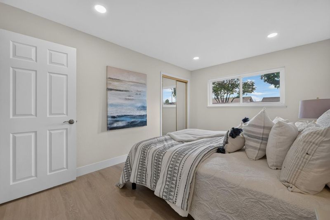
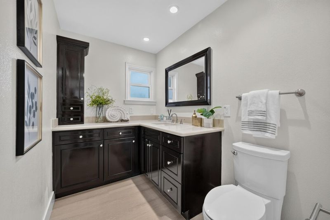
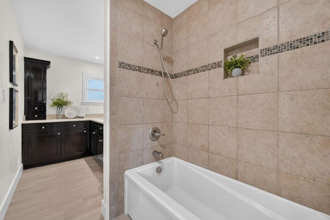
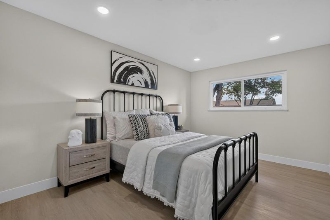
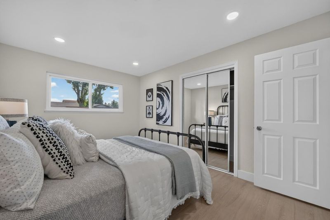
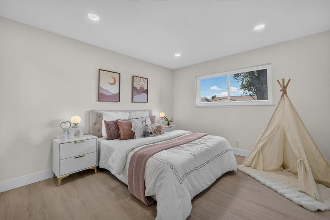
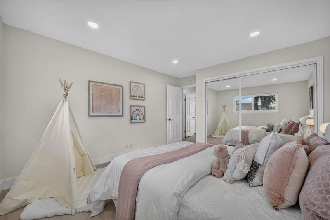
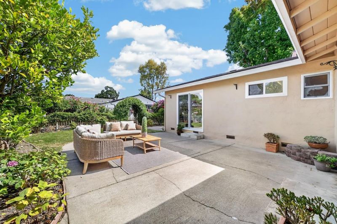
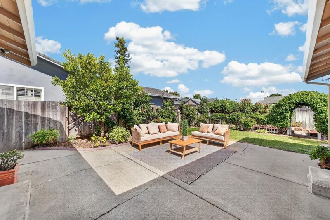
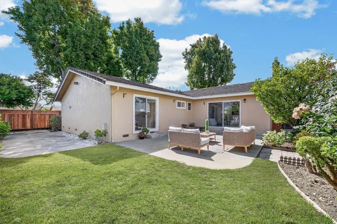
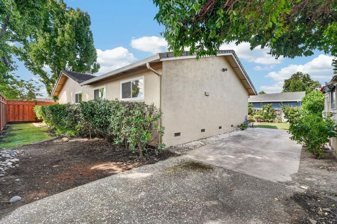
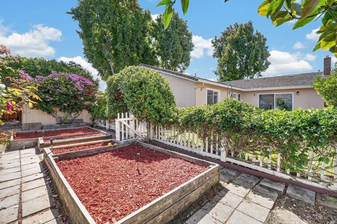
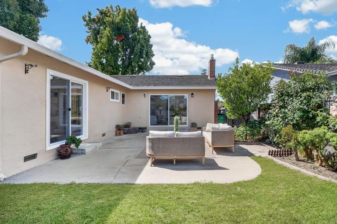
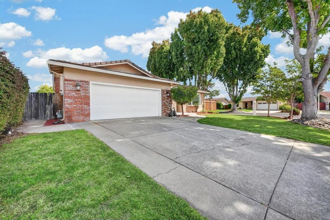
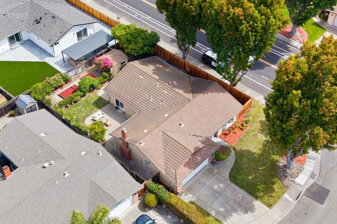
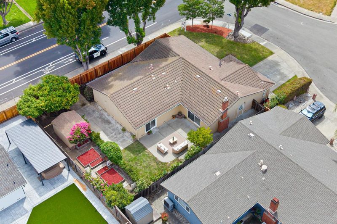
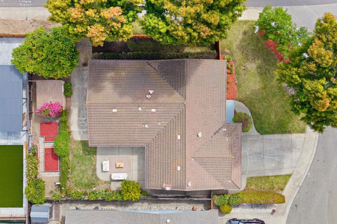
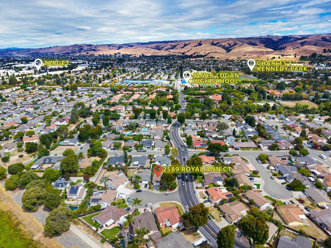
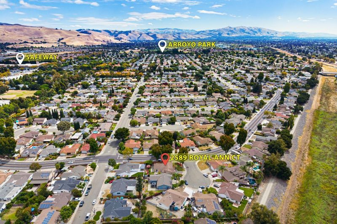
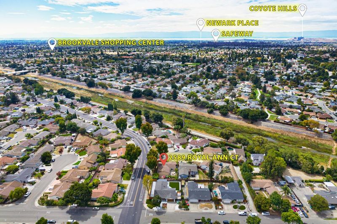
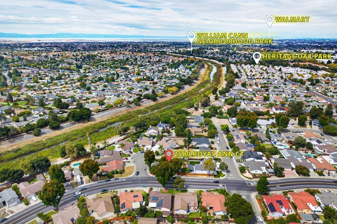
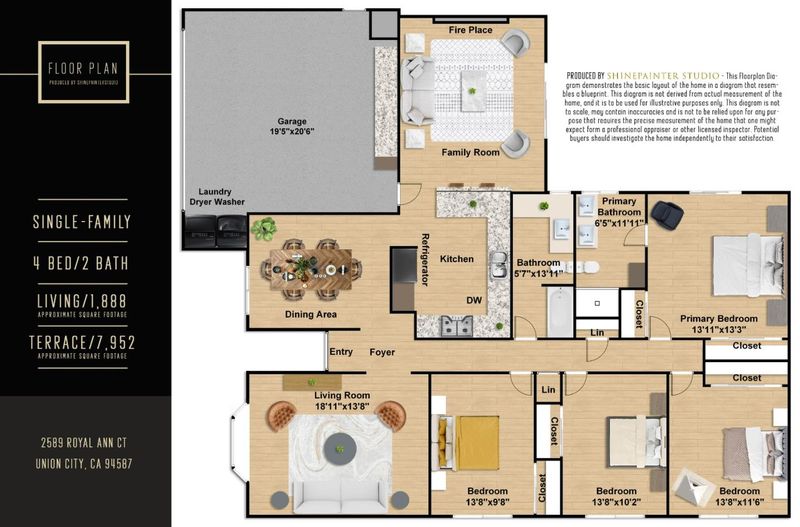
A rare opportunity to own this beautifully updated home on a premium 7,952 sqft corner lot along the Alameda Creek Trail, in a peaceful cul-de-sac within one of Union City's most sought-after neighborhoods, bordering Fremont. This home features a comfortable and functional floor plan with plenty of natural light. A stunning, park-like yard offers amazing outdoor living, surrounded by lush landscaping and mature trees. Gleaming SPC flooring and recessed lighting are featured throughout the home. The inviting living room features a large bay window overlooking the striking front landscape. The separate sun-filled family room is anchored by a contemporary electric fireplace, with a sliding door leading to the charming backyard, and opens to the generous kitchen and breakfast nook. The renovated kitchen features quartz countertops and rich cabinetry. Well-sized bedrooms. Remodeled bathrooms with modern finishes. Steps from the Alameda Creek Trail and Union City Library, and a short distance to BART, Arroyo Park, Quarry Lakes, and El Mercado Plaza for dining and shopping. Prime location near restaurants and entertainment at Union Landing and Coyote Hills, with easy access to I-880 and Bridge 84 to the Peninsula, as well as major Bay Area employers. A wonderful home not to be missed!

- Days on Market
- 0 days
- Current Status
- Active
- Original Price
- $1,499,000
- List Price
- $1,499,000
- On Market Date
- Sep 8, 2026
- Property Type
- Single Family Home
- Area
- 3500 - Union City
- Zip Code
- 94587
- MLS ID
- ML82060315
- APN
- 486-0092-004
- Year Built
- 1969
- Stories in Building
- 1
- Possession
- Unavailable
- Data Source
- MLSL
- Origin MLS System
- MLSListings, Inc.
New Haven Adult
Public n/a Adult Education
Students: NA Distance: 0.4mi
Union City Christian School
Private K-12 Combined Elementary And Secondary, Religious, Coed
Students: 71 Distance: 0.5mi
Warwick Elementary School
Public K-6 Elementary
Students: 912 Distance: 0.6mi
James Logan high school
Public 9-12 Secondary
Students: 3635 Distance: 0.6mi
Searles Elementary School
Public K-5 Elementary
Students: 662 Distance: 0.8mi
Cesar Chavez Middle School
Public 6-8 Middle
Students: 1210 Distance: 1.1mi
- Bed
- 4
- Bath
- 2
- Double Sinks, Primary - Stall Shower(s), Shower over Tub - 1, Updated Bath
- Parking
- 2
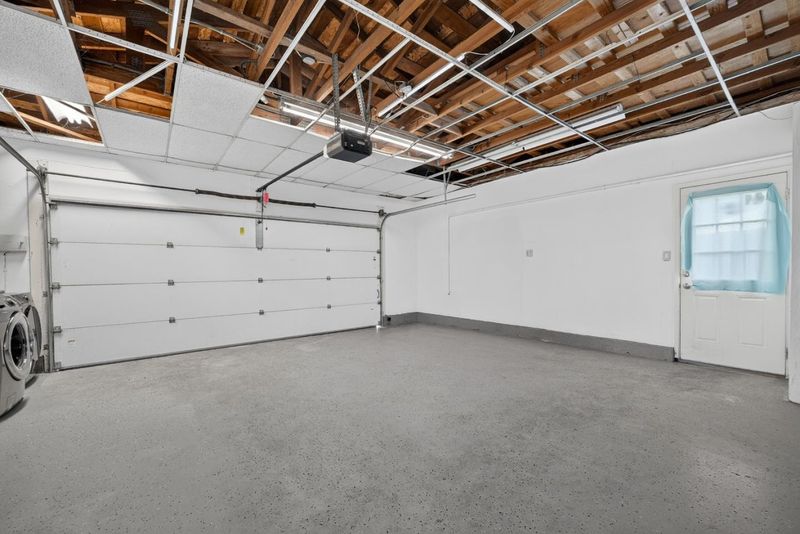
- Attached Garage, On Street
- SQ FT
- 1,888
- SQ FT Source
- Unavailable
- Lot SQ FT
- 7,952.0
- Lot Acres
- 0.182553 Acres
- Kitchen
- Countertop - Quartz, Dishwasher, Exhaust Fan, Garbage Disposal, Oven Range - Gas, Refrigerator
- Cooling
- None
- Dining Room
- Formal Dining Room
- Disclosures
- Natural Hazard Disclosure
- Family Room
- Kitchen / Family Room Combo
- Foundation
- Crawl Space
- Fire Place
- Family Room
- Heating
- Central Forced Air
- Laundry
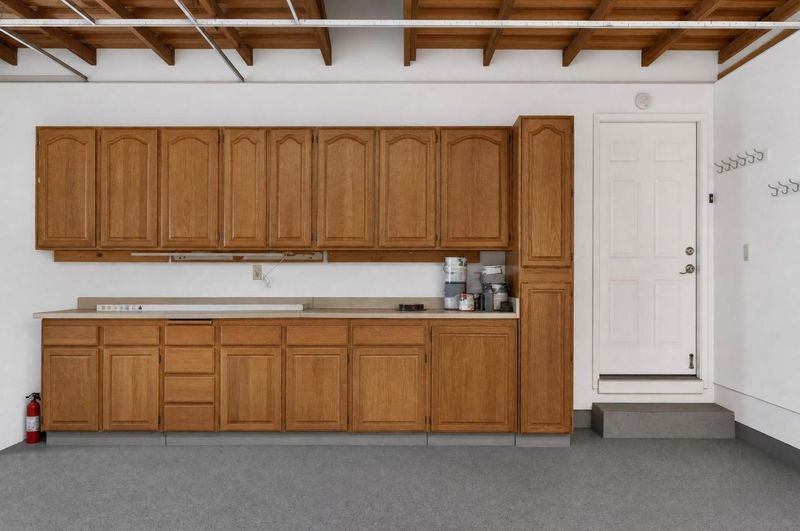
- In Garage, Washer / Dryer
- Fee
- Unavailable
MLS and other Information regarding properties for sale as shown in Theo have been obtained from various sources such as sellers, public records, agents and other third parties. This information may relate to the condition of the property, permitted or unpermitted uses, zoning, square footage, lot size/acreage or other matters affecting value or desirability. Unless otherwise indicated in writing, neither brokers, agents nor Theo have verified, or will verify, such information. If any such information is important to buyer in determining whether to buy, the price to pay or intended use of the property, buyer is urged to conduct their own investigation with qualified professionals, satisfy themselves with respect to that information, and to rely solely on the results of that investigation.
School data provided by GreatSchools. School service boundaries are intended to be used as reference only. To verify enrollment eligibility for a property, contact the school directly.