


$1,598,000
1,773
SQ FT
$901
SQ/FT
1973 Oak Street
@ Shrader & Cole - SF District 5 - Haight Ashbury, San Francisco

- 3 Bed
- 2 Bath
- 0 Park
- 1,773 sqft
- San Francisco
-

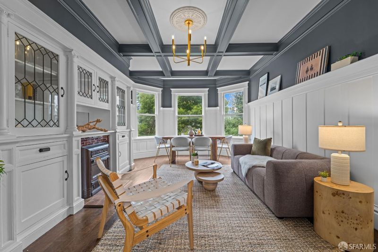
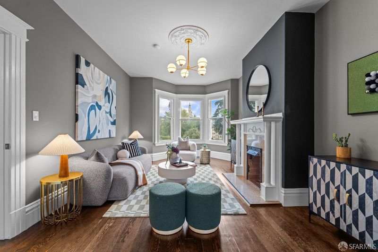
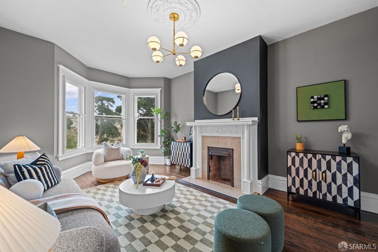
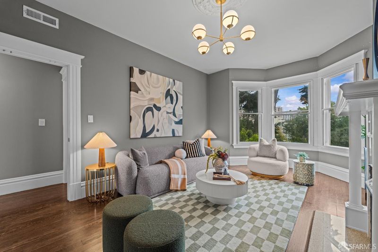
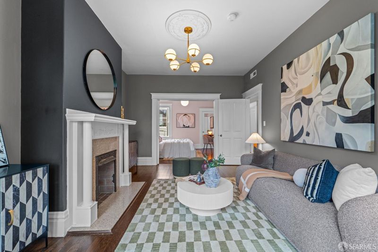
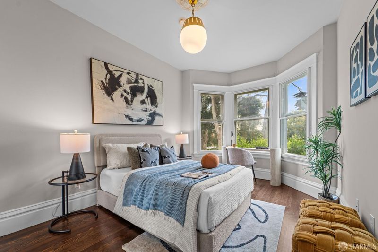
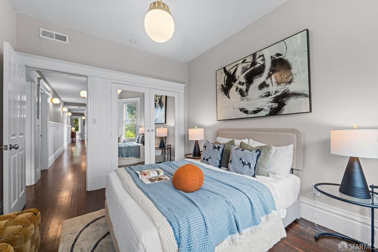
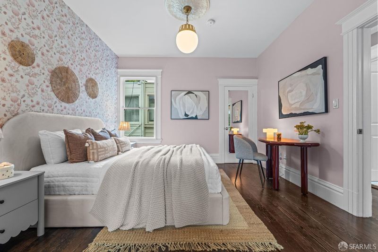
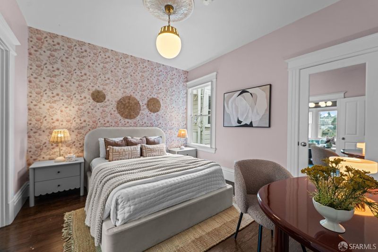
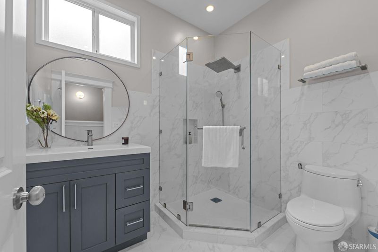
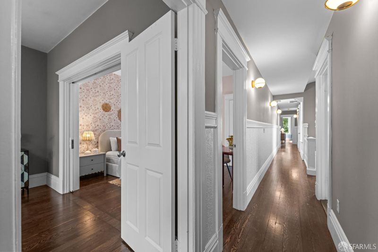
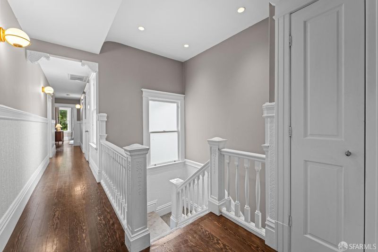
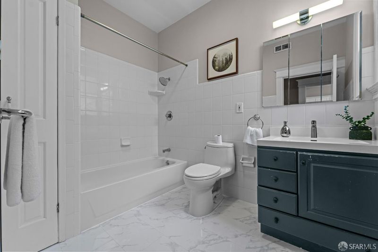
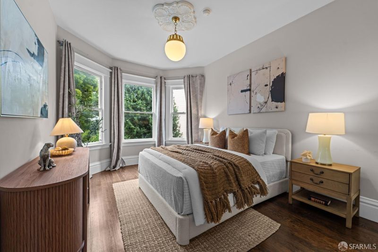
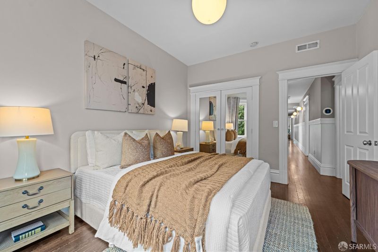
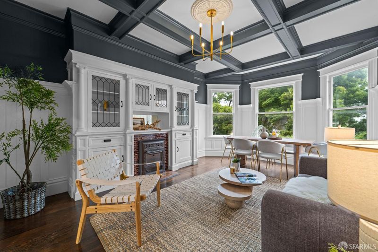
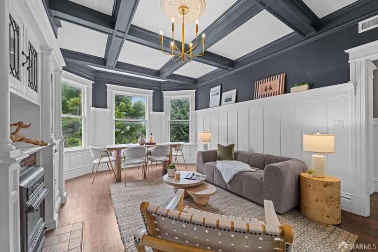
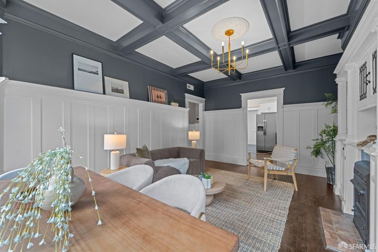
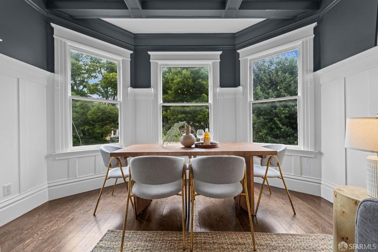
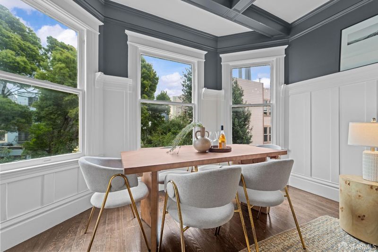
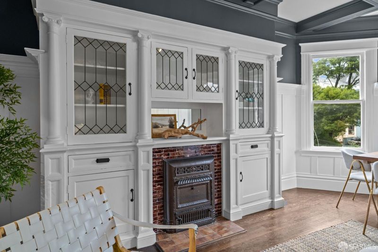
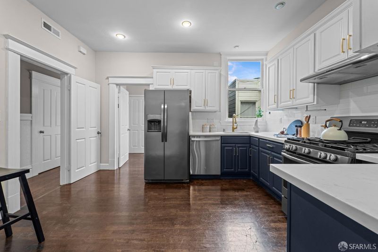
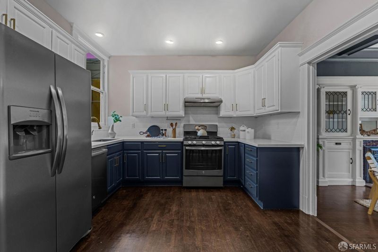
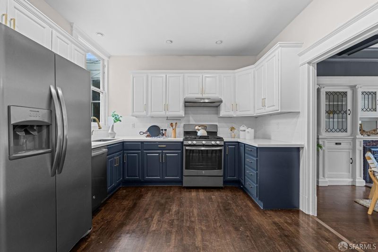
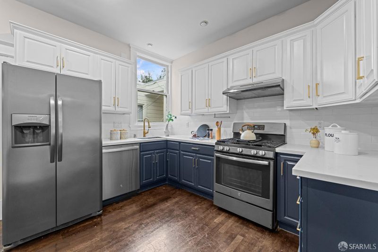
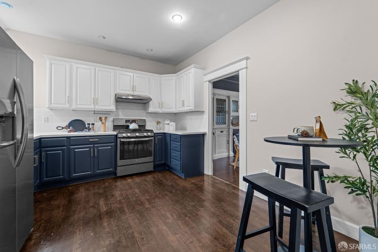
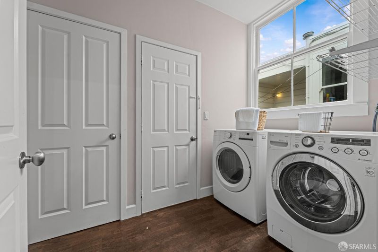
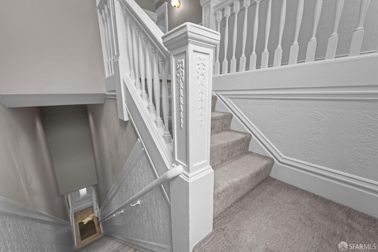
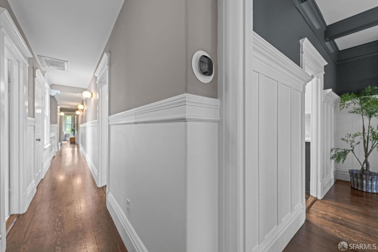
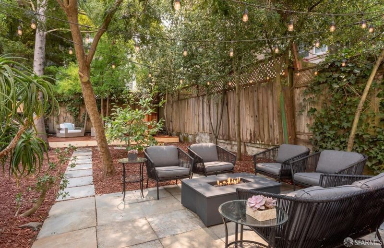
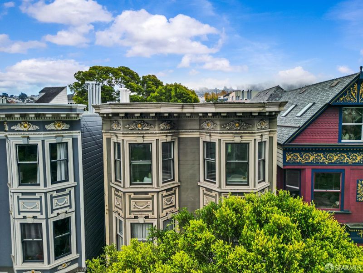
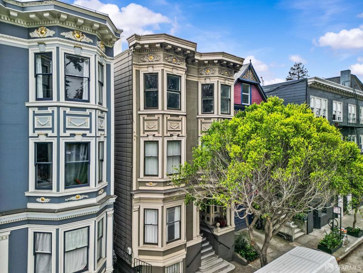
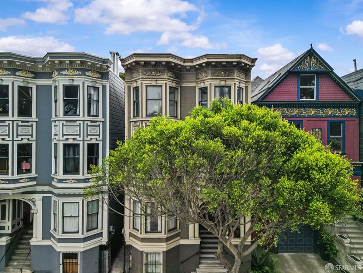
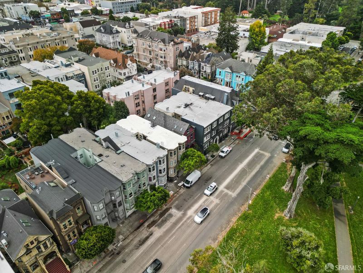
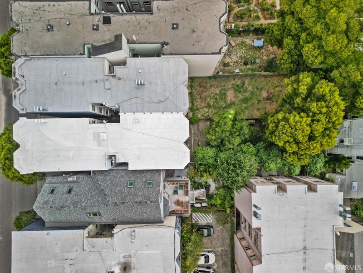
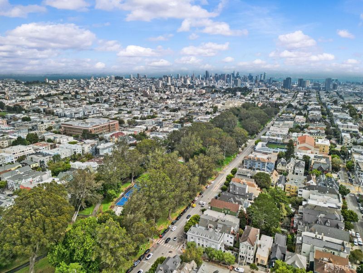
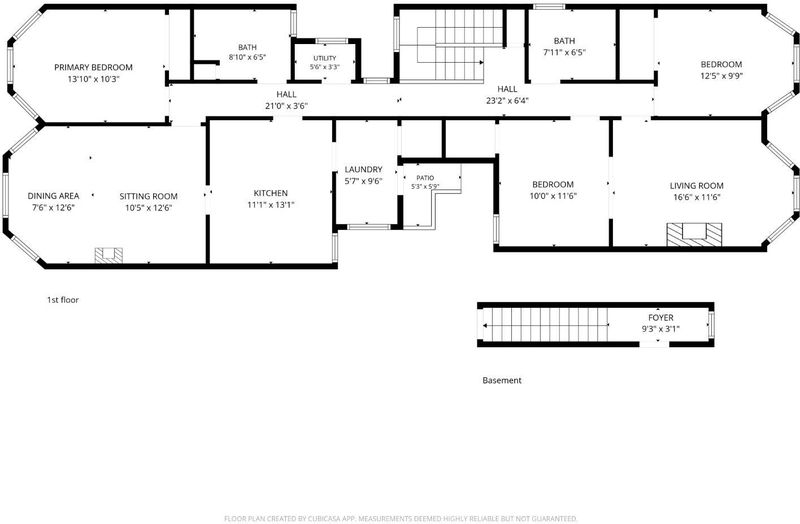
Perched atop a three-unit Edwardian building, 1973 Oak Street is a gracious three-bedroom, two-bath condominium in the heart of Haight-Ashbury. Rich period craftsmanship gives the home its distinctive character, with a fireplace in the living room, a coffered ceiling and built-in cabinets in the family room, wall wainscoting, and decorative ceiling medallions. Generous rooms, natural light, and a flexible floor plan create inviting spaces for everyday living and entertaining. The kitchen features stainless steel appliances and a five-burner gas range, while the spacious laundry room offers additional storage. Enjoy leafy outlooks toward the Panhandle, views of Saint Ignatius, and a glimpse of the shared garden below. The Panhandle, Golden Gate Park, Whole Foods Market, and the neighborhood's shops, cafs, and restaurants are all close at hand.

- Days on Market
- 0 days
- Current Status
- Active
- Original Price
- $1,598,000
- List Price
- $1,598,000
- On Market Date
- Sep 24, 2026
- Property Type
- Condominium
- District
- SF District 5 - Haight Ashbury
- Zip Code
- 94117
- MLS ID
- 426165574
- APN
- 1226053
- Year Built
- 0
- Stories in Building
- 0
- Number of Units
- 3
- Possession
- Close Of Escrow
- Data Source
- SFAR
- Origin MLS System
San Francisco High School of the Arts
Private 6-12
Students: 41 Distance: 0.1mi
New Traditions Elementary School
Public K-5 Elementary
Students: 246 Distance: 0.2mi
Urban School Of San Francisco
Private 9-12 Secondary, Coed
Students: 378 Distance: 0.3mi
Chinese Immersion School At Deavila
Public K-5 Coed
Students: 387 Distance: 0.4mi
Grattan Elementary School
Public K-5 Elementary
Students: 387 Distance: 0.5mi
San Francisco Day School
Private K-8 Elementary, Coed
Students: 352 Distance: 0.6mi
- Bed
- 3
- Bath
- 2
- Parking
- 0
- SQ FT
- 1,773
- SQ FT Source
- Assessor Auto-Fill
- Lot SQ FT
- 3,437.0
- Lot Acres
- 0.0789 Acres
- Kitchen
- Breakfast Area, Quartz Counter
- Dining Room
- Dining/Family Combo
- Entry Level
- 0
- Flooring
- Wood
- Fire Place
- Family Room, Living Room, Wood Burning
- Heating
- Central
- Laundry
- Inside
- Views
- Park/Greenbelt
- Possession
- Close Of Escrow
- Architectural Style
- Edwardian
- Fee
- $320
MLS and other Information regarding properties for sale as shown in Theo have been obtained from various sources such as sellers, public records, agents and other third parties. This information may relate to the condition of the property, permitted or unpermitted uses, zoning, square footage, lot size/acreage or other matters affecting value or desirability. Unless otherwise indicated in writing, neither brokers, agents nor Theo have verified, or will verify, such information. If any such information is important to buyer in determining whether to buy, the price to pay or intended use of the property, buyer is urged to conduct their own investigation with qualified professionals, satisfy themselves with respect to that information, and to rely solely on the results of that investigation.
School data provided by GreatSchools. School service boundaries are intended to be used as reference only. To verify enrollment eligibility for a property, contact the school directly.