

$750,000
2,234
SQ FT
$336
SQ/FT
767 Marlesta Rd
@ KILDARE WAY - Pinole Tara Hill, Pinole

- 3 Bed
- 2 Bath
- 2 Park
- 2,234 sqft
- Pinole
-

-
Sat Aug 15, 1:00 pm - 4:00 pm
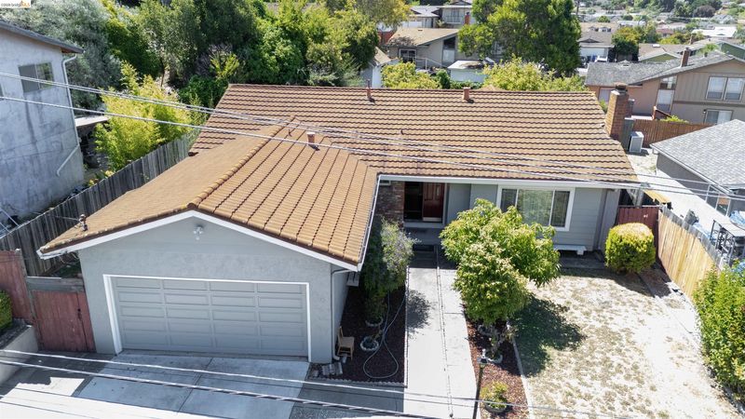
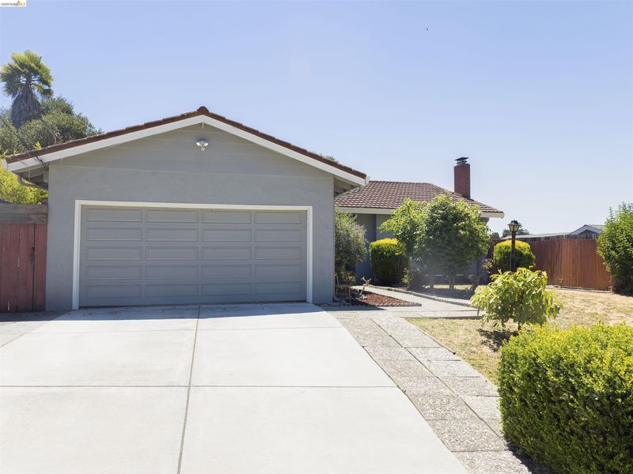
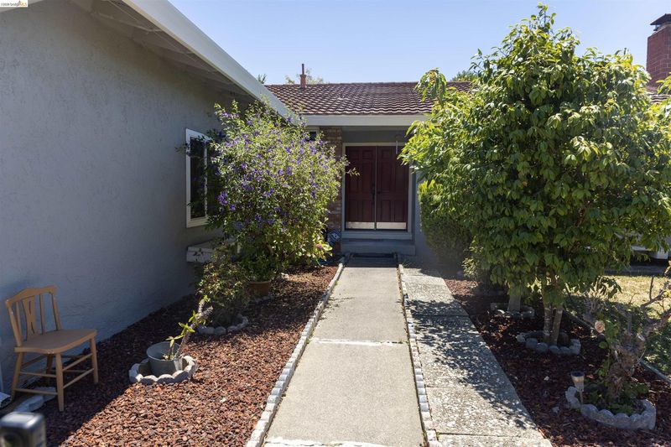
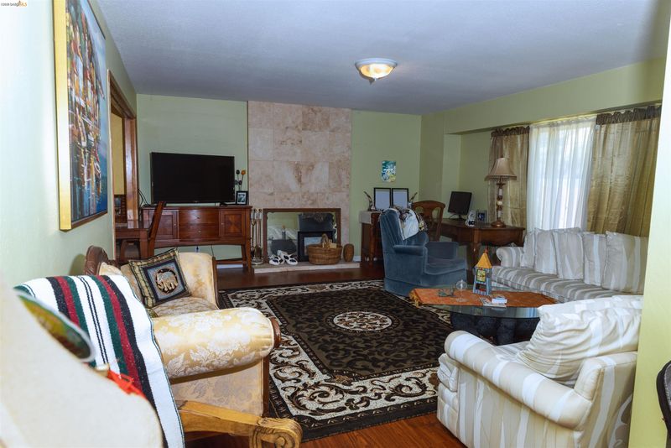
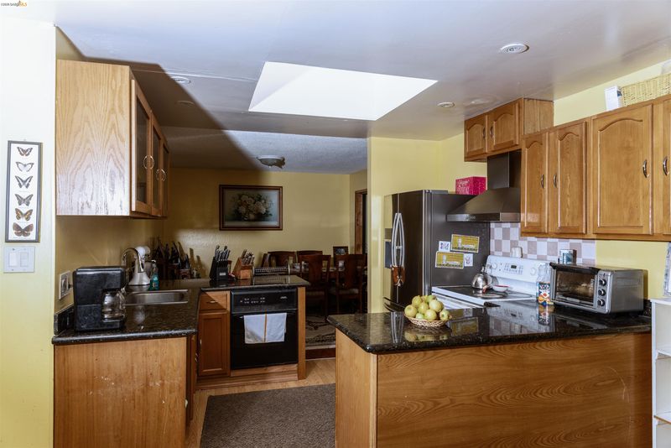
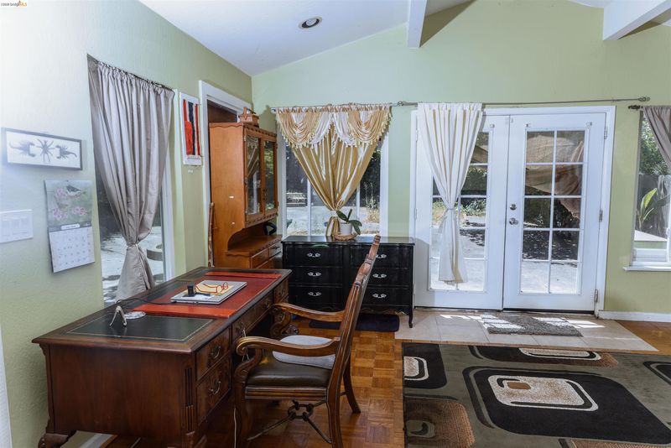
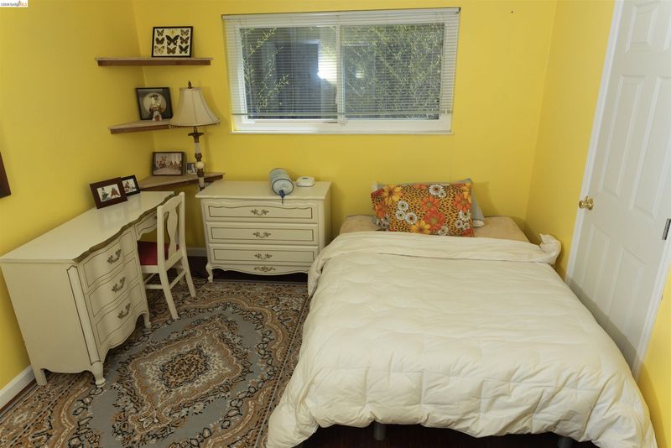
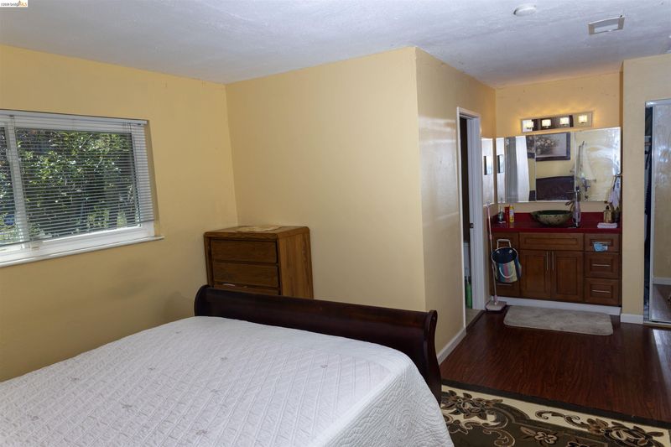
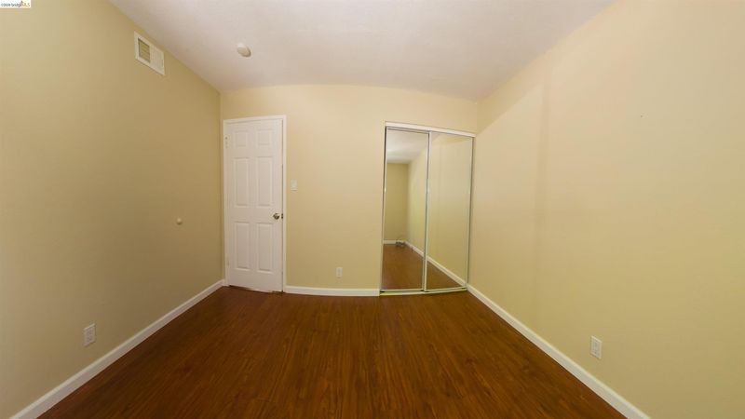
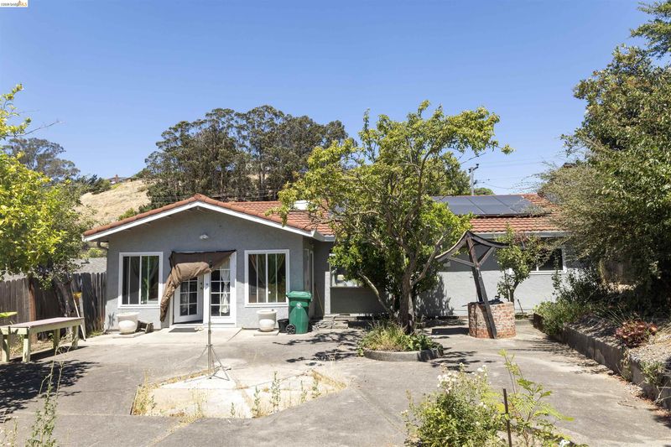
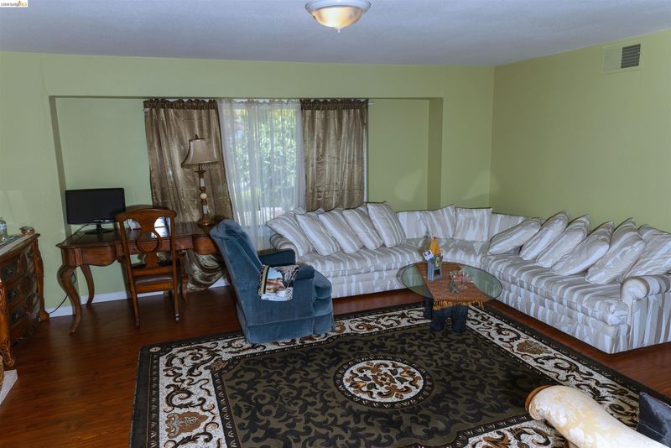
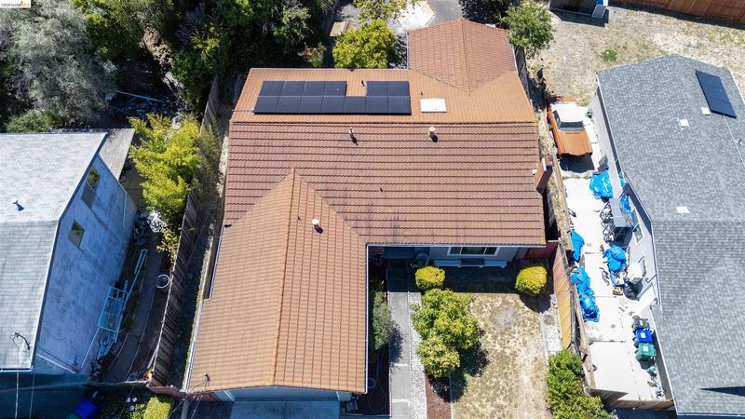
Welcome to 767 Marlesta Drive! This Spacious 3BR 2Bathroom home offers approximately 2,234 sq. ft of living space on 8,280 sq ft lot. French double door WELCOME you into a bright and inviting living room large window. Recesses lighting and a large overhead skylight, that fills the space with natural light. The functional floor plan includes a dining area adjacent to the kitchen, along with a versatile space that can be used as a breakfast nook. the family room features double doors that open to the paved backyard, creating a comfortable indoor-outdoor flow. the backyard also features a built-in brick BBQ, perfect for outdoor gatherings and entertainment. And a variety of fruit and vegetable producing plants throughout the front and backyard. The primary bedroom offers generous space. Come discover all this home has to offer, envision yourself making it your own, plenty of potential to create. leased solar provides an additional energy feature for the home.
-
Sun Aug 16, 1:00 pm - 4:00 pm
Welcome to 767 Marlesta Drive! This Spacious 3BR 2Bathroom home offers approximately 2,234 sq. ft of living space on 8,280 sq ft lot. French double door WELCOME you into a bright and inviting living room large window. Recesses lighting and a large overhead skylight, that fills the space with natural light. The functional floor plan includes a dining area adjacent to the kitchen, along with a versatile space that can be used as a breakfast nook. the family room features double doors that open to the paved backyard, creating a comfortable indoor-outdoor flow. the backyard also features a built-in brick BBQ, perfect for outdoor gatherings and entertainment. And a variety of fruit and vegetable producing plants throughout the front and backyard. The primary bedroom offers generous space. Come discover all this home has to offer, envision yourself making it your own, plenty of potential to create. leased solar provides an additional energy feature for the home.
Welcome to 767 Marlesta Drive! This Spacious 3BR 2Bathroom home offers approximately 2,234 sq. ft of living space on 8,280 sq ft lot. French double door WELCOME you into a bright and inviting living room large window. Recesses lighting and a large overhead skylight, that fills the space with natural light. The functional floor plan includes a dining area adjacent to the kitchen, along with a versatile space that can be used as a breakfast nook. the family room features double doors that open to the paved backyard, creating a comfortable indoor-outdoor flow. the backyard also features a built-in brick BBQ, perfect for outdoor gatherings and entertainment. And a variety of fruit and vegetable producing plants throughout the front and backyard. The primary bedroom offers generous space. Come discover all this home has to offer, envision yourself making it your own, plenty of potential to create. leased solar provides an additional energy feature for the home.

- Current Status
- Active
- Original Price
- $750,000
- List Price
- $750,000
- On Market Date
- Aug 5, 2026
- Property Type
- Detached
- D/N/S
- Pinole Tara Hill
- Zip Code
- 94564
- MLS ID
- 41143920
- APN
- 4032820013
- Year Built
- 1964
- Stories in Building
- 1
- Possession
- Close Of Escrow
- Data Source
- MAXEBRDI
- Origin MLS System
- Bridge AOR
Shannon Elementary School
Public K-6 Elementary
Students: 354 Distance: 0.1mi
Pinole Middle School
Public 7-8 Middle
Students: 529 Distance: 0.4mi
Voices College-Bound Language Academy At West Contra Costa County
Charter K-8
Students: 133 Distance: 0.4mi
Tara Hills Elementary School
Public K-6 Elementary
Students: 448 Distance: 0.5mi
Spectrum Center - Tara Hills
Private n/a Special Education, Combined Elementary And Secondary, Coed
Students: 44 Distance: 0.8mi
St. Joseph Elementary School
Private K-8 Elementary, Religious, Coed
Students: 270 Distance: 1.0mi
- Bed
- 3
- Bath
- 2
- Parking
- 2
- Converted Garage
- SQ FT
- 2,234
- SQ FT Source
- Owner
- Lot SQ FT
- 8,280.0
- Lot Acres
- 0.19 Acres
- Pool Info
- None
- Kitchen
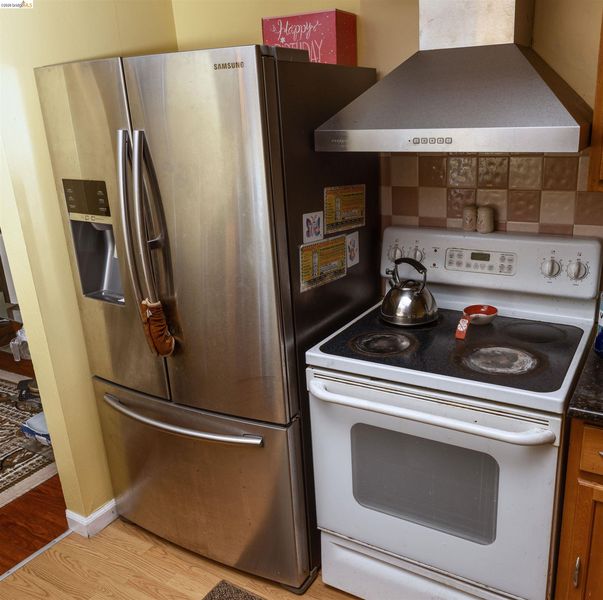
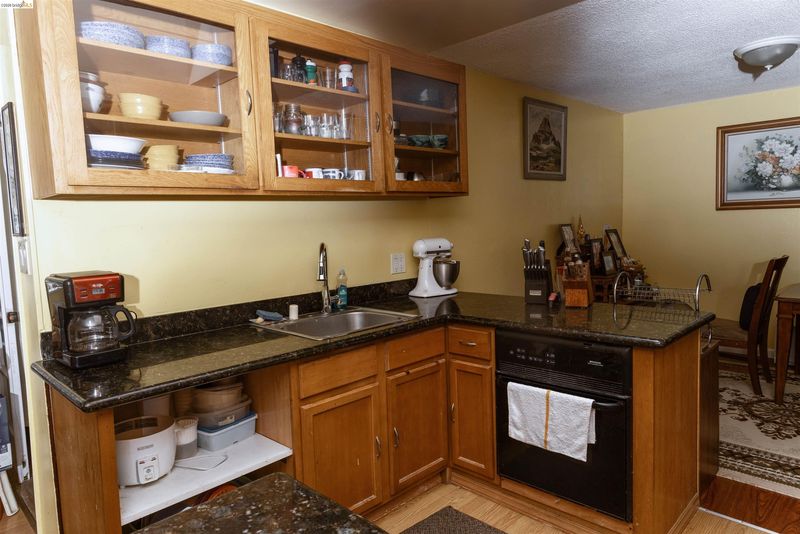
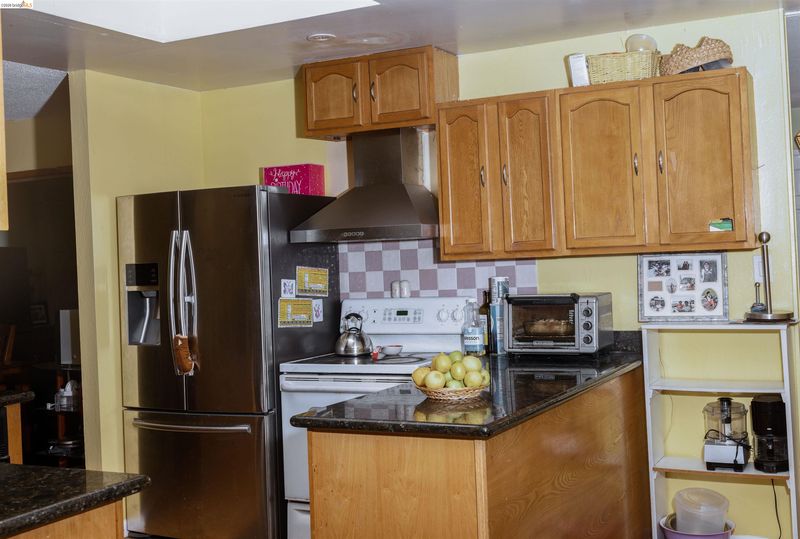
- Refrigerator, Dryer, Washer, 220 Volt Outlet, Laminate Counters, Skylight(s)
- Cooling
- Ceiling Fan(s)
- Disclosures
- Easements, Fire Hazard Area, Nat Hazard Disclosure, Special Flood Haz Area, Special Hazards Zone, Disclosure Statement
- Entry Level
- Exterior Details
- Back Yard, Front Yard, Side Yard, Sprinklers Front
- Flooring
- Laminate
- Foundation
- Fire Place
- Decorative, Living Room, Stone
- Heating
- Forced Air
- Laundry
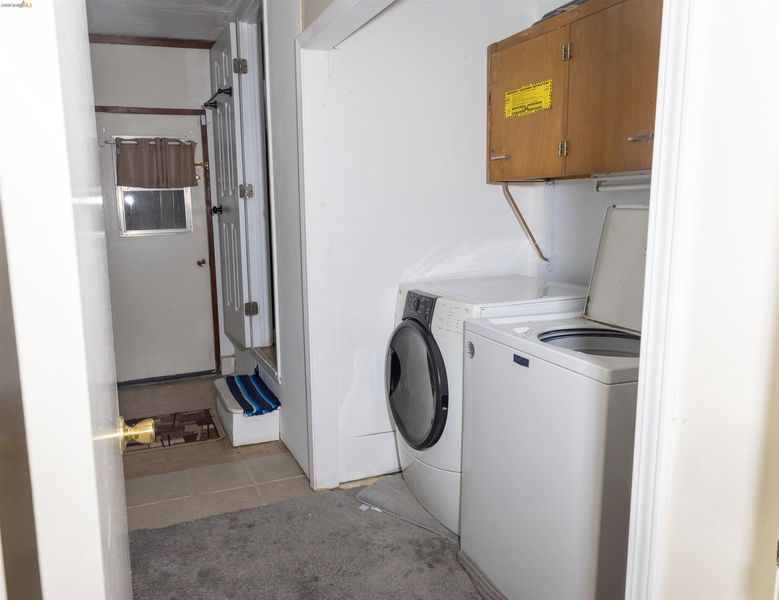
- 220 Volt Outlet, Laundry Closet, Electric
- Main Level
- 3 Bedrooms, 2 Baths
- Possession
- Close Of Escrow
- Architectural Style
- Ranch
- Construction Status
- Existing
- Additional Miscellaneous Features
- Back Yard, Front Yard, Side Yard, Sprinklers Front
- Location
- Corner Lot
- Roof
- Tile
- Water and Sewer
- Public, Water District
- Fee
- Unavailable
MLS and other Information regarding properties for sale as shown in Theo have been obtained from various sources such as sellers, public records, agents and other third parties. This information may relate to the condition of the property, permitted or unpermitted uses, zoning, square footage, lot size/acreage or other matters affecting value or desirability. Unless otherwise indicated in writing, neither brokers, agents nor Theo have verified, or will verify, such information. If any such information is important to buyer in determining whether to buy, the price to pay or intended use of the property, buyer is urged to conduct their own investigation with qualified professionals, satisfy themselves with respect to that information, and to rely solely on the results of that investigation.
School data provided by GreatSchools. School service boundaries are intended to be used as reference only. To verify enrollment eligibility for a property, contact the school directly.