

$1,075,000
1,632
SQ FT
$659
SQ/FT
8268 Valley View Drive
@ Bodega Ave - Sebastopol

- 3 Bed
- 2 Bath
- 4 Park
- 1,632 sqft
- Sebastopol
-

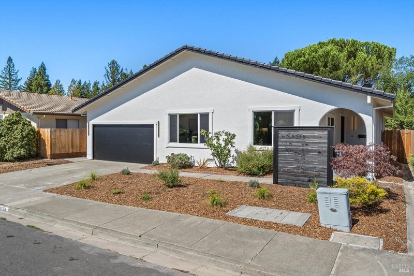
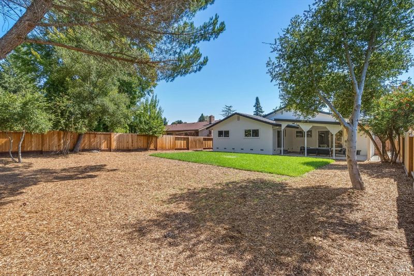
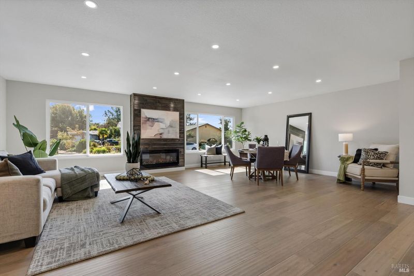
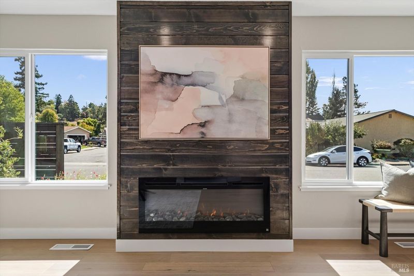
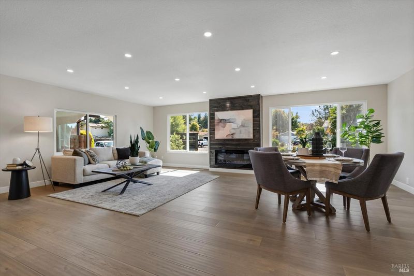
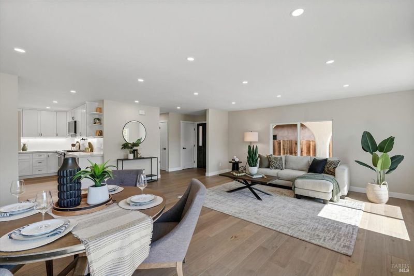
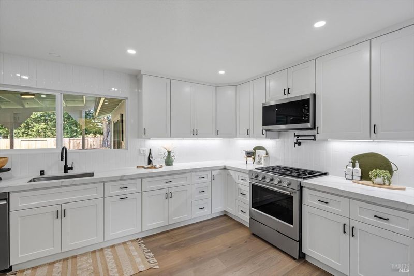
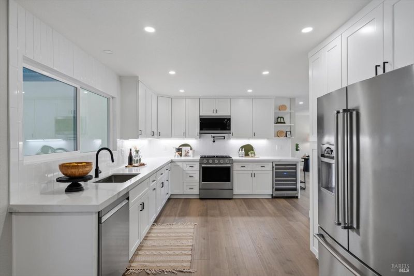
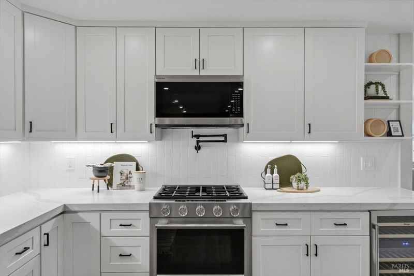
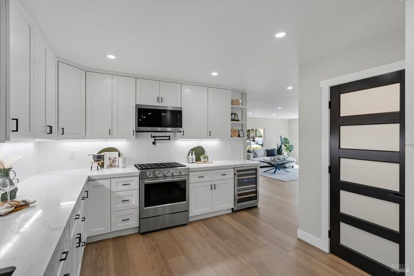
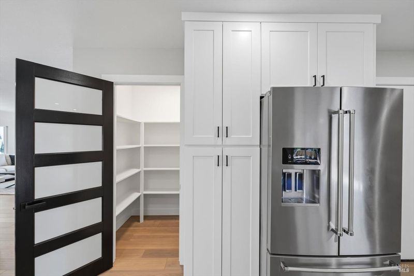
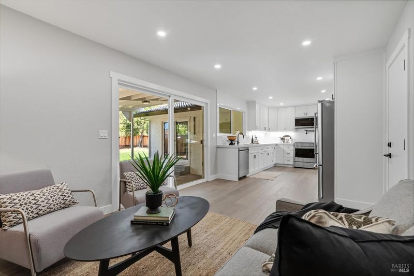
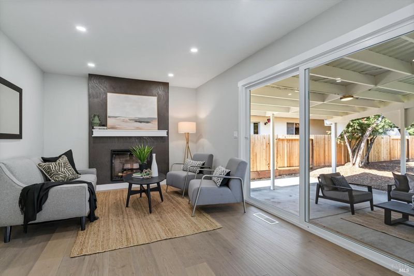
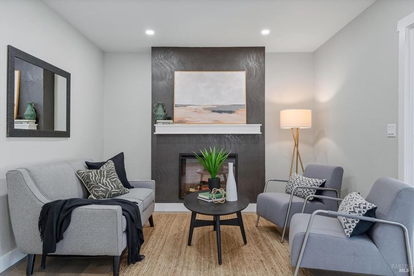
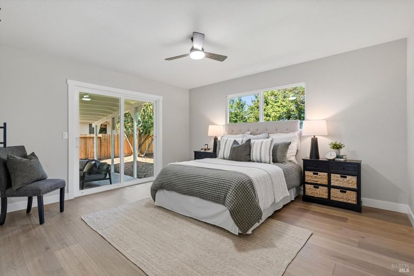
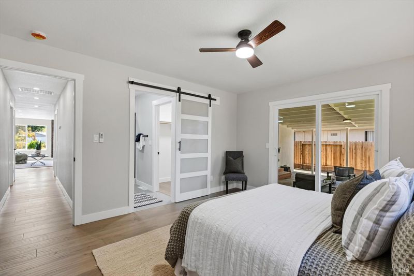
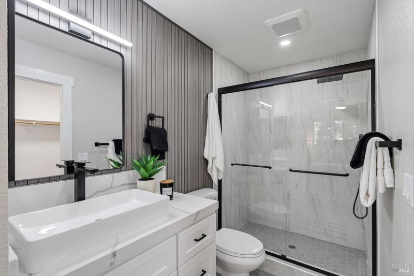
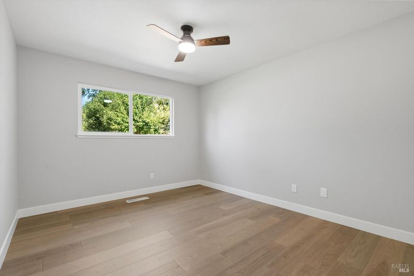
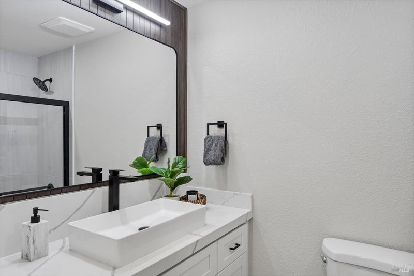
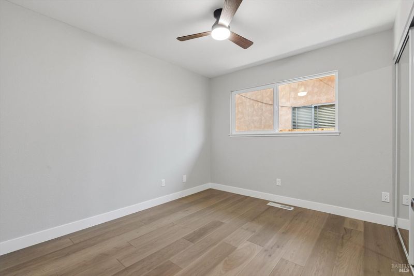
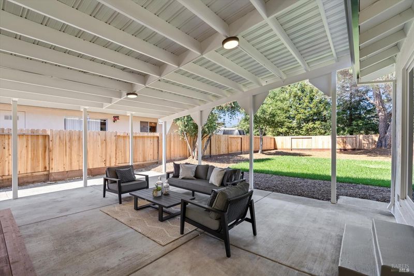
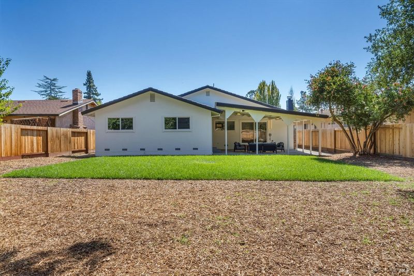
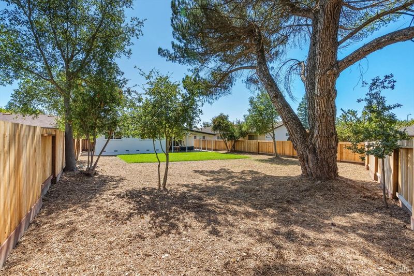
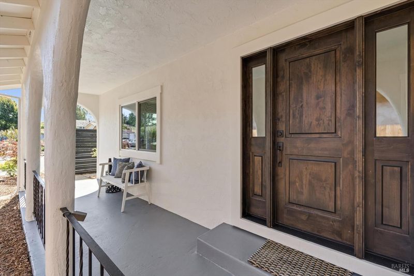
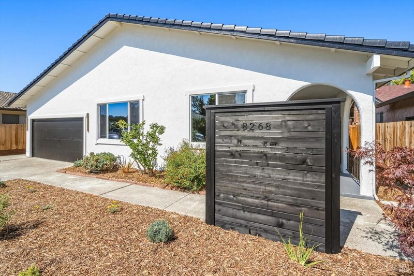
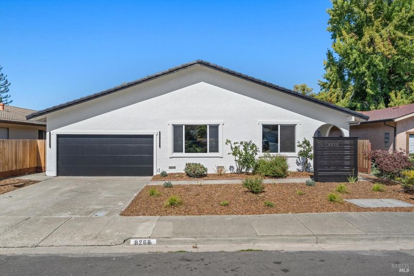
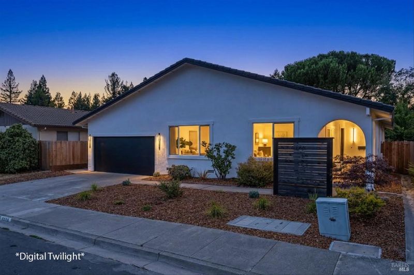
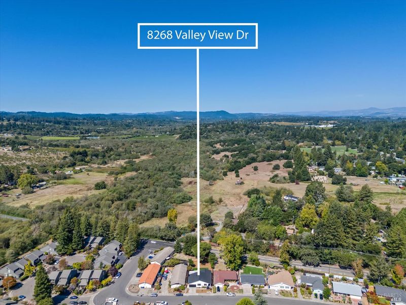
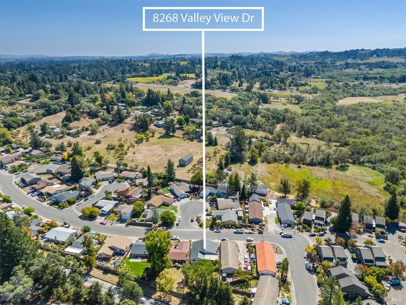
Welcome home to 8268 Valley View Drive, a remodeled 3-bedroom, 2-bath layout covers 1,632 square feet, and nearly every space has been updated with care. The bright, updated home offers convenience and luxury. Updated with new windows, new floors, new recessed lighting, new doors, trim, paint, remodeled kitchen and bathrooms with custom tile work, stainless steel appliances, new cabinets and so much more. The covered outdoor patio with a fan and lighting acts as an extension of the home to enjoy morning coffee, long dinners, or a quiet glass of local Pinot as the sun goes down. Past the patio, the large fenced backyard offers endless possibilities - room for gardening, a pool, and so much more. There's space for all of it. The home sits in a warm, friendly neighborhood that feels tucked away while keeping you close to everything that makes Sebastopol special. Within close proximity to the Barlow with its tasting rooms, breweries, coffee, and some of the area's best restaurants. Trails, orchards, and wineries are all around you, and beautiful Bodega Bay is just over 20 minutes away for beach days, fresh seafood, and ocean air. This is West County living at its best: updated, move-in ready, and made for both quiet everyday moments and good company. A must see to appreciate.

- Days on Market
- 0 days
- Current Status
- Active
- Original Price
- List Price
- $1,075,000
- On Market Date
- Sep 24, 2026
- Property Type
- Single Family Residence
- Area
- Sebastopol
- Zip Code
- 95472
- MLS ID
- 326081803
- APN
- 004502004000
- Year Built
- 1974
- Stories in Building
- 1
- Possession
- Close Of Escrow
- Data Source
- BAREIS
- Origin MLS System
Reach School
Charter K-8
Students: 145 Distance: 0.5mi
Willow Spring School
Private K-3 Elementary, Coed
Students: 13 Distance: 0.5mi
Brook Haven Elementary School
Public 5-8 Middle
Students: 201 Distance: 0.6mi
Orchard View School
Charter K-12 Combined Elementary And Secondary
Students: 234 Distance: 0.7mi
Apple Blossom School
Public K-5 Elementary
Students: 414 Distance: 0.7mi
His Kingdom Academy
Private K-8 Religious, Coed
Students: 6 Distance: 0.7mi
- Bed
- 3
- Bath
- 2
- Parking
- 4
- Attached, Garage Faces Front
- SQ FT
- 1,632
- SQ FT Source
- Assessor Auto-Fill
- Lot SQ FT
- 8,699.0
- Lot Acres
- 0.1997 Acres
- Kitchen
- Pantry Closet, Slab Counter
- Cooling
- Central Air
- Disclosures
- Standard
- Fire Place
- Family Room, Living Room
- Heating
- Central
- Laundry
- Hookups Only
- Main Level
- Bedroom(s), Dining Room, Family Room, Full Bath(s), Garage, Kitchen, Living Room, Primary Bedroom, Street Entrance
- Possession
- Close Of Escrow
- Basement
- None
- Fee
- $0
MLS and other Information regarding properties for sale as shown in Theo have been obtained from various sources such as sellers, public records, agents and other third parties. This information may relate to the condition of the property, permitted or unpermitted uses, zoning, square footage, lot size/acreage or other matters affecting value or desirability. Unless otherwise indicated in writing, neither brokers, agents nor Theo have verified, or will verify, such information. If any such information is important to buyer in determining whether to buy, the price to pay or intended use of the property, buyer is urged to conduct their own investigation with qualified professionals, satisfy themselves with respect to that information, and to rely solely on the results of that investigation.
School data provided by GreatSchools. School service boundaries are intended to be used as reference only. To verify enrollment eligibility for a property, contact the school directly.