

$1,350,000
1,790
SQ FT
$754
SQ/FT
1306 Tea Rose Circle
@ McKay Dr./ Oakland Rd./ Ringwood Ave. - 5 - Berryessa, San Jose

- 3 Bed
- 3 (2/1) Bath
- 2 Park
- 1,790 sqft
- SAN JOSE
-

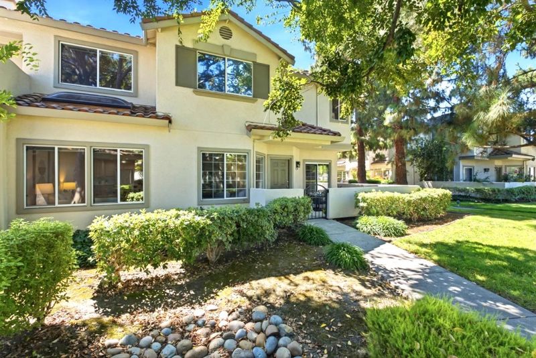
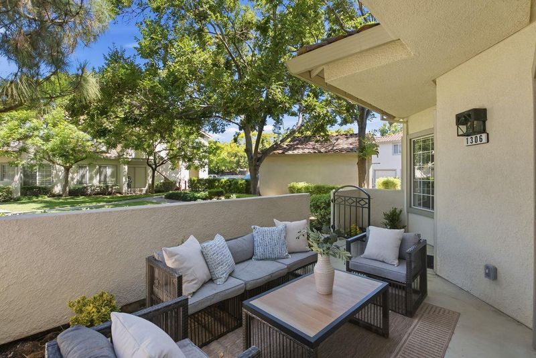
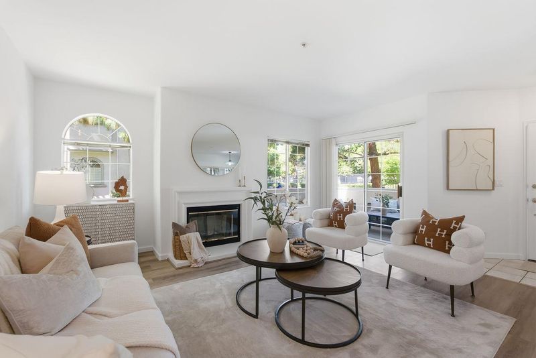
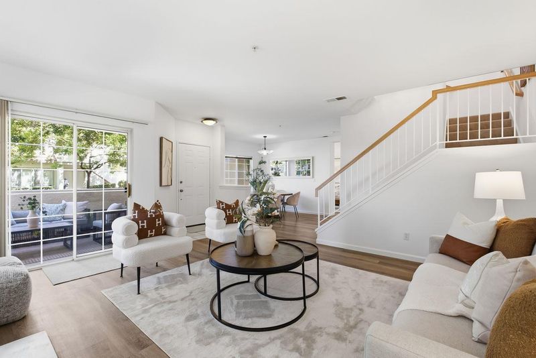
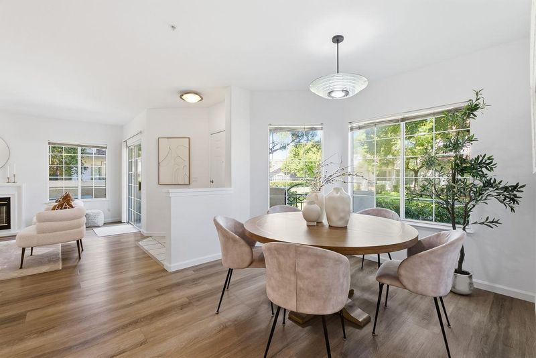
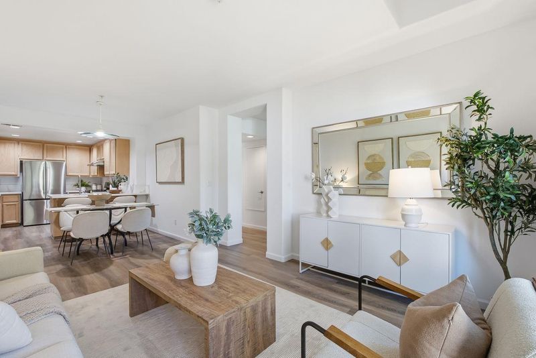
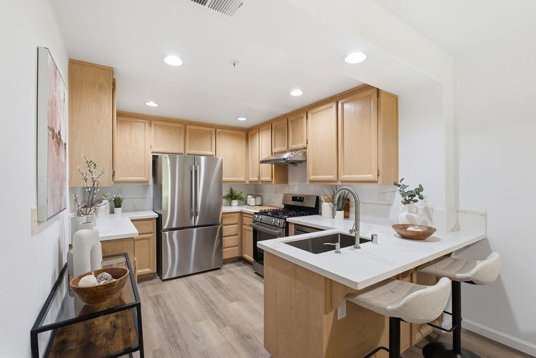
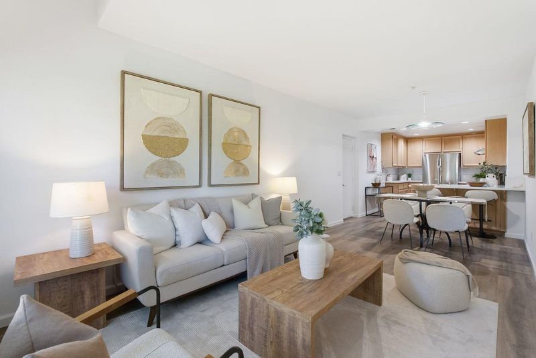
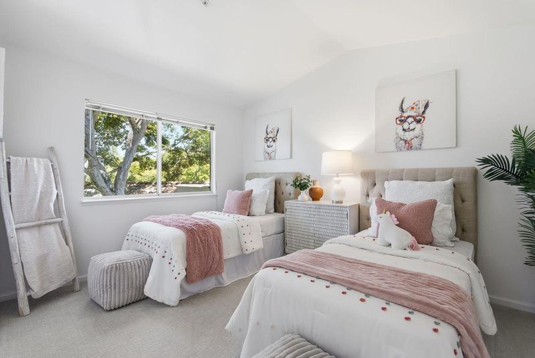
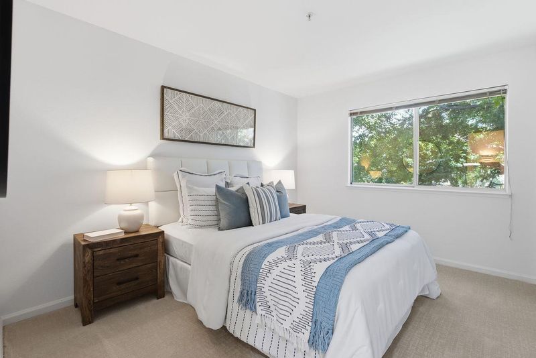
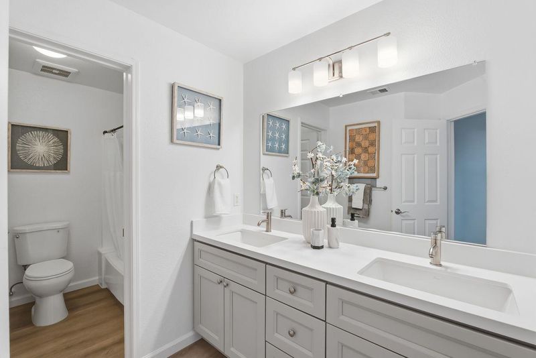
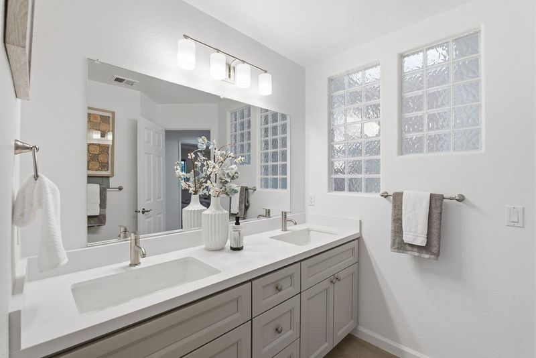
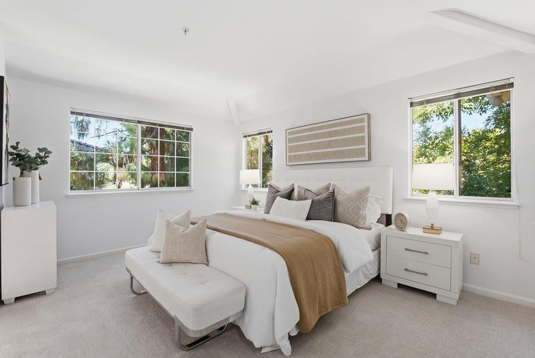
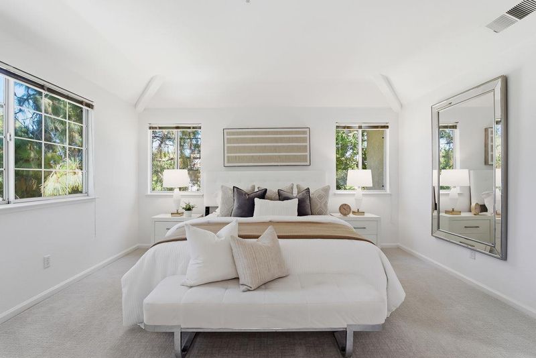
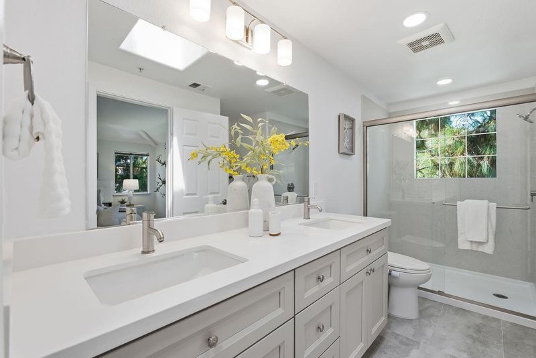
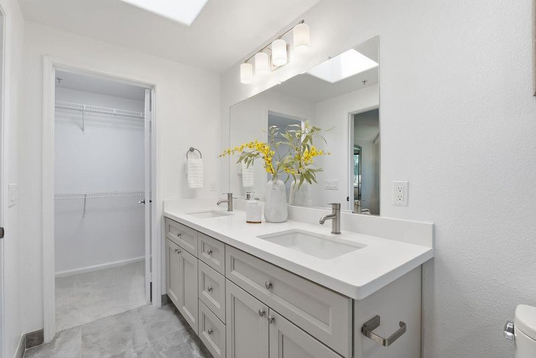
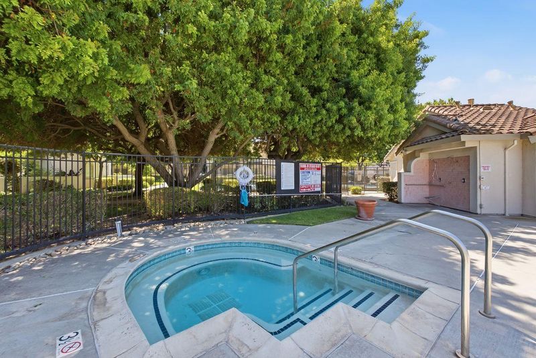
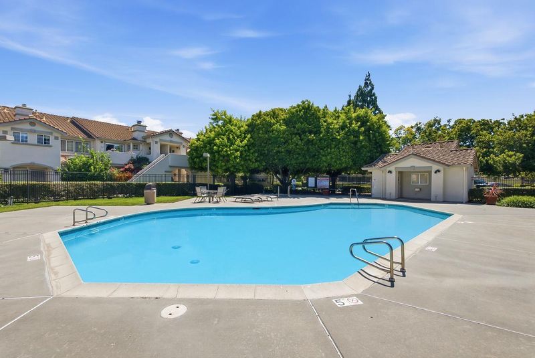
This tastefully updated two-story townhome offers 3 bedrooms, 2.5 bathrooms, and 1,790 square feet of comfortable living space. Perfectly situated with tranquil views of the community greenbelt, the home provides a rare combination of privacy and open space. The newly remodeled kitchen features elegant quartz countertops with matching backsplashes, along with a brand-new stainless-steel refrigerator, gas range, dishwasher, and sink with a modern faucet. An extended peninsula provides additional prep space and serves as the perfect breakfast bar or casual dining area. The home also features two and a half thoughtfully remodeled bathrooms with quality finishes and modern styling. Additional highlights include fresh paint throughout the house, all new door locks and knobs, central heating and air conditioning, dual-pane windows, and a specious front yard. Residents enjoy outstanding community amenities, including a swimming pool, spa, basketball/tennis court. Conveniently located with easy access to Highways 680, 880, and 101, the home is just minutes from shopping centers, restaurants, and supermarkets. Don't miss this exceptional opportunity to own a beautifully updated home in a highly desirable community!

- Days on Market
- 4 days
- Current Status
- Active
- Original Price
- $1,350,000
- List Price
- $1,350,000
- On Market Date
- Aug 7, 2026
- Property Type
- Townhouse
- Area
- 5 - Berryessa
- Zip Code
- 95131
- MLS ID
- ML82056966
- APN
- 244-35-131
- Year Built
- 1993
- Stories in Building
- 2
- Possession
- Unavailable
- Data Source
- MLSL
- Origin MLS System
- MLSListings, Inc.
Trinity Christian School
Private 1-12 Religious, Coed
Students: 27 Distance: 0.3mi
Orchard Elementary School
Public K-8 Elementary
Students: 843 Distance: 0.4mi
Premier International Language Academy
Private PK-4 Coed
Students: 48 Distance: 0.4mi
Opportunity Youth Academy
Charter 9-12
Students: 291 Distance: 0.4mi
Santa Clara County Special Education School
Public PK-12 Special Education
Students: 1190 Distance: 0.4mi
County Community School
Public 7-12 Yr Round
Students: 39 Distance: 0.5mi
- Bed
- 3
- Bath
- 3 (2/1)
- Half on Ground Floor, Primary - Stall Shower(s), Shower over Tub - 1, Skylight, Updated Bath
- Parking
- 2
- Attached Garage, Detached Garage
- SQ FT
- 1,790
- SQ FT Source
- Unavailable
- Pool Info
- Community Facility, Spa / Hot Tub
- Kitchen
- Cooktop - Gas, Countertop - Quartz
- Cooling
- Central AC
- Dining Room
- Dining Area, Dining Area in Family Room, Dining Area in Living Room
- Disclosures
- NHDS Report
- Family Room
- Kitchen / Family Room Combo
- Foundation
- Concrete Slab
- Fire Place
- Living Room, Wood Burning
- Heating
- Central Forced Air
- Laundry
- In Garage
- * Fee
- $406
- Name
- Rosewood Diamante Homeowners Association
- *Fee includes
- Common Area Electricity, Garbage, Insurance - Common Area, Landscaping / Gardening, Maintenance - Common Area, Management Fee, and Reserves
MLS and other Information regarding properties for sale as shown in Theo have been obtained from various sources such as sellers, public records, agents and other third parties. This information may relate to the condition of the property, permitted or unpermitted uses, zoning, square footage, lot size/acreage or other matters affecting value or desirability. Unless otherwise indicated in writing, neither brokers, agents nor Theo have verified, or will verify, such information. If any such information is important to buyer in determining whether to buy, the price to pay or intended use of the property, buyer is urged to conduct their own investigation with qualified professionals, satisfy themselves with respect to that information, and to rely solely on the results of that investigation.
School data provided by GreatSchools. School service boundaries are intended to be used as reference only. To verify enrollment eligibility for a property, contact the school directly.