

$1,699,000
2,173
SQ FT
$782
SQ/FT
3828 23rd Street
@ Church - SF District 5, San Francisco

- 4 Bed
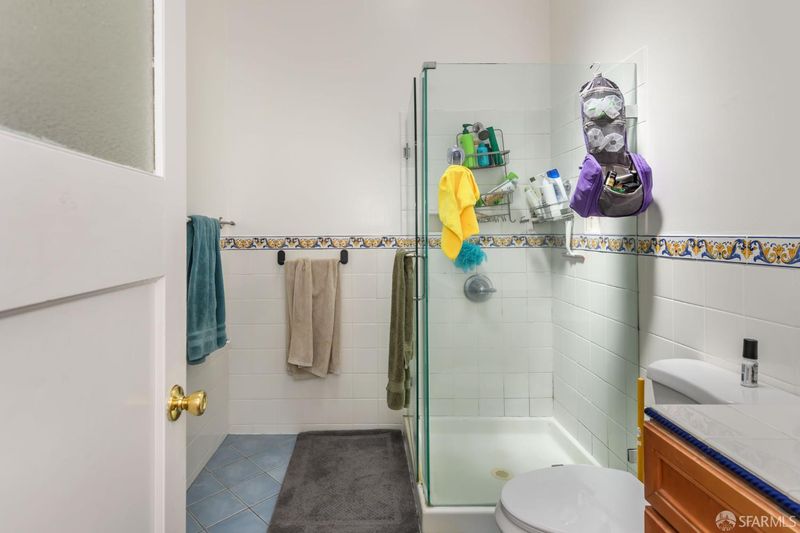
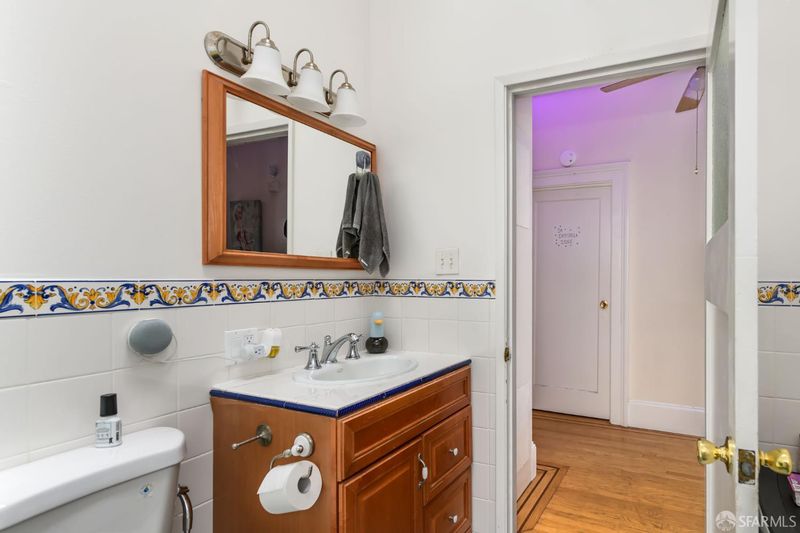
- 3 Bath
- 1 Park
- 2,173 sqft
- San Francisco
-

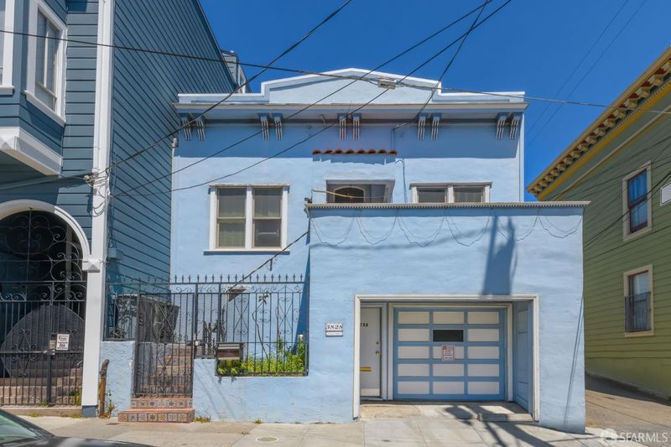
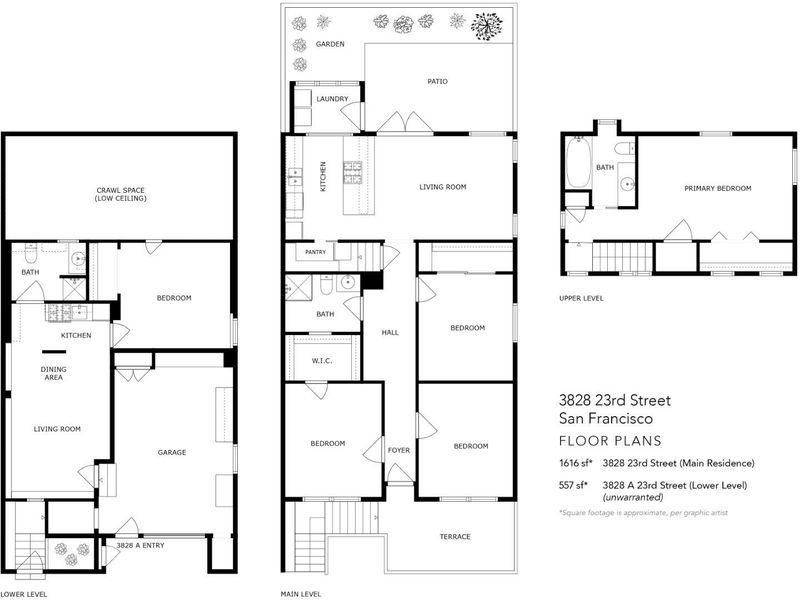
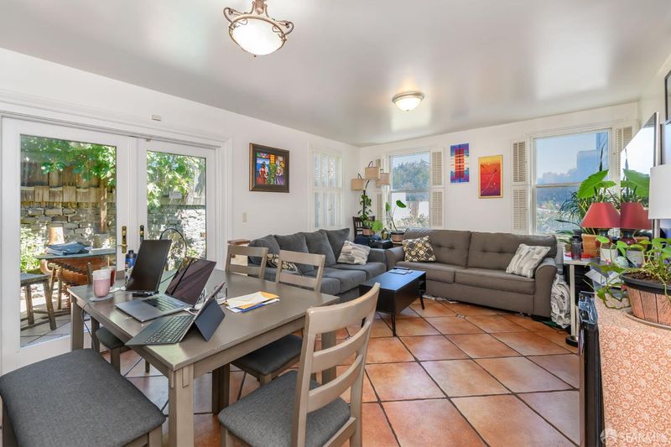
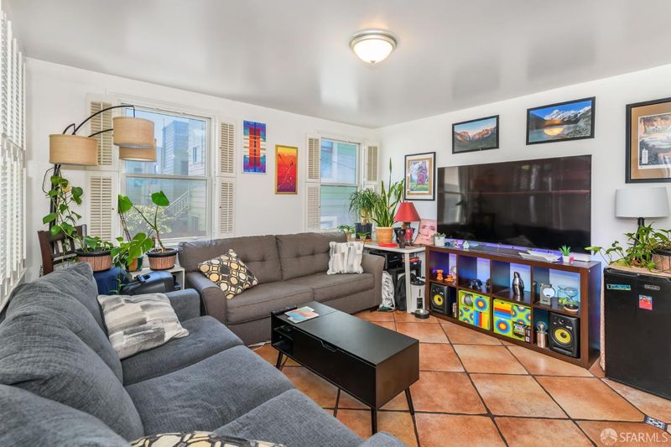
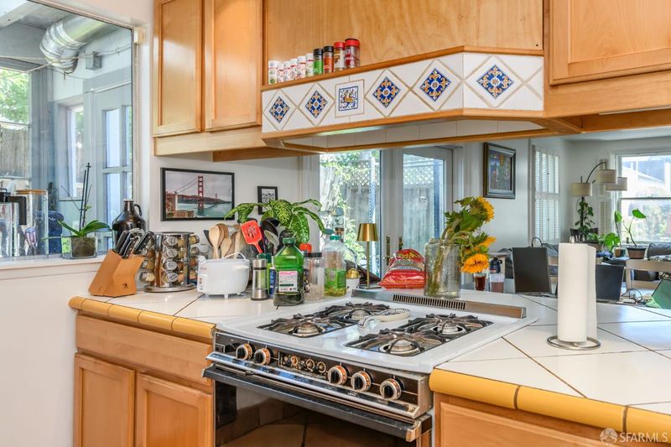
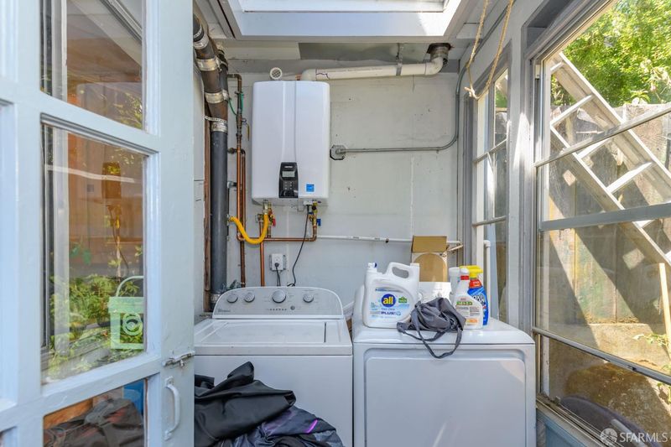
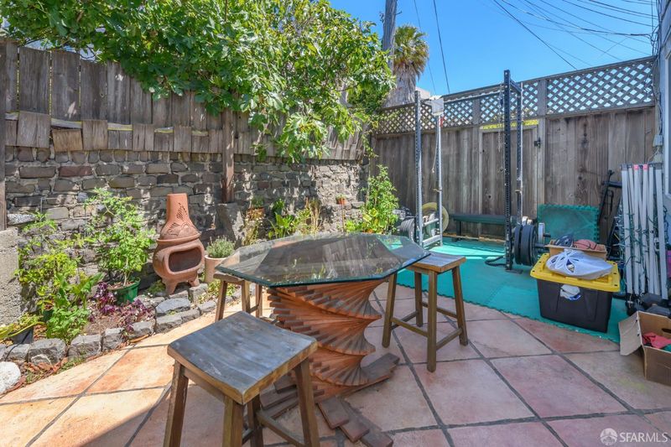
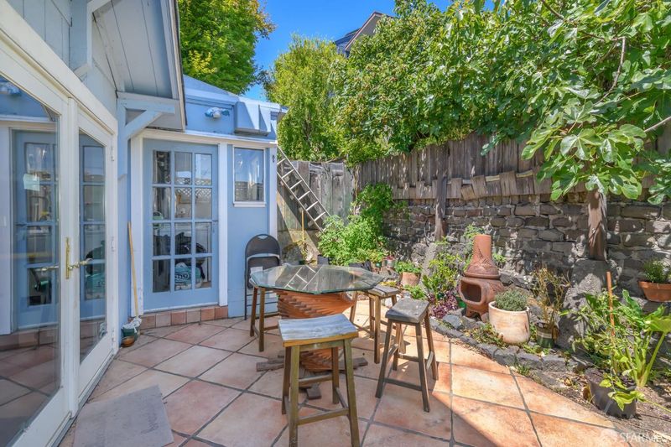
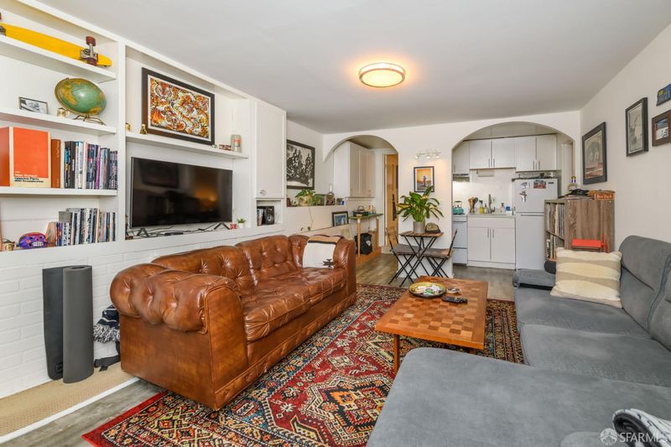
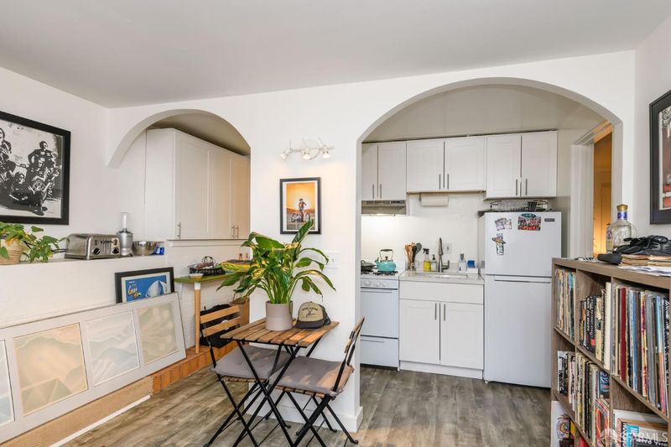
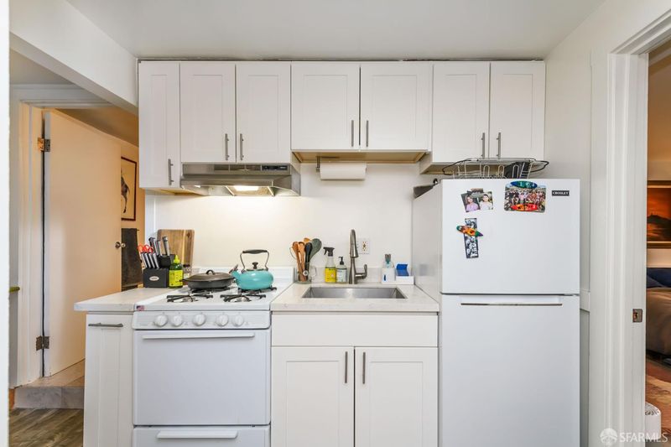
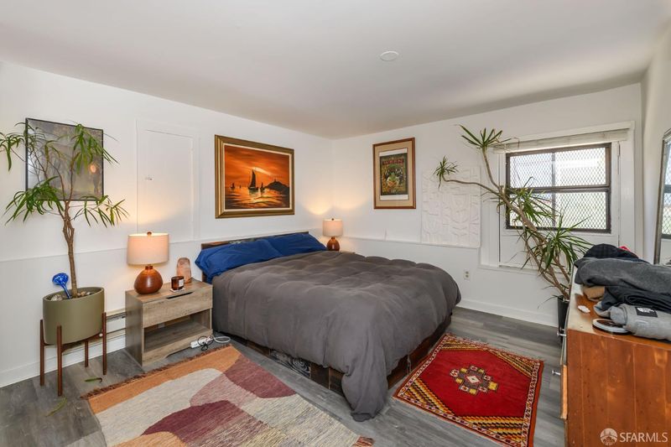
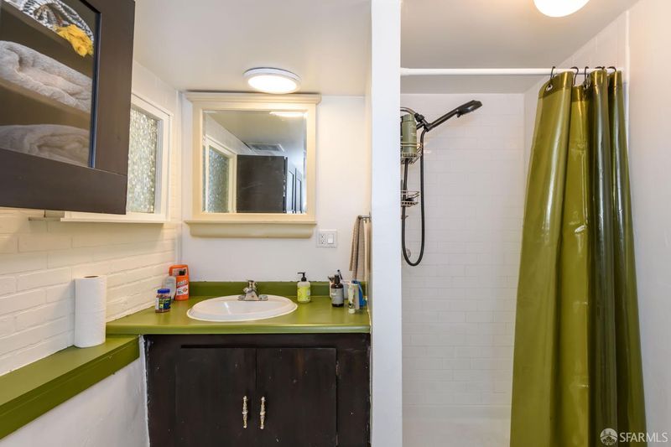
Classic Noe Valley single-family home ideally located in one of San Francisco's most sought-after neighborhoods, just steps from the vibrant 24th Street corridor. The main residence features 3 bedrooms and 2 bathrooms, including an upper-level primary suite, along with hardwood floors, high ceilings, a tankless water heater, and abundant natural light. A separate lower-level in-law unit offers an additional bedroom and bathroom, providing valuable flexibility and income potential. Both the main residence and lower unit are currently tenant-occupied, presenting an excellent opportunity for investors in a premier Noe Valley location.

- Days on Market
- 2 days
- Current Status
- Active
- Original Price
- $1,699,000
- List Price
- $1,699,000
- On Market Date
- Aug 8, 2026
- Property Type
- Single Family Residence
- Area
- SF District 5
- Zip Code
- 94114
- MLS ID
- 426153178
- APN
- 3628-015
- Year Built
- 1900
- Stories in Building
- Unavailable
- Possession
- Subject To Tenant Rights
- Data Source
- BAREIS
- Origin MLS System
Edison Charter Academy
Charter K-8 Elementary, Core Knowledge
Students: 730 Distance: 0.2mi
Adda Clevenger School
Private K-8 Elementary, Coed
Students: 124 Distance: 0.2mi
St. James School
Private K-8 Special Education Program, Elementary, Religious, Nonprofit
Students: 170 Distance: 0.3mi
Immaculate Conception Academy
Private 9-12 Secondary, Religious, All Female
Students: 324 Distance: 0.3mi
Lick (James) Middle School
Public 6-8 Middle
Students: 568 Distance: 0.3mi
Katherine Michiels School
Private PK-5 Alternative, Coed
Students: 84 Distance: 0.4mi
- Bed
- 4
- Bath
- 3
- Shower Stall(s), Tile
- Parking
- 1
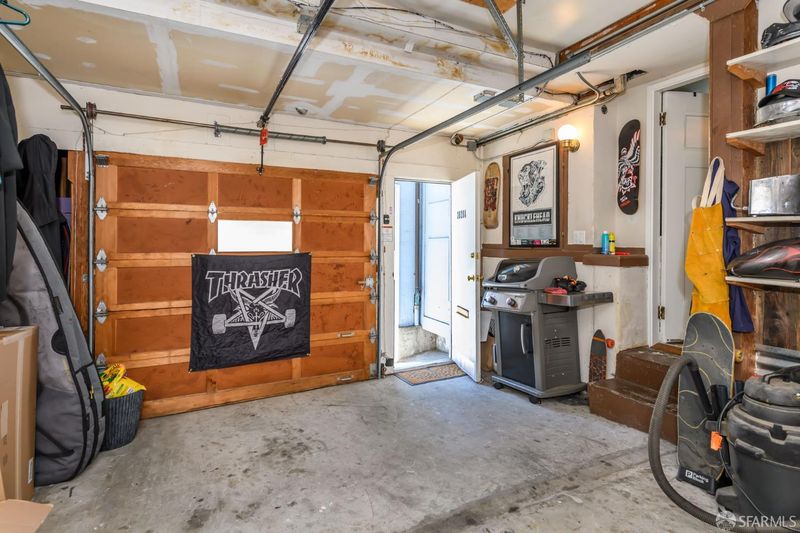
- Attached, Enclosed, Garage Door Opener, Garage Facing Front
- SQ FT
- 2,173
- SQ FT Source
- Graphic Artist
- Lot SQ FT
- 1,658.0
- Lot Acres
- 0.0381 Acres
- Kitchen
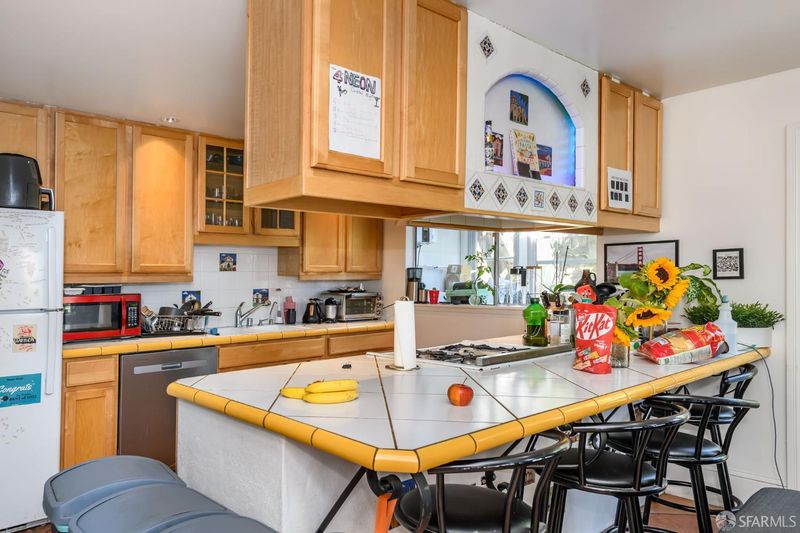
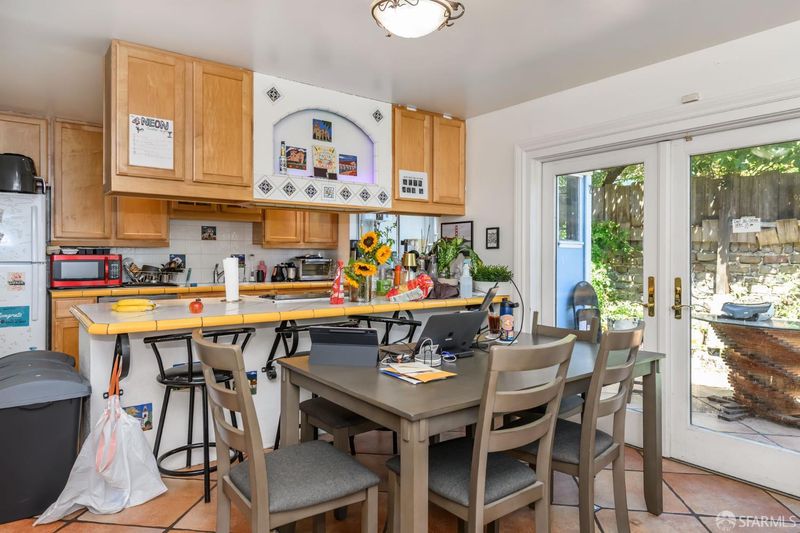
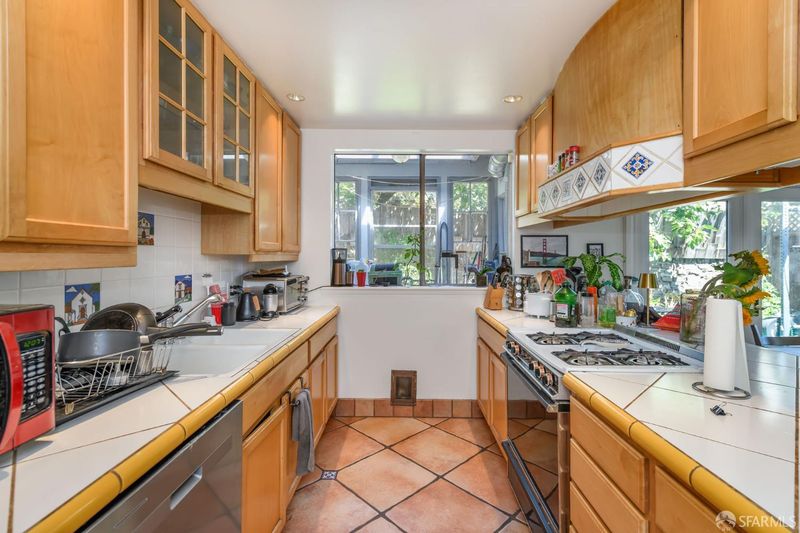
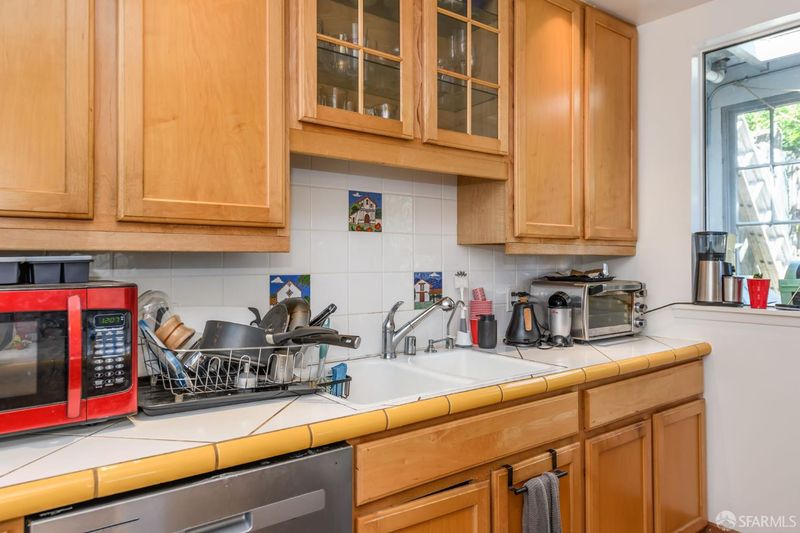
- Breakfast Area, Kitchen/Family Combo, Pantry Cabinet, Tile Counter
- Dining Room
- Dining/Family Combo
- Exterior Details
- Balcony
- Family Room
- Deck Attached
- Flooring
- Laminate, Tile, Wood
- Heating
- Baseboard, Central
- Laundry
- Cabinets, Dryer Included, Inside Area, Washer Included
- Upper Level
- Full Bath(s), Primary Bedroom
- Main Level
- Bedroom(s), Full Bath(s), Kitchen, Living Room
- Possession
- Subject To Tenant Rights
- Architectural Style
- Edwardian
- Fee
- $0
MLS and other Information regarding properties for sale as shown in Theo have been obtained from various sources such as sellers, public records, agents and other third parties. This information may relate to the condition of the property, permitted or unpermitted uses, zoning, square footage, lot size/acreage or other matters affecting value or desirability. Unless otherwise indicated in writing, neither brokers, agents nor Theo have verified, or will verify, such information. If any such information is important to buyer in determining whether to buy, the price to pay or intended use of the property, buyer is urged to conduct their own investigation with qualified professionals, satisfy themselves with respect to that information, and to rely solely on the results of that investigation.
School data provided by GreatSchools. School service boundaries are intended to be used as reference only. To verify enrollment eligibility for a property, contact the school directly.