 Price Increased

$859,500
1,815
SQ FT
$474
SQ/FT
5092 Deerwood Drive
@ Hop Ranch - Santa Rosa-Northeast, Santa Rosa

- 4 Bed
- 2 Bath
- 4 Park
- 1,815 sqft
- Santa Rosa
-

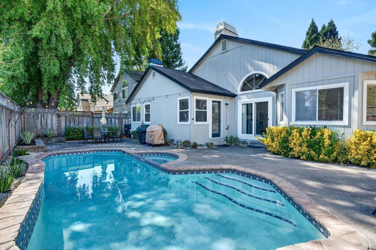
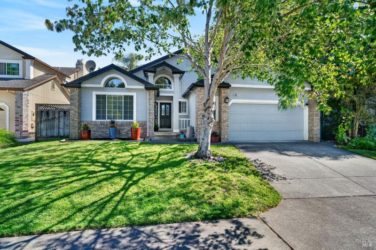
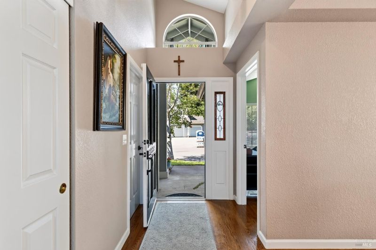
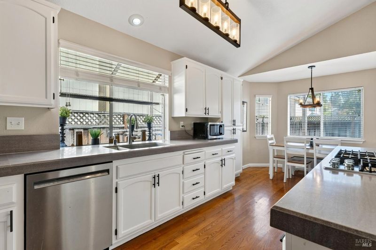
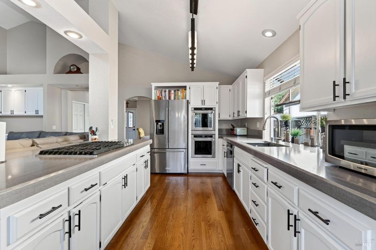
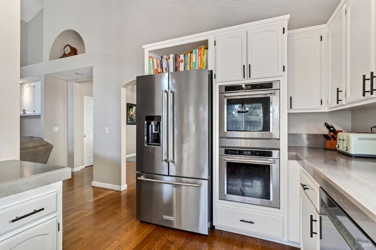
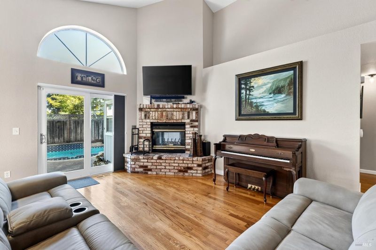
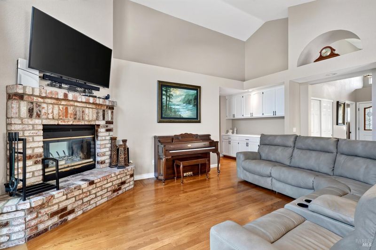
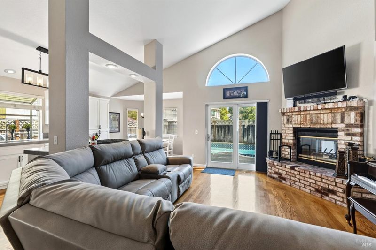
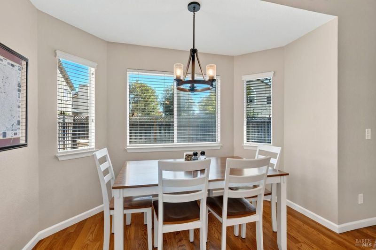
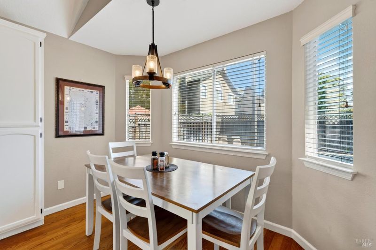
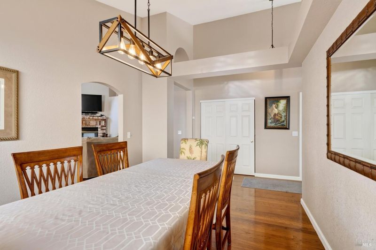
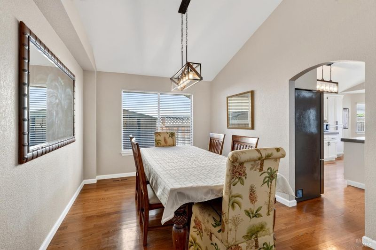
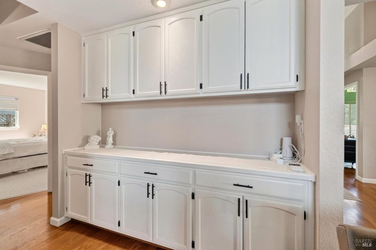
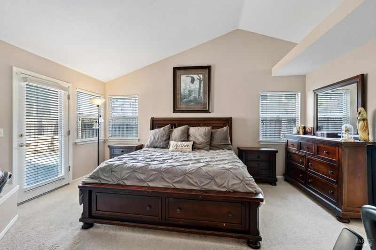
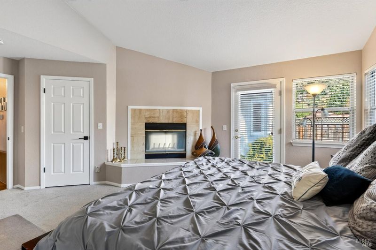
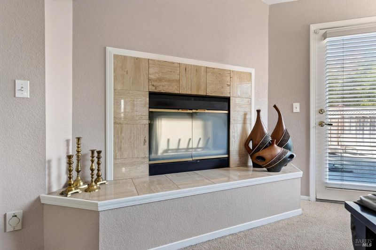
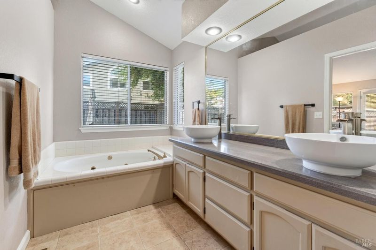
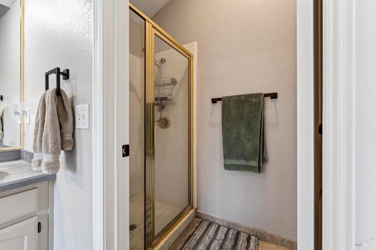
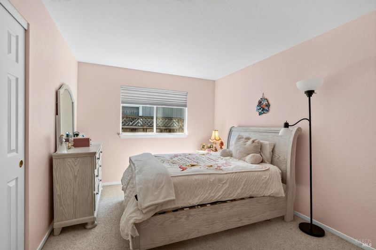
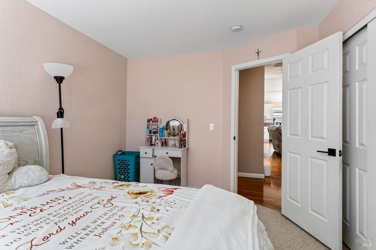
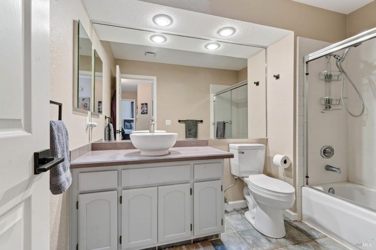
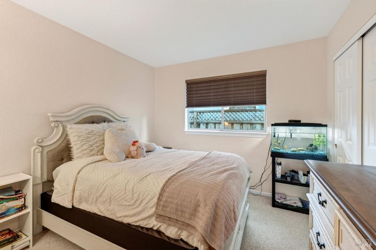
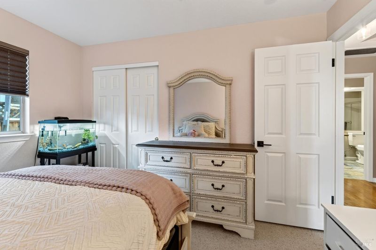
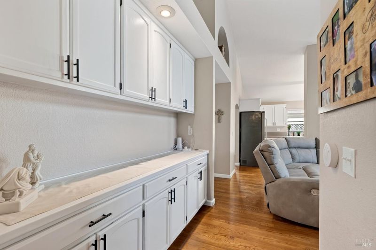
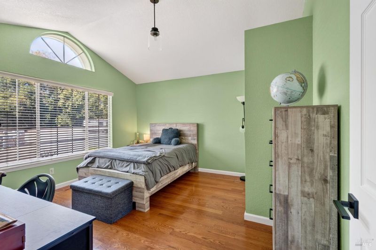
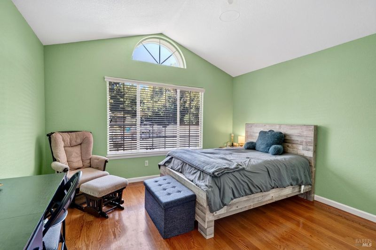
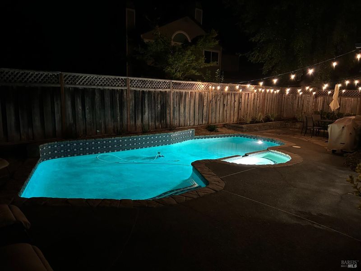
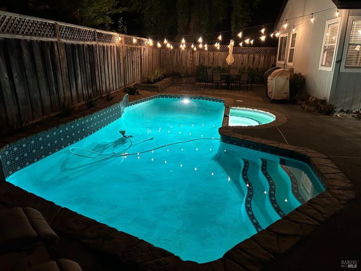
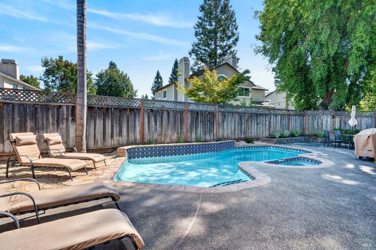
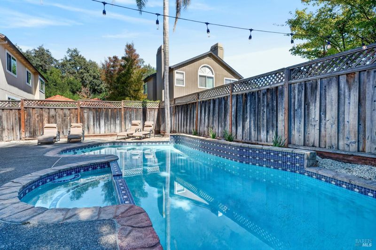
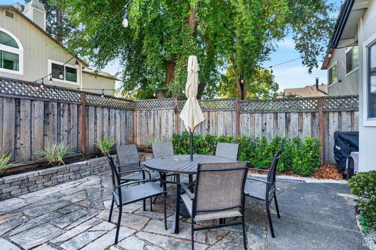
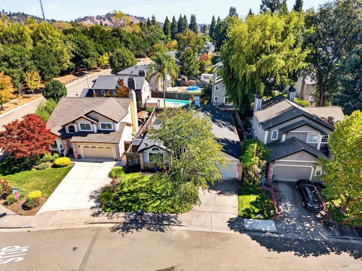
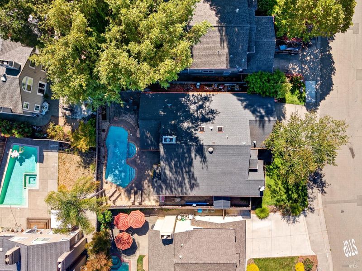
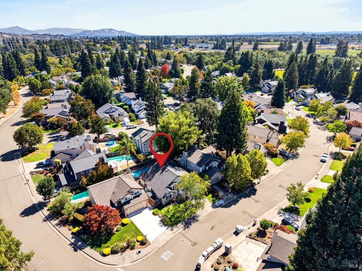
Single level, turn-key, 4-bedroom, 2 bath home with inground pool and spa in the highly desirable Saddlebrook Subdivision near Larkfield. Master bedroom with fireplace, outside door to spa and pool, walk-in closet and master bath w/ jacuzzi- tub; newly remodeled kitchen and newly repainted cabinets, all new stainless steel appliances including refrigerator; garden window, island with gas range. Kitchen opens to living room with fireplace, vaulted ceilings, and formal dining room just off the kitchen. Sliding-glass door to the patio and backyard amenities. A beautiful, well-maintained home in a lovely neighborhood and reputable school district; close to Larkfield shopping.

- Days on Market
- 1 day
- Current Status
- Active
- Original Price
- List Price
- $859,500
- On Market Date
- Sep 24, 2026
- Property Type
- Single Family Residence
- Area
- Santa Rosa-Northeast
- Zip Code
- 95403
- MLS ID
- 326081546
- APN
- 058331012000
- Year Built
- 1988
- Stories in Building
- 1
- Possession
- Close Of Escrow
- Data Source
- BAREIS
- Origin MLS System
San Miguel Elementary School
Charter K-6 Elementary
Students: 438 Distance: 0.4mi
Mark West Charter School
Charter K-8 Elementary
Students: 122 Distance: 0.4mi
Mark West Elementary School
Public K-6 Elementary
Students: 438 Distance: 0.5mi
Guadalupe Private
Private K-8 Elementary, Coed
Students: NA Distance: 1.0mi
John B. Riebli Elementary School
Charter K-6 Elementary, Coed
Students: 442 Distance: 1.2mi
Redwood Adventist Academy
Private K-12 Combined Elementary And Secondary, Religious, Coed
Students: 100 Distance: 1.3mi
- Bed
- 4
- Bath
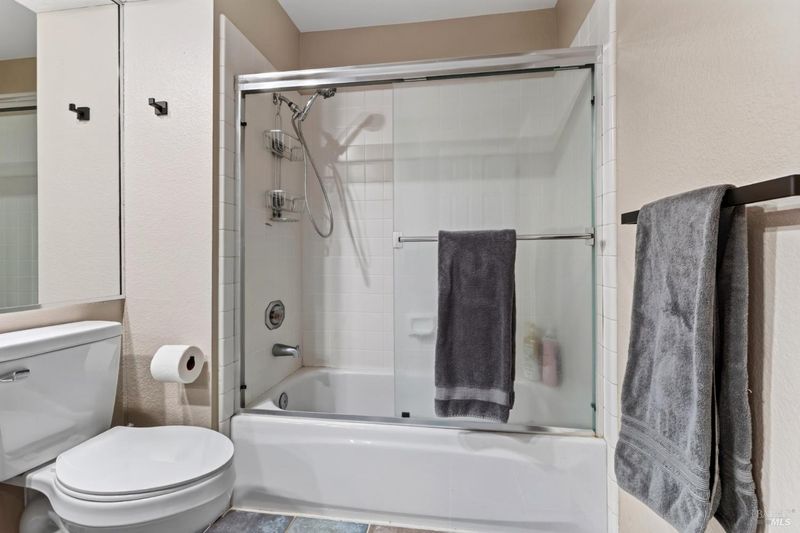
- 2
- Tub w/Shower Over
- Parking
- 4
- Attached, Covered, Garage Door Opener, Garage Faces Front, Guest, Inside Entrance, Workshop in Garage
- SQ FT
- 1,815
- SQ FT Source
- Assessor Agent-Fill
- Lot SQ FT
- 6,059.0
- Lot Acres
- 0.1391 Acres
- Pool Info
- Built-In, Fenced, Gas Heat, Gunite, Pool Sweep, Pool/Spa Combo
- Kitchen
- Breakfast Area, Kitchen Island, Stone Counters
- Cooling
- Ceiling Fan(s), Central Air
- Dining Room
- Formal Area, Formal Room
- Disclosures
- Standard
- Family Room
- Other
- Living Room
- Cathedral/Vaulted, View
- Flooring
- Floor Insulation, Carpet, Tile, Wood
- Foundation
- Concrete Perimeter
- Fire Place
- Brick, Double Sided, Gas Piped, Master Bedroom
- Heating
- Central, Fireplace(s), Gas
- Laundry
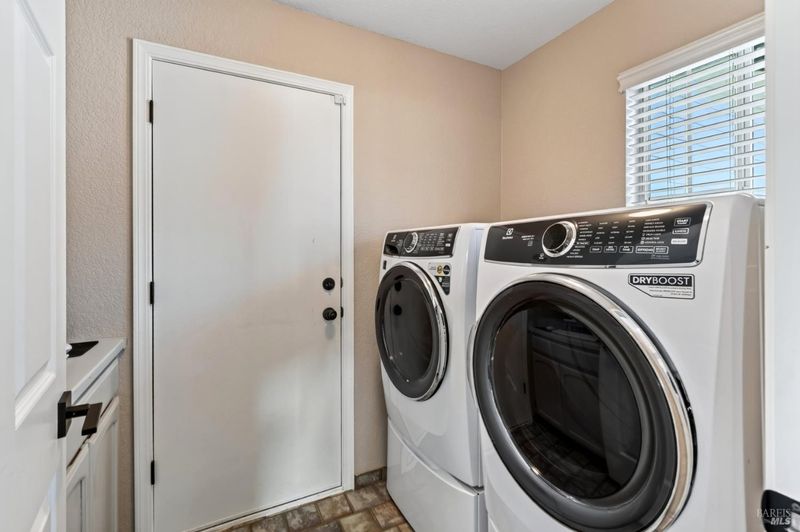
- Electric, Gas Hook-Up, Hookups Only, Inside Room
- Main Level
- Bedroom(s), Dining Room, Full Bath(s), Garage, Kitchen, Living Room, Primary Bedroom, Street Entrance
- Possession
- Close Of Escrow
- Basement
- None
- Architectural Style
- Ranch
- * Fee
- $35
- Name
- Saddlebrook Homeowners Association
- Phone
- 707-596-9839
- *Fee includes
- Common Areas, Homeowners Insurance, Management, and Recreation Facility
MLS and other Information regarding properties for sale as shown in Theo have been obtained from various sources such as sellers, public records, agents and other third parties. This information may relate to the condition of the property, permitted or unpermitted uses, zoning, square footage, lot size/acreage or other matters affecting value or desirability. Unless otherwise indicated in writing, neither brokers, agents nor Theo have verified, or will verify, such information. If any such information is important to buyer in determining whether to buy, the price to pay or intended use of the property, buyer is urged to conduct their own investigation with qualified professionals, satisfy themselves with respect to that information, and to rely solely on the results of that investigation.
School data provided by GreatSchools. School service boundaries are intended to be used as reference only. To verify enrollment eligibility for a property, contact the school directly.