

$6,300,000
3,067
SQ FT
$2,054
SQ/FT
1475 Alva Lane
@ Stevenson Drive - 178 - Lodge, Pebble Beach

- 3 Bed
- 4 (3/1) Bath
- 2 Park
- 3,067 sqft
- PEBBLE BEACH
-

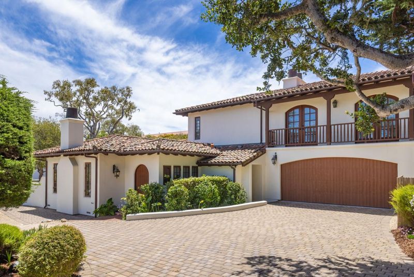
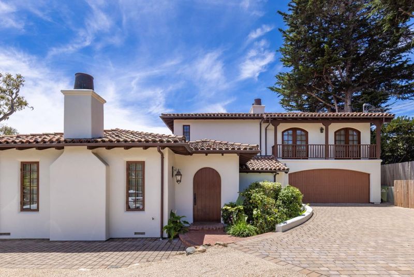
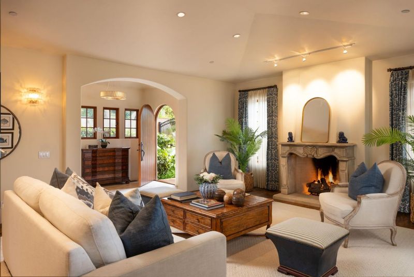
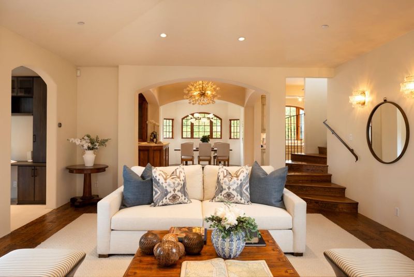
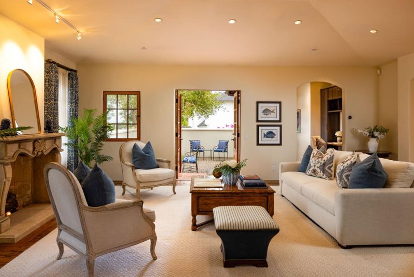
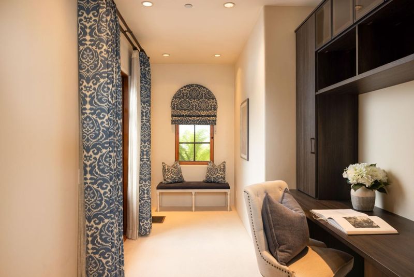
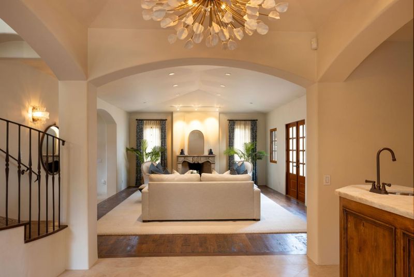
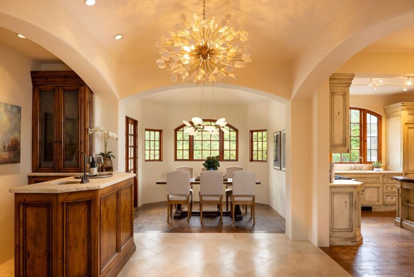
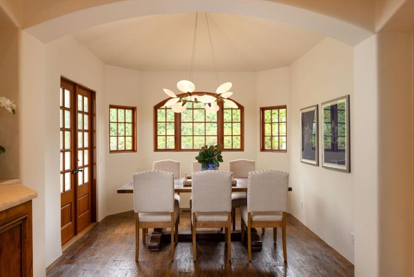
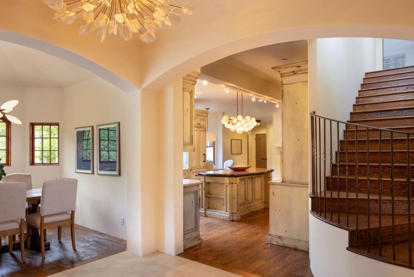
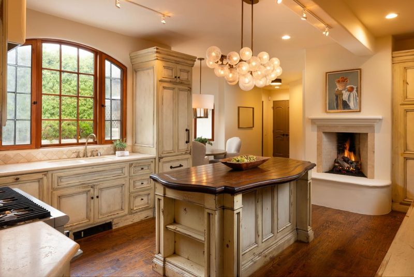
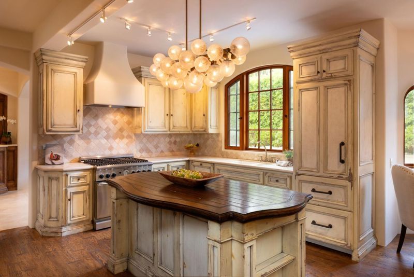
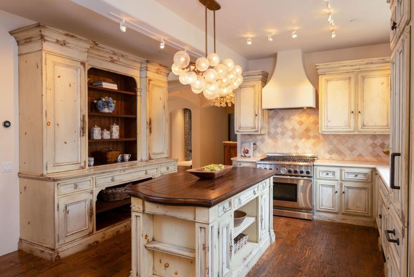
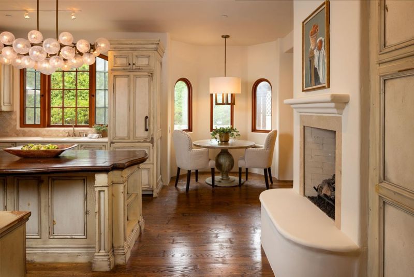
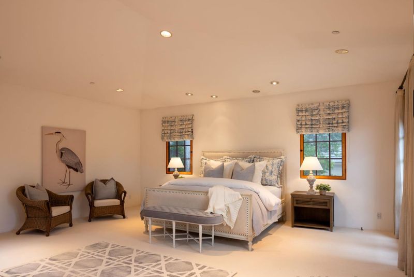
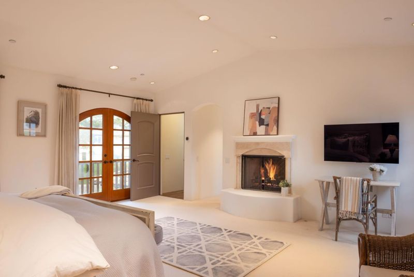
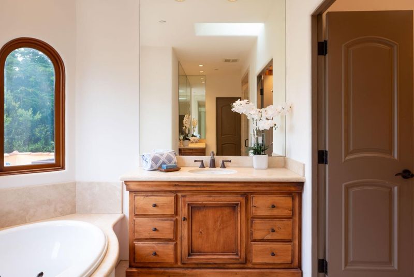
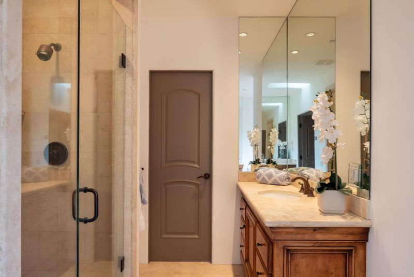
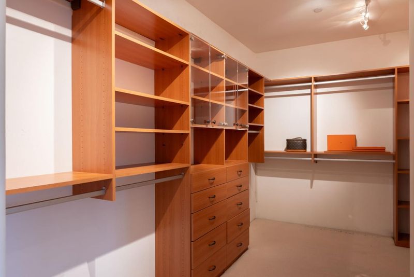
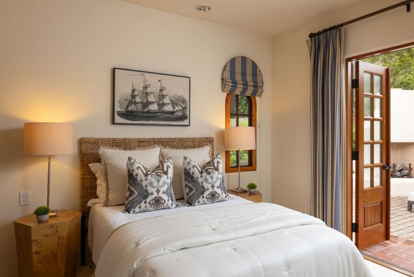
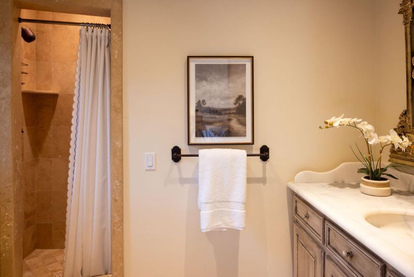
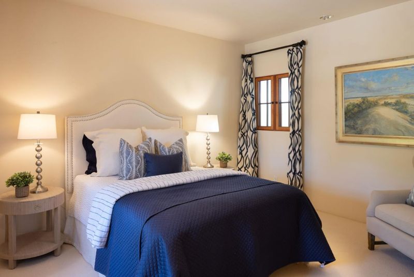
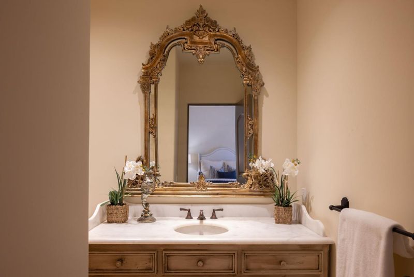
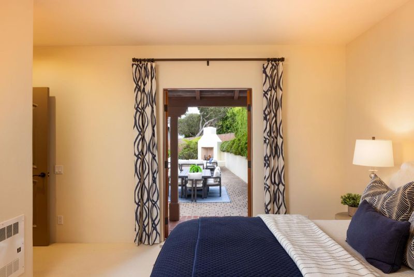
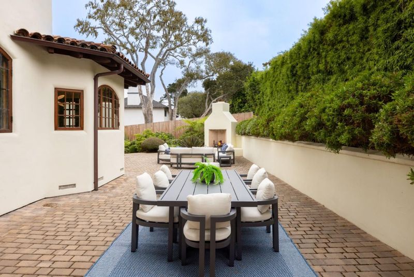
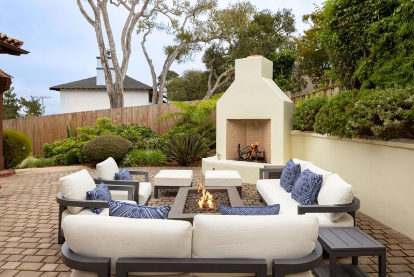
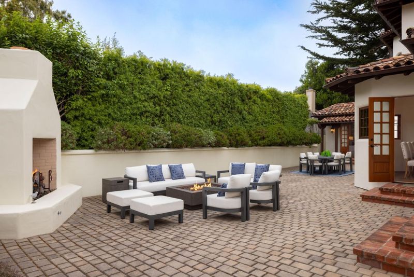
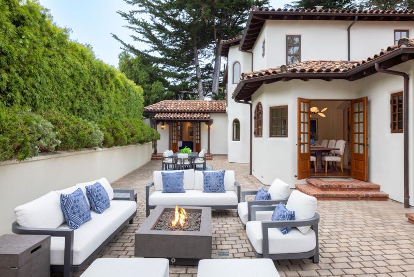
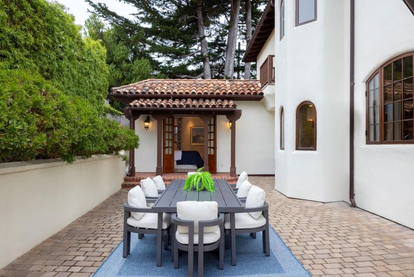
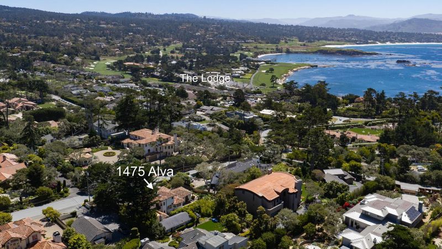
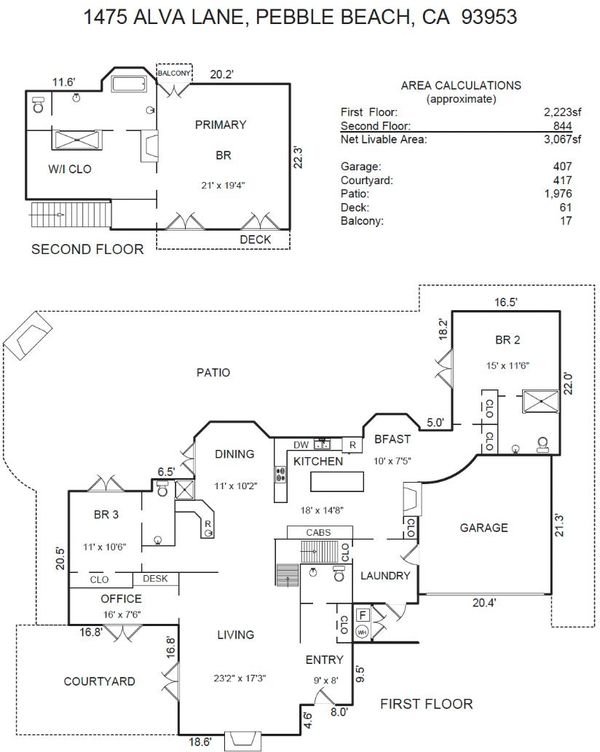
Just moments from The Lodge at Pebble Beach, this gated Spanish-style retreat offers a rare combination of privacy, walkability, and effortless coastal living. Set behind beautifully landscaped grounds, the property offers the feel of a private mini estate with world-renowned golf, dining, The Hay, The Bench, Casa Palmero, The Spa, and iconic 17-Mile Drive just moments away. Enjoy easy access to Pebble Beach's legendary events, including the Concours d'Elegance, AT&T Pebble Beach Pro-Am, and the 2027 U.S. Open. The home features 3 bedrooms, 3.5 bathrooms, an office space, spacious kitchen with center island, open living and dining area with wet bar, whole-house generator, and Tesla Powerwall battery backup. Two en suite guest bedrooms are on the main level, while the light-filled upstairs primary suite provides a peaceful retreat. Private courtyards and an outdoor fireplace complete this exceptional lock-and-leave Pebble Beach residence.

- Days on Market
- 4 days
- Current Status
- Active
- Original Price
- $6,300,000
- List Price
- $6,300,000
- On Market Date
- Aug 7, 2026
- Property Type
- Single Family Home
- Area
- 178 - Lodge
- Zip Code
- 93953
- MLS ID
- ML82057016
- APN
- 008-441-005-000
- Year Built
- 2005
- Stories in Building
- 2
- Possession
- Unavailable
- Data Source
- MLSL
- Origin MLS System
- MLSListings, Inc.
Stevenson School
Private PK-12 Combined Elementary And Secondary, Boarding And Day
Students: 500 Distance: 0.9mi
Stevenson School Carmel Campus
Private K-8 Elementary, Coed
Students: 249 Distance: 1.8mi
Carmel River Elementary School
Public K-5 Elementary
Students: 451 Distance: 2.5mi
Junipero Serra School
Private PK-8 Elementary, Religious, Coed
Students: 190 Distance: 2.7mi
Carmel High School
Public 9-12 Secondary
Students: 845 Distance: 2.7mi
Walter Colton
Public 6-8 Elementary, Yr Round
Students: 569 Distance: 2.8mi
- Bed
- 3
- Bath
- 4 (3/1)
- Double Sinks, Full on Ground Floor, Half on Ground Floor, Primary - Oversized Tub, Primary - Stall Shower(s), Skylight, Stone, Tile
- Parking
- 2
- Attached Garage, Electric Car Hookup, Electric Gate, Gate / Door Opener, Guest / Visitor Parking
- SQ FT
- 3,067
- SQ FT Source
- Unavailable
- Lot SQ FT
- 10,325.0
- Lot Acres
- 0.237029 Acres
- Kitchen
- Cooktop - Gas, Countertop - Stone, Dishwasher, Exhaust Fan, Freezer, Garbage Disposal, Hood Over Range, Ice Maker, Island, Oven - Gas, Oven - Self Cleaning, Refrigerator
- Cooling
- None
- Dining Room
- Formal Dining Room
- Disclosures
- Natural Hazard Disclosure
- Family Room
- Other
- Flooring
- Carpet, Hardwood, Stone
- Foundation
- Concrete Perimeter, Crawl Space
- Fire Place
- Gas Burning, Gas Log, Living Room, Other Location, Primary Bedroom
- Heating
- Forced Air, Radiant, Other
- Laundry
- Dryer, In Utility Room, Washer
- Fee
- Unavailable
MLS and other Information regarding properties for sale as shown in Theo have been obtained from various sources such as sellers, public records, agents and other third parties. This information may relate to the condition of the property, permitted or unpermitted uses, zoning, square footage, lot size/acreage or other matters affecting value or desirability. Unless otherwise indicated in writing, neither brokers, agents nor Theo have verified, or will verify, such information. If any such information is important to buyer in determining whether to buy, the price to pay or intended use of the property, buyer is urged to conduct their own investigation with qualified professionals, satisfy themselves with respect to that information, and to rely solely on the results of that investigation.
School data provided by GreatSchools. School service boundaries are intended to be used as reference only. To verify enrollment eligibility for a property, contact the school directly.