

$2,540,000
2,372
SQ FT
$1,071
SQ/FT
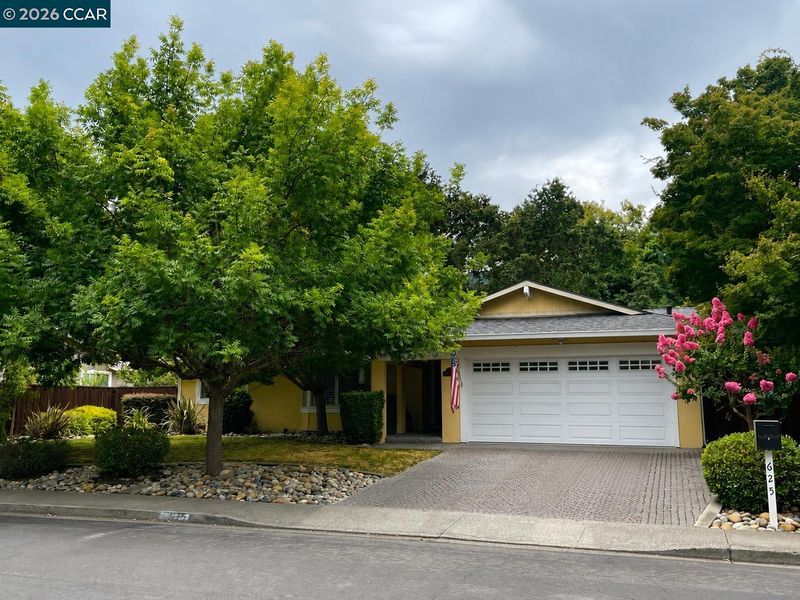
625 Las Barrancas Dr
@ Del Amigo - Westside Danvill, Danville

- 5 Bed
- 2 Bath
- 2 Park
- 2,372 sqft
- Danville
-

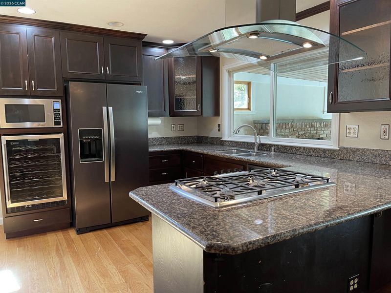
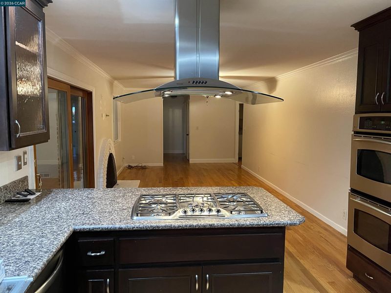
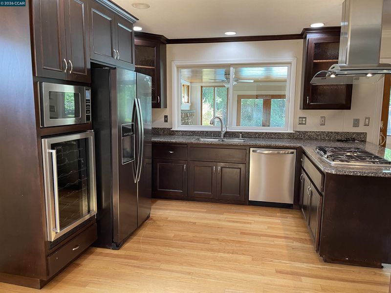
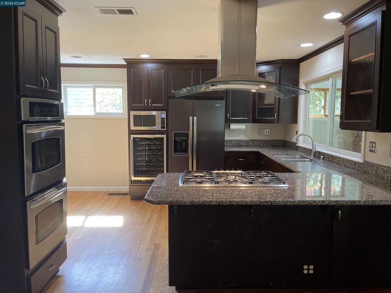
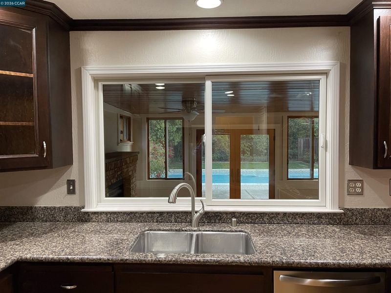
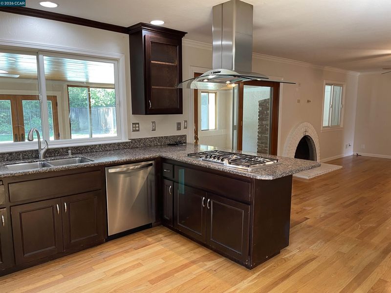
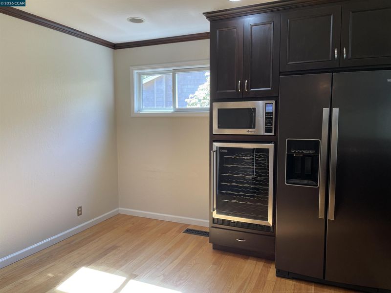
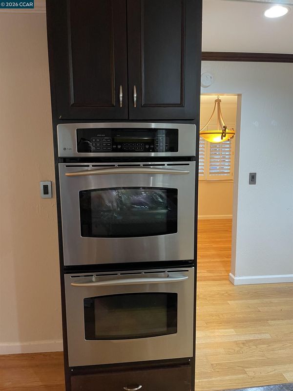
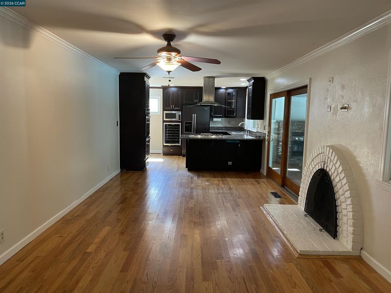
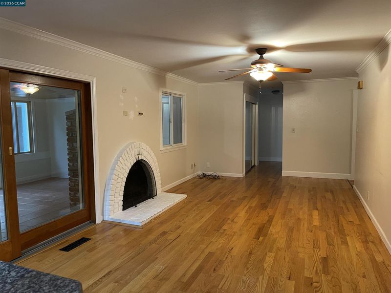
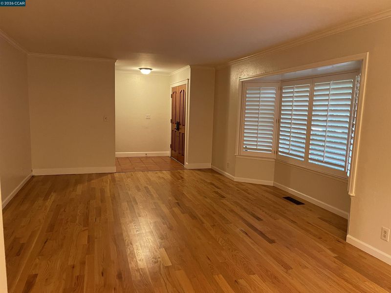
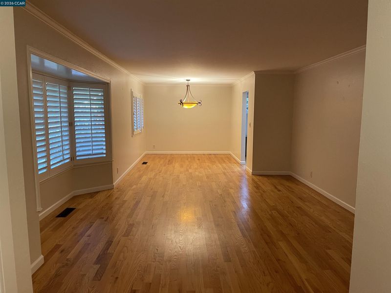
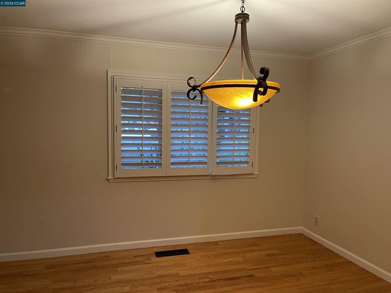
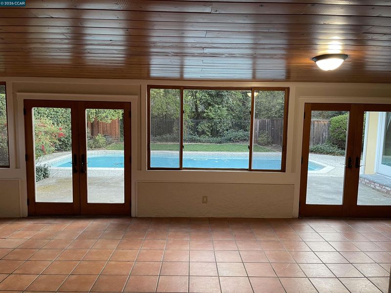
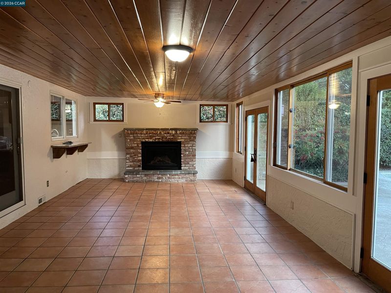
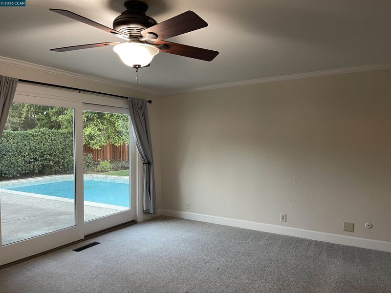
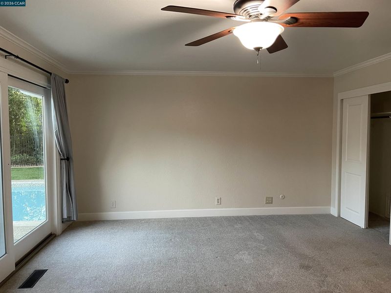
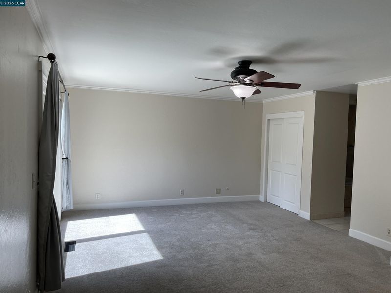
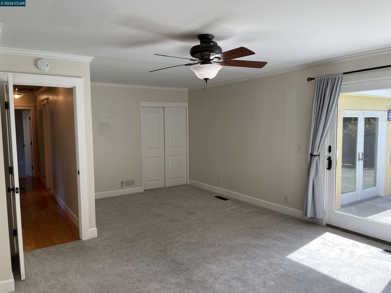
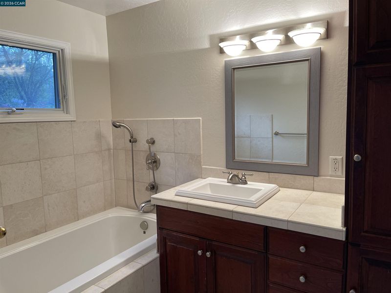
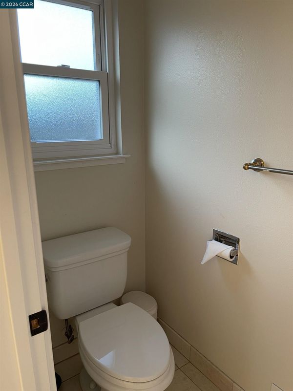
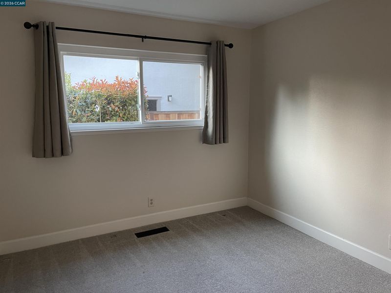
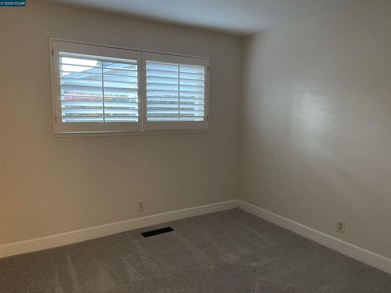
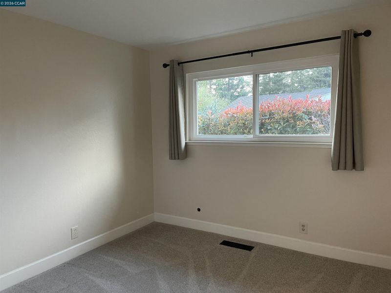
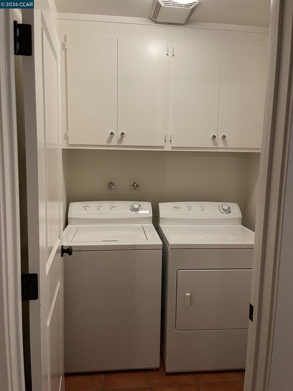
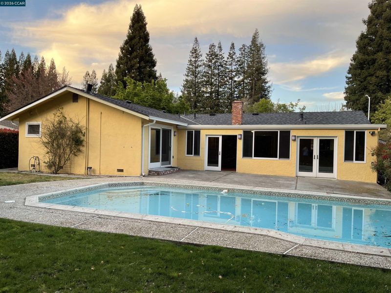
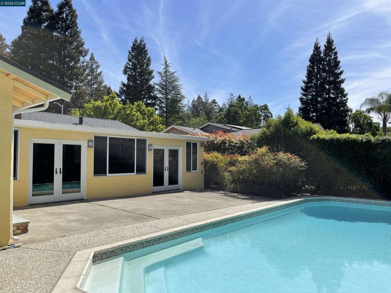
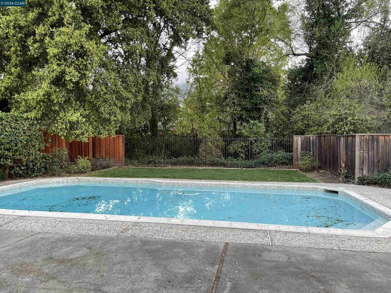
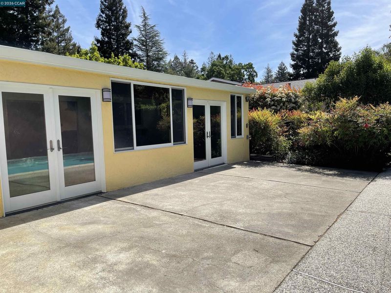
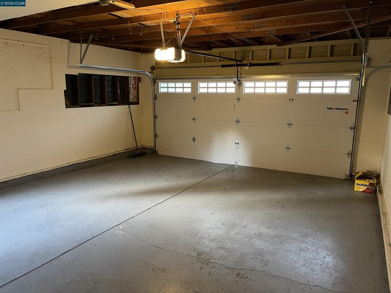
NOW's YOUR CHANCE - Westside Danville! Ideally located within walking distance to vibrant Downtown Danville and top-rated San Ramon Valley High School, this thoughtfully updated single story home offers the perfect blend of style, comfort and convenience. The chef's kitchen features granite countertops, gas cooktop, double ovens, wine cooler and all the bells and whistles for cooking and entertaining. Hardwood floors add warmth and elegance throughout the main living areas, while the expansive bonus room offers endless possibilities for a game room, media room, or home office. Additional highlights include an inside laundry room, attached 2 car garage, and a sparkling pool, creating the perfect setting for relaxing or entertaining family and friends. Don't miss this opportunity to own a home in one of Danviile's most sought-after neighborhoods. HURRY ......to call this home!

- Current Status
- Active - Coming Soon
- Original Price
- $2,540,000
- List Price
- $2,540,000
- On Market Date
- Jul 21, 2026
- Property Type
- Detached
- D/N/S
- Westside Danvill
- Zip Code
- 94526
- MLS ID
- 41142319
- APN
- 2011810278
- Year Built
- 1970
- Stories in Building
- 1
- Possession
- Close Of Escrow, Negotiable
- Data Source
- MAXEBRDI
- Origin MLS System
- CONTRA COSTA
Del Amigo High (Continuation) School
Public 7-12 Continuation
Students: 97 Distance: 0.1mi
San Ramon Valley High School
Public 9-12 Secondary
Students: 2094 Distance: 0.3mi
St. Isidore
Private K-8 Elementary, Middle, Religious, Coed
Students: 630 Distance: 0.4mi
San Ramon Valley Christian Academy
Private K-12 Elementary, Religious, Coed
Students: 300 Distance: 0.6mi
Montair Elementary School
Public K-5 Elementary
Students: 556 Distance: 0.7mi
Rancho Romero Elementary School
Public K-5 Elementary
Students: 478 Distance: 1.2mi
- Bed
- 5
- Bath
- 2
- Parking
- 2
- Attached, Int Access From Garage, Garage Door Opener
- SQ FT
- 2,372
- SQ FT Source
- Public Records
- Lot SQ FT
- 14,000.0
- Lot Acres
- 0.32 Acres
- Pool Info
- In Ground, Pool Sweep
- Kitchen
- Dishwasher, Double Oven, Gas Range, Microwave, Refrigerator, Dryer, Washer, Gas Water Heater, Counter - Solid Surface, Eat-in Kitchen, Gas Range/Cooktop, Kitchen Island, Updated Kitchen
- Cooling
- Ceiling Fan(s), Central Air
- Disclosures
- Nat Hazard Disclosure, Disclosure Package Avail
- Entry Level
- Exterior Details
- Back Yard, Front Yard, Garden/Play, Sprinklers Automatic, Landscape Back, Landscape Front
- Flooring
- Hardwood, Tile, Carpet
- Foundation
- Fire Place
- Family Room, Other
- Heating
- Forced Air
- Laundry
- Dryer, Laundry Room, Washer
- Main Level
- 3 Bedrooms, 2 Baths, Primary Bedrm Suite - 1, Laundry Facility, Main Entry
- Possession
- Close Of Escrow, Negotiable
- Architectural Style
- Traditional
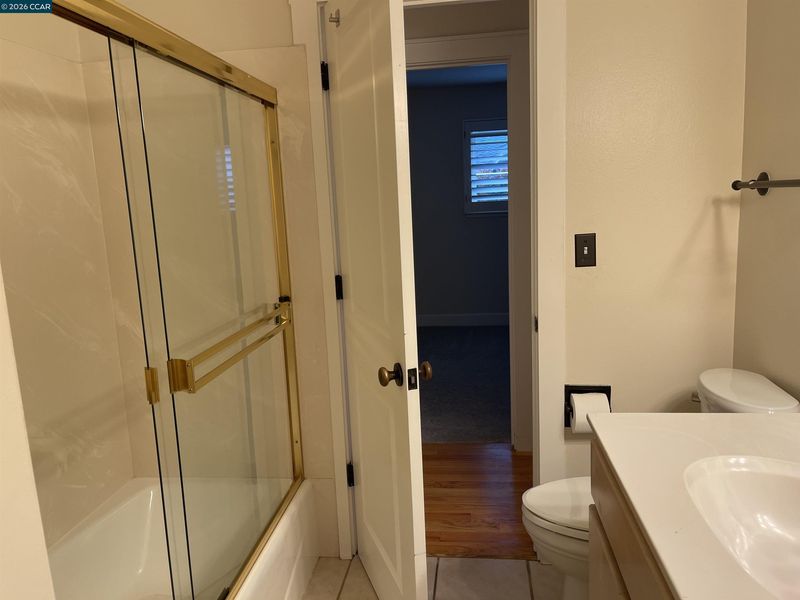
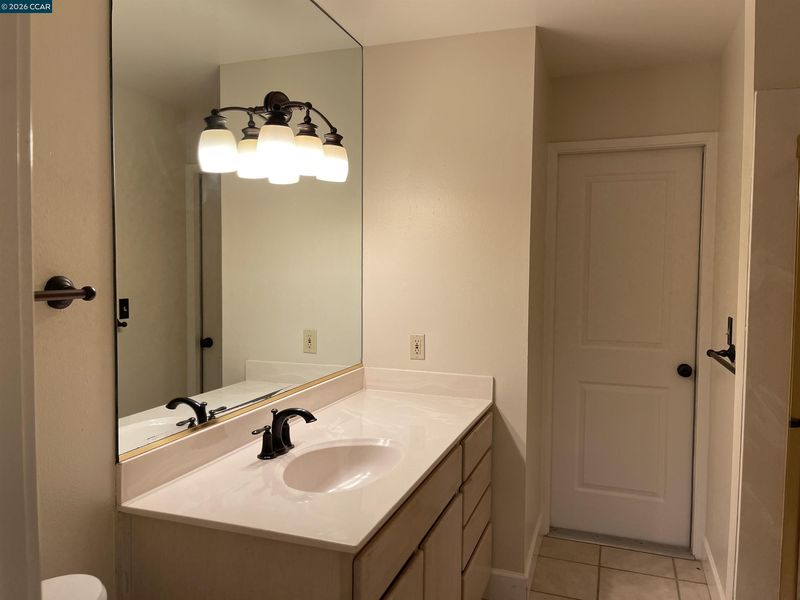
- Non-Master Bathroom Includes
- Shower Over Tub, Solid Surface, Tile, Updated Baths, Outside Access
- Construction Status
- Existing
- Additional Miscellaneous Features
- Back Yard, Front Yard, Garden/Play, Sprinklers Automatic, Landscape Back, Landscape Front
- Location
- Level, Premium Lot, Back Yard, Front Yard
- Roof
- Composition Shingles
- Water and Sewer
- Public
- Fee
- Unavailable
MLS and other Information regarding properties for sale as shown in Theo have been obtained from various sources such as sellers, public records, agents and other third parties. This information may relate to the condition of the property, permitted or unpermitted uses, zoning, square footage, lot size/acreage or other matters affecting value or desirability. Unless otherwise indicated in writing, neither brokers, agents nor Theo have verified, or will verify, such information. If any such information is important to buyer in determining whether to buy, the price to pay or intended use of the property, buyer is urged to conduct their own investigation with qualified professionals, satisfy themselves with respect to that information, and to rely solely on the results of that investigation.
School data provided by GreatSchools. School service boundaries are intended to be used as reference only. To verify enrollment eligibility for a property, contact the school directly.