

$475,000
936
SQ FT
$507
SQ/FT
1687 70Th Ave
@ MORKEN ST & WELD - Heginberger, Oakland

- 3 Bed
- 1 Bath
- 0 Park
- 936 sqft
- Oakland
-

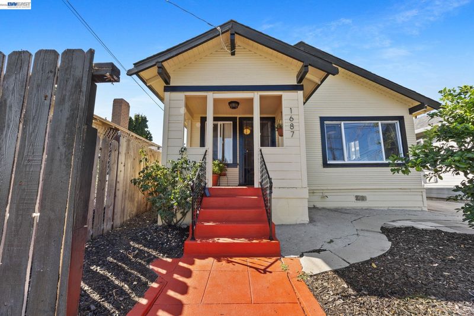
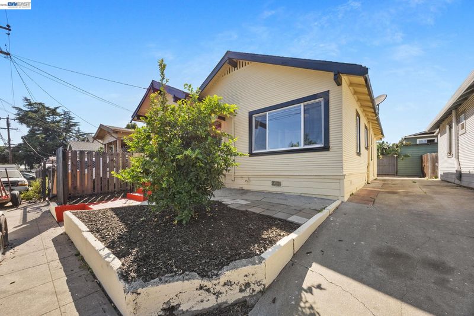
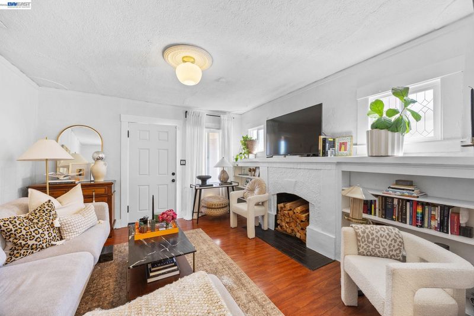
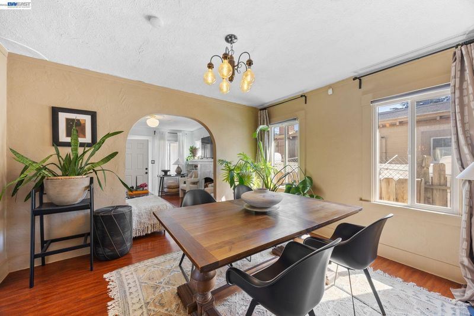
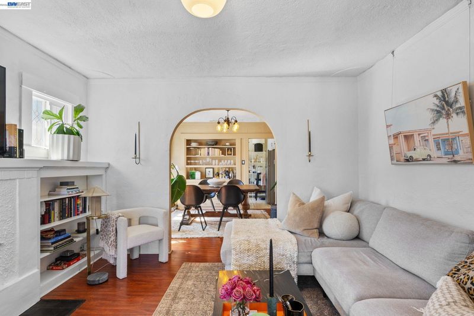
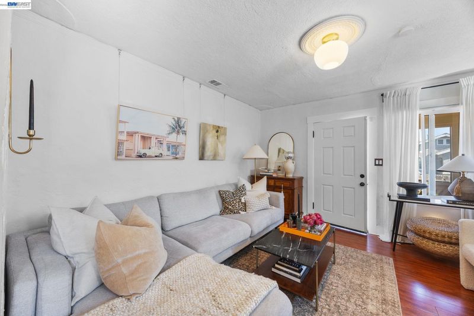
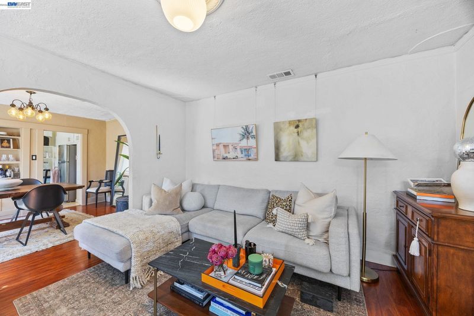
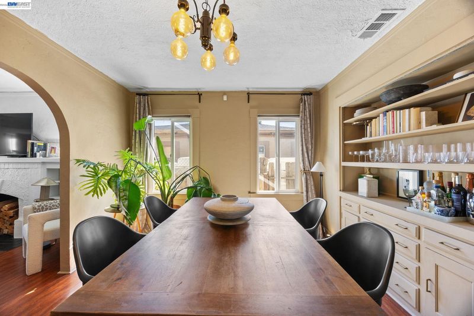
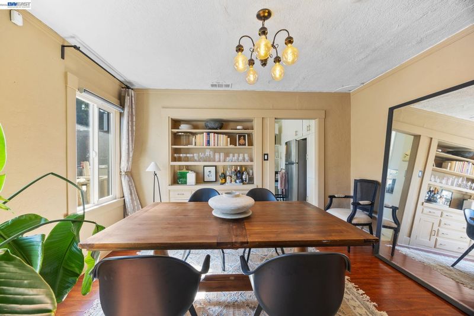
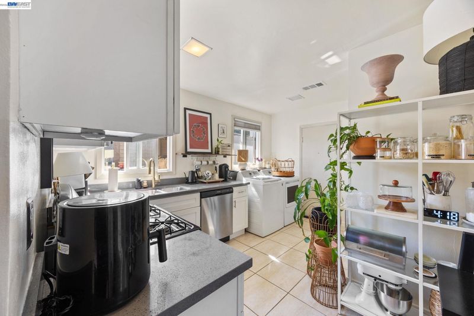
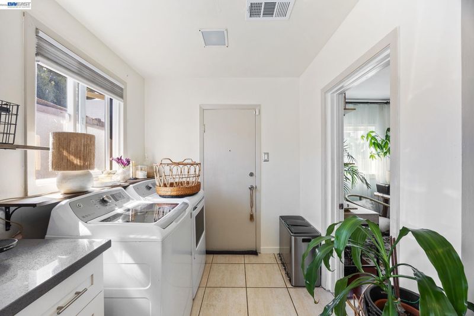
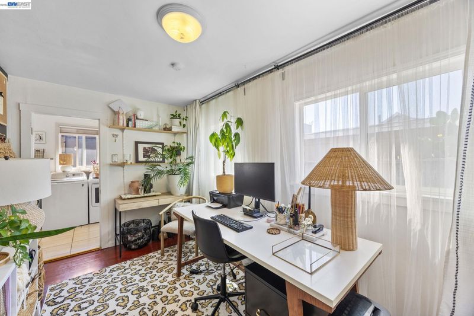
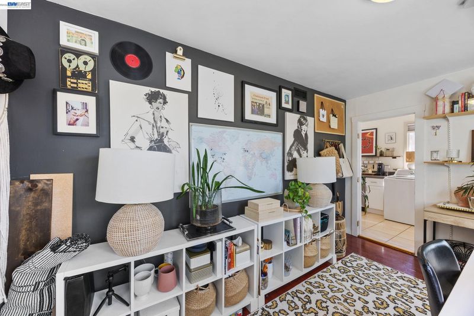
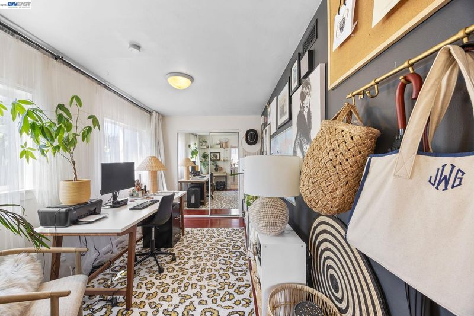
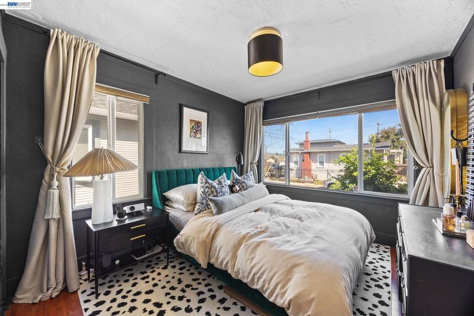
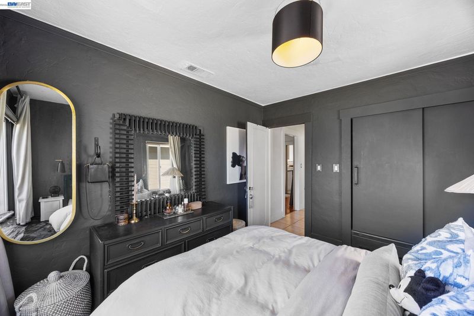
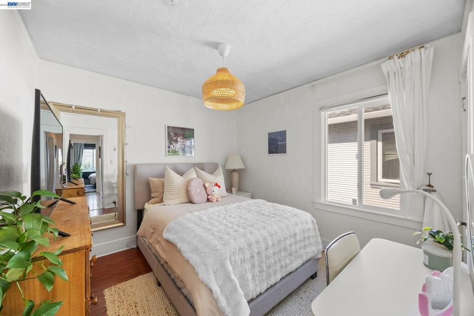
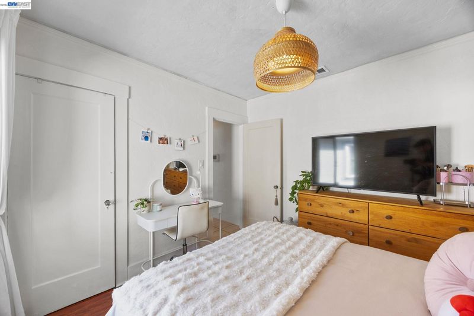
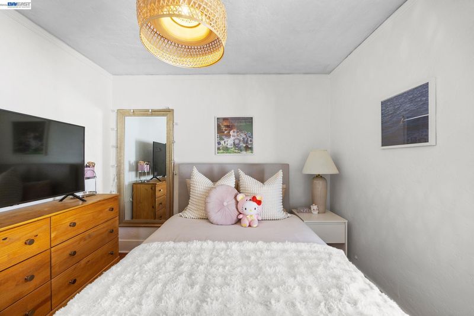
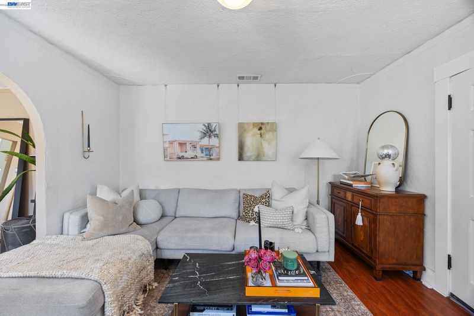
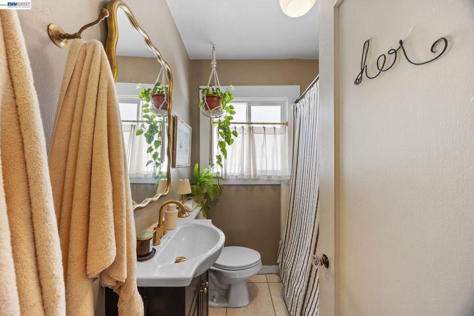
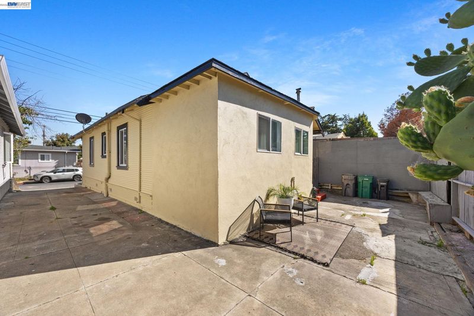
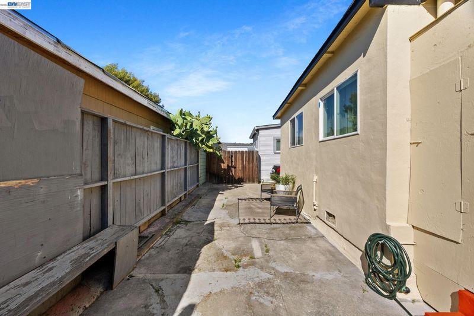
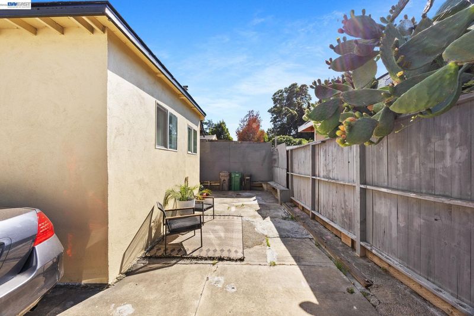
Stylish, inviting, and ready to welcome you home! This charming 3-bedroom Oakland bungalow beautifully blends classic character with fresh contemporary touches. Step inside to a bright and welcoming interior featuring elegant two-tone paint, abundant natural light, dual-pane windows, and a cozy fireplace that creates the perfect focal point for the living room. A dedicated dining area offers a comfortable space to gather, while thoughtful finishes throughout give the home a polished, stylish feel. Outside, fresh exterior paint and an inviting front porch add instant curb appeal, while the low-maintenance front and backyard make everyday living easy. The long driveway provides valuable off-street parking for multiple vehicles—an added convenience in the city. Beyond the style, buyers will appreciate the practical improvements already in place, including central heating, a newer roof, and sewer lateral compliance—helping take some of the worry out of homeownership. Conveniently situated in East Oakland, the home offers easy access to neighborhood markets, restaurants, parks, public transportation, BART, and major commuter routes, making it easy to connect to Downtown Oakland, San Leandro, and destinations throughout the Bay Area. Nearby recreational and community amenities add even more to the location. Whether you're looking for your first home, downsizing, or simply want a place that combines character, modern touches, and everyday convenience, 1687 70th Ave is a wonderful opportunity to put down roots in Oakland. Come see what makes this home special!

- Current Status
- New
- Original Price
- $475,000
- List Price
- $475,000
- On Market Date
- Aug 8, 2026
- Property Type
- Detached
- D/N/S
- Heginberger
- Zip Code
- 94621
- MLS ID
- 41144377
- APN
- 39331512
- Year Built
- 1923
- Stories in Building
- 1
- Possession
- Close Of Escrow
- Data Source
- MAXEBRDI
- Origin MLS System
- BAY EAST
Dr. Herbert Guice Christian Academy
Private K-6 Elementary, Religious, Coed
Students: 29 Distance: 0.2mi
Community United Elementary School
Public K-5 Elementary
Students: 351 Distance: 0.3mi
Futures Elementary School
Public K-5 Elementary
Students: 312 Distance: 0.3mi
Oakland Sol (School Of Language) Dual Language Middle
Public 6-8
Students: 100 Distance: 0.3mi
Coliseum College Prep Academy
Public 6-12 Secondary
Students: 486 Distance: 0.4mi
Roots International Academy
Public 6-8 Middle
Students: 273 Distance: 0.4mi
- Bed
- 3
- Bath
- 1
- Parking
- 0
- No Garage, On Street
- SQ FT
- 936
- SQ FT Source
- Assessor Agent-Fill
- Lot SQ FT
- 2,546.0
- Lot Acres
- 0.06 Acres
- Pool Info
- None
- Kitchen
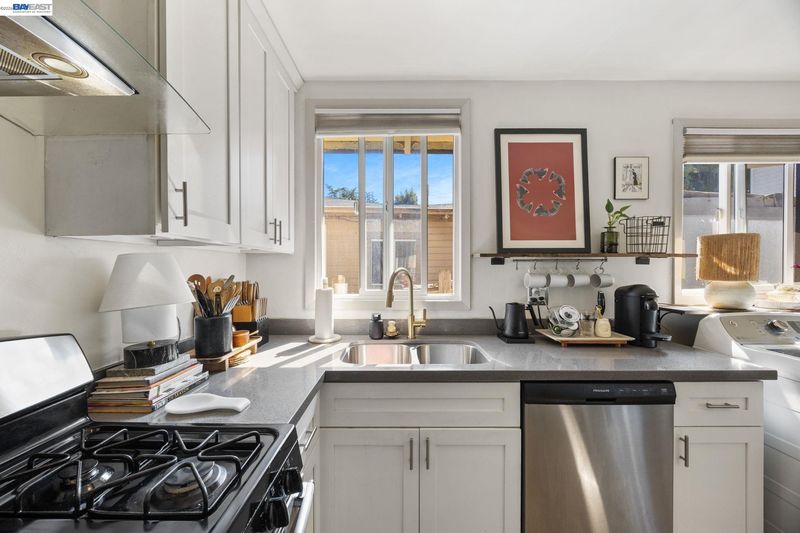
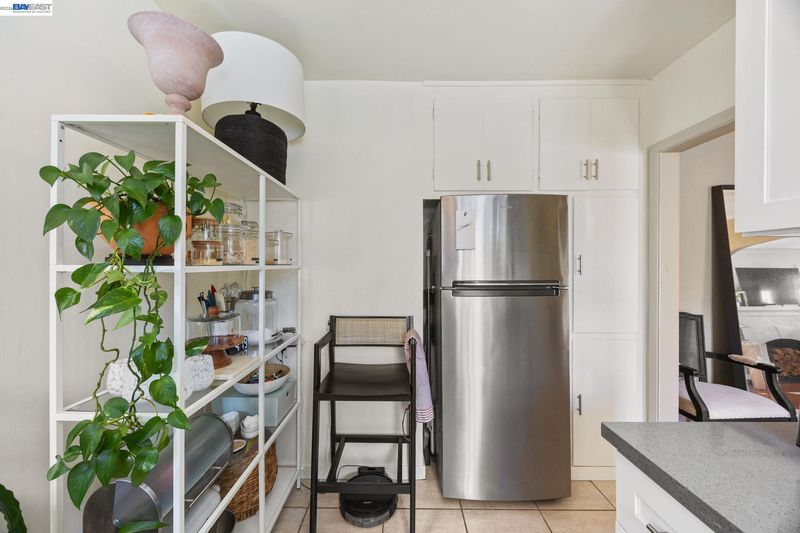
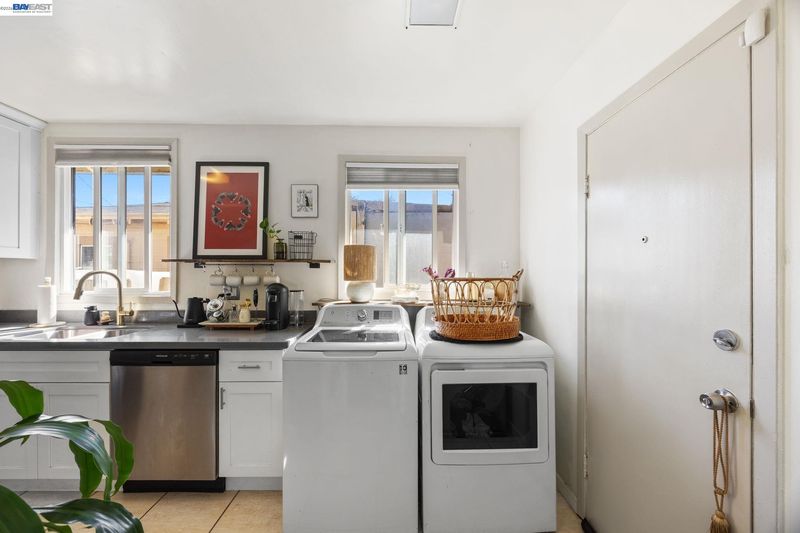
- Dishwasher, Gas Range, Free-Standing Range, Dryer, Washer, Gas Water Heater, Stone Counters, Disposal, Gas Range/Cooktop, Range/Oven Free Standing
- Cooling
- No Air Conditioning
- Disclosures
- Nat Hazard Disclosure, Rent Control, Special Assmt/Bonds, Airport Disclosure, Hospital Nearby, Shopping Cntr Nearby, Restaurant Nearby, Disclosure Package Avail, Lead Hazard Disclosure
- Entry Level
- Exterior Details
- Back Yard, Front Yard, Low Maintenance
- Flooring
- Hardwood, Tile
- Foundation
- Fire Place
- Wood Burning
- Heating
- Forced Air
- Laundry
- Dryer, Washer, In Kitchen
- Main Level
- 1 Bath, 3 Baths
- Possession
- Close Of Escrow
- Basement
- Crawl Space
- Architectural Style
- Bungalow
- Construction Status
- Existing
- Additional Miscellaneous Features
- Back Yard, Front Yard, Low Maintenance
- Location
- Back Yard, Front Yard
- Roof
- Composition Shingles
- Water and Sewer
- Public
- Fee
- Unavailable
MLS and other Information regarding properties for sale as shown in Theo have been obtained from various sources such as sellers, public records, agents and other third parties. This information may relate to the condition of the property, permitted or unpermitted uses, zoning, square footage, lot size/acreage or other matters affecting value or desirability. Unless otherwise indicated in writing, neither brokers, agents nor Theo have verified, or will verify, such information. If any such information is important to buyer in determining whether to buy, the price to pay or intended use of the property, buyer is urged to conduct their own investigation with qualified professionals, satisfy themselves with respect to that information, and to rely solely on the results of that investigation.
School data provided by GreatSchools. School service boundaries are intended to be used as reference only. To verify enrollment eligibility for a property, contact the school directly.