

$899,000
1,396
SQ FT
$644
SQ/FT
6325 Bray Ct
@ Sussex - Dublin

- 3 Bed
- 2.5 (2/1) Bath
- 2 Park
- 1,396 sqft
- Dublin
-

-
Sat Sep 26, 1:30 pm - 4:30 pm
Looking forward to meeting you!
-
Sun Sep 27, 1:30 pm - 4:30 pm
Looking forward to meeting you!
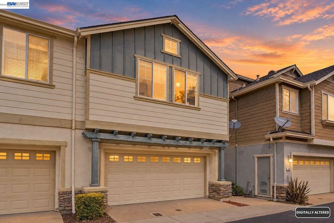
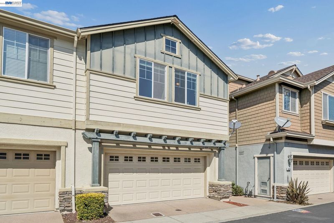
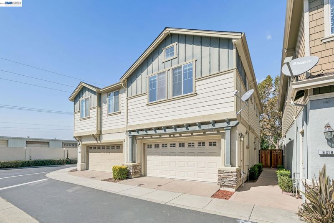
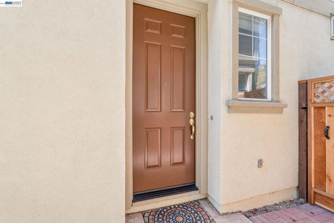
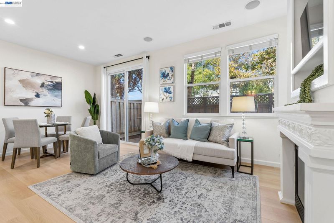
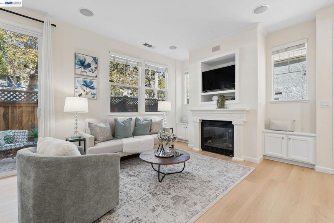
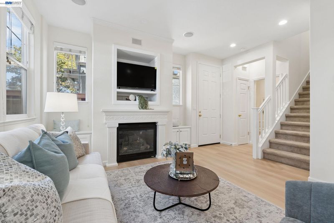
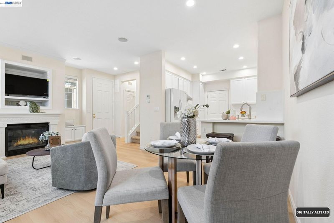
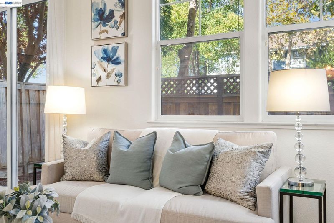
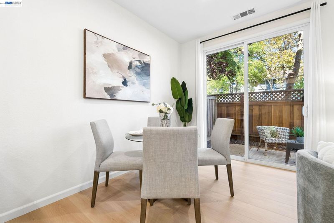
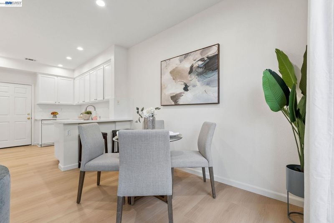
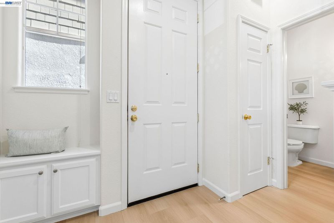
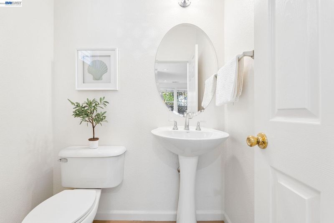
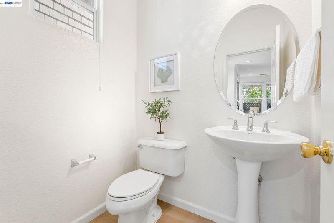
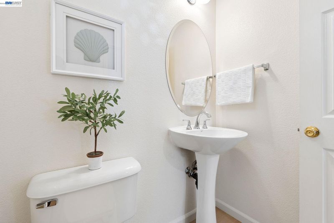
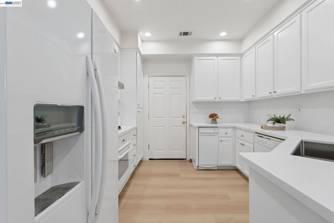
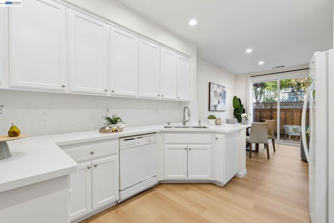
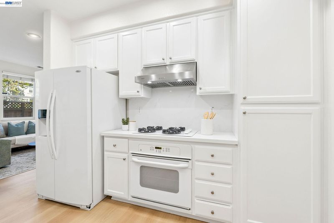
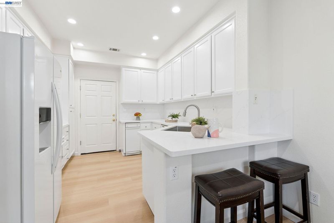
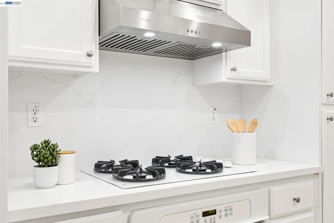
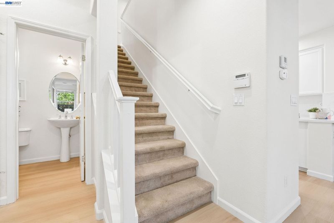
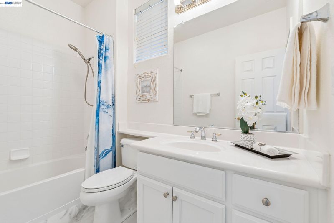
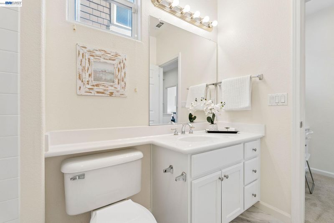
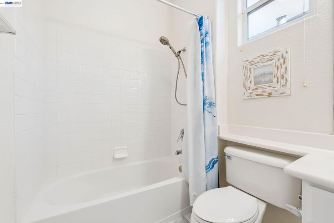
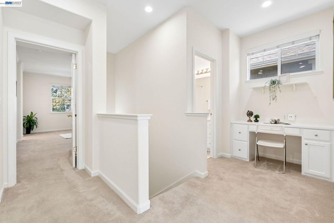
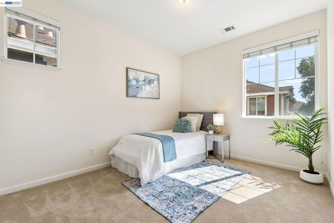
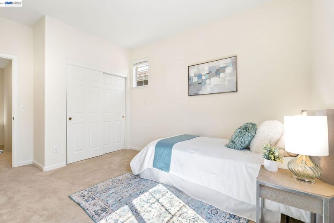
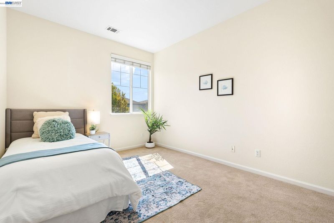
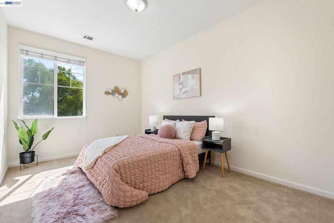
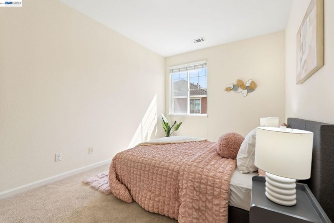
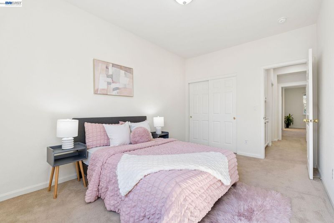
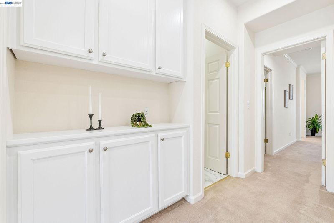
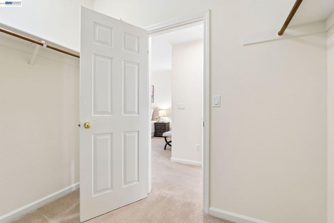
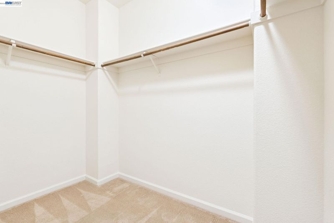
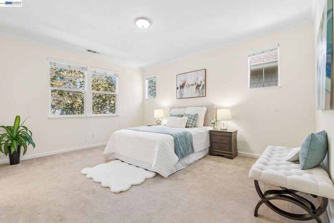
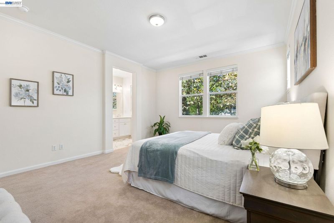
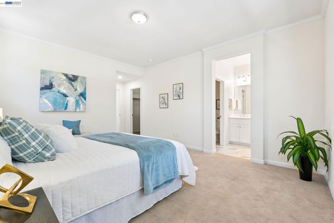
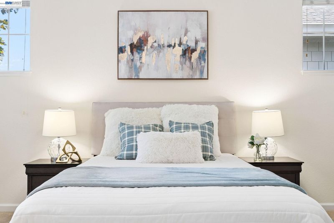
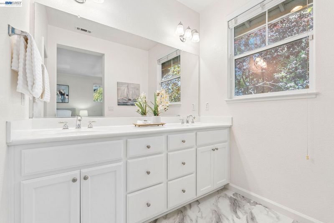
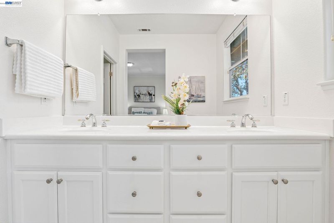
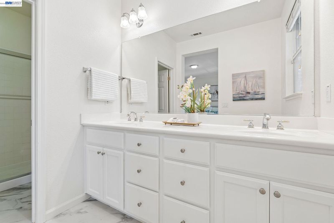
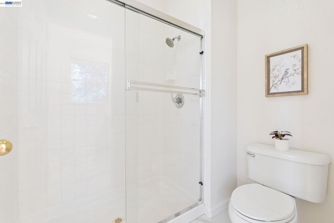
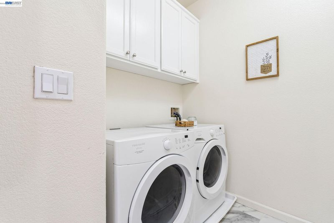
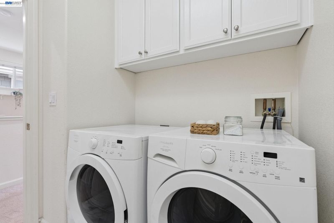
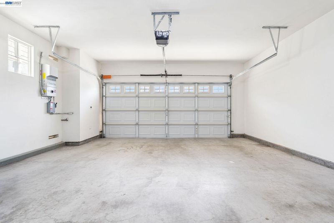
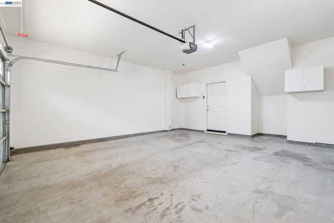
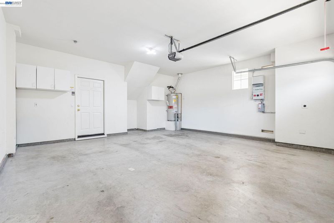
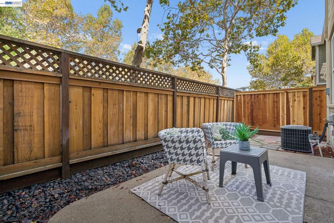
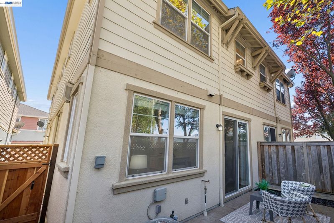
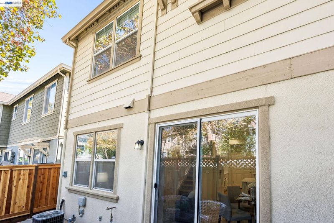
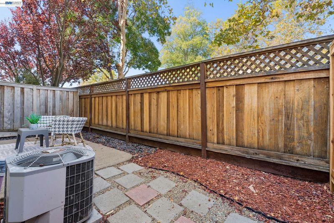
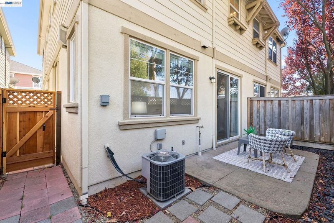
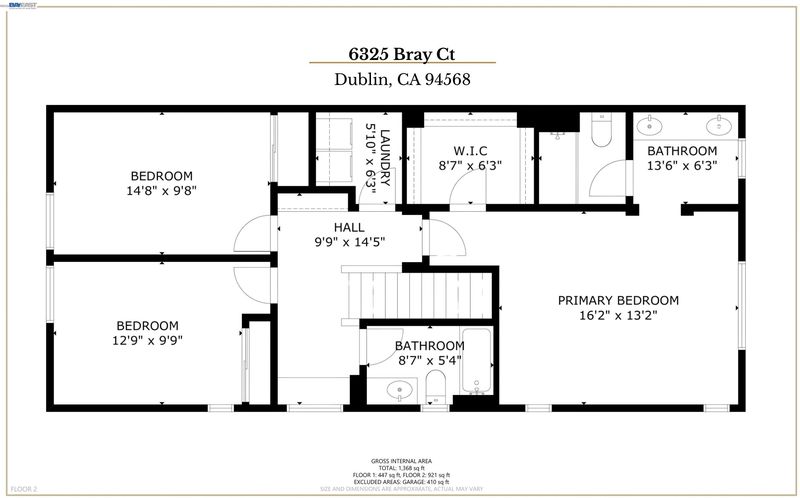
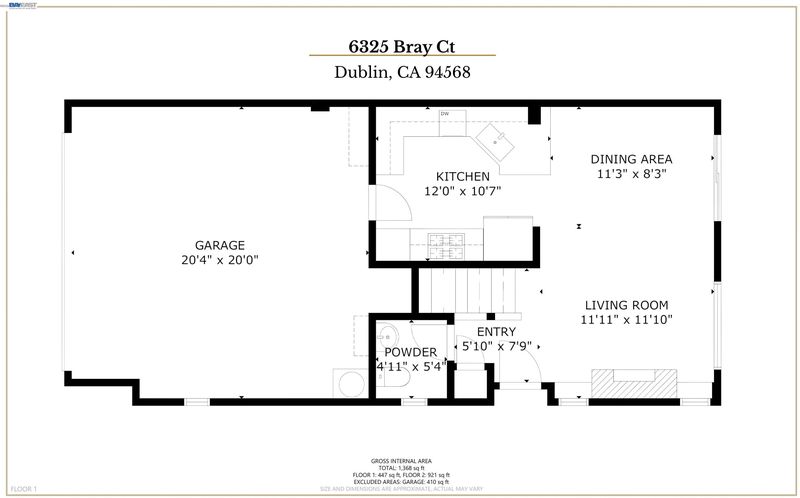
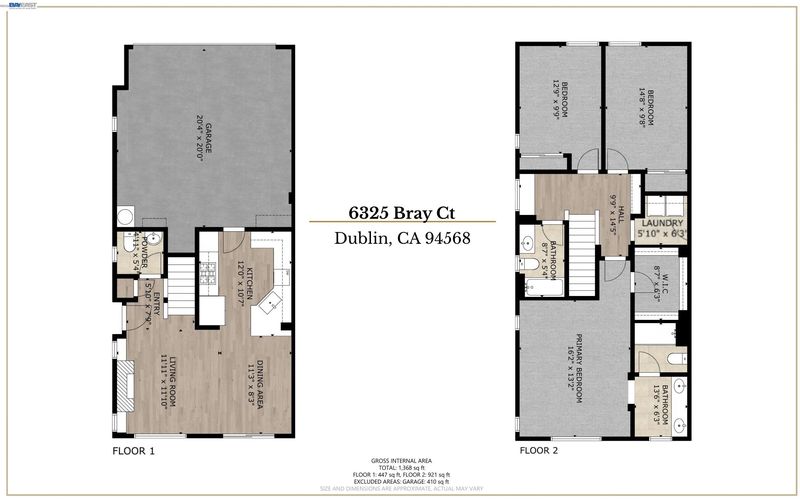
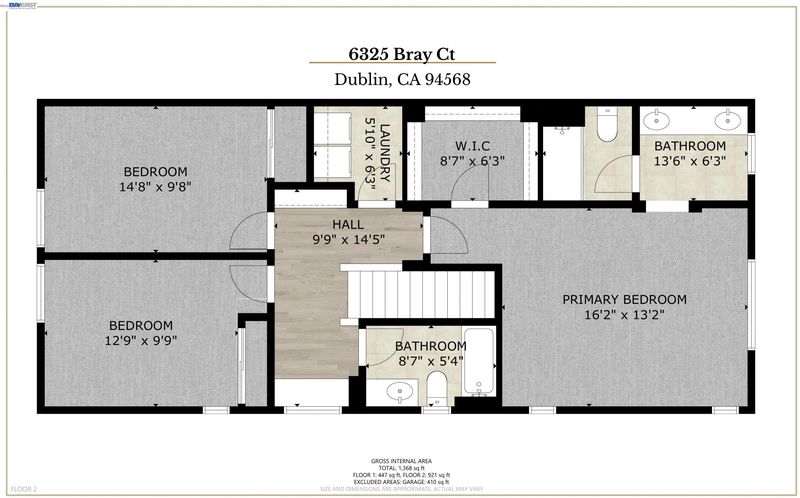
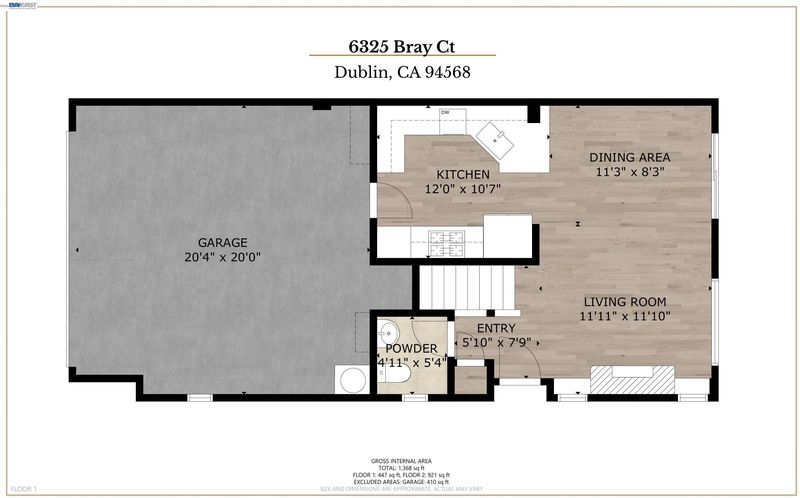
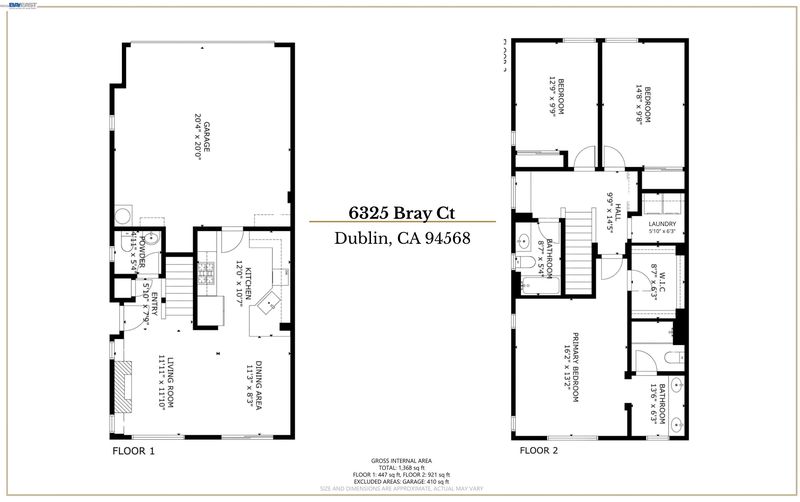
North/East Facing Townhouse • Solar Powered • Very Low HOA! Welcome to 6325 Bray Ct, a beautifully updated 3-bedroom, 2.5-bath townhome tucked away on a quiet court in desirable Dublin. Offering 1,396 sq ft of thoughtfully designed living space, this move-in-ready home combines modern upgrades, comfort, and an excellent location. Step inside to a bright and inviting main level featuring brand-new laminate flooring and recessed lighting. The spacious living room offers a cozy fireplace with built-in shelving, while the refreshed kitchen features new quartz countertops, a farmhouse sink, wood cabinetry, gas range, and breakfast bar. Sliding glass doors open to a charming private patio and backyard, creating a wonderful extension of the living space. Whether you're hosting weekend BBQs, entertaining friends and family, enjoying outdoor dining, or simply relaxing with your morning coffee, this inviting outdoor space is ready to be enjoyed. An attached two-car garage with additional storage adds everyday convenience. Upstairs, a built-in study nook provides an ideal work-from-home space. Two secondary bedrooms share a full hall bath, while the spacious primary suite features abundant natural light, a walk-in closet, dual-sink vanity, and walk-in shower. An upstairs laundry area with cabinetry provides additional storage, and the refrigerator, washer, and dryer are included. Enjoy convenient access to highly regarded Dublin schools, BART, I-580 and I-680, along with nearby shopping, dining, parks, and recreation. Come visit our Open House and experience the comfort, convenience, and inviting indoor-outdoor lifestyle this Dublin home has to offer!

- Current Status
- New
- Original Price
- $899,000
- List Price
- $899,000
- On Market Date
- Sep 24, 2026
- Property Type
- Townhouse
- D/N/S
- Dublin
- Zip Code
- 94568
- MLS ID
- 41149257
- APN
- 941281437
- Year Built
- 2003
- Stories in Building
- 2
- Possession
- Close Of Escrow
- Data Source
- MAXEBRDI
- Origin MLS System
- BAY EAST
Wells Middle School
Public 6-8 Middle
Students: 996 Distance: 0.6mi
Valley High (Continuation) School
Public 9-12 Continuation
Students: 60 Distance: 0.7mi
Dublin Adult Education
Public n/a Adult Education
Students: NA Distance: 0.7mi
Frederiksen Elementary School
Public K-5 Elementary
Students: 800 Distance: 0.8mi
Fountainhead Montessori School
Private PK-1 Nonprofit
Students: 250 Distance: 1.0mi
Dublin High School
Public 9-12 Secondary
Students: 2978 Distance: 1.2mi
- Bed
- 3
- Bath
- 2.5 (2/1)
- Parking
- 2
- Attached, Garage Door Opener
- SQ FT
- 1,396
- SQ FT Source
- Public Records
- Lot SQ FT
- 1,590.0
- Lot Acres
- 0.04 Acres
- Pool Info
- None
- Kitchen
- Dishwasher, Gas Range, Oven, Refrigerator, Trash Compactor, Dryer, Washer, Gas Water Heater, Tankless Water Heater, Breakfast Bar, Disposal, Gas Range/Cooktop, Oven Built-in
- Cooling
- Central Air
- Disclosures
- Nat Hazard Disclosure
- Entry Level
- 1
- Exterior Details
- Back Yard, Sprinklers Front, Sprinklers Side
- Flooring
- Laminate, Vinyl, Carpet
- Foundation
- Fire Place
- Living Room
- Heating
- Forced Air
- Laundry
- Dryer, Laundry Room, Washer
- Upper Level
- 3 Bedrooms, 2 Baths, Primary Bedrm Suite - 1, Laundry Facility
- Main Level
- 0.5 Bath, No Steps to Entry, Main Entry
- Possession
- Close Of Escrow
- Architectural Style
- Contemporary
- Non-Master Bathroom Includes
- Shower Over Tub
- Construction Status
- Existing
- Additional Miscellaneous Features
- Back Yard, Sprinklers Front, Sprinklers Side
- Location
- Court, Level
- Roof
- Composition Shingles
- Water and Sewer
- Public
- Fee
- $155
MLS and other Information regarding properties for sale as shown in Theo have been obtained from various sources such as sellers, public records, agents and other third parties. This information may relate to the condition of the property, permitted or unpermitted uses, zoning, square footage, lot size/acreage or other matters affecting value or desirability. Unless otherwise indicated in writing, neither brokers, agents nor Theo have verified, or will verify, such information. If any such information is important to buyer in determining whether to buy, the price to pay or intended use of the property, buyer is urged to conduct their own investigation with qualified professionals, satisfy themselves with respect to that information, and to rely solely on the results of that investigation.
School data provided by GreatSchools. School service boundaries are intended to be used as reference only. To verify enrollment eligibility for a property, contact the school directly.