

$979,000
1,430
SQ FT
$685
SQ/FT
3107 Sylvan Ave
@ Maple - Upper Dimond, Oakland

- 3 Bed
- 2 Bath
- 0 Park
- 1,430 sqft
- Oakland
-

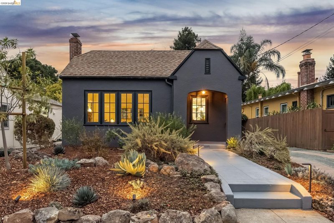
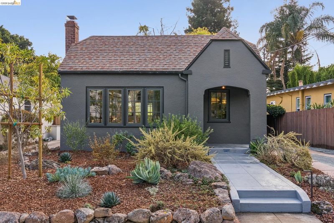
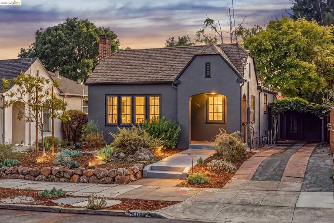
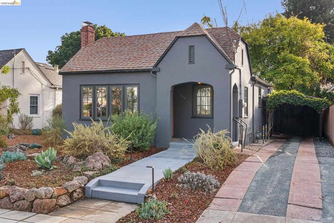
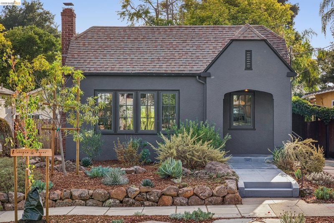
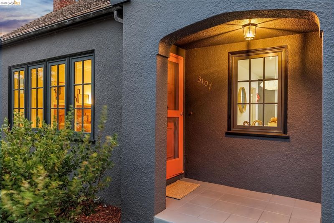
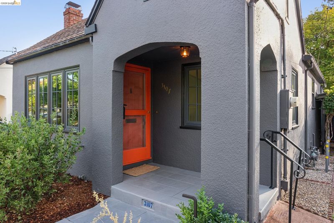
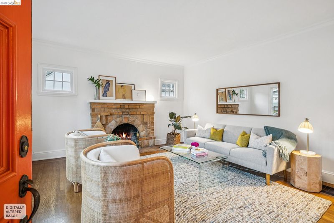
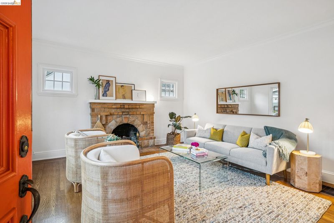
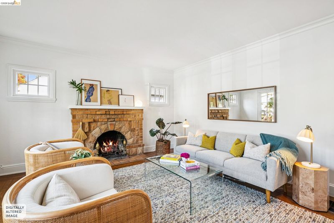
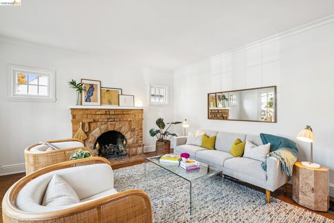
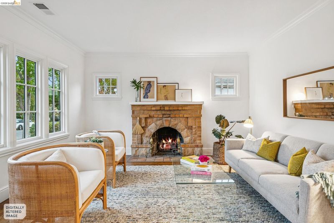
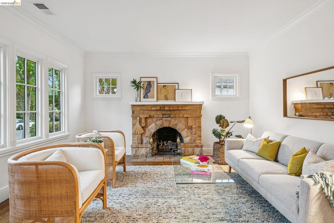
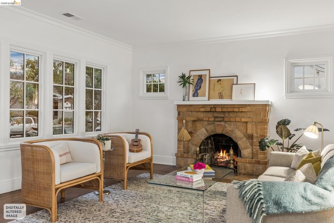
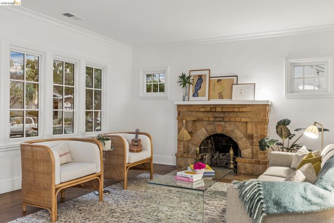
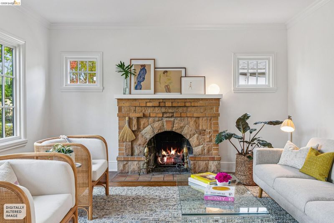
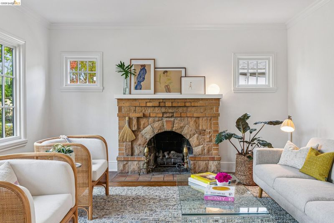
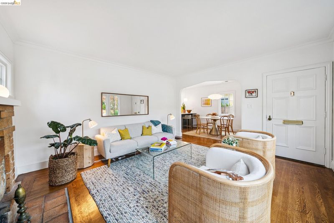
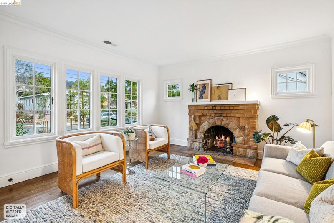
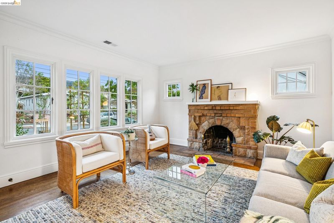
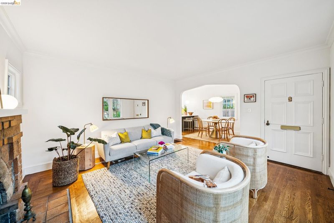
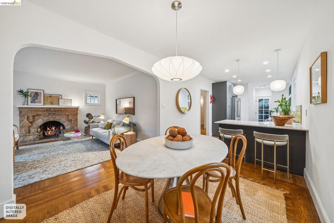
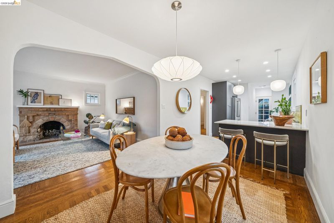
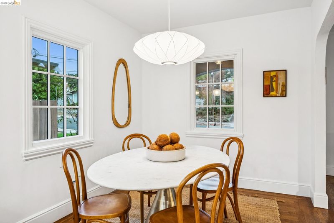
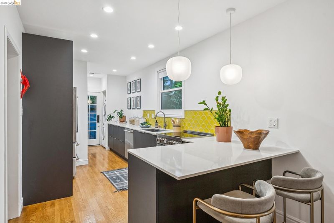
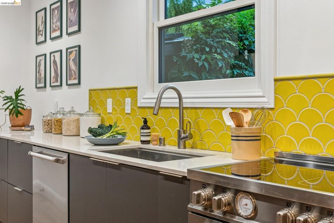
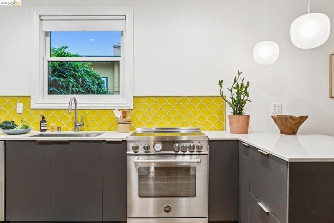
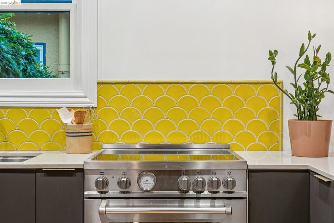
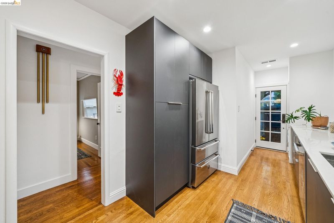
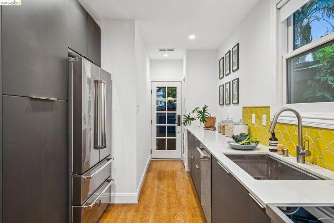
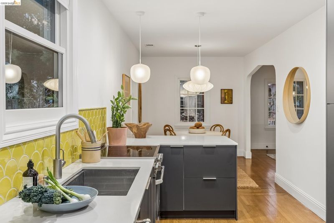
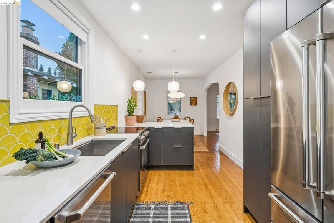
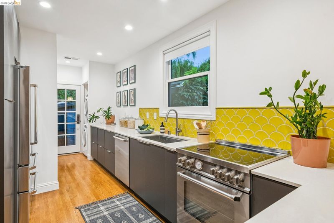
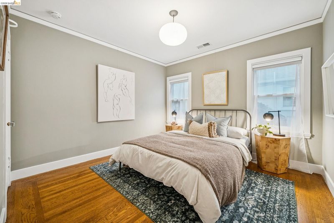
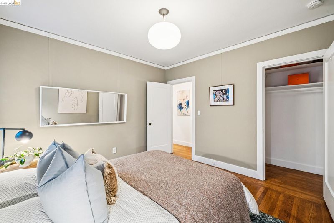
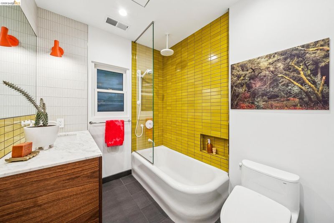
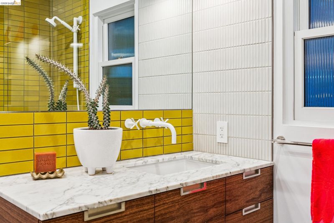
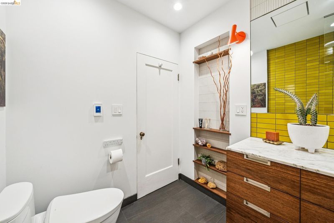
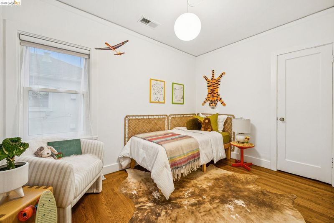
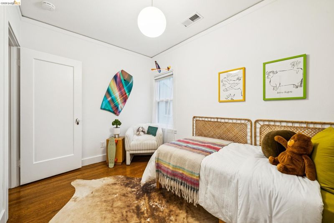
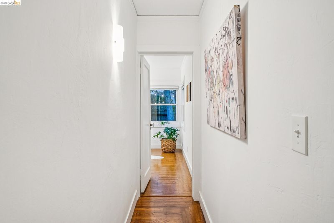
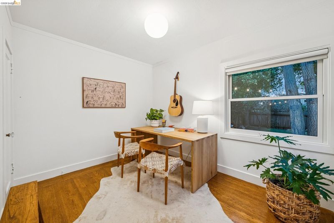
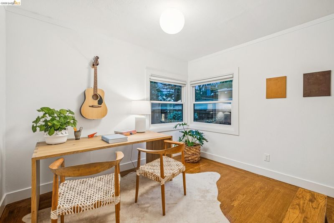
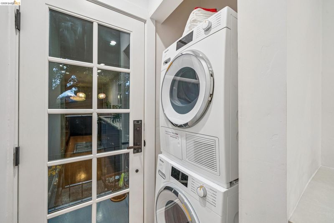
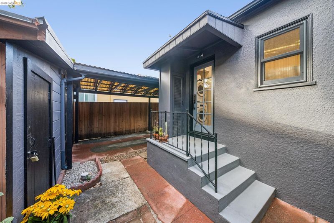
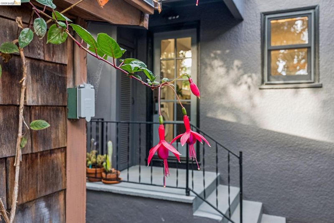
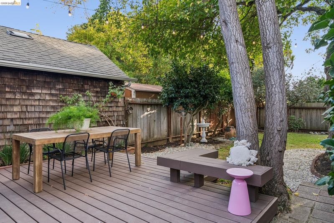
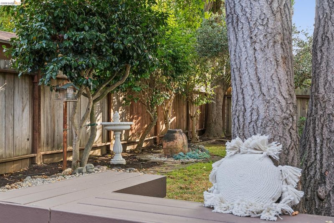
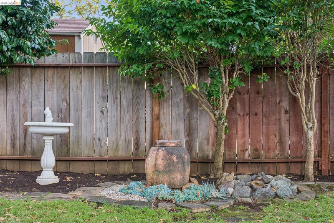
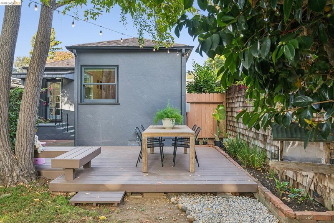
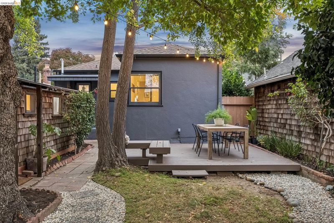
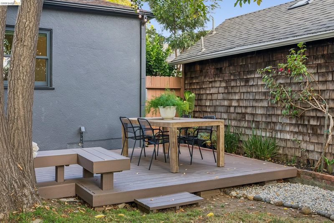
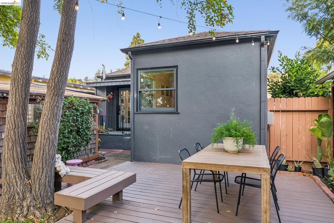
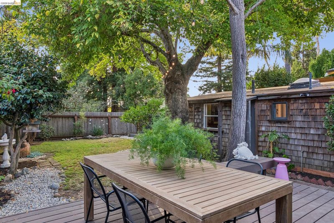
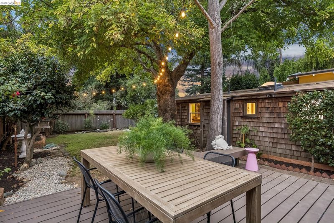
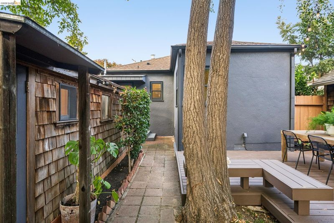
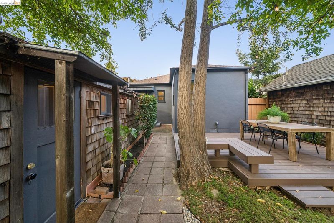
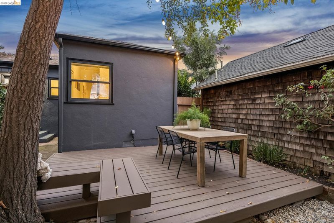
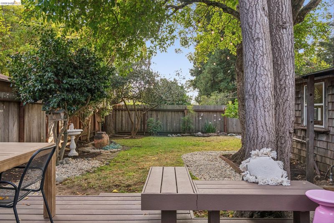
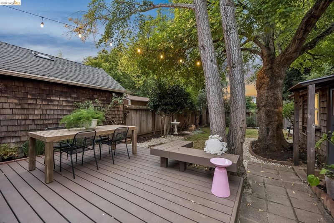
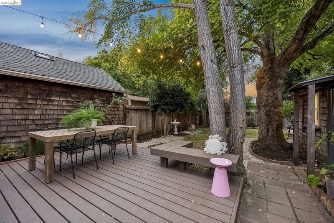
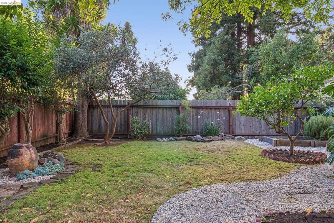
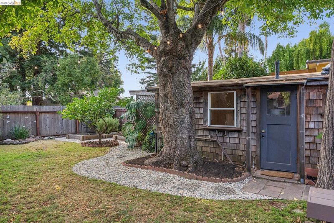
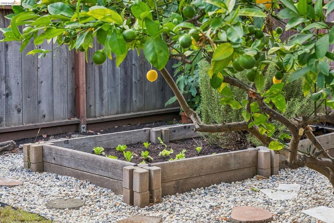
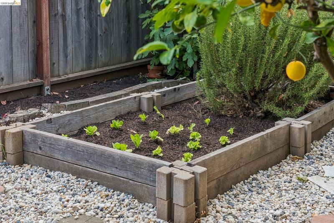
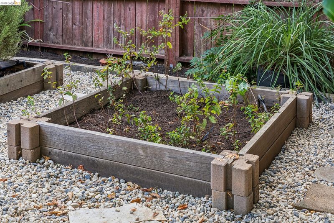
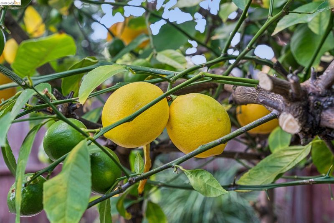
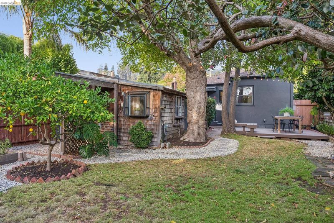
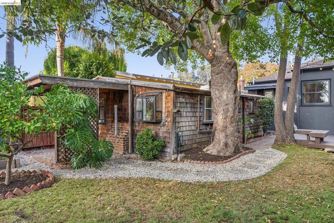
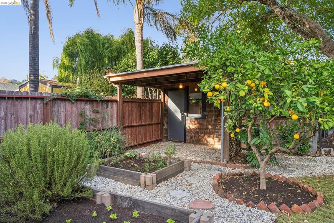
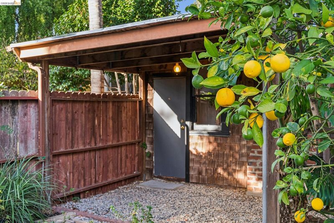
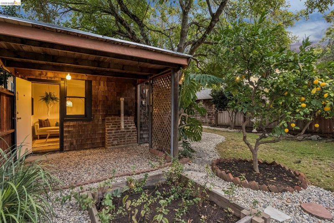
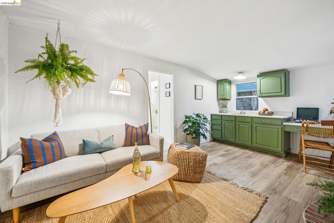
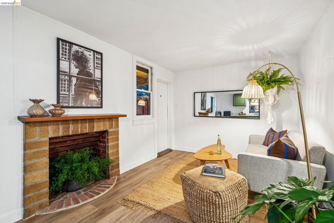
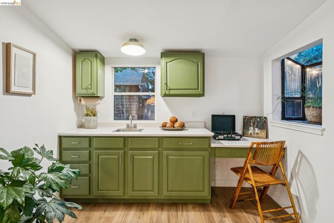
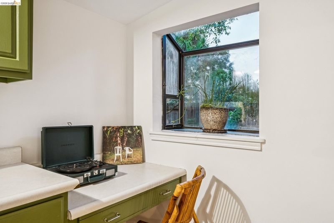
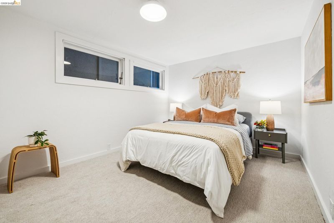
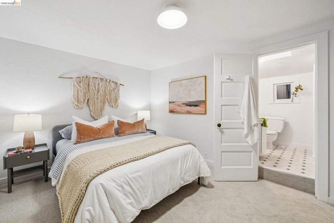
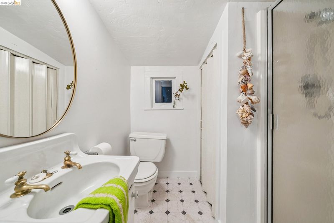
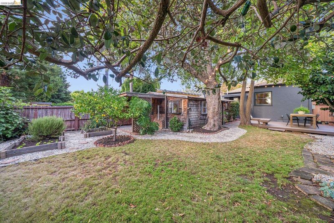
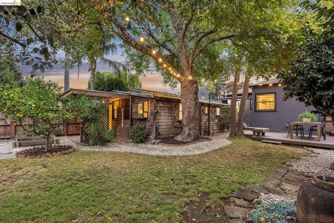
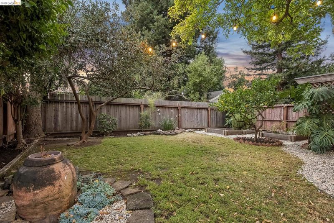
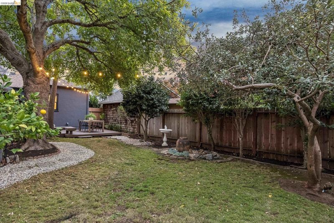
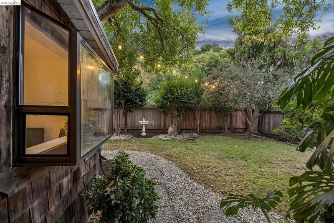
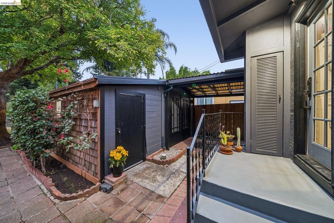
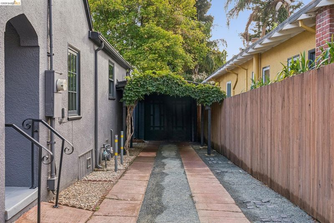
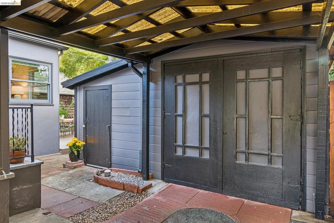
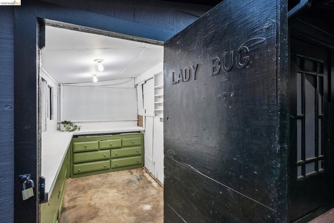
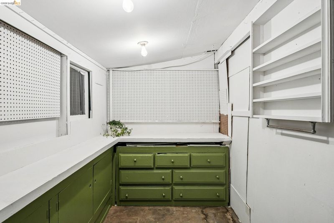
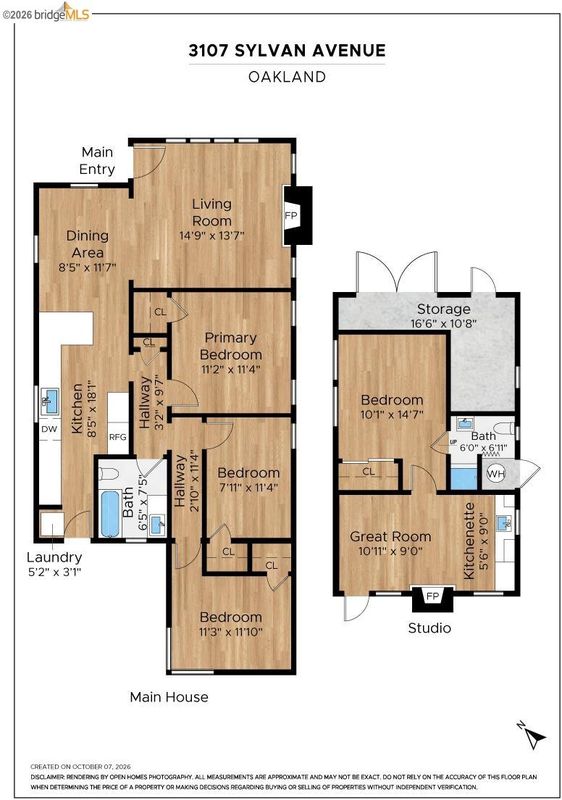
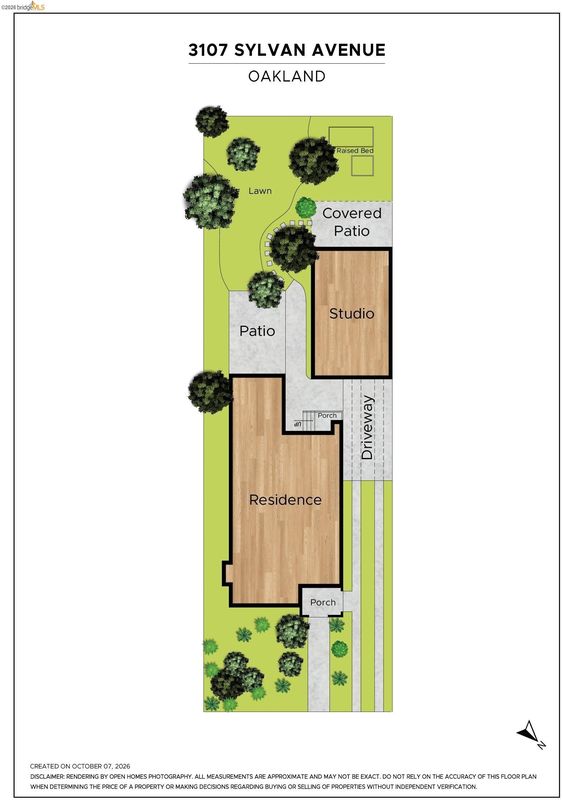
Reimagined for modern living with an eye on sustainability on one of Upper Dimond’s most cherished and neighborly tree-lined streets, this 3BD/1BA storybook Tudor with detached cottage is a true creative sanctuary. The main home artfully mixes original 1920s classic details like hardwood floors, crown molding, and a living room centered on a stone fireplace with modern elements. Curated designer lighting includes a Nelson bubble lamp, an authentic vintage European milk glass pendant, and modern FLOS fixtures. A new Bertazzoni appointed kitchen features new cabinetry, solid quartz counters, a chartreuse scalloped tile backsplash, breakfast bar and a French door that connects to an outdoor dining deck overlooking a sunny garden with level lawn, raised vegetable beds, a lemon tree, and mature shade trees. The detached cottage with a kitchenette and bath serves as a great art studio, guest suite, or home office. Upgraded systems include central AC, dual-pane windows, copper plumbing, Romex wiring, a tankless water heater and indoor laundry with stacked energy efficient Miele W/D. Thoughtful sustainability measures are woven throughout, highlighted by a professionally installed front garden of drought-tolerant California natives. Enjoy turnkey ease in a vibrant, hidden-gem Oakland community near Joaquin Miller Park, Loard’s Ice Cream, Ghost Town Brewing, Sequoia Diner, Jo's Modern Thai, Bombera, Grand Lake Kitchen, Farmer Joe’s Market, and Cafe Santana, with convenient 580/13 freeway access. This one efficiently and stylishly checks all the boxes!

- Current Status
- Active - Coming Soon
- Original Price
- $979,000
- List Price
- $979,000
- On Market Date
- Oct 17, 2026
- Property Type
- Detached
- D/N/S
- Upper Dimond
- Zip Code
- 94602
- MLS ID
- 41151549
- APN
- 2897538
- Year Built
- 1925
- Stories in Building
- 1
- Possession
- Close Of Escrow
- Data Source
- MAXEBRDI
- Origin MLS System
- Bridge AOR
Fred Finch-Oakland Hills Academy
Private 7-12 Special Education, Secondary, Coed
Students: 13 Distance: 0.3mi
Fred Finch-Oakland Hills Academy
Private 6-12 Special Education, Secondary, Coed
Students: 11 Distance: 0.3mi
Bret Harte Middle School
Public 6-9 Middle, Coed
Students: 556 Distance: 0.4mi
Muhammad Institute
Private 2-8
Students: NA Distance: 0.4mi
Muhammad Institute Of Islam
Private K-10
Students: 7 Distance: 0.4mi
Laurel Elementary School
Public K-5 Elementary
Students: 475 Distance: 0.5mi
- Bed
- 3
- Bath
- 2
- Parking
- 0
- Carport, Off Street
- SQ FT
- 1,430
- SQ FT Source
- Measured
- Lot SQ FT
- 4,840.0
- Lot Acres
- 0.11 Acres
- Pool Info
- None
- Kitchen
- Dishwasher, Electric Range, Refrigerator, Dryer, Washer, Gas Water Heater, Tankless Water Heater, 220 Volt Outlet, Breakfast Bar, Counter - Solid Surface, Electric Range/Cooktop, Disposal, Pantry
- Cooling
- Heat Pump
- Disclosures
- Other - Call/See Agent
- Entry Level
- Exterior Details
- Back Yard, Front Yard, Sprinklers Automatic, Landscape Back, Landscape Front, Yard Space
- Flooring
- Hardwood, Tile
- Foundation
- Fire Place
- Living Room, Other, Gas Piped
- Heating
- Heat Pump
- Laundry
- Dryer, Washer, Washer/Dryer Stacked Incl
- Main Level
- 3 Bedrooms, 1 Bath, Laundry Facility, Main Entry
- Views
- None
- Possession
- Close Of Escrow
- Basement
- Crawl Space
- Architectural Style
- Tudor
- Non-Master Bathroom Includes
- Stall Shower, Window
- Construction Status
- Existing
- Additional Miscellaneous Features
- Back Yard, Front Yard, Sprinklers Automatic, Landscape Back, Landscape Front, Yard Space
- Location
- Rectangular Lot, Landscaped
- Roof
- Composition Shingles
- Water and Sewer
- Public
- Fee
- Unavailable
MLS and other Information regarding properties for sale as shown in Theo have been obtained from various sources such as sellers, public records, agents and other third parties. This information may relate to the condition of the property, permitted or unpermitted uses, zoning, square footage, lot size/acreage or other matters affecting value or desirability. Unless otherwise indicated in writing, neither brokers, agents nor Theo have verified, or will verify, such information. If any such information is important to buyer in determining whether to buy, the price to pay or intended use of the property, buyer is urged to conduct their own investigation with qualified professionals, satisfy themselves with respect to that information, and to rely solely on the results of that investigation.
School data provided by GreatSchools. School service boundaries are intended to be used as reference only. To verify enrollment eligibility for a property, contact the school directly.