



$1,650,000
2,473
SQ FT
$667
SQ/FT
1300 Kains Ave
@ Gilman St. - Westbrae, Berkeley

- 6 Bed
- 2.5 (2/1) Bath
- 2 Park
- 2,473 sqft
- Berkeley
-

-
Sun Aug 16, 2:00 pm - 4:00 pm
NEW!
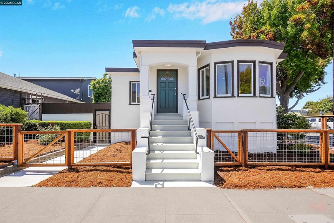
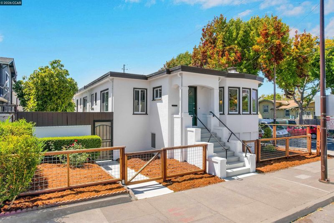
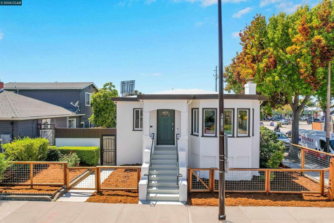
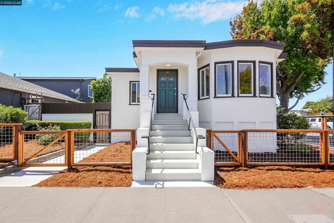
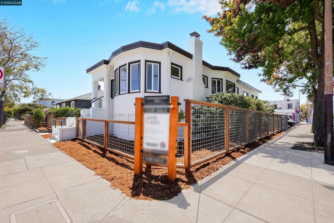
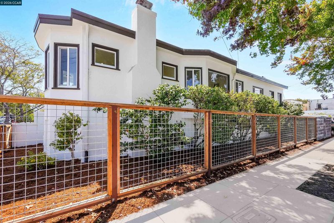
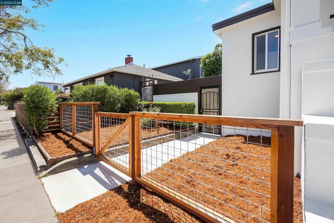
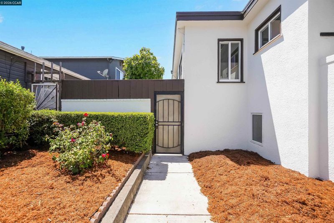
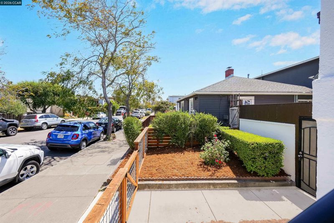
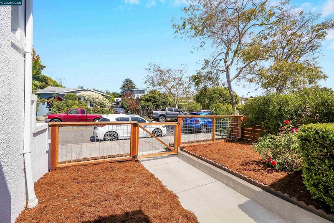
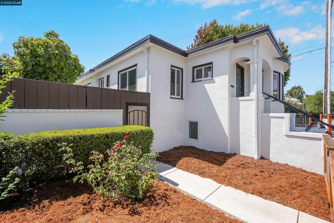
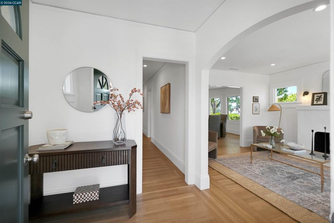
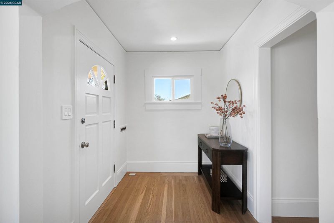
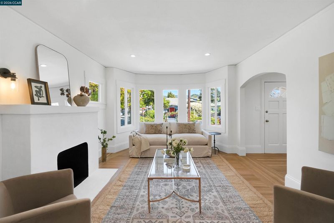
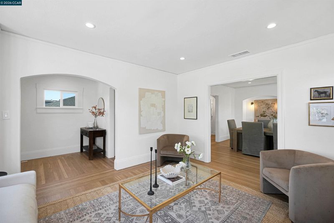
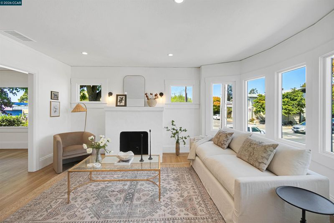
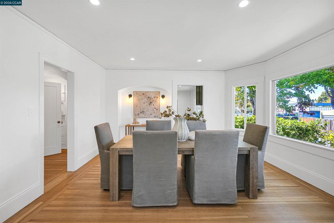
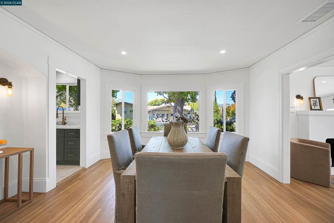
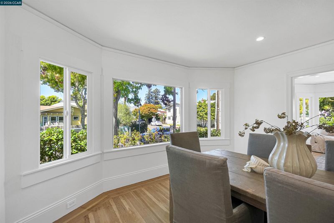
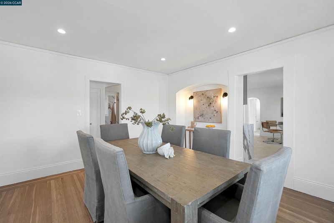
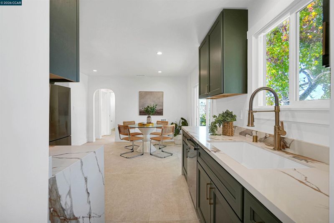
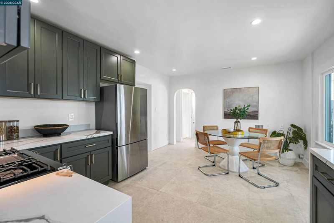

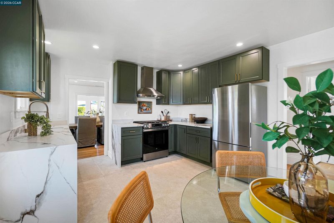
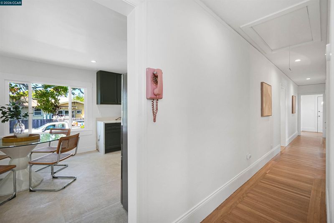
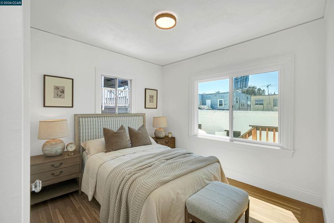
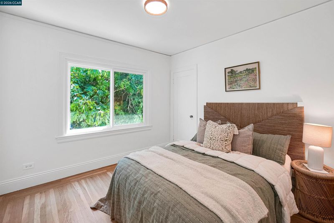
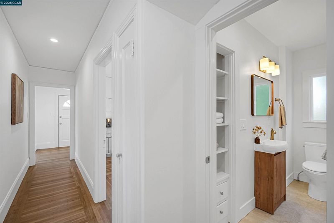
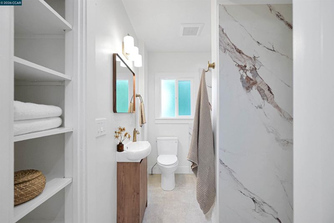
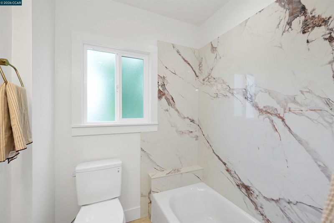
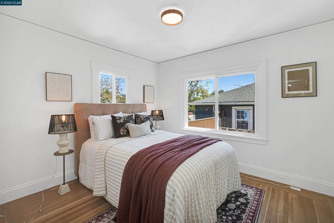
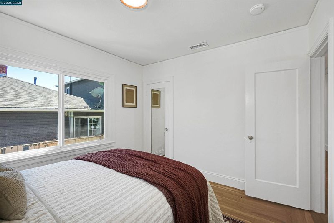
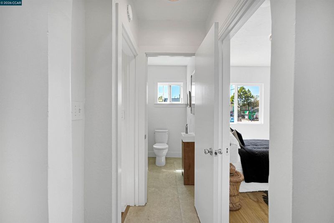
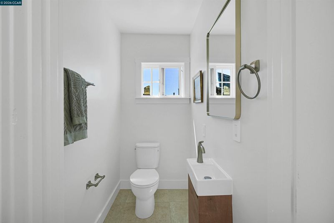
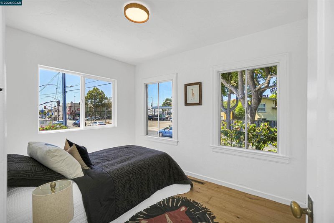
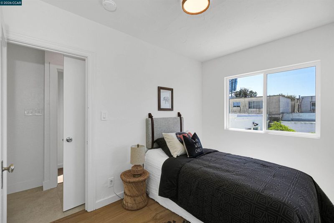
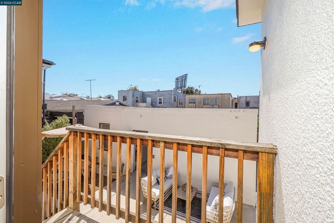
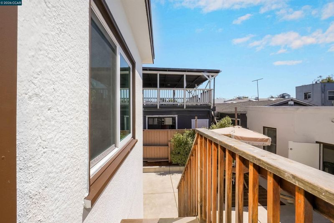
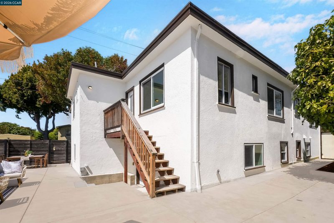
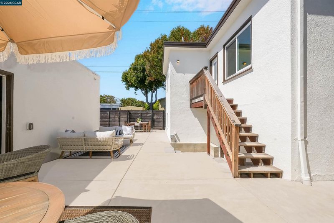
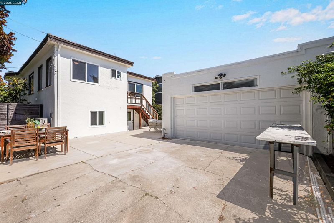
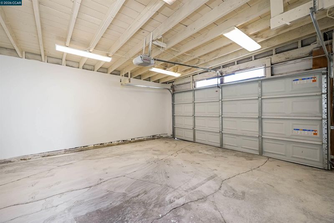
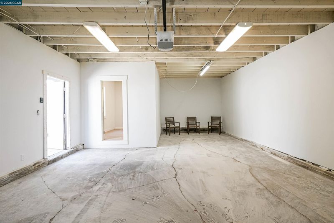
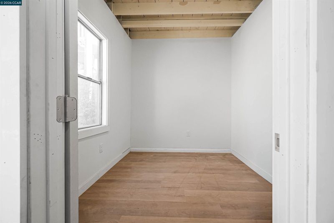
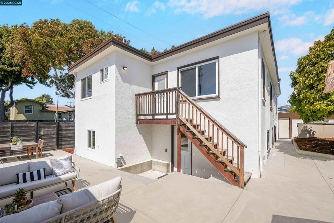
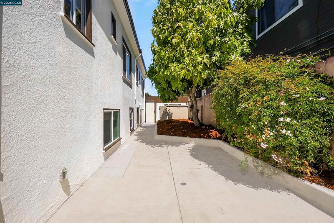
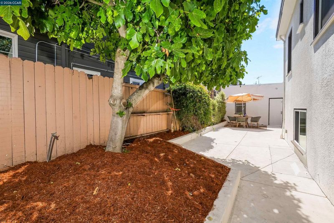
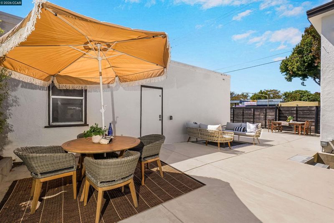
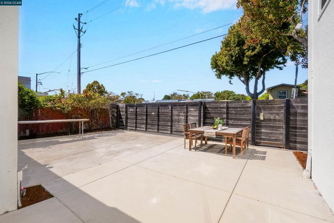
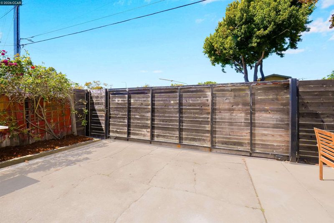
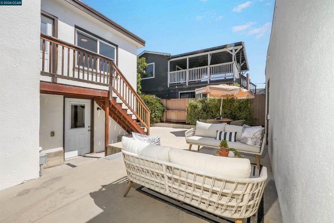
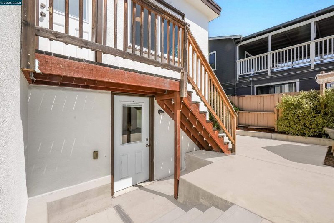
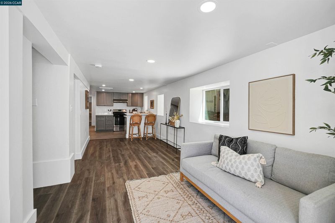
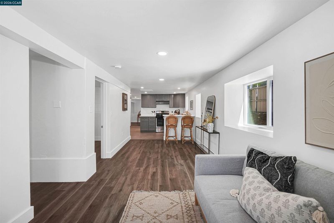
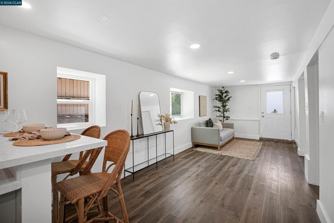
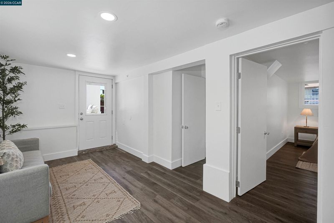
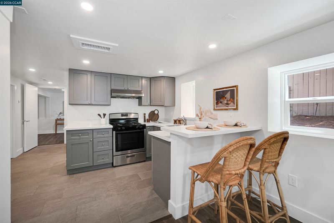
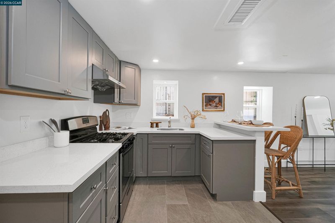
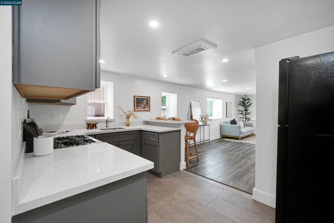
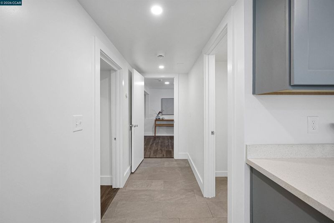
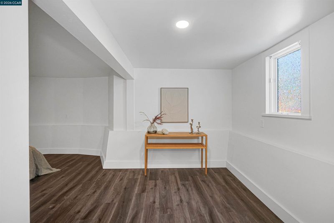
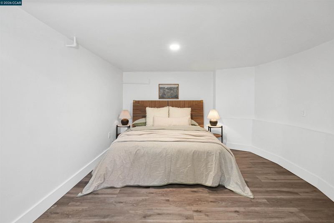
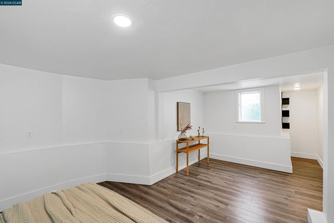
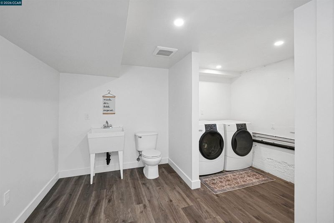
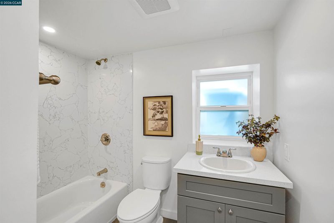
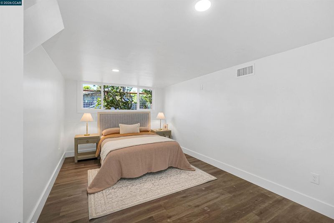
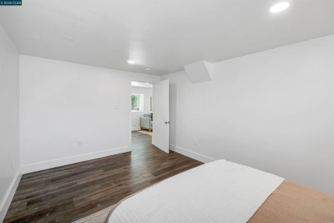
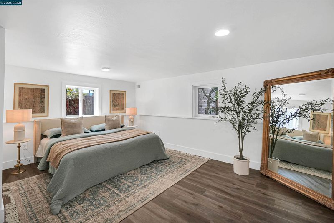
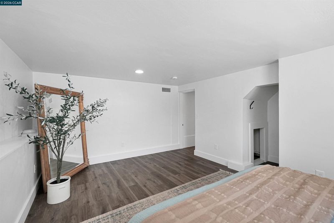
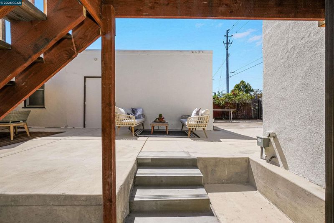
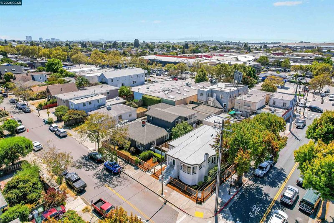
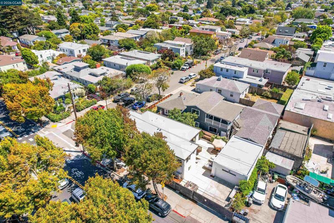
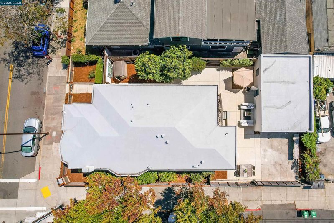
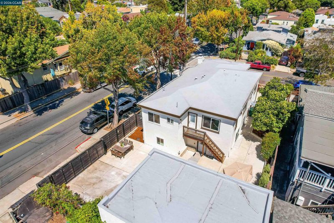
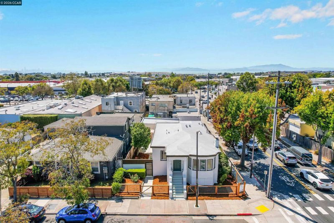
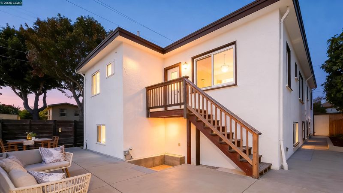
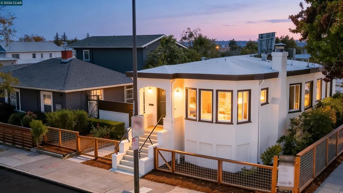
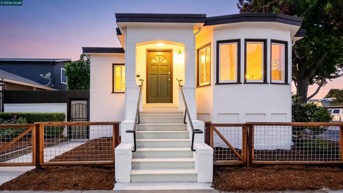
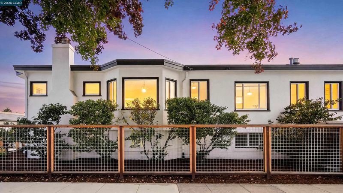
Rare Berkeley opportunity offering exceptional flexibility for homeowners, multigenerational living, or rental income! This beautifully updated property features a spacious 4-bedroom, 1-bath main residence with modern finishes and abundant natural light. Major improvements include updated plumbing, electrical, & HVAC, offering added peace of mind for years to come. Downstairs, a legal 2-bedroom unit with an additional bonus room, full bathroom, and complete kitchen provides incredible versatility for extended family, guests, a home office, or valuable rental income. Adding even more potential, the oversized detached garage offers endless possibilities—ideal for a future conversion to additional living space (buyer to verify), home gym, workshop, craft studio, office, or creative space. Ideally located just off vibrant San Pablo Avenue, enjoy convenient access to popular restaurants, cafés, local shops, parks, entertainment, highly regarded Berkeley schools, and public transportation. With multiple living spaces, extensive upgrades, income potential, and an incredibly convenient location, this is a unique Berkeley property offering possibilities that are hard to find.

- Current Status
- New
- Original Price
- $1,650,000
- List Price
- $1,650,000
- On Market Date
- Aug 8, 2026
- Property Type
- Detached
- D/N/S
- Westbrae
- Zip Code
- 94702
- MLS ID
- 41144363
- APN
- 6024042
- Year Built
- 1920
- Stories in Building
- 2
- Possession
- Close Of Escrow
- Data Source
- MAXEBRDI
- Origin MLS System
- CONTRA COSTA
Berkeley Adult
Public n/a Adult Education
Students: NA Distance: 0.5mi
Jefferson Elementary School
Public K-5 Elementary
Students: 330 Distance: 0.5mi
Jefferson Elementary School
Public K-5 Elementary
Students: 401 Distance: 0.5mi
Ocean View Elementary School
Public K-5 Elementary
Students: 573 Distance: 0.6mi
Saint Mary's College High School
Private 9-12 Secondary, Religious, Coed
Students: 630 Distance: 0.6mi
The Crowden School
Private 4-8 Nonprofit
Students: 64 Distance: 0.6mi
- Bed
- 6
- Bath
- 2.5 (2/1)
- Parking
- 2
- Detached, Garage Faces Side, Private, Garage Door Opener
- SQ FT
- 2,473
- SQ FT Source
- Public Records
- Lot SQ FT
- 5,000.0
- Lot Acres
- 0.12 Acres
- Pool Info
- None
- Kitchen
- Dishwasher, Gas Range, Refrigerator, Dryer, Washer, Tankless Water Heater, Stone Counters, Gas Range/Cooktop
- Cooling
- Central Air, Heat Pump, ENERGY STAR Qualified Equipment
- Disclosures
- Nat Hazard Disclosure
- Entry Level
- Exterior Details
- Back Yard, Low Maintenance
- Flooring
- Hardwood, Tile, Engineered Wood
- Foundation
- Fire Place
- Brick, Living Room, Wood Burning
- Heating
- Heat Pump
- Laundry
- Hookups Only, Electric, In Kitchen
- Upper Level
- 4 Bedrooms, 1.5 Baths
- Main Level
- Main Entry
- Possession
- Close Of Escrow
- Basement
- Full
- Architectural Style
- Other
- Non-Master Bathroom Includes
- Tile, Window
- Construction Status
- Existing
- Additional Miscellaneous Features
- Back Yard, Low Maintenance
- Location
- Corner Lot, Premium Lot, Back Yard, Landscaped
- Roof
- Other
- Water and Sewer
- Public
- Fee
- Unavailable
MLS and other Information regarding properties for sale as shown in Theo have been obtained from various sources such as sellers, public records, agents and other third parties. This information may relate to the condition of the property, permitted or unpermitted uses, zoning, square footage, lot size/acreage or other matters affecting value or desirability. Unless otherwise indicated in writing, neither brokers, agents nor Theo have verified, or will verify, such information. If any such information is important to buyer in determining whether to buy, the price to pay or intended use of the property, buyer is urged to conduct their own investigation with qualified professionals, satisfy themselves with respect to that information, and to rely solely on the results of that investigation.
School data provided by GreatSchools. School service boundaries are intended to be used as reference only. To verify enrollment eligibility for a property, contact the school directly.