

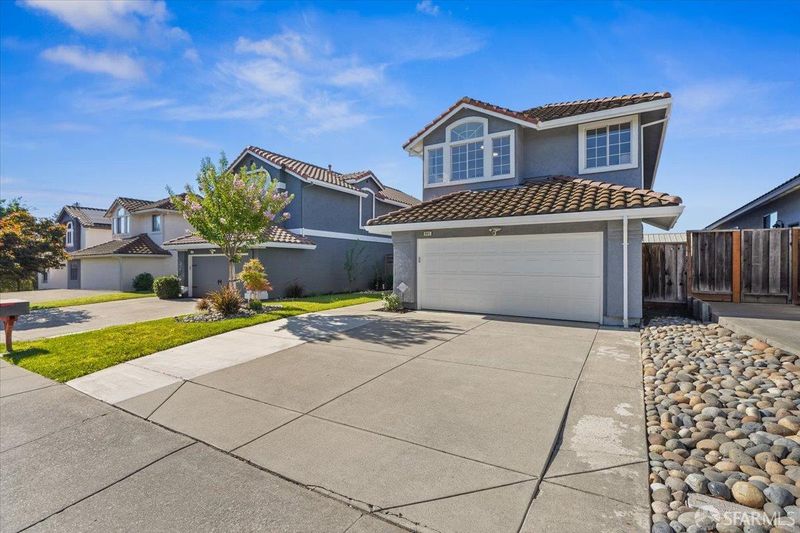

$1,250,000
1,723
SQ FT
$725
SQ/FT
501 Loyola Way
@ Jackson Ave - Livermore - , Livermore

- 3 Bed
- 2.5 Bath
- 2 Park
- 1,723 sqft
- Livermore
-

-
Sun Jul 26, 2:00 pm - 5:00 pm
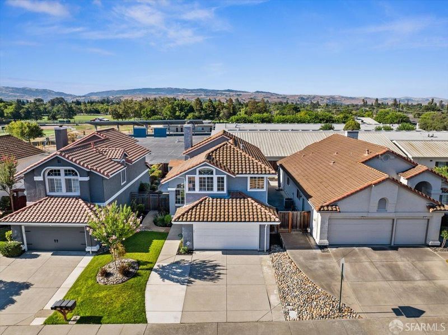
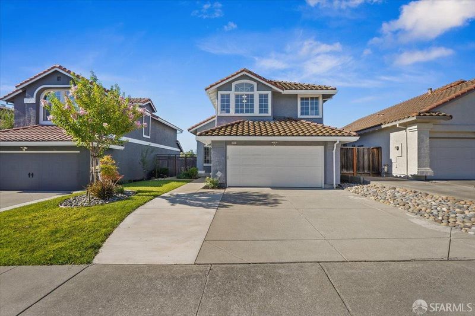
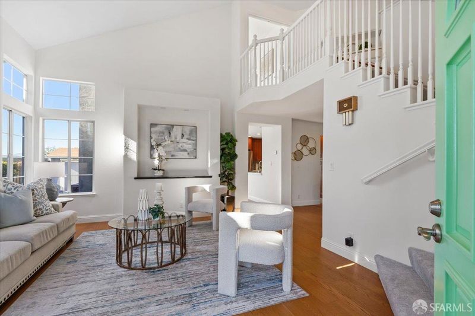
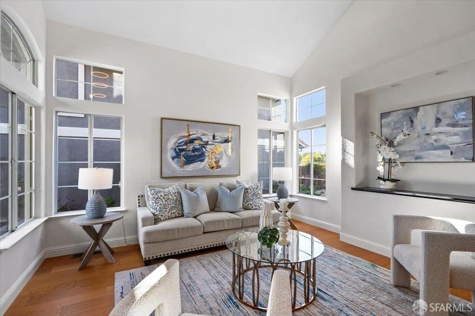
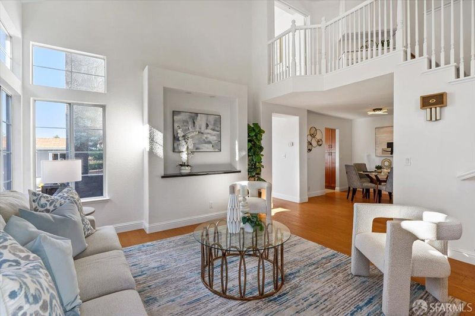
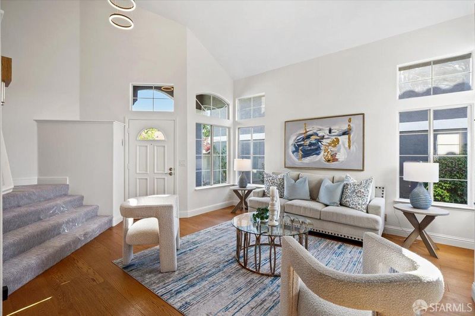
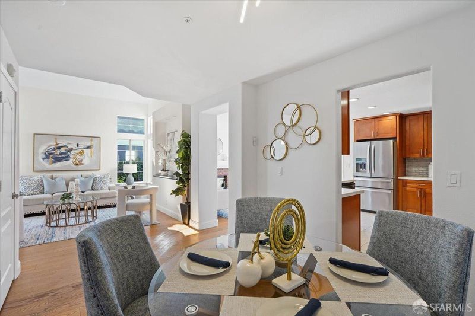
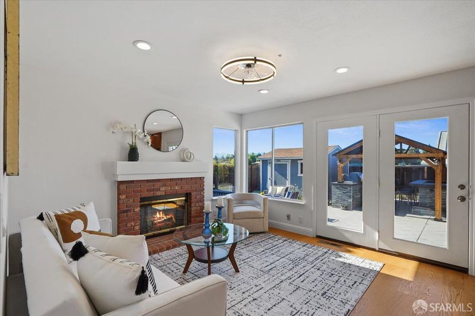
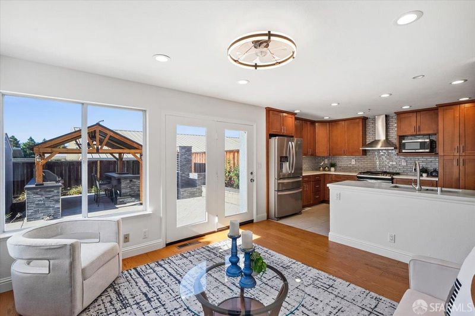
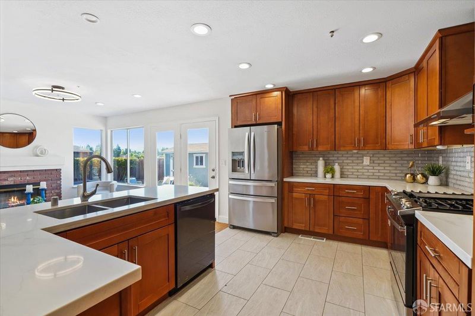
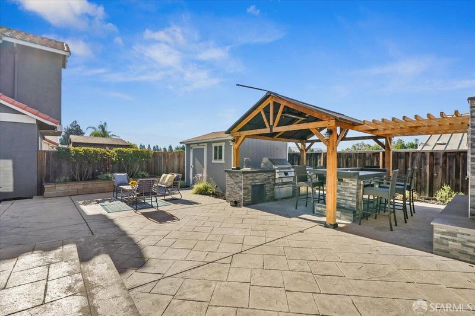
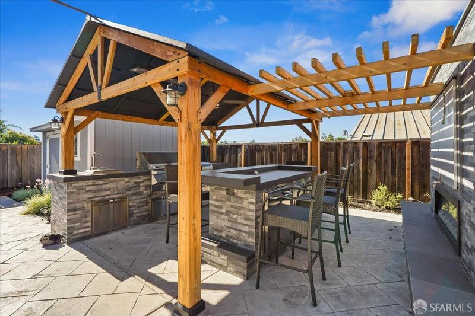
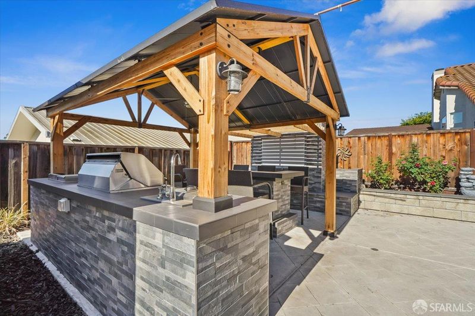
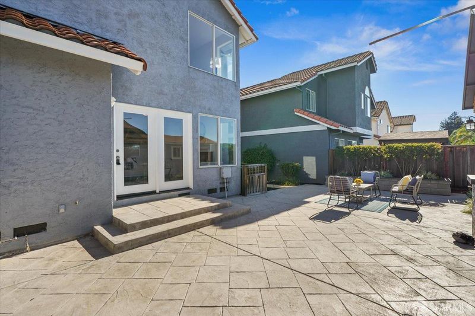
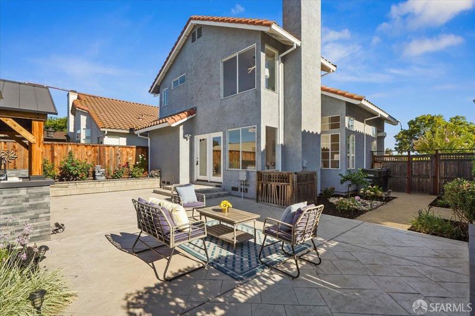
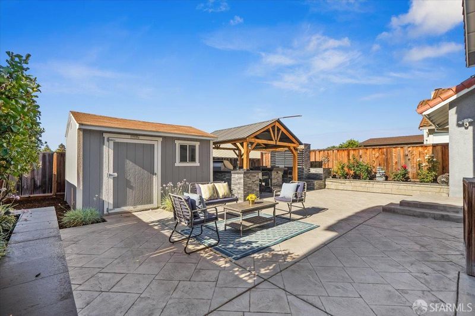
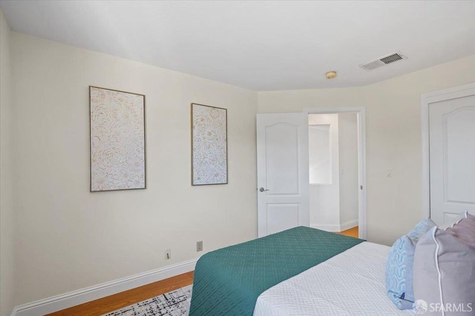
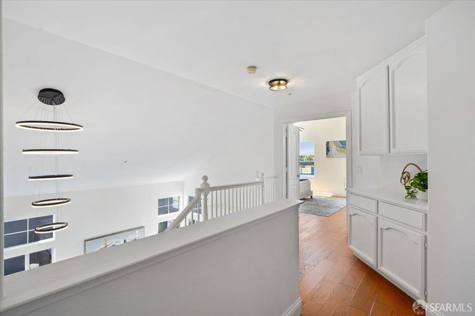
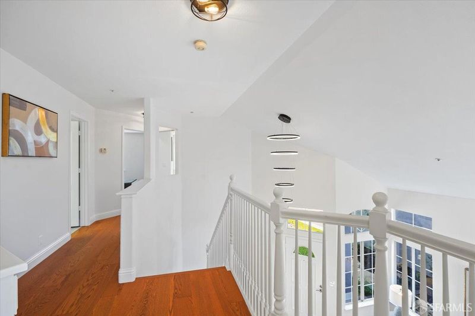
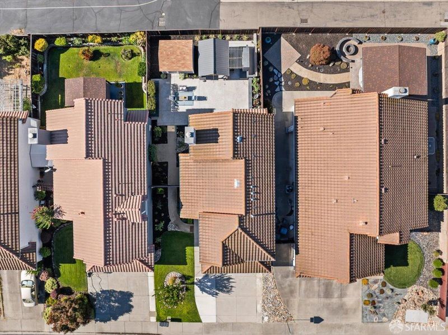
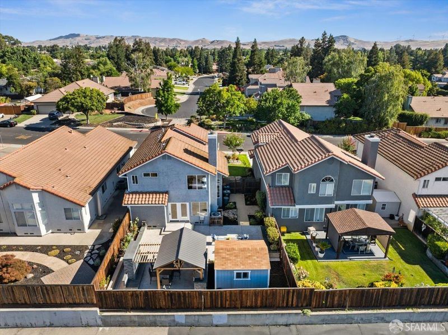
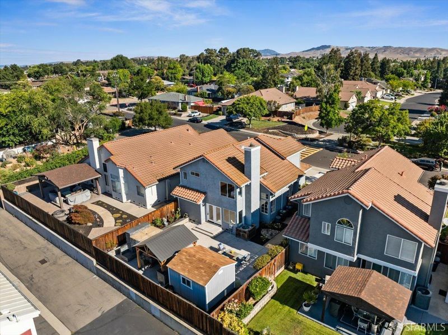
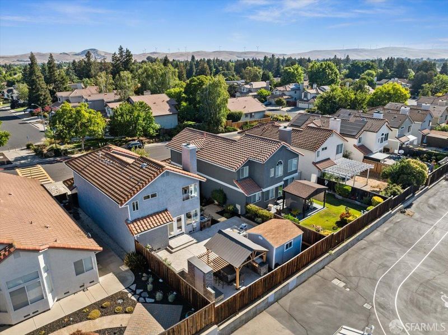
What makes a home unforgettable is not simply how it looks, but how it brings people together. This 3-bedroom, 2.5-bath Livermore residence was created for exactly that purpose. The moment you enter, a dramatic two-story ceiling and expansive windows fill the living room with light and possibility. The floor plan then leads naturally into an open kitchen and great room where cooking, conversation, and entertainment happen in one connected space. From there, step directly into a backyard designed for real living: a custom outdoor kitchen beneath a pergola, generous patio space for dining and relaxing, beautiful roses, a growing Meyer lemon tree, and a large storage shed. Apple and peach trees add seasonal character to the front yard, while miniature roses line the entry. All three bedrooms are upstairs, offering a peaceful retreat and smart separation from the main living areas. The location completes the picture, around the corner from Jackson Elementary, blocks from the Livermore Little League AAA field, and close to downtown Livermore and wine country. Stop searching for another house and start choosing the life you want to build.
-
Thu Jul 30, 10:00 am - 1:00 pm
This 3-bedroom, 2.5-bath Livermore residence was created for exactly that purpose. The moment you enter, a dramatic two-story ceiling and expansive windows fill the living room with light and possibility. The floor plan then leads naturally into an open kitchen and great room where cooking, conversation, and entertainment happen in one connected space. From there, step directly into a backyard designed for real living: a custom outdoor kitchen beneath a pergola, generous patio space for dining and relaxing, beautiful roses, a growing Meyer lemon tree, and a large storage shed. Apple and peach trees add seasonal character to the front yard, while miniature roses line the entry. All three bedrooms are upstairs, offering a peaceful retreat and smart separation from the main living areas.
-
Thu Jul 30, 5:00 pm - 6:00 pm
Ice Cream Social 5:00 - 6:00pm
-
Sat Aug 1, 2:00 pm - 5:00 pm
You are not simply choosing square footage, you are choosing how you want to live. This 3-bedroom, 2.5-bath Livermore home is designed around connection, comfort, and the moments that matter. A soaring two-story entry and living room create a bright, memorable first impression, while the open kitchen and great room keep everyone together. Cook, entertain, watch the game, and stay part of the conversation without missing a moment. Step outside and the experience continues beneath a custom pergola with a built-in outdoor kitchen ideal for weekend barbecues, celebrations, and relaxed evenings at home. The spacious patio is complemented by roses, a growing Meyer lemon tree, and a substantial storage shed for tools and personal items. Apple and peach trees welcome you out front, with miniature roses lining the path. Upstairs, all three bedrooms provide privacy and separation from the social spaces below. Located around the corner from Jackson Elementary and blocks from the Livermore Little League AAA field, the home offers convenient access to downtown Livermore and its celebrated wine region. The opportunity is simple: move in, gather often, and make this home the center of what's next
-
Sun Aug 2, 2:00 pm - 4:00 pm
This 3-bedroom, 2.5-bath Livermore residence was created for exactly that purpose. The moment you enter, a dramatic two-story ceiling and expansive windows fill the living room with light and possibility. The floor plan then leads naturally into an open kitchen and great room where cooking, conversation, and entertainment happen in one connected space. From there, step directly into a backyard designed for real living: a custom outdoor kitchen beneath a pergola, generous patio space for dining and relaxing, beautiful roses, a growing Meyer lemon tree, and a large storage shed. Apple and peach trees add seasonal character to the front yard, while miniature roses line the entry. All three bedrooms are upstairs, offering a peaceful retreat and smart separation from the main living areas.
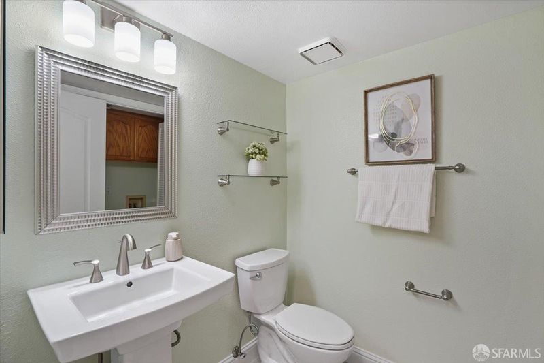
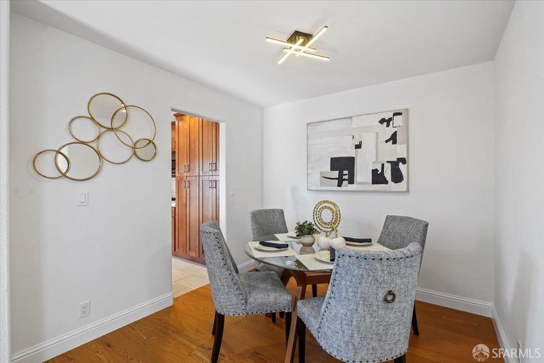
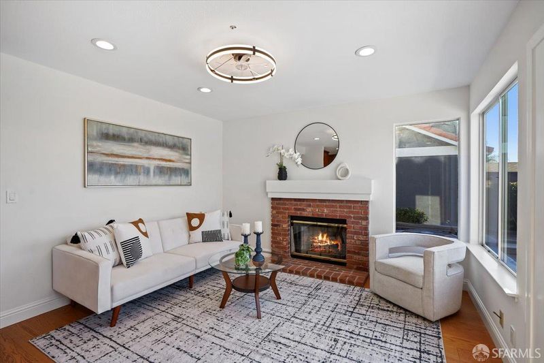
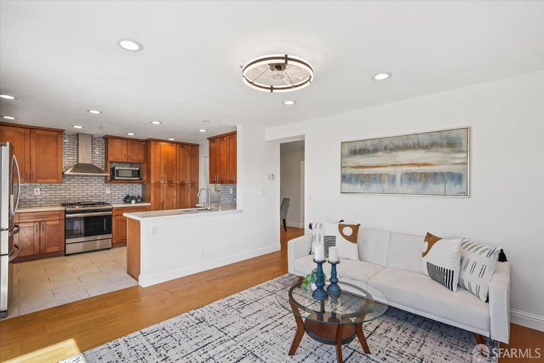
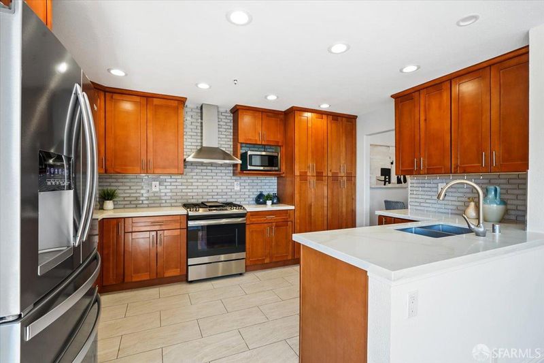
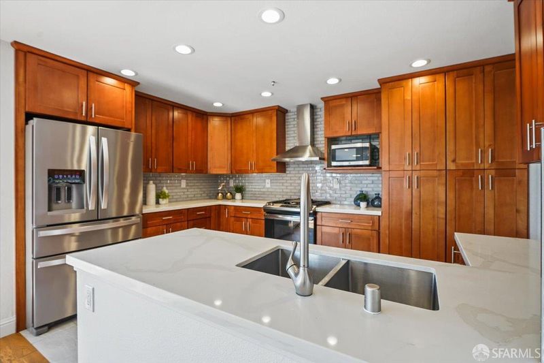
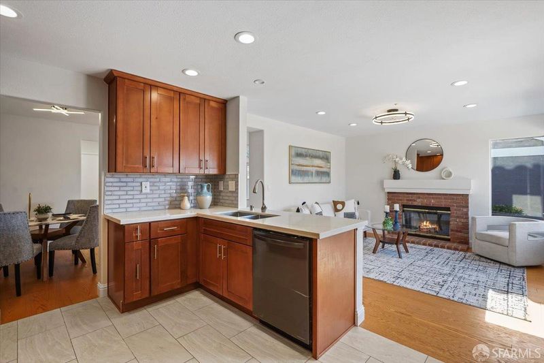
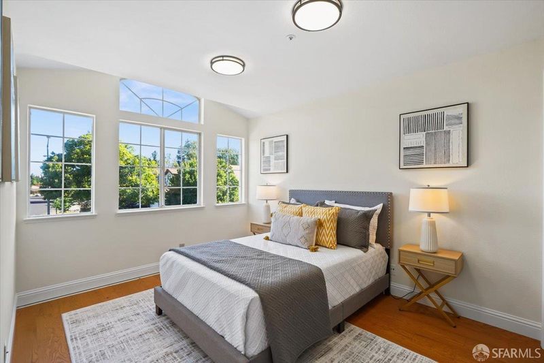
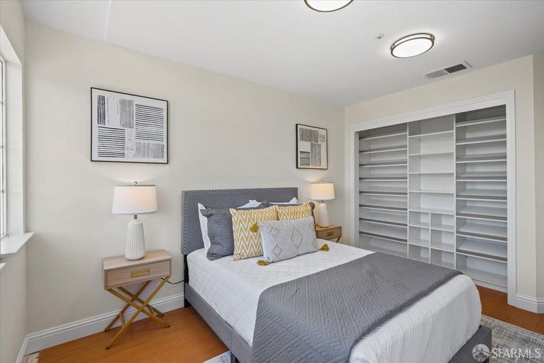
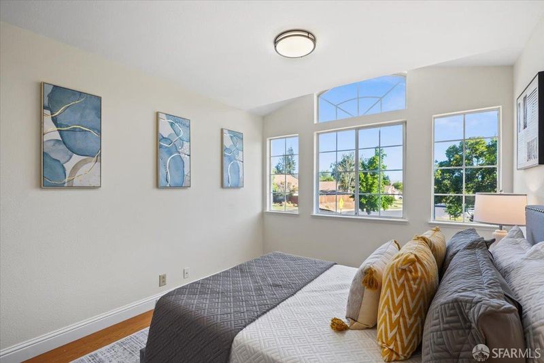
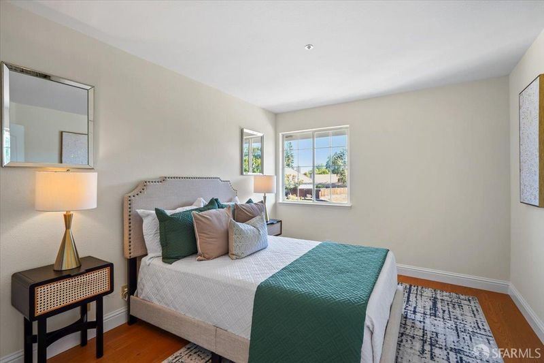
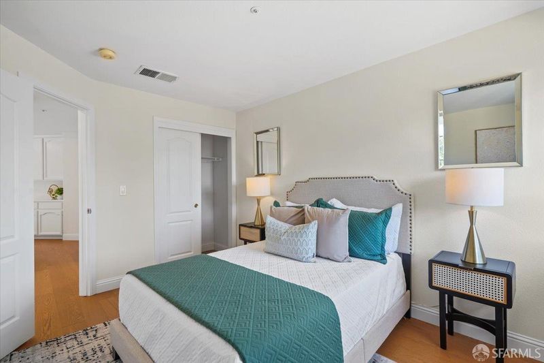
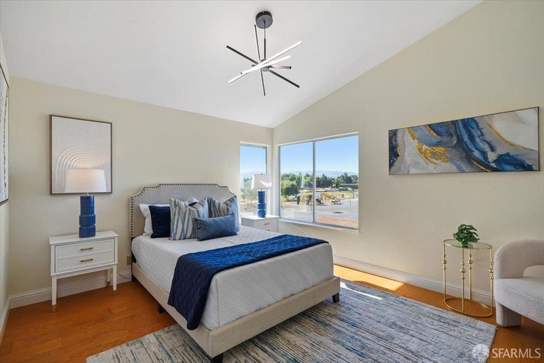
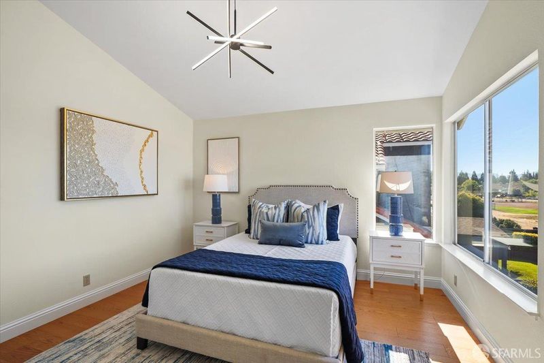
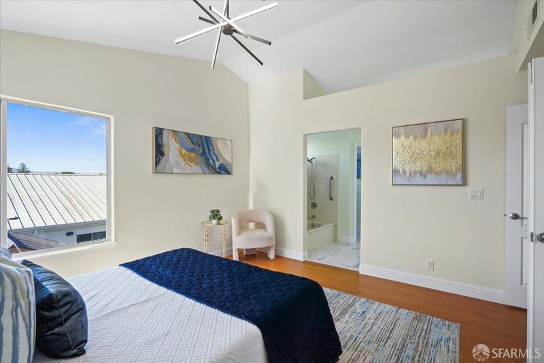
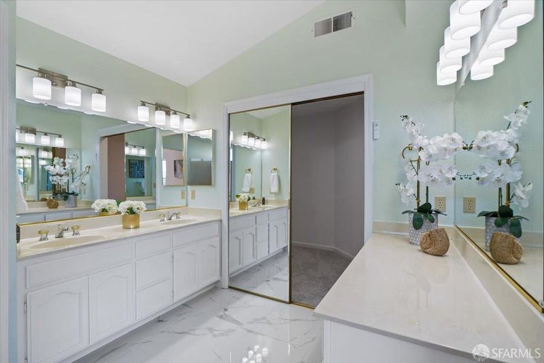
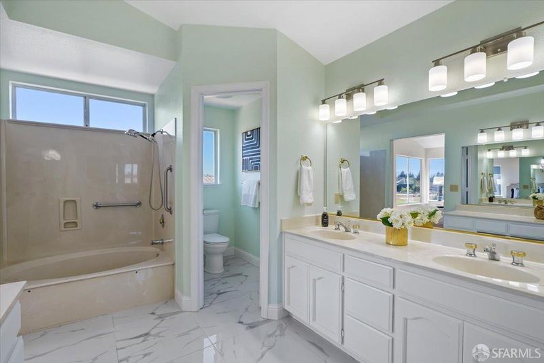
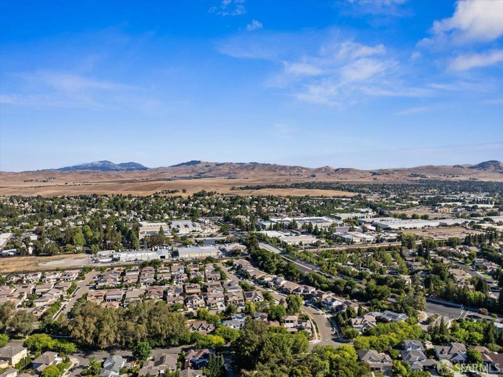
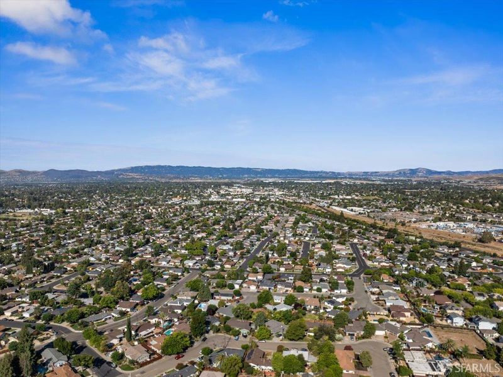
This is the Livermore lifestyle buyers are looking for and this home delivers it from the moment the front door opens. Start with the wow factor: a dramatic two-story entry and living room, walls of windows, abundant natural light and an openness that immediately feels special. The living and dining areas give you room to entertain, but the real showstopper is the kitchen and great room. It is social and built for real life. Cook without disappearing from the party. Keep an eye on the game. Talk with friends gathered nearby. The kitchen offers generous cabinetry, expansive counters, stainless-steel appliances and direct sightlines into the great room. Then open the doors and take the party outside. The backyard is not an afterthought it is an experience. A custom outdoor kitchen sits beneath a handsome pergola, creating a destination for grilling, summer dinners and game-day gatherings. The spacious patio leaves room for dining and lounging, while roses and a growing Meyer lemon tree add warmth. A substantial storage shed (TUFF-SHED) keeps tools and seasonal items organized. Out front, apple and peach trees and miniature roses make the arrival memorable. All three bedrooms are upstairs, creating a smart separation between social and private spaces. The primary bedroom features a vaulted ceiling, large windows and an adjoining bath. Two additional bedrooms offer space for guests, an office or whatever comes next. With 2.5 baths, hardwood flooring, a fireplace and a layout that connects beautifully from front to back, this home is designed to work and to impress. The location completes the package. Jackson Elementary is around the corner, and the Livermore Little League AAA field is only blocks away. Downtown Livermore has evolved into an inviting destination with restaurants, boutiques, entertainment and outdoor gathering spaces. Nearby wine country adds more than 40 wineries and over 3,000 acres of vineyards to the weekend agenda.

- Days on Market
- 0 days
- Current Status
- Active
- Original Price
- $1,250,000
- List Price
- $1,250,000
- On Market Date
- Jul 25, 2026
- Property Type
- Single Family Residence
- District
- Livermore -
- Zip Code
- 94550
- MLS ID
- 531387487
- APN
- 099A2907091
- Year Built
- 1994
- Stories in Building
- 2
- Possession
- Close Of Escrow
- Data Source
- SFAR
- Origin MLS System
Jackson Avenue Elementary School
Public K-5 Elementary
Students: 526 Distance: 0.1mi
Selah Christian School
Private K-12
Students: NA Distance: 0.4mi
Vine And Branches Christian Schools
Private 1-12 Coed
Students: 6 Distance: 0.4mi
Vineyard Alternative School
Public 1-12 Alternative
Students: 136 Distance: 0.6mi
East Avenue Middle School
Public 6-8 Middle
Students: 649 Distance: 0.6mi
Livermore Adult
Public n/a Adult Education
Students: NA Distance: 0.6mi
- Bed
- 3
- Bath
- 2.5
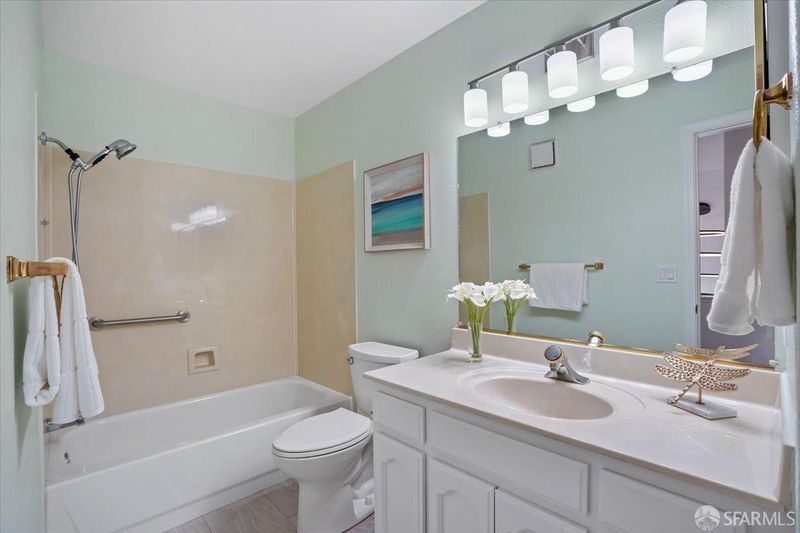
- Split Bath, Tub w/Shower Over
- Parking
- 2
- Level, Attached, Garage Door Opener, Garage Faces Front, Inside Entrance, Side By Side, Side by Side, On Site (Single Family Only)
- SQ FT
- 1,723
- SQ FT Source
- Assessor Auto-Fill
- Lot SQ FT
- 4,730.62
- Lot Acres
- 0.1086 Acres
- Kitchen
- Granite Counters, Kitchen/Family Combo
- Cooling
- Ceiling Fan(s), Zoned
- Dining Room
- Formal Area, Formal Room
- Entry Level
- 0
- Exterior Details
- Built-In Barbeque, Outdoor Kitchen
- Family Room
- Great Room
- Living Room
- Cathedral/Vaulted
- Flooring
- Carpet, Tile, Wood
- Fire Place
- Brick
- Heating
- Central, Natural Gas
- Laundry
- Inside, Laundry Closet
- Possession
- Close Of Escrow
- Basement
- None
- Architectural Style
- Contemporary
- Fee
- $0
MLS and other Information regarding properties for sale as shown in Theo have been obtained from various sources such as sellers, public records, agents and other third parties. This information may relate to the condition of the property, permitted or unpermitted uses, zoning, square footage, lot size/acreage or other matters affecting value or desirability. Unless otherwise indicated in writing, neither brokers, agents nor Theo have verified, or will verify, such information. If any such information is important to buyer in determining whether to buy, the price to pay or intended use of the property, buyer is urged to conduct their own investigation with qualified professionals, satisfy themselves with respect to that information, and to rely solely on the results of that investigation.
School data provided by GreatSchools. School service boundaries are intended to be used as reference only. To verify enrollment eligibility for a property, contact the school directly.