


$1,799,950
2,342
SQ FT
$769
SQ/FT
158 Fairfield Pl
@ Camino Pablo - None, Moraga

- 4 Bed
- 3 Bath
- 2 Park
- 2,342 sqft
- Moraga
-

-
Sat Sep 26, 1:00 pm - 4:00 pm
First open house!
-
Sun Sep 27, 1:00 pm - 4:00 pm
New listing
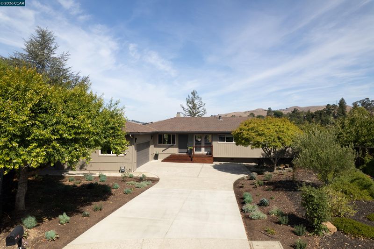
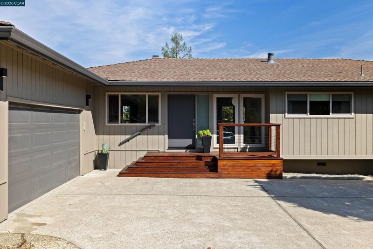
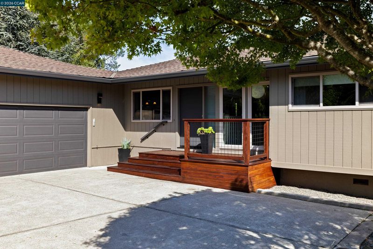
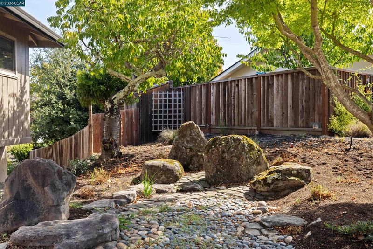
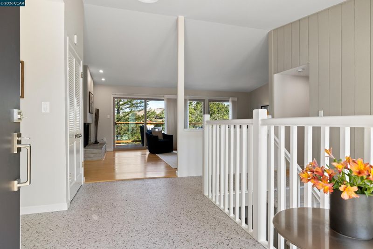
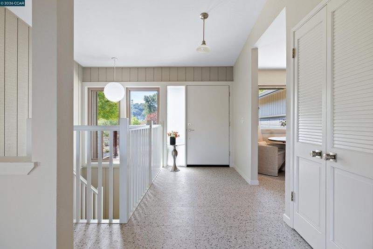
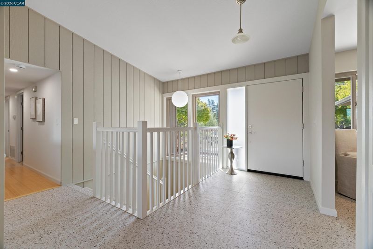
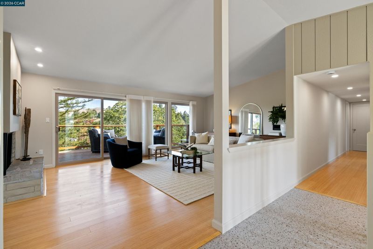
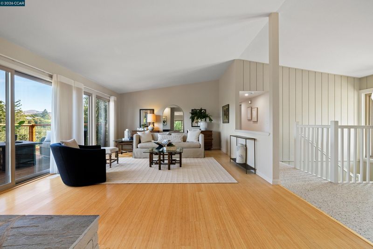
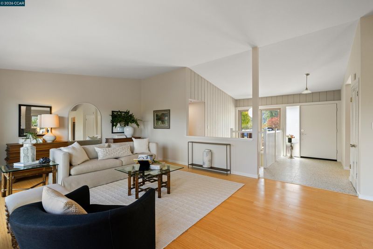
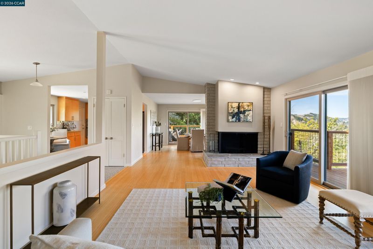
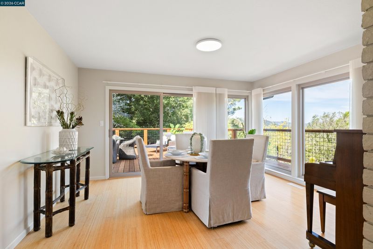
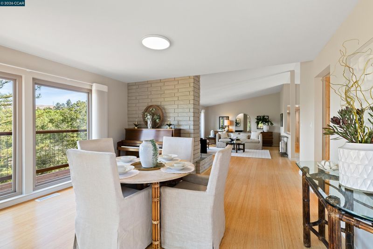
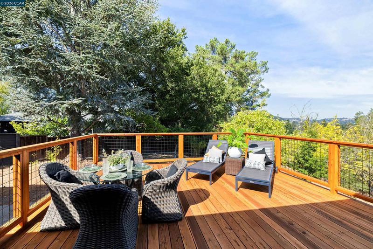
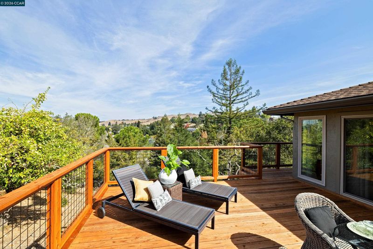
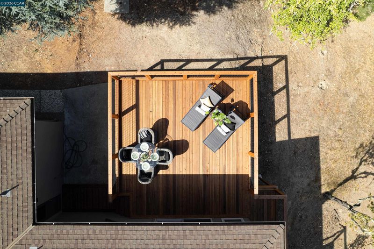
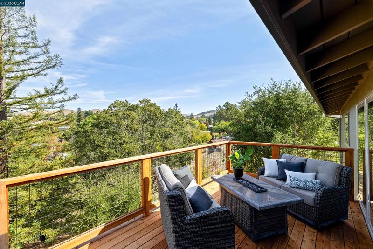
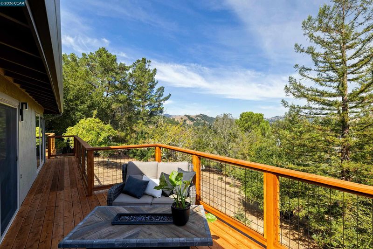
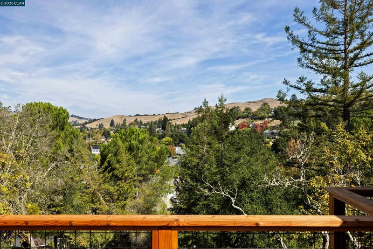
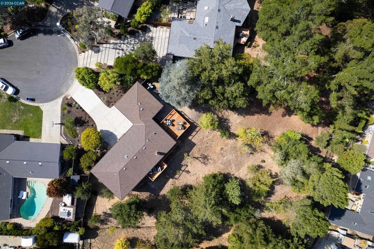
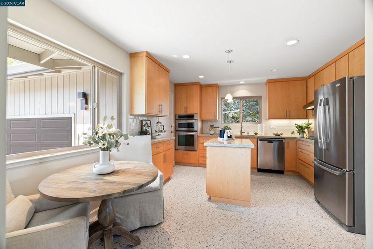
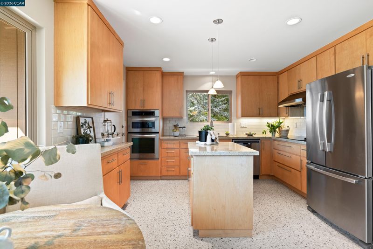
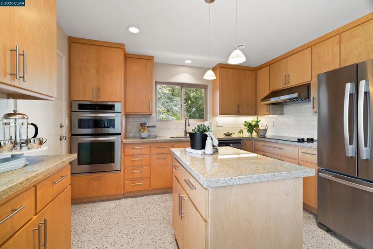
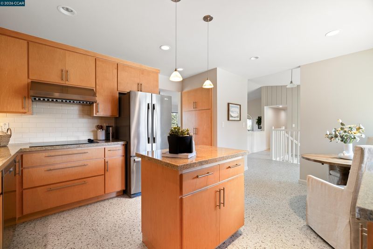
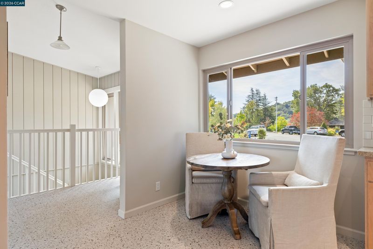
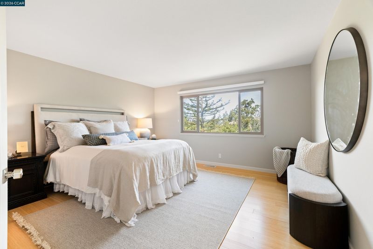
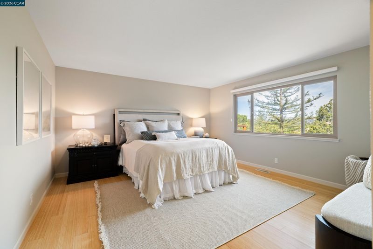
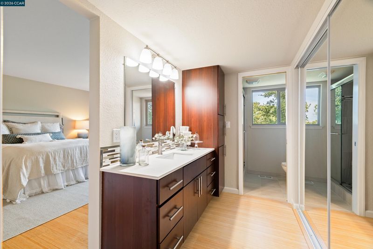
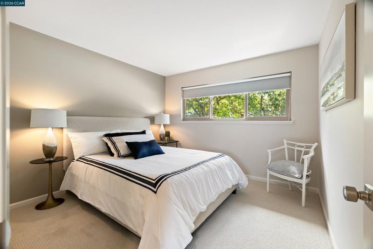
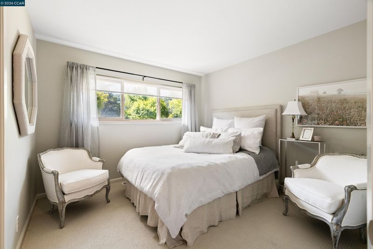
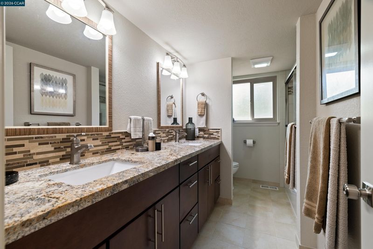
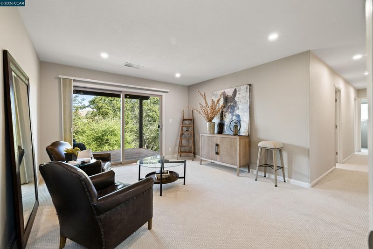
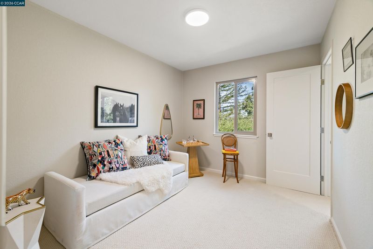
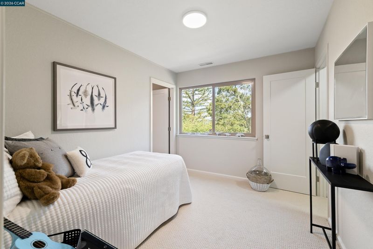
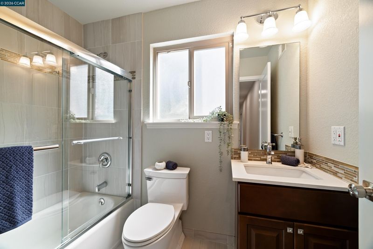
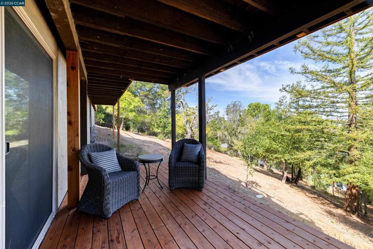
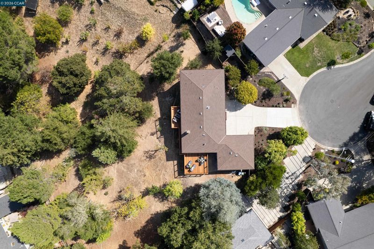
Set on a private cul-de-sac on more than three-quarters of an acre, this spacious 4+ bedroom, 3-bath Moraga home combines sweeping 180-degree views of the Moraga Valley and surrounding hills with a flexible, inviting floor plan. Thoughtfully refreshed for the market, the home features an updated kitchen with maple cabinetry, stainless steel appliances, granite countertops, and ample storage. The kitchen opens to the dining area and formal living room with a fireplace, creating a welcoming setting for everyday living and entertaining. From the dining area, step onto the expansive deck to enjoy seamless indoor-outdoor living and take in the scenic views. The main floor includes a primary suite, two additional bedrooms, and a full bath. The lower level offers a generous family room, a private deck, an additional bedroom, a full bath, and a versatile bonus room or office—ideal for remote work, guests, or extended family. With its private setting, expansive views, flexible living spaces, and convenient location just minutes from Camino Pablo Elementary, Joaquin Moraga Middle School, and the shops, dining, and amenities of downtown Moraga, this home offers an exceptional blend of comfort, versatility, and location.

- Current Status
- Price change
- Original Price
- $1,999,950
- List Price
- $1,799,950
- On Market Date
- Sep 26, 2026
- Property Type
- Detached
- D/N/S
- None
- Zip Code
- 94556
- MLS ID
- 41149537
- APN
- 2573100290
- Year Built
- 1966
- Stories in Building
- 2
- Possession
- Close Of Escrow
- Data Source
- MAXEBRDI
- Origin MLS System
- CONTRA COSTA
Camino Pablo Elementary School
Public K-5 Elementary
Students: 367 Distance: 0.5mi
Joaquin Moraga Intermediate School
Public 6-8 Special Education Program, Middle, Independent Study, Gifted Talented
Students: 655 Distance: 0.9mi
The Saklan School
Private K-8 Elementary, Coed
Students: 120 Distance: 1.4mi
Miramonte High School
Public 9-12 Secondary
Students: 1286 Distance: 2.2mi
Los Perales Elementary School
Public K-5 Elementary
Students: 417 Distance: 2.4mi
Canyon Elementary School
Public K-8 Elementary
Students: 67 Distance: 2.7mi
- Bed
- 4
- Bath
- 3
- Parking
- 2
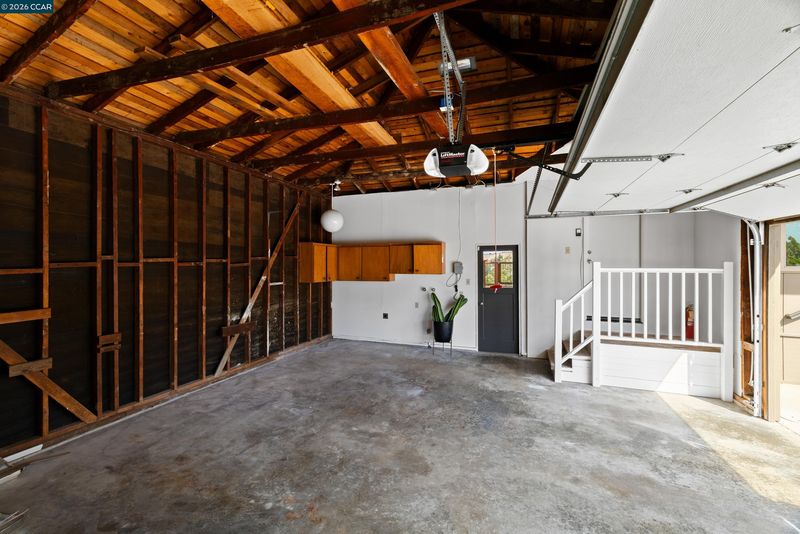
- Attached, Enclosed, Garage Faces Side, Garage Door Opener
- SQ FT
- 2,342
- SQ FT Source
- Public Records
- Lot SQ FT
- 34,020.0
- Lot Acres
- 0.78 Acres
- Pool Info
- None
- Kitchen
- Dishwasher, Electric Range, Microwave, Oven, Refrigerator, 220 Volt Outlet, Stone Counters, Eat-in Kitchen, Electric Range/Cooktop, Disposal, Kitchen Island, Oven Built-in, Pantry, Updated Kitchen
- Cooling
- No Air Conditioning
- Disclosures
- Fire Hazard Area, Nat Hazard Disclosure, Disclosure Package Avail, Lead Hazard Disclosure
- Entry Level
- Exterior Details
- Balcony, Back Yard, Front Yard, Garden/Play, Side Yard, Sprinklers Automatic, Sprinklers Front
- Flooring
- Hardwood, Tile, Vinyl, Carpet, Wood, Bamboo
- Foundation
- Fire Place
- Gas, Living Room, Stone, Gas Piped
- Heating
- Forced Air, Natural Gas
- Laundry
- 220 Volt Outlet, Hookups Only, In Garage
- Main Level
- 3 Bedrooms, 2 Baths, Primary Bedrm Suite - 1
- Possession
- Close Of Escrow
- Architectural Style
- Ranch
- Construction Status
- Existing
- Additional Miscellaneous Features
- Balcony, Back Yard, Front Yard, Garden/Play, Side Yard, Sprinklers Automatic, Sprinklers Front
- Location
- Cul-De-Sac, Sloped Down, Irregular Lot, Level, Premium Lot, Secluded, Back Yard, Front Yard, Landscaped, Private
- Roof
- Composition
- Water and Sewer
- Public, Meter on Site
- Fee
- Unavailable
MLS and other Information regarding properties for sale as shown in Theo have been obtained from various sources such as sellers, public records, agents and other third parties. This information may relate to the condition of the property, permitted or unpermitted uses, zoning, square footage, lot size/acreage or other matters affecting value or desirability. Unless otherwise indicated in writing, neither brokers, agents nor Theo have verified, or will verify, such information. If any such information is important to buyer in determining whether to buy, the price to pay or intended use of the property, buyer is urged to conduct their own investigation with qualified professionals, satisfy themselves with respect to that information, and to rely solely on the results of that investigation.
School data provided by GreatSchools. School service boundaries are intended to be used as reference only. To verify enrollment eligibility for a property, contact the school directly.