

$649,000
2,216
SQ FT
$293
SQ/FT
507 Silver Saddle Dr
@ Rangewood - Highlands Ranch, Pittsburg

- 4 Bed
- 2 Bath
- 3 Park
- 2,216 sqft
- Pittsburg
-

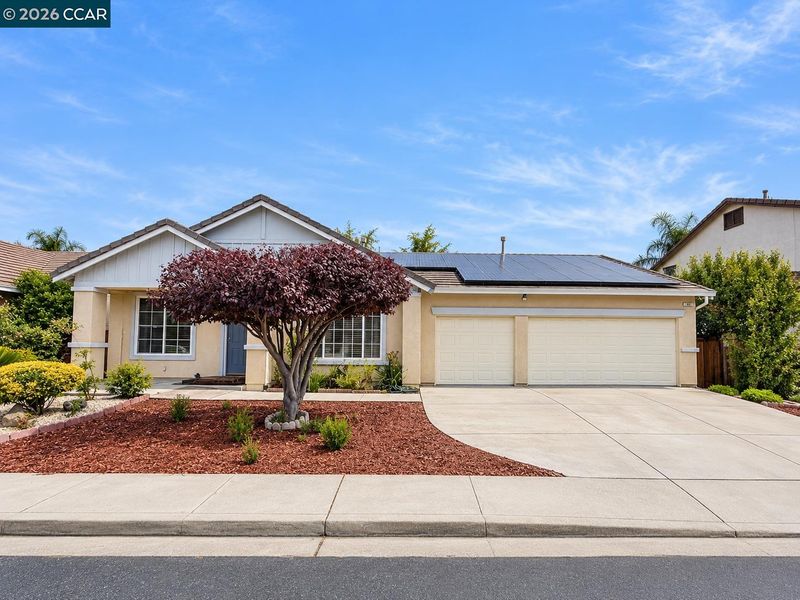
***OPEN HOUSE 10/31 & 11/1 12-3PM*** Welcome to 507 Silver Saddle Drive, a beautifully designed single-story home located in Pittsburg's desirable Highlands Ranch community! Offering an exceptional blend of spacious living, comfort, and functionality, this 4-bedroom residence features soaring vaulted ceilings, an inviting open layout, and an abundance of natural light throughout. The thoughtfully designed floor plan provides generous living and entertaining spaces, complemented by a cozy fireplace that adds warmth and character. The spacious kitchen features rich cabinetry and a charming breakfast nook, creating an inviting space for everyday dining. Retreat to the expansive primary suite, complete with a private bathroom featuring a separate bathtub and shower, dual vanities, an oversized walk-in closet, and direct access to the covered patio. Three additional bedrooms provide versatility for family, guests, or a home office. Step outside to a spacious backyard offering endless possibilities to create your own outdoor retreat, with plenty of room for entertaining, gardening, or future landscaping projects. Additional highlights include a spacious 3-car garage and an extended driveway offering ample parking. Ideally situated near shopping, dining, parks, BART, and major commuter routes, this home delivers the perfect combination of convenience and comfortable California living. Don't miss this incredible opportunity to own a spacious single-story home in one of Pittsburg's established neighborhoods!

- Current Status
- Active - Coming Soon
- Original Price
- $649,000
- List Price
- $649,000
- On Market Date
- Oct 23, 2026
- Property Type
- Detached
- D/N/S
- Highlands Ranch
- Zip Code
- 94565
- MLS ID
- 41152166
- APN
- Year Built
- 2002
- Stories in Building
- 1
- Possession
- Close Of Escrow
- Data Source
- MAXEBRDI
- Origin MLS System
- CONTRA COSTA
Foothill Elementary School
Public K-5 Elementary
Students: 567 Distance: 0.7mi
East County Elementary Special Education School
Public K-12 Special Education, Yr Round
Students: 30 Distance: 0.8mi
Turner Elementary School
Public K-5 Elementary, Coed
Students: 506 Distance: 0.8mi
Stoneman Elementary School
Public K-5 Elementary
Students: 598 Distance: 0.8mi
Black Diamond High (Continuation) School
Public 9-12 Continuation
Students: 218 Distance: 0.8mi
Christian Center School
Private K-12 Combined Elementary And Secondary, Religious, Coed
Students: 35 Distance: 0.8mi
- Bed
- 4
- Bath
- 2
- Parking
- 3
- Attached, Garage Door Opener
- SQ FT
- 2,216
- SQ FT Source
- Public Records
- Lot SQ FT
- 7,500.0
- Lot Acres
- 0.17 Acres
- Pool Info
- None
- Kitchen
- Dishwasher, Microwave, Refrigerator, Dryer, Washer, Breakfast Bar, Breakfast Nook, Stone Counters, Eat-in Kitchen, Kitchen Island, Other
- Cooling
- Ceiling Fan(s), Central Air
- Disclosures
- Other - Call/See Agent
- Entry Level
- Exterior Details
- Back Yard, Front Yard
- Flooring
- Tile, Carpet
- Foundation
- Fire Place
- Family Room
- Heating
- Central
- Laundry
- Inside
- Main Level
- 4 Bedrooms, 2 Baths, Primary Bedrm Suite - 1, Laundry Facility, Main Entry
- Possession
- Close Of Escrow
- Architectural Style
- Contemporary
- Construction Status
- Existing
- Additional Miscellaneous Features
- Back Yard, Front Yard
- Location
- Level
- Roof
- Tile
- Water and Sewer
- Public
- Fee
- Unavailable
MLS and other Information regarding properties for sale as shown in Theo have been obtained from various sources such as sellers, public records, agents and other third parties. This information may relate to the condition of the property, permitted or unpermitted uses, zoning, square footage, lot size/acreage or other matters affecting value or desirability. Unless otherwise indicated in writing, neither brokers, agents nor Theo have verified, or will verify, such information. If any such information is important to buyer in determining whether to buy, the price to pay or intended use of the property, buyer is urged to conduct their own investigation with qualified professionals, satisfy themselves with respect to that information, and to rely solely on the results of that investigation.
School data provided by GreatSchools. School service boundaries are intended to be used as reference only. To verify enrollment eligibility for a property, contact the school directly.