

$678,000
1,293
SQ FT
$524
SQ/FT
131 William Circle
@ Wallace Lane - Cloverdale

- 3 Bed
- 2 Bath
- 2 Park
- 1,293 sqft
- Cloverdale
-

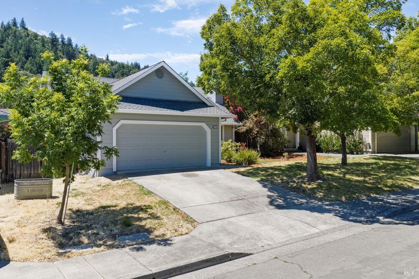
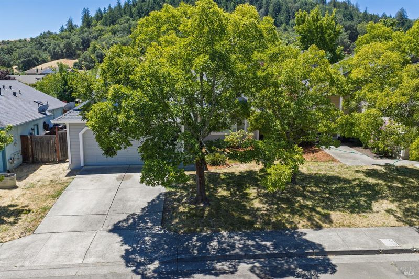
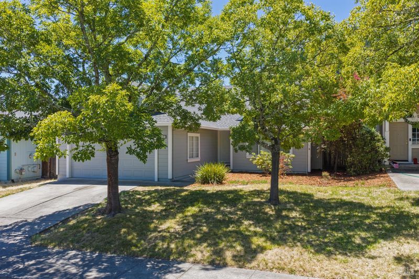
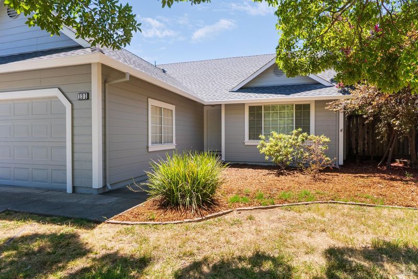
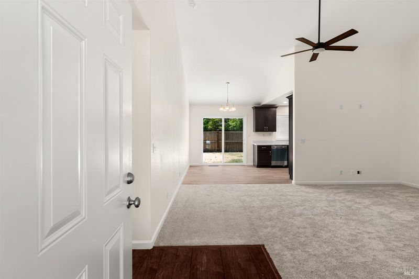
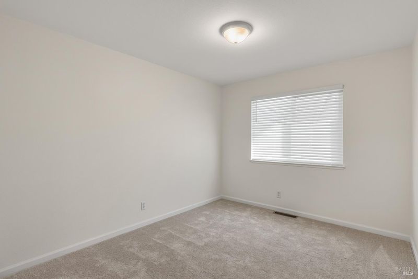
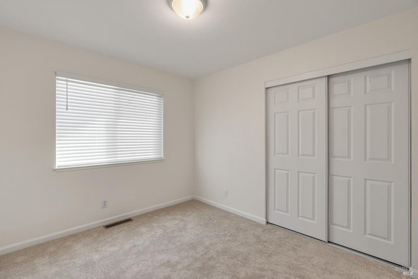
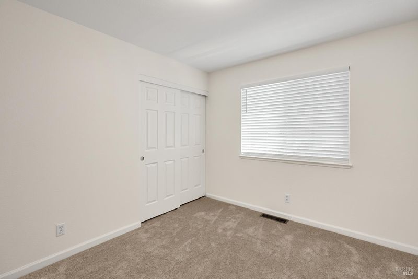
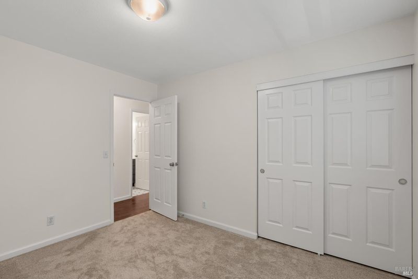
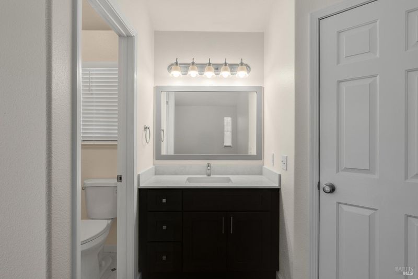
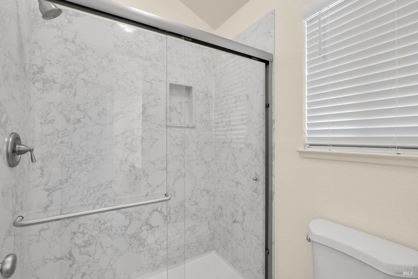
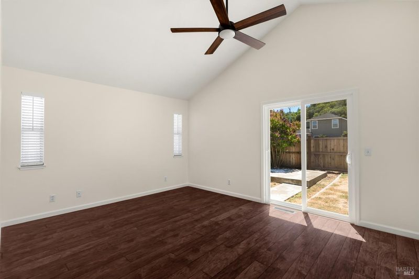
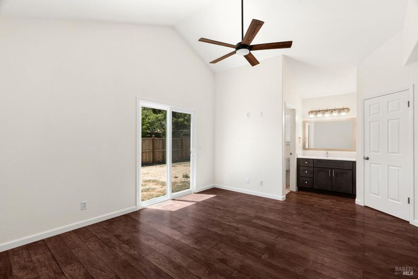
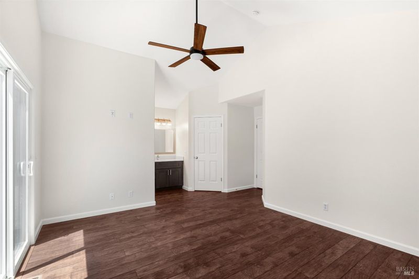
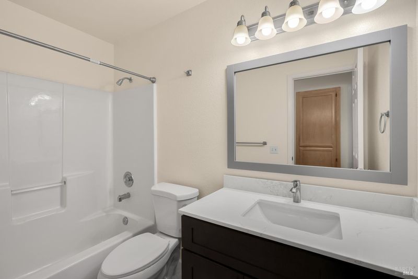
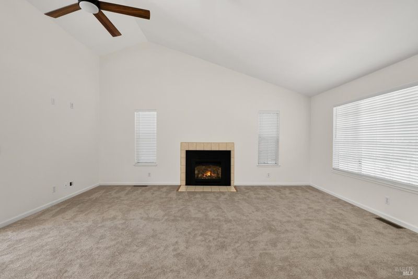
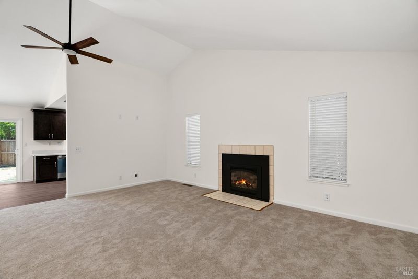
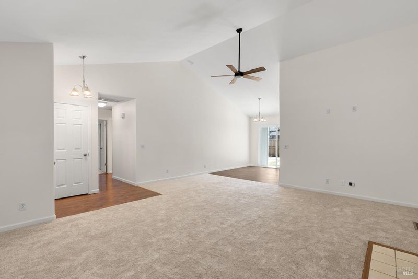
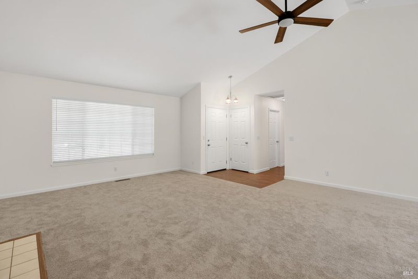
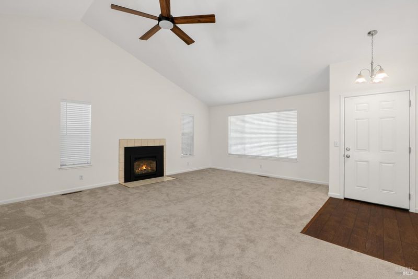
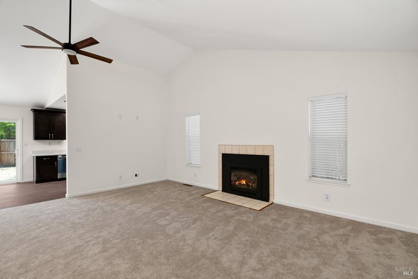
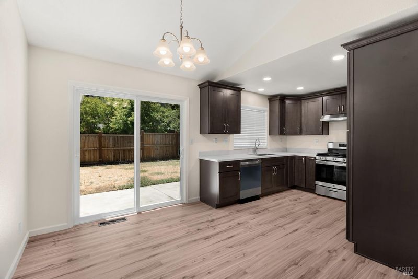
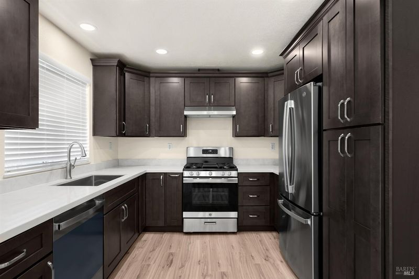
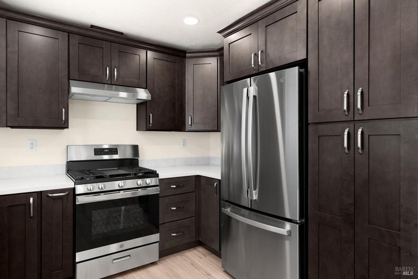
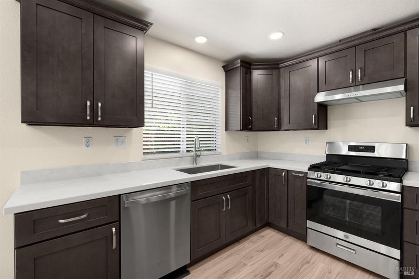
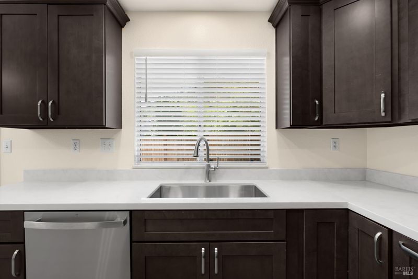
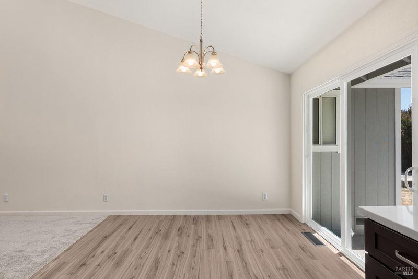
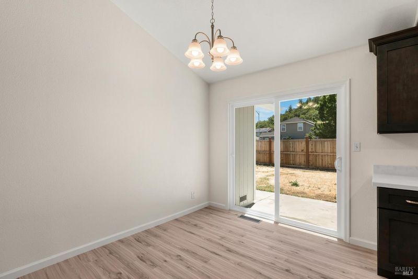
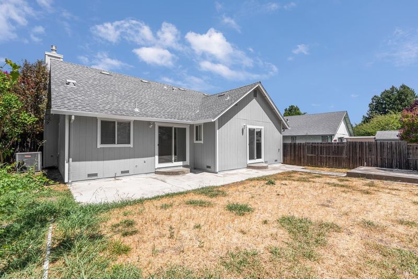
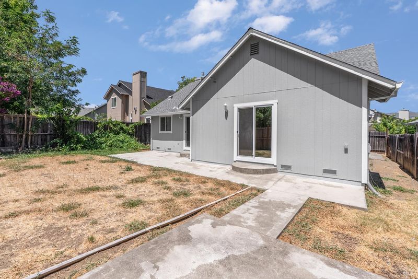
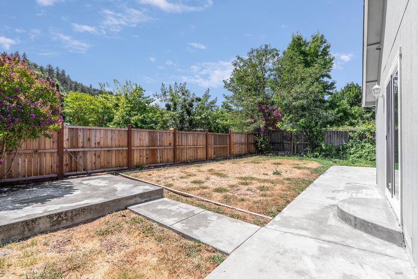
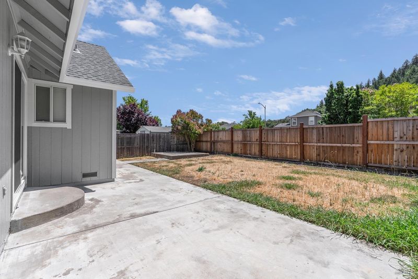
Welcome home to this beautifully updated single-story residence that combines modern finishes, comfort, and functionality. From the moment you arrive, you'll appreciate the inviting curb appeal, mature shade trees, and spacious two-car garage. Step inside to discover a bright, open floor plan featuring brand-new carpeting in the living room and two bedrooms, fresh finishes throughout, and a warm, welcoming atmosphere. The spacious living room boasts vaulted ceilings, a cozy fireplace, and abundant natural light creating the perfect space for relaxing or entertaining. The heart of the home is the completely remodeled kitchen, showcasing beautiful new cabinetry, stylish countertops, and a full suite of brand-new stainless-steel appliances, making it truly move-in ready. Both bathrooms have been thoughtfully remodeled with modern fixtures, updated vanities, and elegant finishes, offering a fresh, contemporary feel. The primary suite provides a peaceful retreat with soaring ceilings, generous space, and direct access to the backyard through new sliding glass doors. Step outside to enjoy a private, user-friendly backyard that's perfect for outdoor dining, gardening, entertaining, or simply unwinding after a long day. Enjoy the charm of historic downtown Cloverdale with local shops, restaurants, wineries, and year-round community events. Conveniently located near Highway 101, beautiful parks, hiking trails, and the scenic Russian River, offering the best of Sonoma County living.

- Days on Market
- 8 days
- Current Status
- Active
- Original Price
- $678,000
- List Price
- $678,000
- On Market Date
- Aug 5, 2026
- Property Type
- Single Family Residence
- Area
- Cloverdale
- Zip Code
- 95425
- MLS ID
- 326066928
- APN
- 116-380-072-000
- Year Built
- 1992
- Stories in Building
- Unavailable
- Possession
- Close Of Escrow
- Data Source
- BAREIS
- Origin MLS System
Cloverdale Seventh-Day Adventist
Private 1-8 Elementary, Religious, Coed
Students: 15 Distance: 0.3mi
Washington School
Public 5-8 Middle
Students: 437 Distance: 1.4mi
Johanna Echols-Hansen High (Continuation) School
Public 9-12 Continuation
Students: 15 Distance: 1.7mi
Eagle Creek
Public 9-10
Students: 3 Distance: 1.7mi
Cloverdale High School
Public 9-12 Secondary
Students: 377 Distance: 1.9mi
Jefferson Elementary School
Public K-4 Elementary
Students: 536 Distance: 2.0mi
- Bed
- 3
- Bath
- 2
- Parking
- 2
- Attached
- SQ FT
- 1,293
- SQ FT Source
- Assessor Auto-Fill
- Lot SQ FT
- 5,462.0
- Lot Acres
- 0.1254 Acres
- Cooling
- Central
- Fire Place
- Gas Piped, Living Room
- Heating
- Central
- Laundry
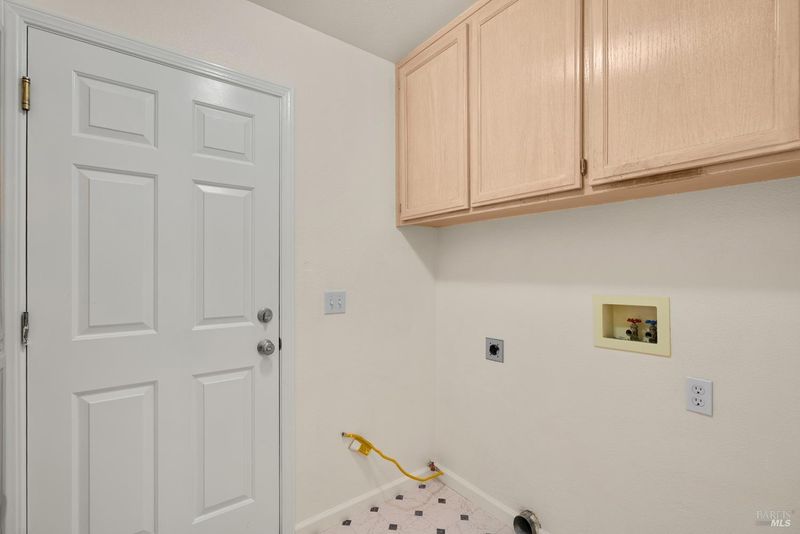
- Hookups Only
- Main Level
- Bedroom(s), Dining Room, Full Bath(s), Garage, Kitchen, Living Room, Primary Bedroom, Street Entrance
- Possession
- Close Of Escrow
- Basement
- None
- * Fee
- $132
- Name
- Rancho de Amigos HOA
- Phone
- (707) 285-0600
- *Fee includes
- Common Areas
MLS and other Information regarding properties for sale as shown in Theo have been obtained from various sources such as sellers, public records, agents and other third parties. This information may relate to the condition of the property, permitted or unpermitted uses, zoning, square footage, lot size/acreage or other matters affecting value or desirability. Unless otherwise indicated in writing, neither brokers, agents nor Theo have verified, or will verify, such information. If any such information is important to buyer in determining whether to buy, the price to pay or intended use of the property, buyer is urged to conduct their own investigation with qualified professionals, satisfy themselves with respect to that information, and to rely solely on the results of that investigation.
School data provided by GreatSchools. School service boundaries are intended to be used as reference only. To verify enrollment eligibility for a property, contact the school directly.