

$2,488,000
1,620
SQ FT
$1,536
SQ/FT
2363 Venndale Avenue
@ Elester Drive - 14 - Cambrian, San Jose

- 3 Bed
- 2 Bath
- 2 Park
- 1,620 sqft
- SAN JOSE
-

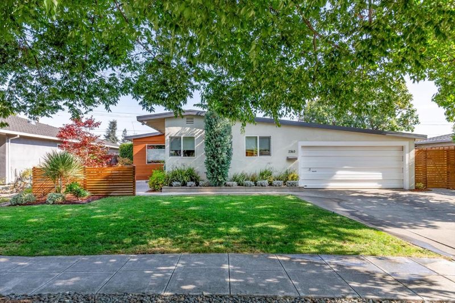
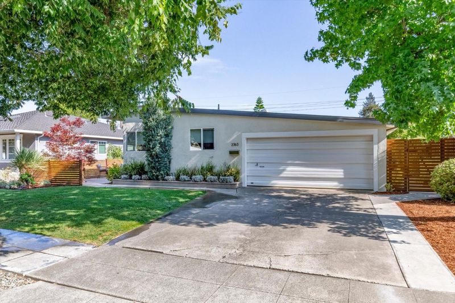
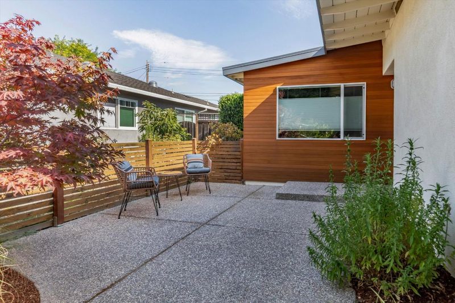
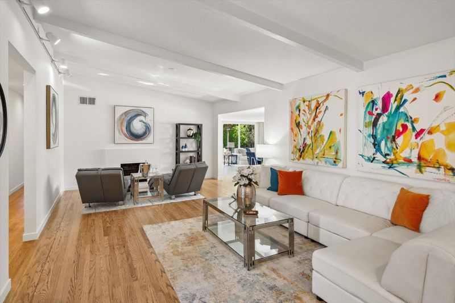
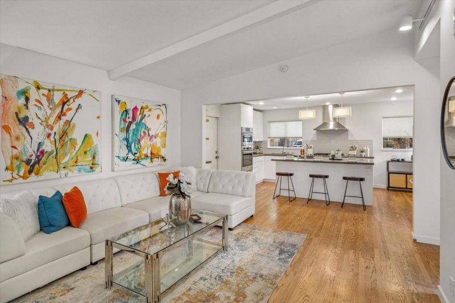
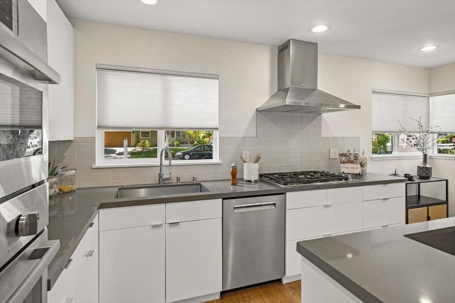
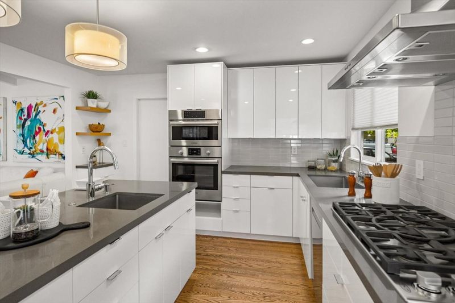
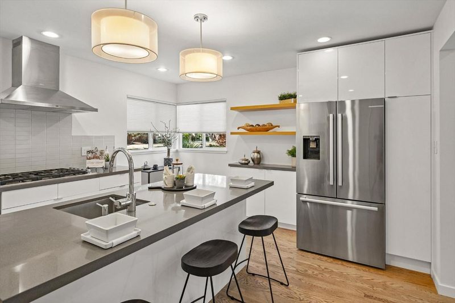
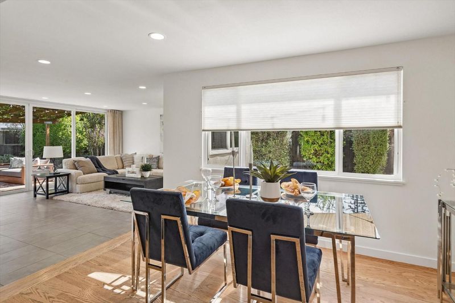
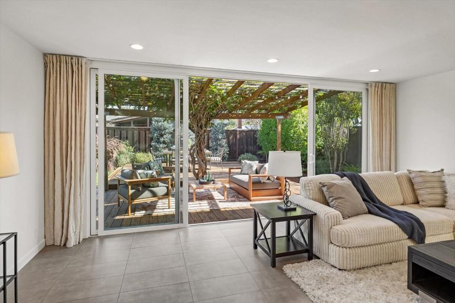
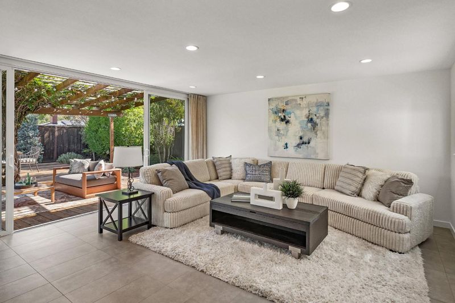
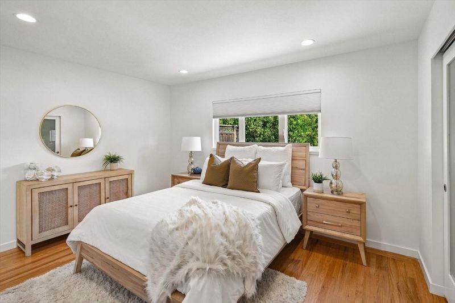
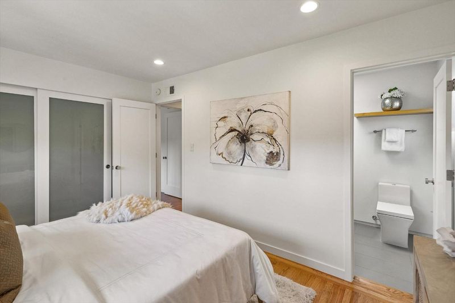
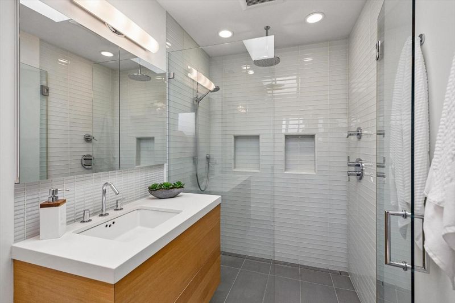
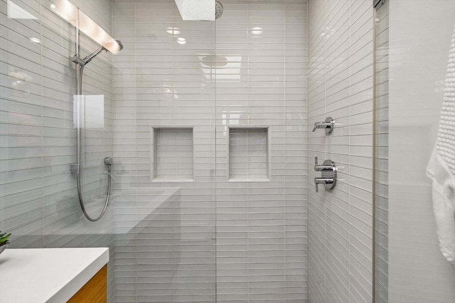
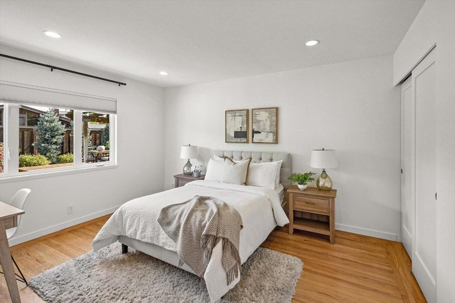
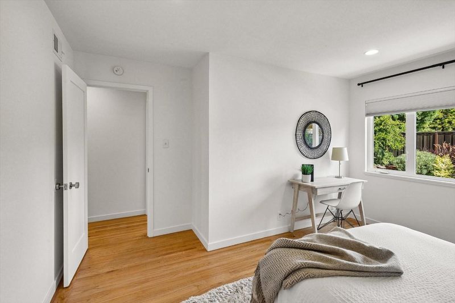
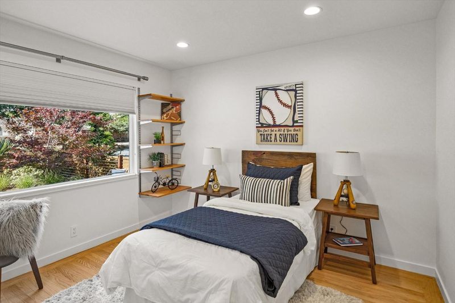
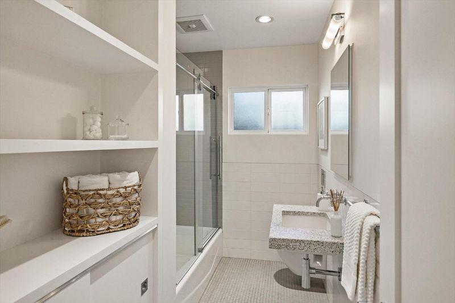
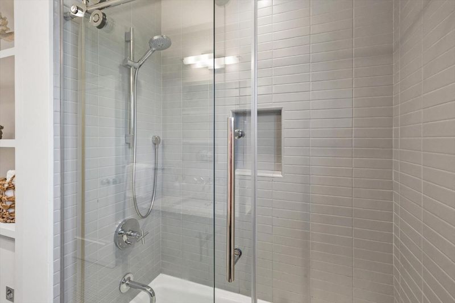
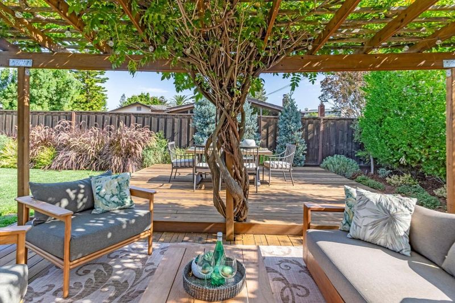
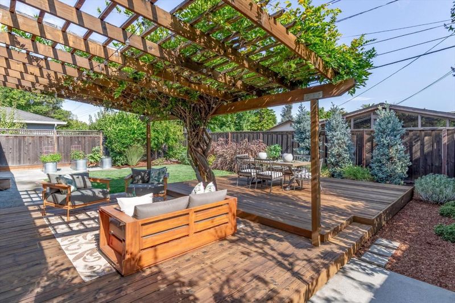
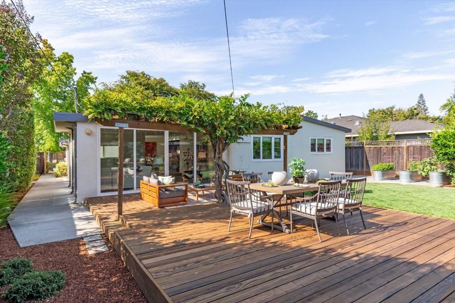
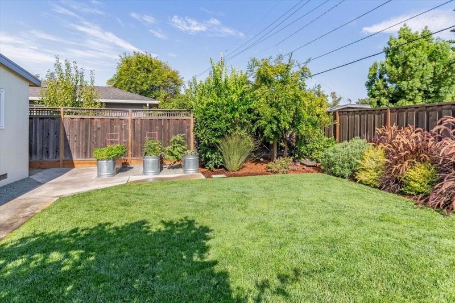
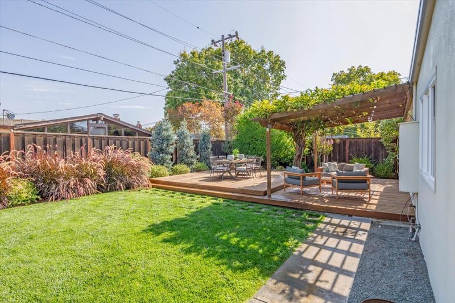
Experience sophisticated California living in this exquisitely remodeled contemporary home, where impeccable craftsmanship and designer finishes create a truly exceptional residence. Bathed in natural light, this stunning 3-bedroom home with a dedicated office nook showcases a seamless open-concept floor plan that effortlessly blends elegance with everyday comfort. The spectacular chef's kitchen is the heart of the home, featuring luxurious quartz countertops, a handcrafted Heath Ceramics tile backsplash, premium stainless steel Bosch appliances, and a professional-grade DCS gas cooktop, perfect for both gourmet cooking and stylish entertaining. The expansive family room opens gracefully to a beautifully private backyard, creating an ideal indoor-outdoor lifestyle for intimate gatherings or relaxing evenings under the stars. Every detail has been thoughtfully curated, offering a timeless blend of warmth, sophistication, and modern design. Nestled on a picturesque, tree-lined street in one of Cambrian's most sought-after neighborhoods, this remarkable home is served by highly regarded schools: Carlton Elementary, Union Middle School, and Leigh High School. An extraordinary opportunity to own a turnkey home where luxury, comfort, and location come together in perfect harmony.

- Days on Market
- 3 days
- Current Status
- Active
- Original Price
- $2,488,000
- List Price
- $2,488,000
- On Market Date
- Aug 7, 2026
- Property Type
- Single Family Home
- Area
- 14 - Cambrian
- Zip Code
- 95124
- MLS ID
- ML82054638
- APN
- 421-10-066
- Year Built
- 1956
- Stories in Building
- 1
- Possession
- COE
- Data Source
- MLSL
- Origin MLS System
- MLSListings, Inc.
Carlton Elementary School
Public K-5 Elementary
Students: 710 Distance: 0.1mi
South Valley Childrens Center A
Private K-5 Elementary, Coed
Students: NA Distance: 0.2mi
Rainbow Of Knowledge Elementary School
Private PK-6 Coed
Students: 20 Distance: 0.6mi
Alta Vista Elementary School
Public K-5 Elementary
Students: 649 Distance: 0.6mi
Union Middle School
Public 6-8 Middle, Coed
Students: 1053 Distance: 0.7mi
Farnham Charter School
Charter K-5 Elementary
Students: 528 Distance: 0.8mi
- Bed
- 3
- Bath
- 2
- Parking
- 2
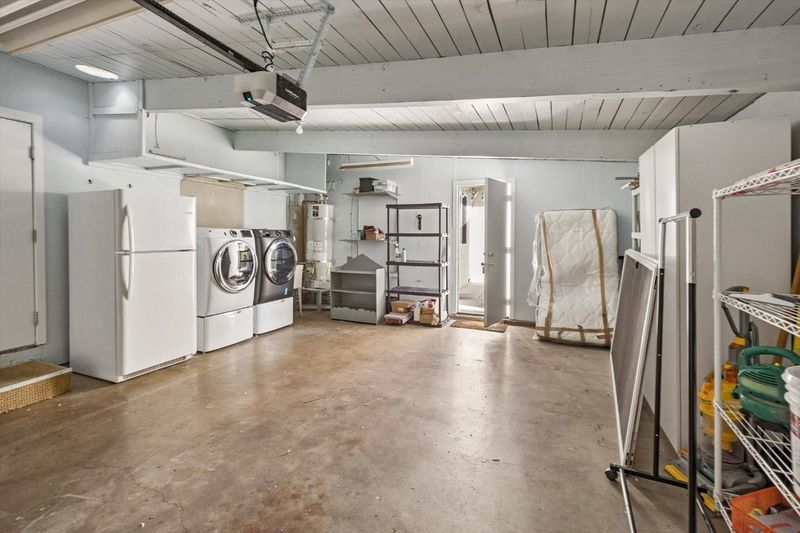
- Attached Garage
- SQ FT
- 1,620
- SQ FT Source
- Unavailable
- Lot SQ FT
- 7,006.0
- Lot Acres
- 0.160836 Acres
- Cooling
- Central AC
- Dining Room
- Breakfast Bar, Dining Area, Dining Area in Living Room
- Disclosures
- NHDS Report
- Family Room
- Separate Family Room
- Foundation
- Concrete Perimeter and Slab
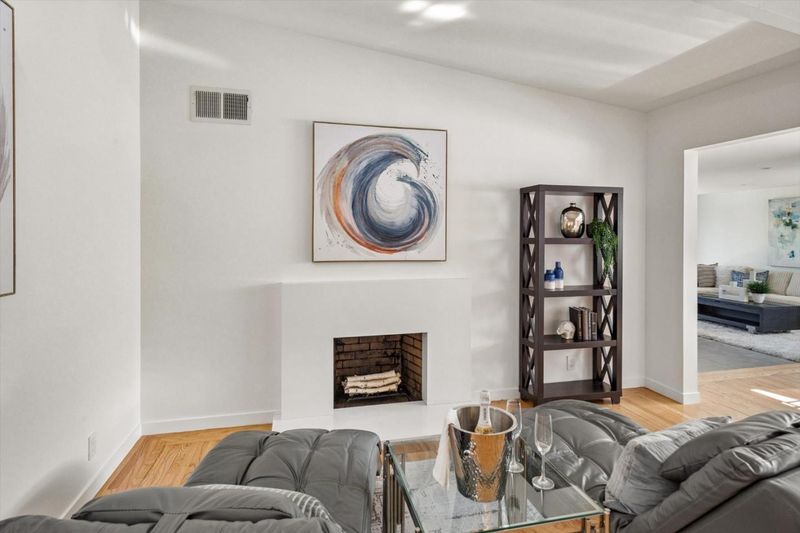
- Fire Place
- Living Room, Wood Burning
- Heating
- Central Forced Air - Gas
- Possession
- COE
- Fee
- Unavailable
MLS and other Information regarding properties for sale as shown in Theo have been obtained from various sources such as sellers, public records, agents and other third parties. This information may relate to the condition of the property, permitted or unpermitted uses, zoning, square footage, lot size/acreage or other matters affecting value or desirability. Unless otherwise indicated in writing, neither brokers, agents nor Theo have verified, or will verify, such information. If any such information is important to buyer in determining whether to buy, the price to pay or intended use of the property, buyer is urged to conduct their own investigation with qualified professionals, satisfy themselves with respect to that information, and to rely solely on the results of that investigation.
School data provided by GreatSchools. School service boundaries are intended to be used as reference only. To verify enrollment eligibility for a property, contact the school directly.