

$1,900,000
1,448
SQ FT
$1,312
SQ/FT
3457 San Marcos Way
@ St. Lawrence Dr. - 8 - Santa Clara, Santa Clara

- 3 Bed
- 2 Bath
- 2 Park
- 1,448 sqft
- SANTA CLARA
-

-
Sat Sep 26, 1:30 pm - 4:30 pm
-
Sun Sep 27, 1:30 pm - 4:30 pm
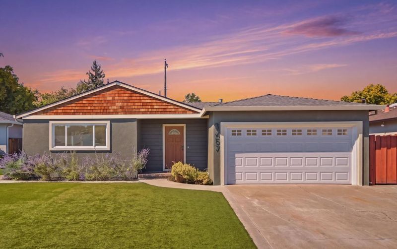
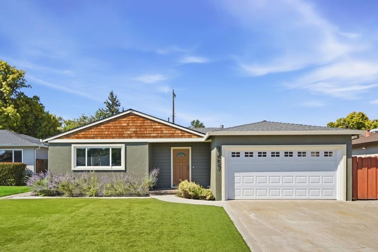
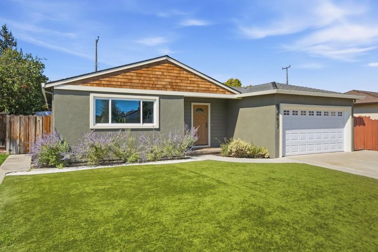
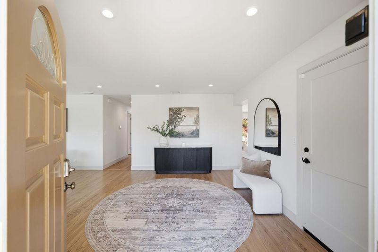
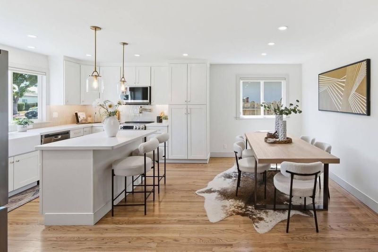
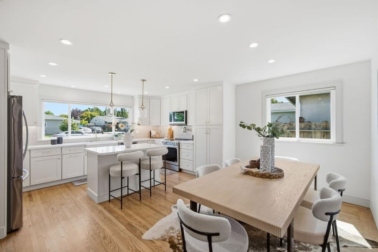
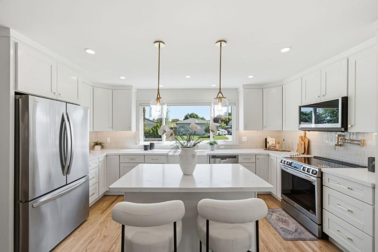
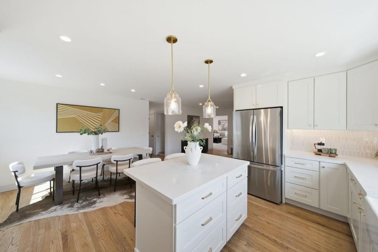
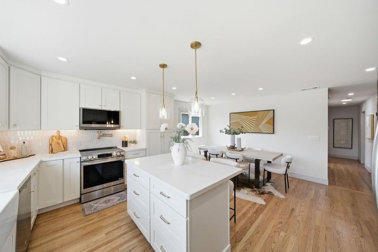
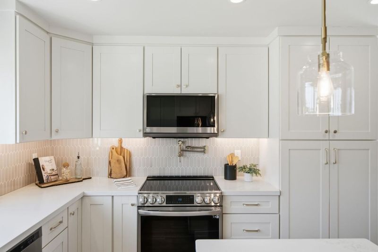
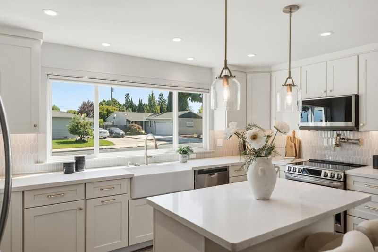
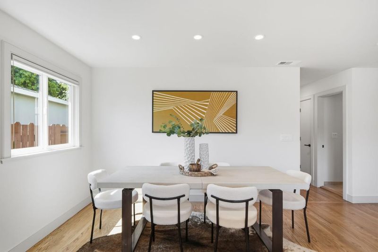
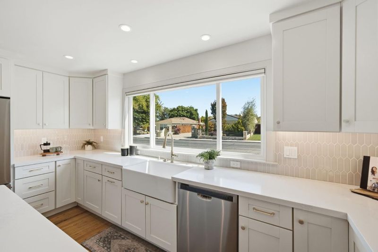
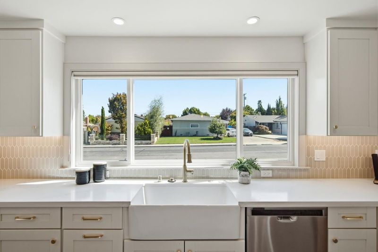
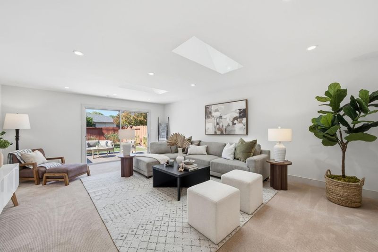
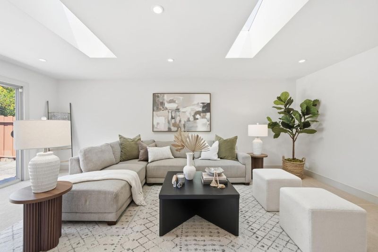
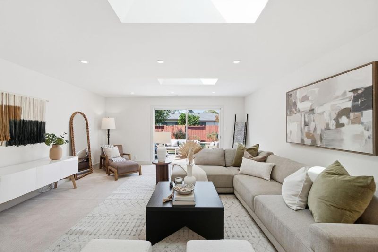
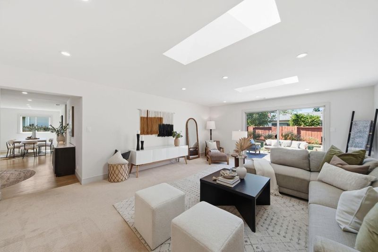
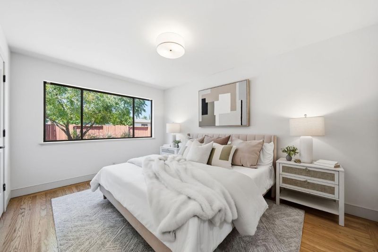
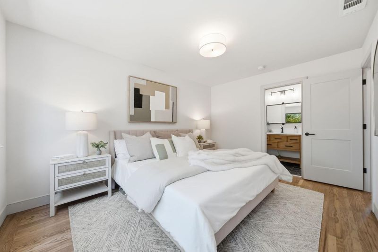
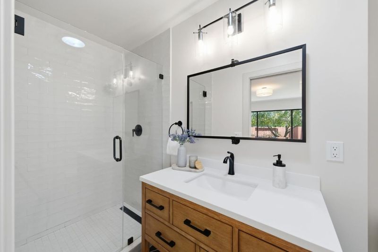
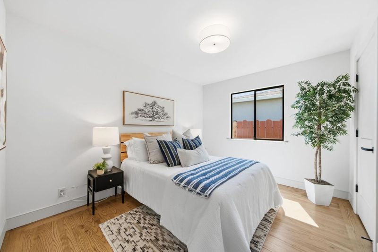
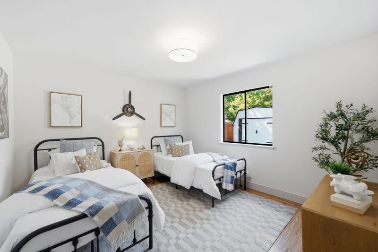
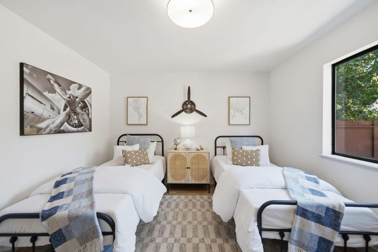
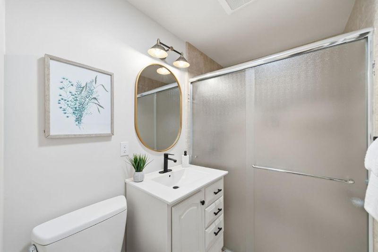
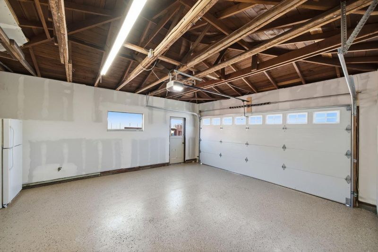
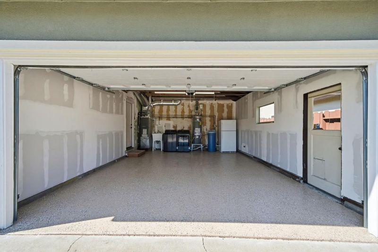
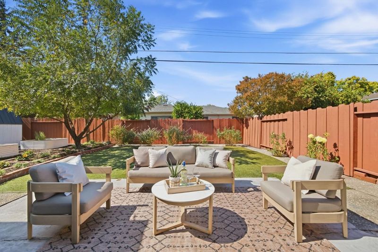
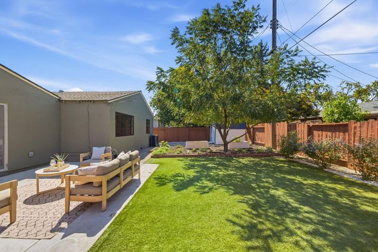
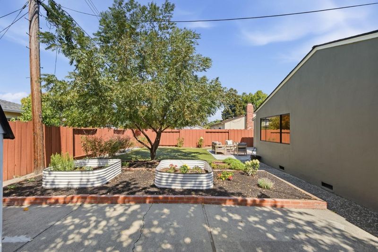
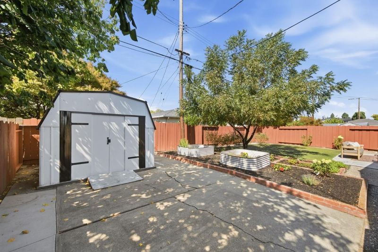
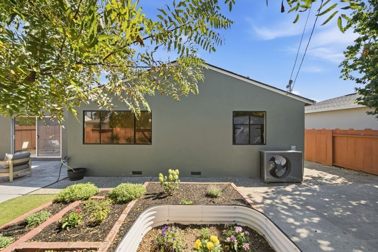
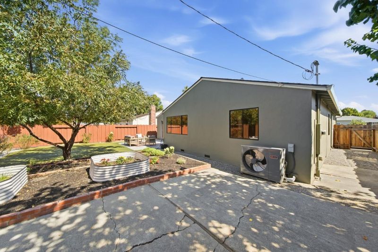
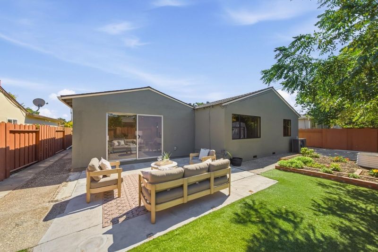
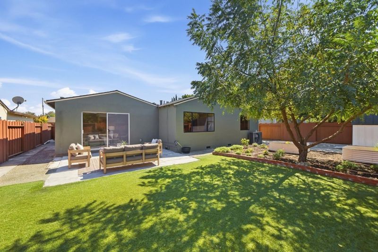
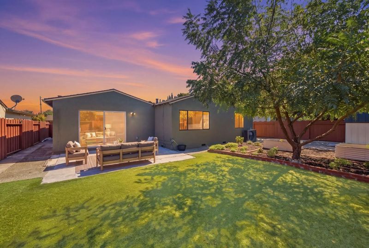
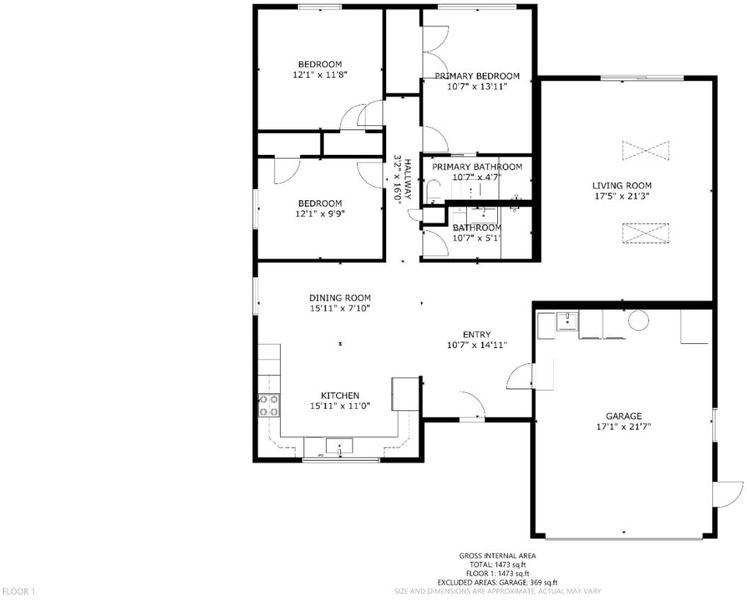
Imagine the holiday decorations out front, family meals around the dining table, or spreading out in the large living room for movie nights or 49ers games. This is it! Updated in 2023, the white kitchen has gold accents and is gorgeous and fresh. Enjoy conversations around the island and room to prepare a culinary masterpiece. There are corner cabinets, pull out shelves, as well as a pot-filler above the stove. Two skylights adorn the expansive living room which can be separated into zones for any of your multipurpose needs. At the back of the home, the primary bedroom can accommodate a king-size bed and the modern ensuite bathroom was recently updated. Two additional bedrooms allow flexibility for families, guests, a home office, or hobbies. Both the front and back yards are designed for easy maintenance with turf in place of grass. In the backyard you have patio space, a storage shed, a shade tree, room to play, and planter boxes for green thumbs. The garage is equipped with a brand new garage door, epoxy flooring, newer washer and dryer, and a water softener. Located in the heart of Silicon Valley, you have NVIDIA, Intel, and Apple nearby along with Levi Stadium, Kaiser, San Jose Airport, Costco, and Stan's Donuts. Enjoy the value of owning a single family home in Santa Clara!

- Days on Market
- 0 days
- Current Status
- Active
- Original Price
- $1,900,000
- List Price
- $1,900,000
- On Market Date
- Sep 24, 2026
- Property Type
- Single Family Home
- Area
- 8 - Santa Clara
- Zip Code
- 95051
- MLS ID
- ML82062316
- APN
- 220-05-065
- Year Built
- 1942
- Stories in Building
- 1
- Possession
- Unavailable
- Data Source
- MLSL
- Origin MLS System
- MLSListings, Inc.
New Valley Continuation High School
Public 9-12 Continuation
Students: 127 Distance: 0.2mi
Briarwood Elementary School
Public K-5 Elementary
Students: 319 Distance: 0.3mi
St. Lawrence Academy
Private 9-12 Secondary, Religious, Nonprofit
Students: 228 Distance: 0.3mi
St. Lawrence Elementary and Middle School
Private PK-8 Elementary, Religious, Coed
Students: 330 Distance: 0.3mi
Llatino High School
Private 9-12
Students: NA Distance: 0.5mi
Pomeroy Elementary School
Public K-5 Elementary
Students: 421 Distance: 0.6mi
- Bed
- 3
- Bath
- 2
- Skylight
- Parking
- 2
- Attached Garage
- SQ FT
- 1,448
- SQ FT Source
- Unavailable
- Lot SQ FT
- 5,656.0
- Lot Acres
- 0.129844 Acres
- Cooling
- Central AC
- Dining Room
- Dining Area
- Disclosures
- NHDS Report
- Family Room
- No Family Room
- Flooring
- Carpet, Hardwood
- Foundation
- Concrete Perimeter and Slab
- Heating
- Central Forced Air - Gas
- Fee
- Unavailable
MLS and other Information regarding properties for sale as shown in Theo have been obtained from various sources such as sellers, public records, agents and other third parties. This information may relate to the condition of the property, permitted or unpermitted uses, zoning, square footage, lot size/acreage or other matters affecting value or desirability. Unless otherwise indicated in writing, neither brokers, agents nor Theo have verified, or will verify, such information. If any such information is important to buyer in determining whether to buy, the price to pay or intended use of the property, buyer is urged to conduct their own investigation with qualified professionals, satisfy themselves with respect to that information, and to rely solely on the results of that investigation.
School data provided by GreatSchools. School service boundaries are intended to be used as reference only. To verify enrollment eligibility for a property, contact the school directly.