

$1,245,000
1,886
SQ FT
$660
SQ/FT
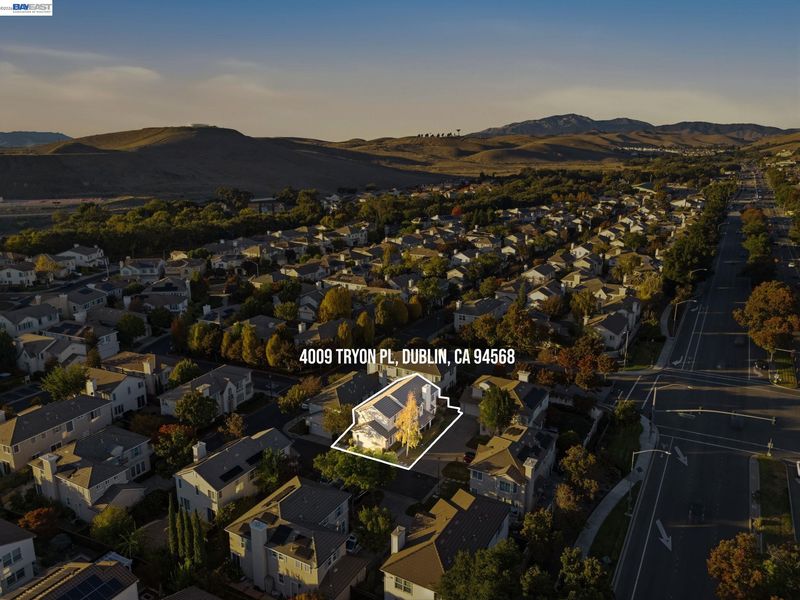
4009 Tryon PL
@ Tassajara RD - Tassajara Creek, Dublin

- 3 Bed
- 2.5 (2/1) Bath
- 2 Park
- 1,886 sqft
- Dublin
-

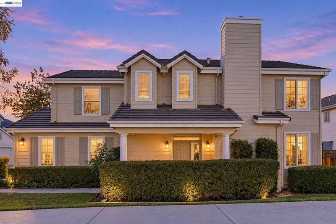
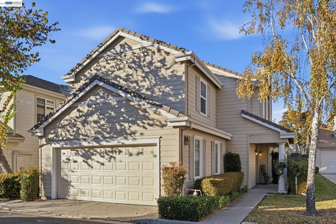
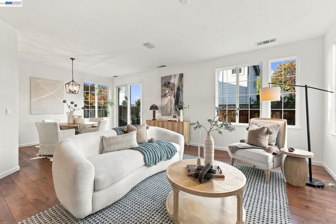
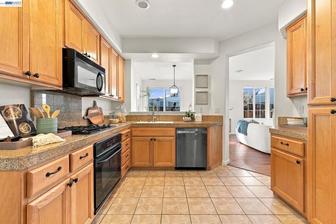
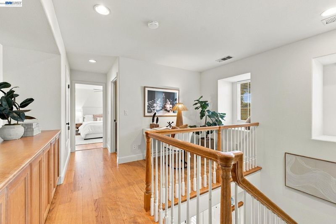
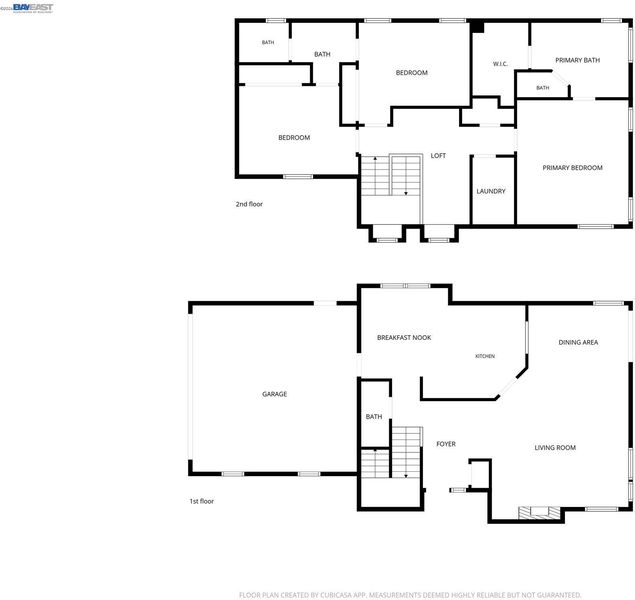
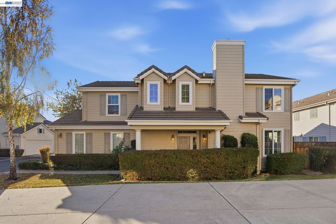
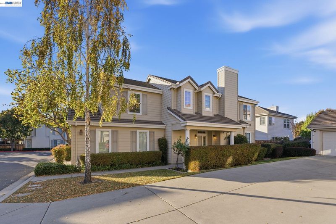
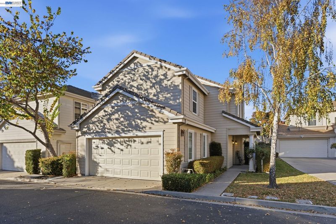
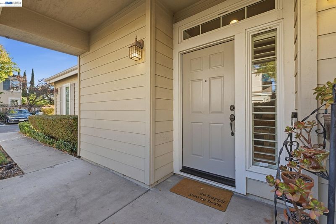
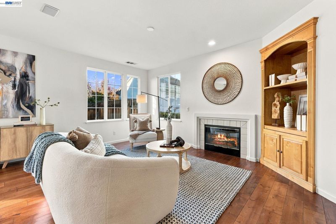
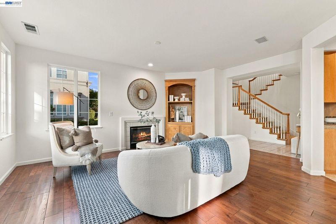
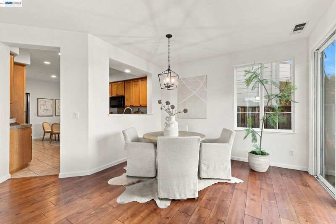
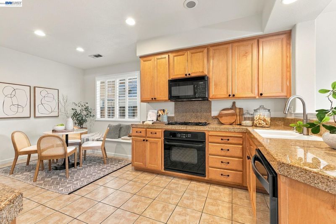
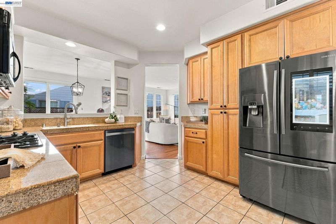
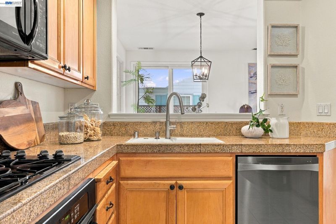
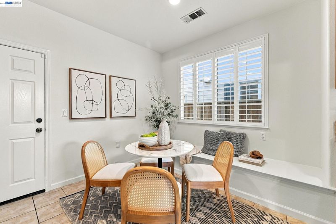
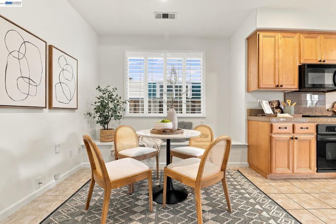
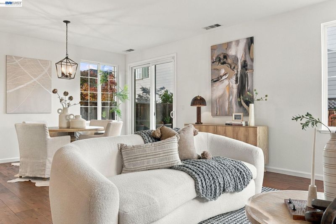
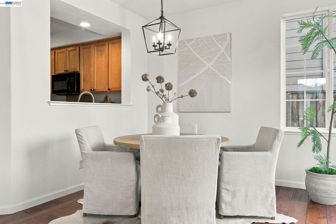
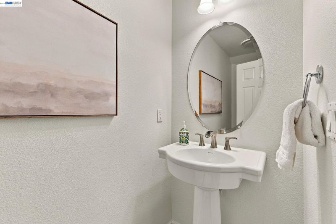
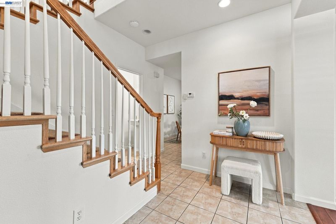
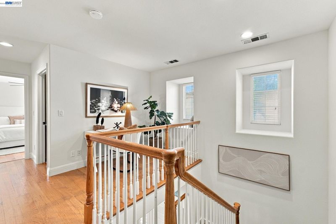
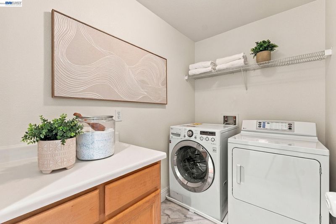
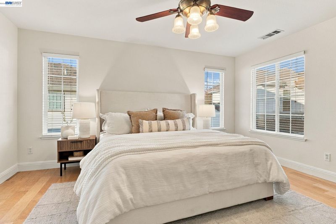
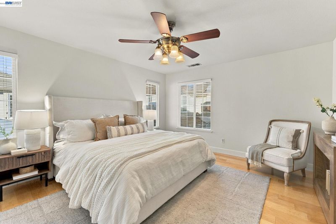
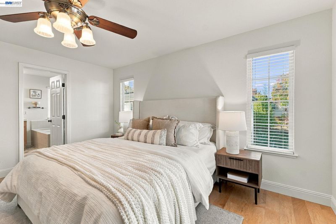
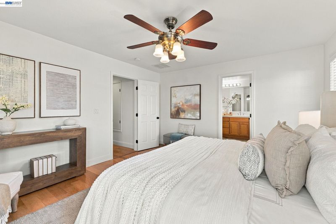
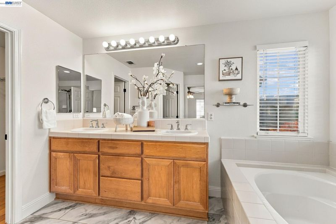
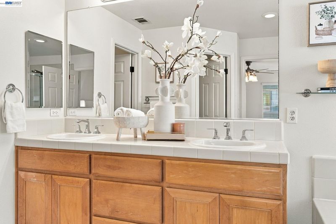
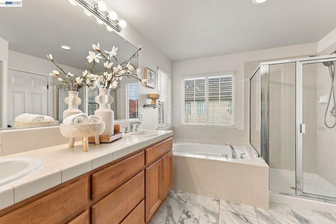
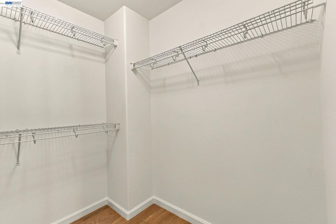
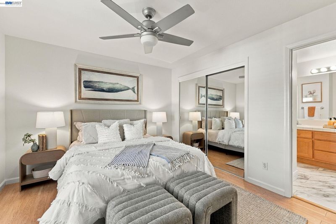
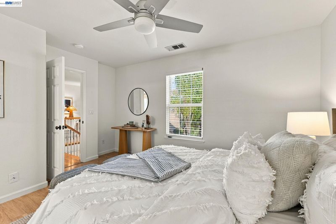
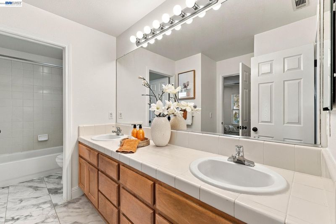
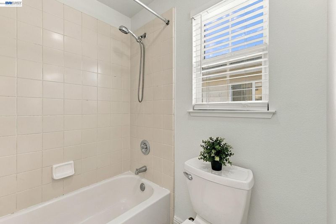
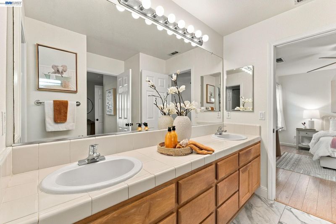
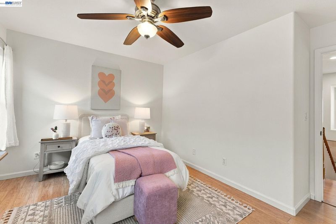
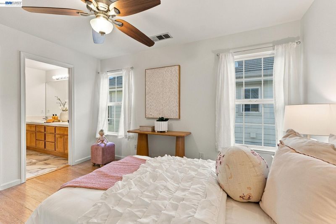
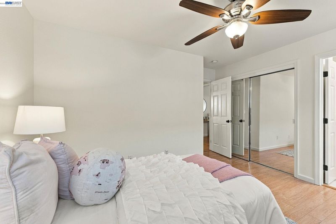
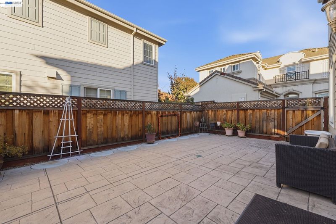
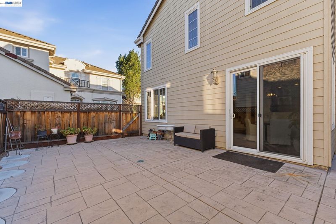
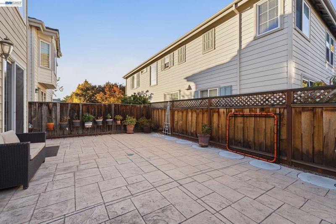
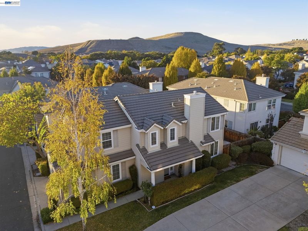
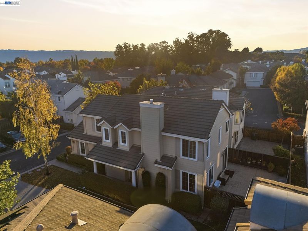
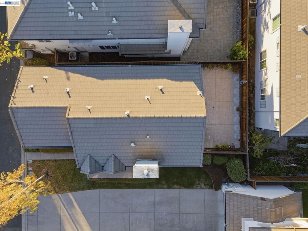
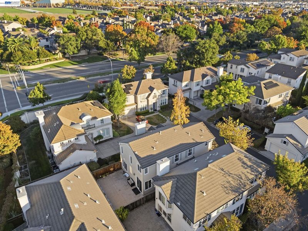
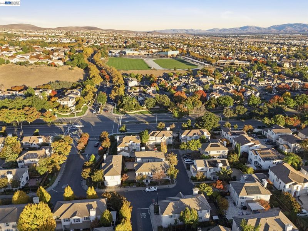
One owner. Over two decades of care. And now, a new chapter begins at 4009 Tryon Place. Offered for the first time, this 3-bedroom, 2.5-bath Dublin home located in the Tassajara Creek community offers 1,886 square feet of thoughtfully designed living space, where comfort and functionality come together effortlessly. Natural light fills the living areas, highlighting rich flooring, freshly painted interiors, and a welcoming gas fireplace. The kitchen maintains its original charm with warm wood cabinetry, generous storage, a gas stove, and a cozy breakfast nook, while a separate dining area offers room to gather around the table. Upstairs, you'll find all three bedrooms, conveniently located laundry, and an open nook that makes working from home feel a little less like work. The primary suite offers a walk-in closet, dual vanities, a separate shower, and a spacious soaking tub, while the two additional bedrooms share a Jack-and-Jill bathroom. Outside, a private, low-maintenance patio provides room to entertain, unwind, or enjoy a quiet evening. What makes this home especially appealing is the choice it offers. Enjoy it just as it is, thoughtfully cared for and full of character, or bring your own design vision to life over time. No need to inherit someone else's renovation choices. Here, you get to make your own. After years with its original owner, this Dublin home is ready for its next story. Will it be yours?

- Current Status
- New
- Original Price
- $1,245,000
- List Price
- $1,245,000
- On Market Date
- Nov 2, 2026
- Property Type
- Detached
- D/N/S
- Tassajara Creek
- Zip Code
- 94568
- MLS ID
- 41152820
- APN
- 986002505100
- Year Built
- 2003
- Stories in Building
- 2
- Possession
- Close Of Escrow
- Data Source
- MAXEBRDI
- Origin MLS System
- BAY EAST
Eleanor Murray Fallon School
Public 6-8 Elementary
Students: 1557 Distance: 0.4mi
John Green Elementary School
Public K-5 Elementary, Core Knowledge
Students: 859 Distance: 0.6mi
The Quarry Lane School
Private K-12 Combined Elementary And Secondary, Coed
Students: 673 Distance: 0.8mi
James Dougherty Elementary School
Public K-5 Elementary
Students: 890 Distance: 0.8mi
Harold William Kolb
Public K-5
Students: 735 Distance: 0.8mi
Cottonwood Creek
Public K-8
Students: 813 Distance: 1.5mi
- Bed
- 3
- Bath
- 2.5 (2/1)
- Parking
- 2
- Attached, Garage Faces Side, Garage Door Opener
- SQ FT
- 1,886
- SQ FT Source
- Public Records
- Lot SQ FT
- 2,964.0
- Lot Acres
- 0.07 Acres
- Pool Info
- None
- Kitchen
- Dishwasher, Gas Range, Microwave, Free-Standing Range, Dryer, Washer, Tile Counters, Eat-in Kitchen, Disposal, Gas Range/Cooktop, Range/Oven Free Standing
- Cooling
- Central Air
- Disclosures
- Disclosure Package Avail
- Entry Level
- Exterior Details
- Low Maintenance
- Flooring
- Tile, Vinyl, Engineered Wood
- Foundation
- Fire Place
- Gas Starter, Living Room
- Heating
- Central
- Laundry
- Dryer, Laundry Room, Washer, Upper Level
- Main Level
- 0.5 Bath, Main Entry
- Possession
- Close Of Escrow
- Architectural Style
- None
- Construction Status
- Existing
- Additional Miscellaneous Features
- Low Maintenance
- Location
- Cul-De-Sac, Level
- Roof
- Tile
- Water and Sewer
- Public
- Fee
- $196
MLS and other Information regarding properties for sale as shown in Theo have been obtained from various sources such as sellers, public records, agents and other third parties. This information may relate to the condition of the property, permitted or unpermitted uses, zoning, square footage, lot size/acreage or other matters affecting value or desirability. Unless otherwise indicated in writing, neither brokers, agents nor Theo have verified, or will verify, such information. If any such information is important to buyer in determining whether to buy, the price to pay or intended use of the property, buyer is urged to conduct their own investigation with qualified professionals, satisfy themselves with respect to that information, and to rely solely on the results of that investigation.
School data provided by GreatSchools. School service boundaries are intended to be used as reference only. To verify enrollment eligibility for a property, contact the school directly.