
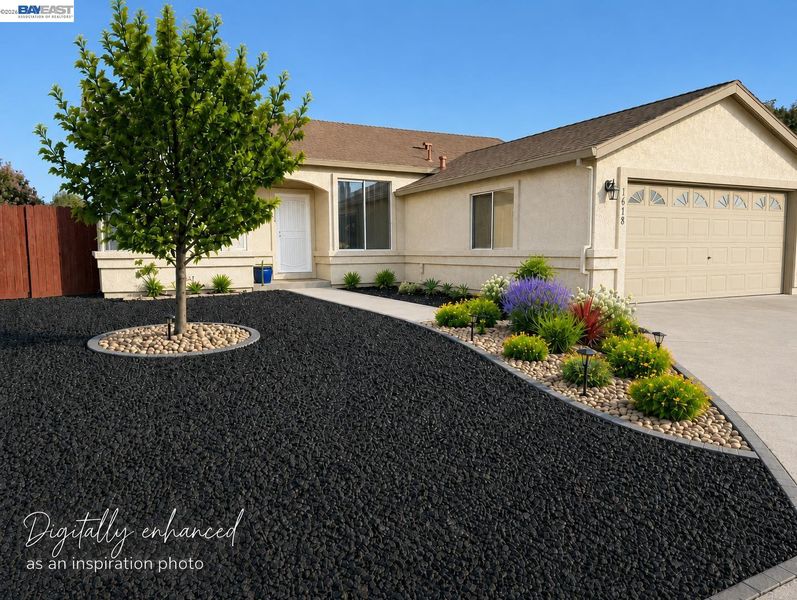
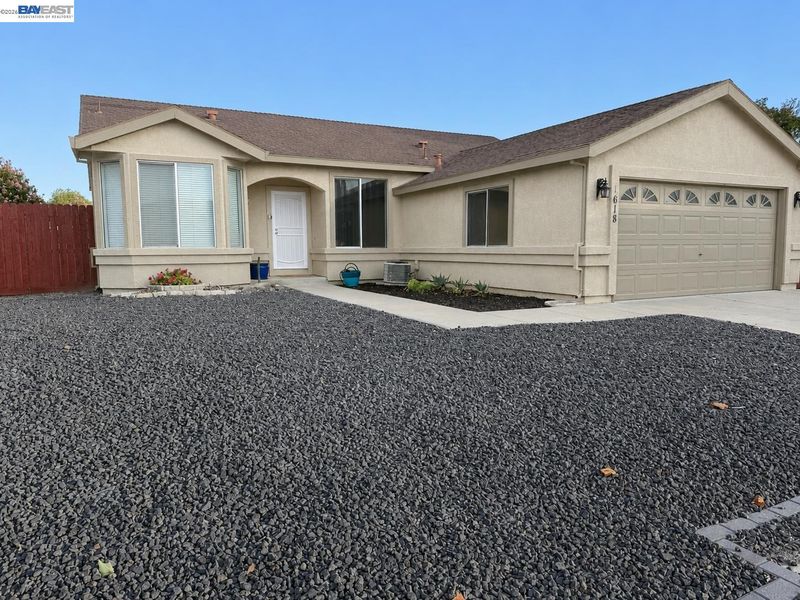

$529,000
1,384
SQ FT
$382
SQ/FT
1618 Paseo Flores Dr
@ Bella Vista Dr - Montebello Vista, Suisun City

- 3 Bed
- 2 Bath
- 2 Park
- 1,384 sqft
- Suisun City
-

Welcome home to this charming 3-bedroom, 2-bath home in Suisun City’s established Montebello Vista neighborhood! Offering a thoughtfully designed living space on a generous 7,207 sq. ft. lot. This home combines a fantastic floor plan with tasteful updates and an inviting feel from the moment you walk through the door. The layout flows beautifully, creating comfortable spaces for everyday living, relaxing and entertaining. This home has character and has that warm, move-in-ready feeling buyers are looking for. Outside, enjoy low-maintenance landscaping and plenty of room to make the backyard your own. Location is another standout! A neighborhood park is just one block away, Travis Air Force Base is only minutes from home, and convenient access to Highway 12 makes commuting toward Fairfield, Vacaville and surrounding areas a breeze. You’re also just minutes from the Suisun City Marina, waterfront restaurants and shops, plus year-round community events that make the area such a fun place to call home. This Montebello Vista home is ready for its next chapter!

- Current Status
- Active - Coming Soon
- Original Price
- $529,000
- List Price
- $529,000
- On Market Date
- Aug 14, 2026
- Property Type
- Detached
- D/N/S
- Montebello Vista
- Zip Code
- 94585
- MLS ID
- 41144963
- APN
- 0174312250
- Year Built
- 1993
- Stories in Building
- 1
- Possession
- Close Of Escrow
- Data Source
- MAXEBRDI
- Origin MLS System
- BAY EAST
Dan O. Root Elementary School
Public K-6 Elementary, Yr Round
Students: 847 Distance: 0.6mi
Tolenas Elementary School
Public K-5 Elementary
Students: 414 Distance: 1.0mi
Suisun Elementary School
Public K-5 Elementary
Students: 517 Distance: 1.6mi
Crescent Elementary School
Public K-5 Elementary, Yr Round
Students: 607 Distance: 1.7mi
Solano County Community School
Public 7-12 Opportunity Community, Yr Round
Students: 44 Distance: 1.9mi
Grange Middle School
Public 6-8 Middle
Students: 905 Distance: 1.9mi
- Bed
- 3
- Bath
- 2
- Parking
- 2
- Attached, Garage, RV/Boat Parking, Side Yard Access, Garage Door Opener
- SQ FT
- 1,384
- SQ FT Source
- Assessor Auto-Fill
- Lot SQ FT
- 7,207.0
- Lot Acres
- 0.17 Acres
- Pool Info
- None
- Kitchen
- Dishwasher, Plumbed For Ice Maker, Free-Standing Range, Refrigerator, Dryer, Washer, Gas Water Heater, 220 Volt Outlet, Eat-in Kitchen, Disposal, Ice Maker Hookup, Pantry, Range/Oven Free Standing, Updated Kitchen
- Cooling
- Ceiling Fan(s), Central Air
- Disclosures
- Disclosure Package Avail
- Entry Level
- Exterior Details
- Back Yard, Dog Run, Front Yard, Garden/Play, Side Yard, Storage
- Flooring
- Laminate, Carpet
- Foundation
- Fire Place
- Family Room
- Heating
- Central, Fireplace(s)
- Laundry
- 220 Volt Outlet, Dryer, Laundry Room, Washer
- Main Level
- 3 Bedrooms, 2 Baths
- Possession
- Close Of Escrow
- Architectural Style
- Contemporary
- Construction Status
- Existing
- Additional Miscellaneous Features
- Back Yard, Dog Run, Front Yard, Garden/Play, Side Yard, Storage
- Location
- Corner Lot, Level
- Roof
- Shingle
- Water and Sewer
- Public
- Fee
- Unavailable
MLS and other Information regarding properties for sale as shown in Theo have been obtained from various sources such as sellers, public records, agents and other third parties. This information may relate to the condition of the property, permitted or unpermitted uses, zoning, square footage, lot size/acreage or other matters affecting value or desirability. Unless otherwise indicated in writing, neither brokers, agents nor Theo have verified, or will verify, such information. If any such information is important to buyer in determining whether to buy, the price to pay or intended use of the property, buyer is urged to conduct their own investigation with qualified professionals, satisfy themselves with respect to that information, and to rely solely on the results of that investigation.
School data provided by GreatSchools. School service boundaries are intended to be used as reference only. To verify enrollment eligibility for a property, contact the school directly.