

$1,550,000
2,655
SQ FT
$584
SQ/FT
18019 Center St
@ Elaine Court - Upper Center, Castro Valley

- 3 Bed
- 2 Bath
- 2 Park
- 2,655 sqft
- Castro Valley
-

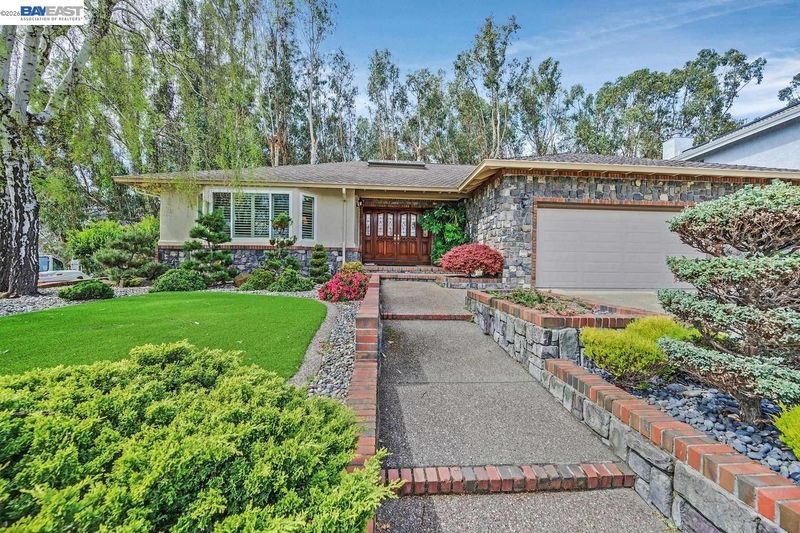
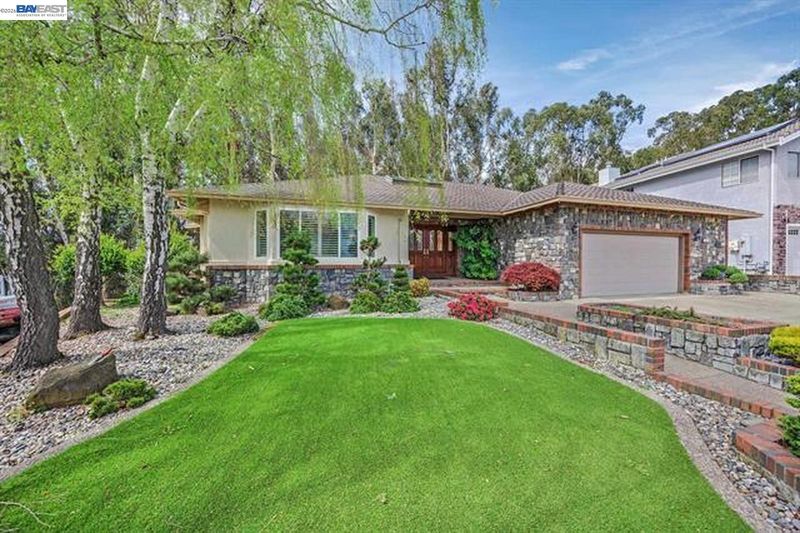
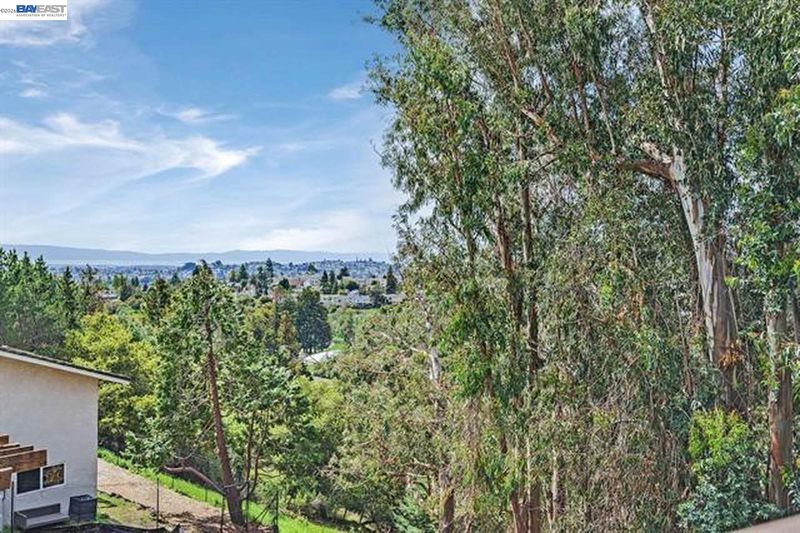
Premium Upper Castro Valley Retreat with Panoramic Bay Views! This custom architectural masterpiece is perched in the very best and highly coveted Upper Castro Valley neighborhood and delivers the rare combination of panoramic Bay vistas, elite privacy, and premium single-level luxury. This is truly Castro Valley’s unicorn! Backing directly to serene open space with no rear neighbors, the property sits in a peaceful, tree-lined natural sanctuary. Enjoy captivating water views from the walls of windows throughout the home. Revel in seamless indoor and outdoor living as the expansive wraparound deck serves as a massive extension of the home, providing ultimate space for open-air dining, lounging, and high-end entertaining. The flexible footprint offers over 2,600 square feet of generous living space. The layout features three large bedrooms, two full bathrooms, a dramatic foyer, a family room anchored by a cozy gas fireplace, a formal living room, and a formal dining area that can easily be used as a home office or music room. The chef's kitchen is outfitted with premium granite countertops, an oversized walk-in pantry, a dedicated built-in desk, an expansive breakfast bar and a formal eat-in dining area. Turnkey infrastructure includes a jetted soaking tub in the primary suite, indoor laundry room, oversized two-car garage, central air conditioning, and full sewer lateral compliance. The location provides unmatched commuter convenience with immediate access to BART, the South Bay, the Peninsula, and San Francisco. The premier community of Castro Valley is celebrated for its top-rated schools, vibrant Castro Valley Marketplace downtown, and stunning local recreation at Lake Chabot Regional Park. Welcome Home!

- Current Status
- Active - Coming Soon
- Original Price
- $1,550,000
- List Price
- $1,550,000
- On Market Date
- Jul 21, 2026
- Property Type
- Detached
- D/N/S
- Upper Center
- Zip Code
- 94546
- MLS ID
- 41142321
- APN
- 84C89512
- Year Built
- 1985
- Stories in Building
- 1
- Possession
- Close Of Escrow
- Data Source
- MAXEBRDI
- Origin MLS System
- BAY EAST
Vannoy Elementary School
Public K-5 Elementary
Students: 436 Distance: 0.7mi
Proctor Elementary School
Public K-5 Elementary
Students: 511 Distance: 0.7mi
Canyon Middle School
Public 6-8 Middle
Students: 1388 Distance: 0.8mi
Canyon Middle School
Public 6-8 Middle
Students: 1391 Distance: 0.8mi
Castro Valley Adult And Career Education
Public n/a Adult Education
Students: NA Distance: 0.8mi
Liberty School
Private 1-12 Religious, Coed
Students: NA Distance: 0.8mi
- Bed
- 3
- Bath
- 2
- Parking
- 2
- Attached, Below Building Parking, Garage Door Opener
- SQ FT
- 2,655
- SQ FT Source
- Public Records
- Lot SQ FT
- 29,246.0
- Lot Acres
- 0.67 Acres
- Pool Info
- None
- Kitchen
- Dishwasher, Electric Range, Refrigerator, Gas Water Heater, Breakfast Bar, Breakfast Nook, Stone Counters, Eat-in Kitchen, Electric Range/Cooktop, Disposal
- Cooling
- Central Air
- Disclosures
- Disclosure Package Avail
- Entry Level
- Exterior Details
- Back Yard, Front Yard
- Flooring
- Laminate, Tile, Carpet
- Foundation
- Fire Place
- Brick, Family Room, Gas, Gas Starter
- Heating
- Central
- Laundry
- Hookups Only, Laundry Room
- Main Level
- 3 Bedrooms, 2 Baths, Primary Bedrm Retreat, Laundry Facility, Main Entry
- Views
- Bay, Panoramic
- Possession
- Close Of Escrow
- Architectural Style
- Custom
- Construction Status
- Existing
- Additional Miscellaneous Features
- Back Yard, Front Yard
- Location
- Premium Lot, Back Yard, Front Yard, Landscaped, Wood
- Roof
- Composition Shingles
- Water and Sewer
- Public
- Fee
- Unavailable
MLS and other Information regarding properties for sale as shown in Theo have been obtained from various sources such as sellers, public records, agents and other third parties. This information may relate to the condition of the property, permitted or unpermitted uses, zoning, square footage, lot size/acreage or other matters affecting value or desirability. Unless otherwise indicated in writing, neither brokers, agents nor Theo have verified, or will verify, such information. If any such information is important to buyer in determining whether to buy, the price to pay or intended use of the property, buyer is urged to conduct their own investigation with qualified professionals, satisfy themselves with respect to that information, and to rely solely on the results of that investigation.
School data provided by GreatSchools. School service boundaries are intended to be used as reference only. To verify enrollment eligibility for a property, contact the school directly.