

$1,349,000
1,749
SQ FT
$771
SQ/FT
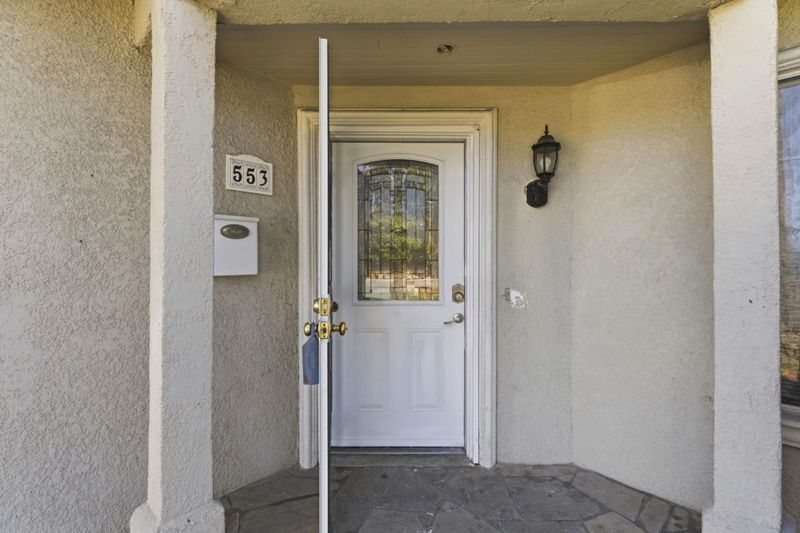
553 Laswell Avenue
@ Basile Avenue/S. Bascom - 9 - Central San Jose, San Jose

- 5 Bed
- 4 Bath
- 2 Park
- 1,749 sqft
- San Jose
-

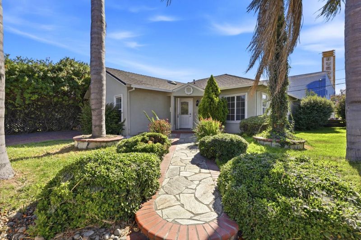
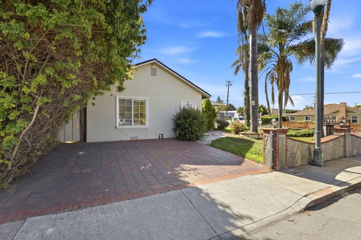
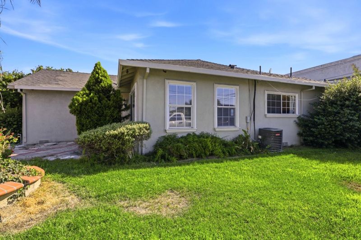
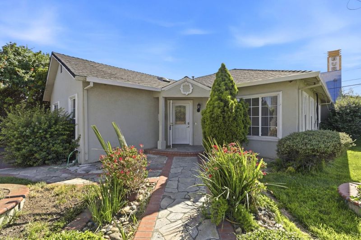
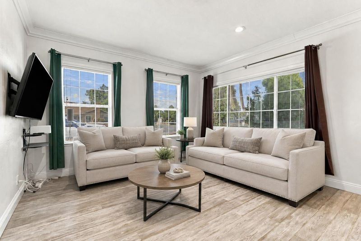
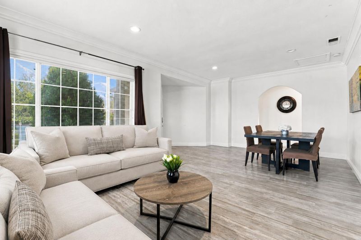
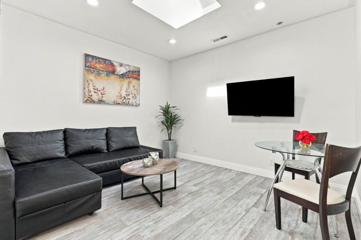
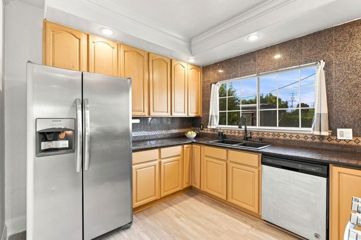
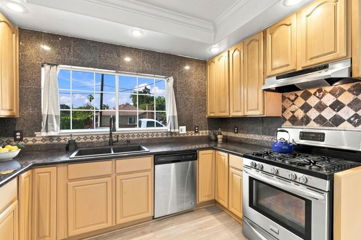
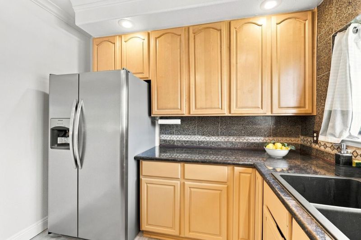
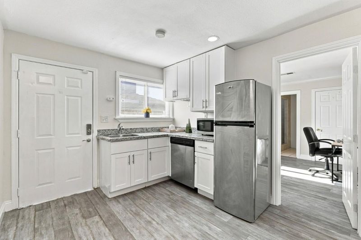
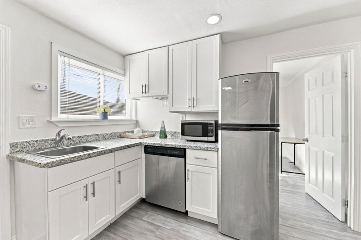
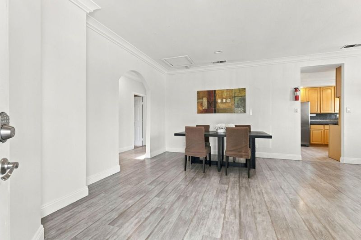
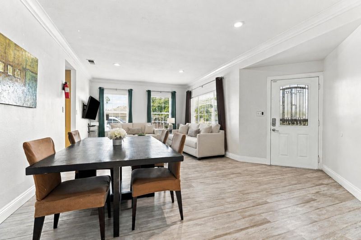
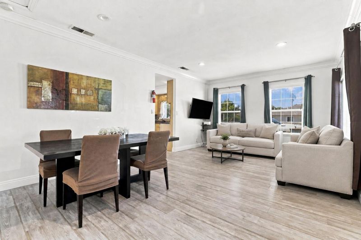
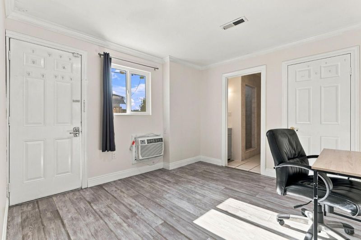
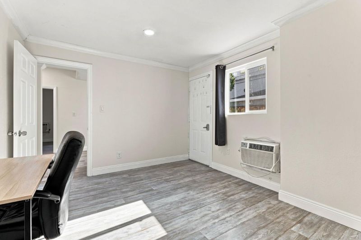
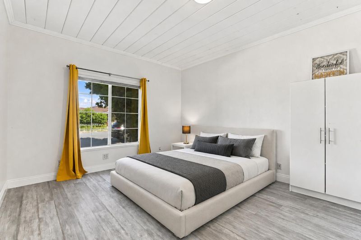
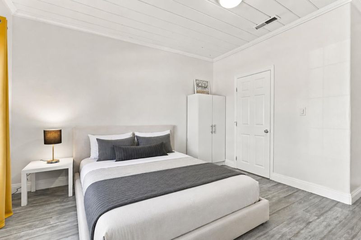
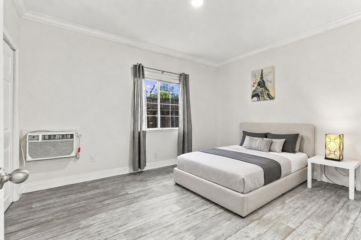
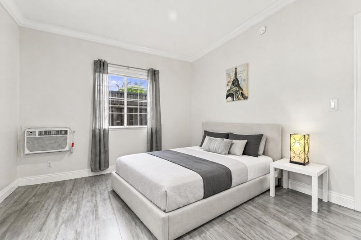
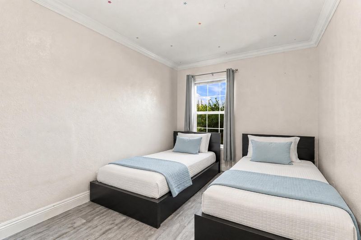
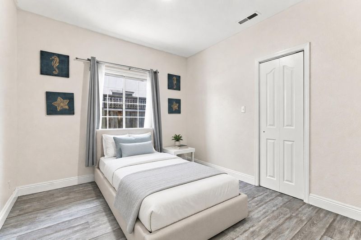
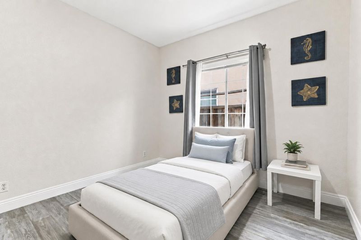
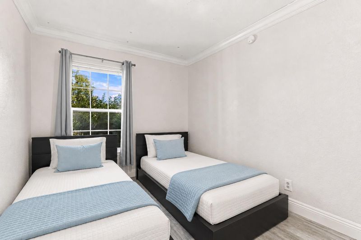
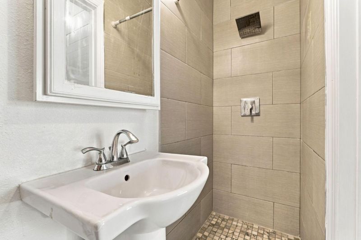
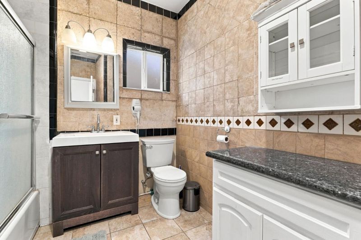
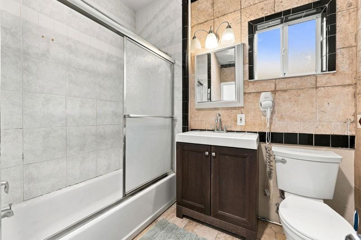
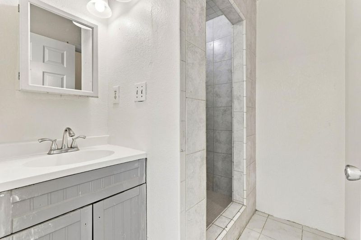
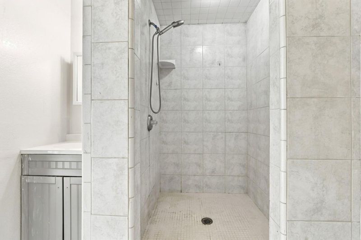
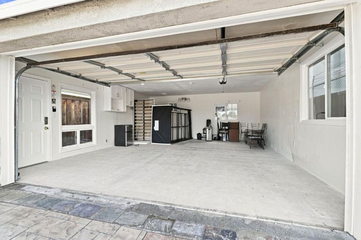
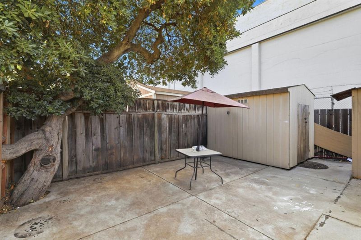
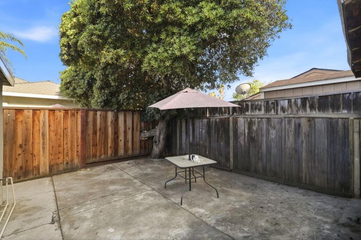
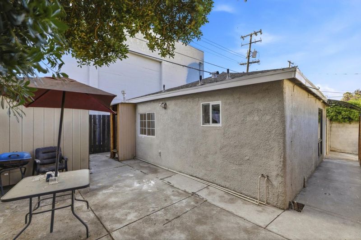
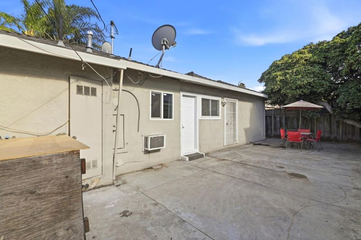
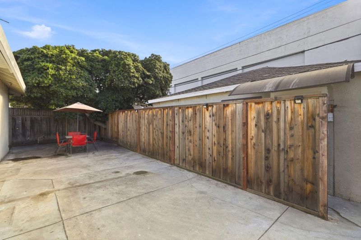
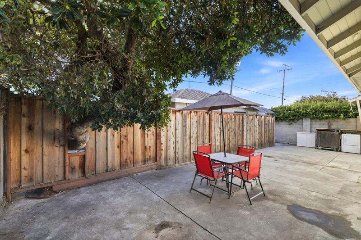
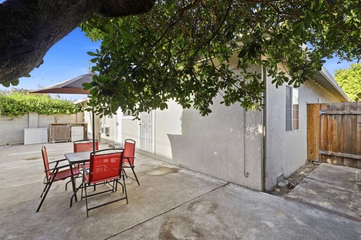
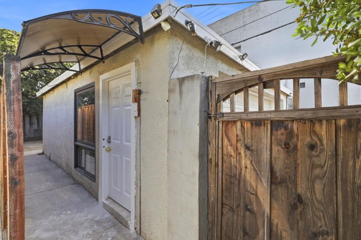
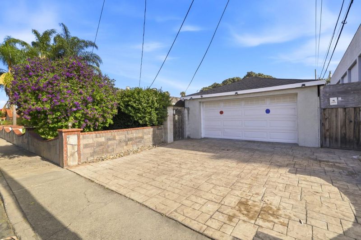
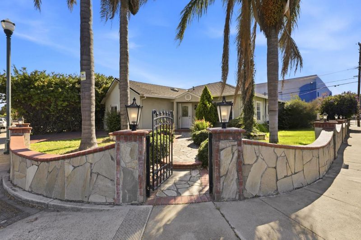
Great opportunity for first time home buyer, multi generation family or simply investment as duplex... Space, versatility & a central San Jose location come together in this 5-bedroom, 4-bathroom home offering 1,749 sq ft on a 5,250 sq ft lot. The single-story layout features wood-look flooring throughout the main living areas, crown molding, arched openings & skylights that bring added natural light and character. The kitchen offers generous wood cabinetry, granite countertops, a full-height backsplash, stainless steel appliances & a gas range. Multiple bedrooms provide valuable flexibility for guests, working from home or multigenerational living. 2 en-suites for multigenerational living or divide the house into two for house hacking. One bathroom includes a shower over tub, while the second features a tiled walk-in shower. Outside, the gated driveway leads to a detached 2-car garage, while the backyard offers space for gardening, relaxing or entertaining. Conveniently located near San Jose City College, Santa Clara Valley Medical Center, Santana Row, Westfield Valley Fair, VTA light rail & Highways 280 and 17/880.

- Days on Market
- 4 days
- Current Status
- Active
- Original Price
- $1,349,000
- List Price
- $1,349,000
- On Market Date
- Aug 7, 2026
- Property Type
- Single Family Home
- Area
- 9 - Central San Jose
- Zip Code
- 95128
- MLS ID
- ML82056960
- APN
- 277-29-041
- Year Built
- 1947
- Stories in Building
- 1
- Possession
- Unavailable
- Data Source
- MLSL
- Origin MLS System
- MLSListings, Inc.
Middle College High School
Public 11-12 Secondary
Students: 43 Distance: 0.1mi
Luther Burbank Elementary School
Public K-8 Elementary, Yr Round
Students: 516 Distance: 0.5mi
Sherman Oaks Elementary School
Charter K-6 Elementary
Students: 538 Distance: 0.6mi
St. Martin Of Tours School
Private PK-8 Elementary, Religious, Coed
Students: 346 Distance: 0.7mi
Eitz Chaim Academy
Private K-8 Elementary, Religious, Nonprofit
Students: NA Distance: 0.8mi
Rose Garden Academy
Private 3-12 Coed
Students: NA Distance: 0.8mi
- Bed
- 5
- Bath
- 4
- Granite, Shower and Tub, Stall Shower - 2+, Tile, Tub
- Parking
- 2
- Detached Garage, Gate / Door Opener
- SQ FT
- 1,749
- SQ FT Source
- Unavailable
- Lot SQ FT
- 5,250.0
- Lot Acres
- 0.120523 Acres
- Kitchen
- 220 Volt Outlet, Countertop - Granite, Oven Range, Refrigerator
- Cooling
- Window / Wall Unit
- Dining Room
- Eat in Kitchen
- Disclosures
- Natural Hazard Disclosure
- Family Room
- Separate Family Room
- Flooring
- Laminate, Tile
- Foundation
- Concrete Perimeter, Crawl Space
- Heating
- Central Forced Air
- Laundry
- Electricity Hookup (220V), Washer / Dryer
- Fee
- Unavailable
MLS and other Information regarding properties for sale as shown in Theo have been obtained from various sources such as sellers, public records, agents and other third parties. This information may relate to the condition of the property, permitted or unpermitted uses, zoning, square footage, lot size/acreage or other matters affecting value or desirability. Unless otherwise indicated in writing, neither brokers, agents nor Theo have verified, or will verify, such information. If any such information is important to buyer in determining whether to buy, the price to pay or intended use of the property, buyer is urged to conduct their own investigation with qualified professionals, satisfy themselves with respect to that information, and to rely solely on the results of that investigation.
School data provided by GreatSchools. School service boundaries are intended to be used as reference only. To verify enrollment eligibility for a property, contact the school directly.