




$565,000
1,054
SQ FT
$536
SQ/FT
1108 Fairlawn Court, #8
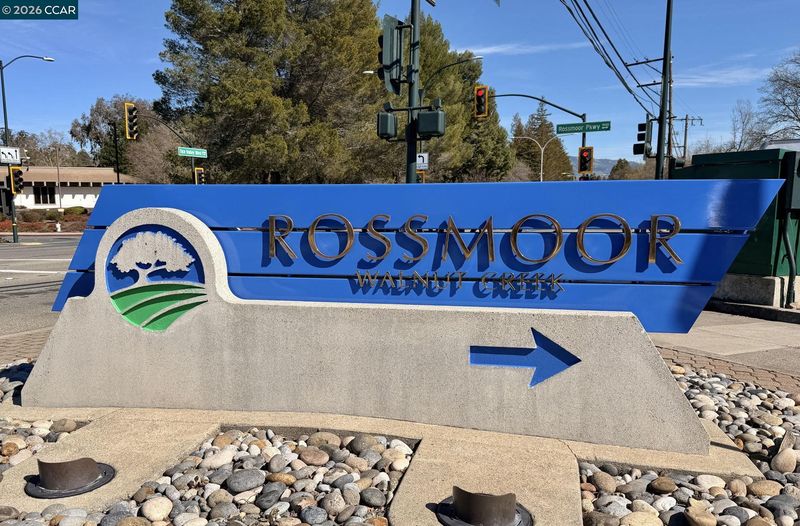
@ Tice Creek Drive - Rossmoor, Walnut Creek

- 2 Bed
- 1 Bath
- 1 Park
- 1,054 sqft
- Walnut Creek
-

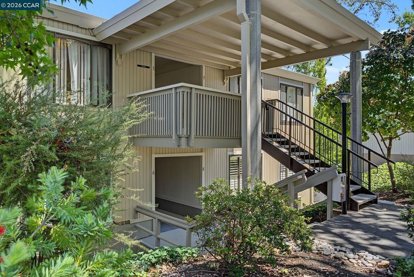
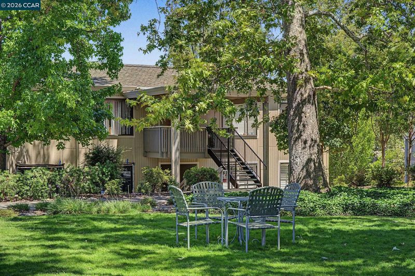
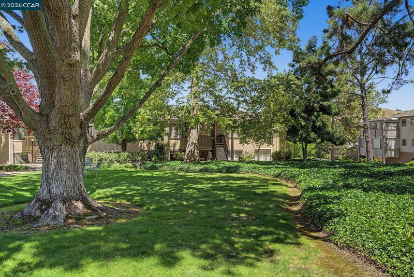
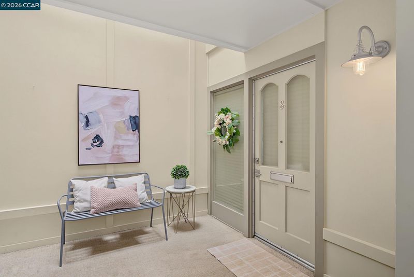
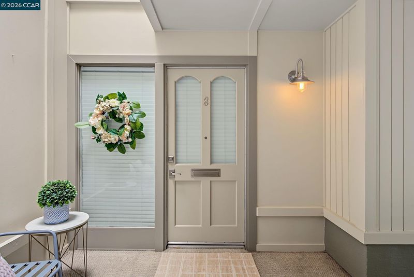
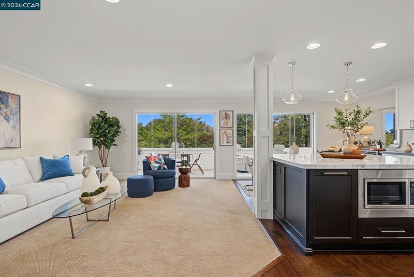
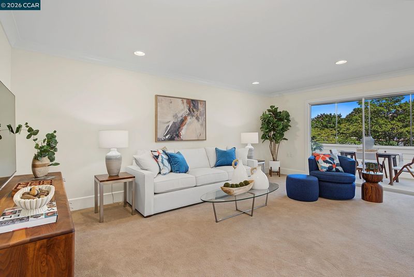
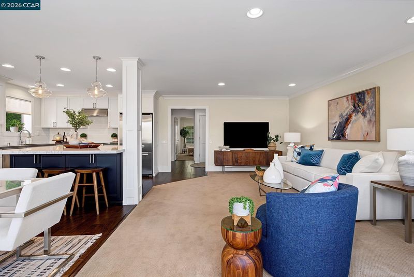
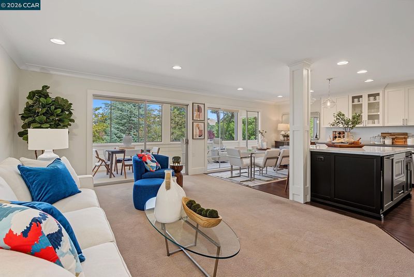
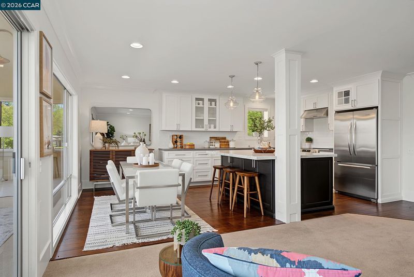
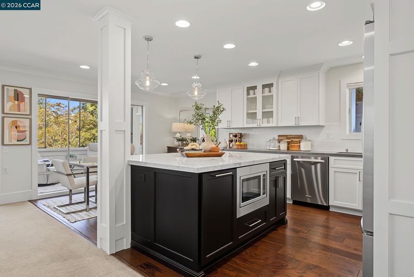
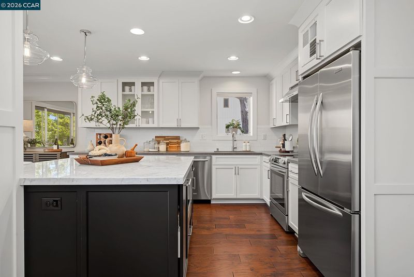
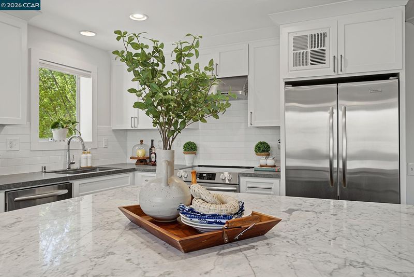
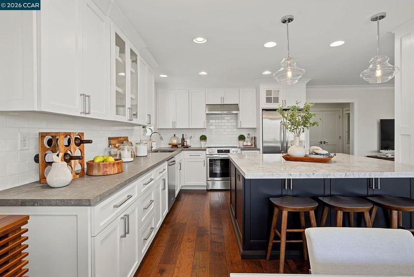
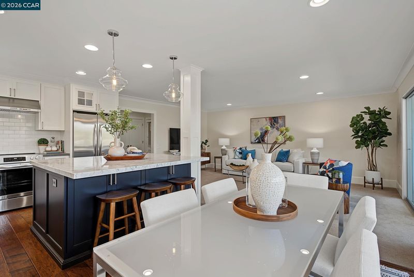
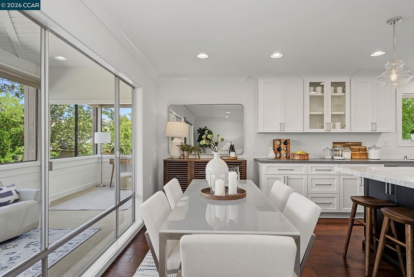
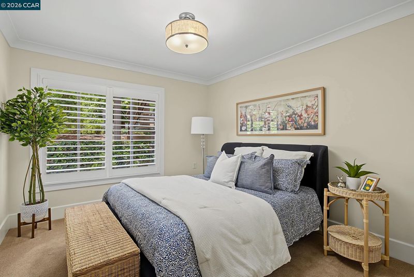
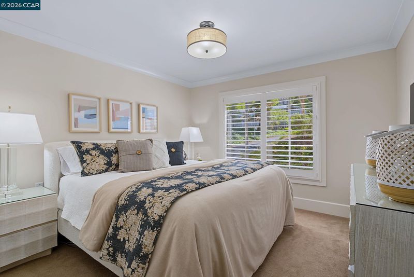
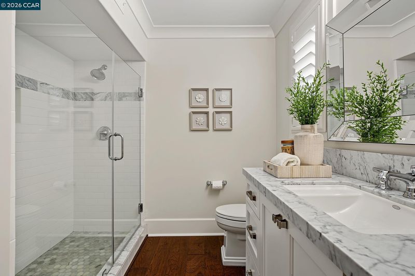
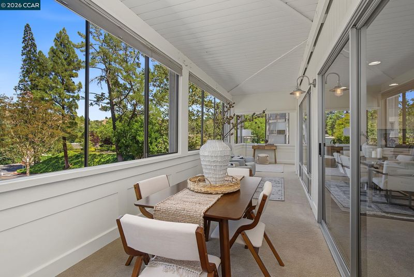
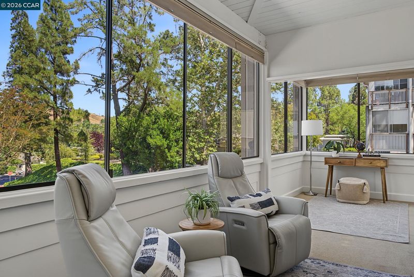
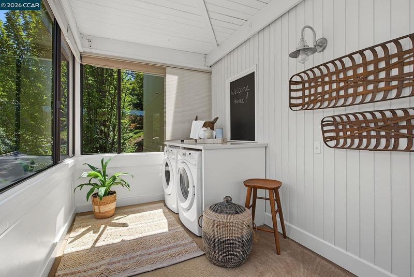
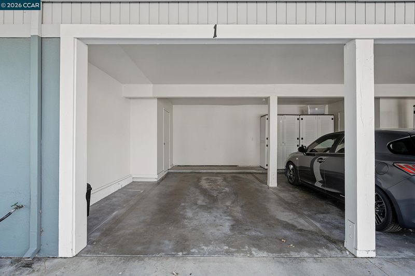
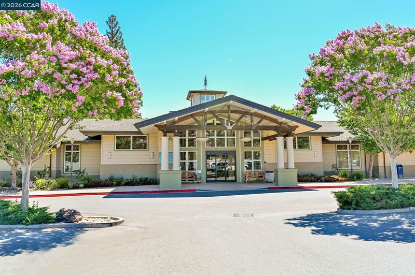
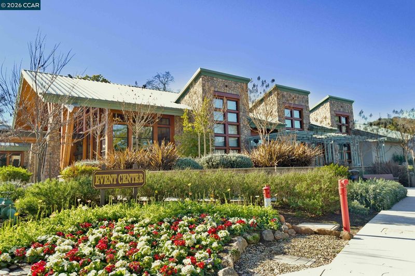
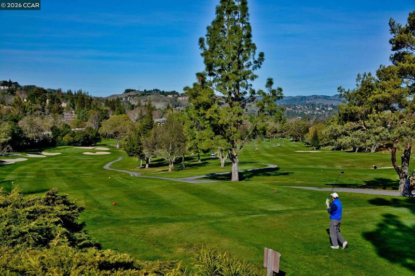
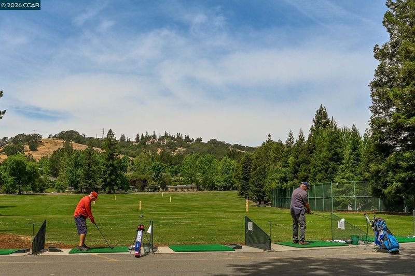
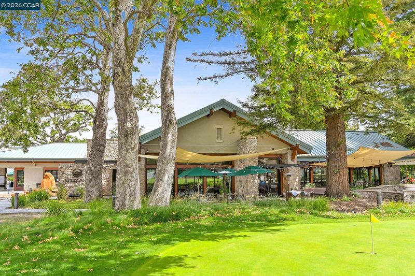
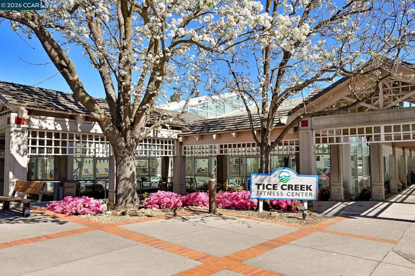
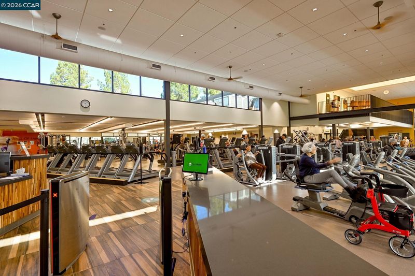
Welcome home to this stunning, top-to-bottom remodel where modern luxury meets tree-top serenity. The open floor plan is bathed in natural light, featuring a dramatic wall of windows that frame peaceful views across the expansive veranda. Situated in a prime location, this residence offers easy access to the Gateway complex, Event Center, Creekside Restaurant, golf courses—allowing you to leave the car behind & enjoy the best of the community nearby. The state-of-the-art kitchen is a chef’s dream, finished with quartz countertops, beautiful fixtures, & a suite of stainless steel appliances. In the bathroom, discover a spa-like retreat with marble surfaces, an oversized tiled shower, and chic contemporary fixtures. Both spacious bedrooms are thoughtfully designed with custom California Closets shelving & elegant linen shades. As a coveted end unit, this home features an enclosed wrap-around veranda that provides 50% more outdoor living space than a standard Sonoma model. With plantations shutters and custom Levelor honeycomb blinds, this versatile area houses a full-size washer and dryer for ultimate convenience. Complete with a dedicated carport conveniently located closet to the unit and ample storage closets, this sparkling, 1,054-square-foot home is perfectly polished and ready for you to move right in.

- Current Status
- Active - Coming Soon
- Original Price
- $565,000
- List Price
- $565,000
- On Market Date
- Jul 21, 2026
- Property Type
- Condominium
- D/N/S
- Rossmoor
- Zip Code
- 94595
- MLS ID
- 41142324
- APN
- 9000014986
- Year Built
- 1964
- Stories in Building
- 1
- Possession
- Close Of Escrow
- Data Source
- MAXEBRDI
- Origin MLS System
- CONTRA COSTA
Acalanes Adult Education Center
Public n/a Adult Education
Students: NA Distance: 0.7mi
Acalanes Center For Independent Study
Public 9-12 Alternative
Students: 27 Distance: 0.8mi
Burton Valley Elementary School
Public K-5 Elementary
Students: 798 Distance: 1.0mi
Parkmead Elementary School
Public K-5 Elementary
Students: 423 Distance: 1.5mi
Tice Creek
Public K-8
Students: 427 Distance: 1.6mi
Las Lomas High School
Public 9-12 Secondary
Students: 1601 Distance: 1.9mi
- Bed
- 2
- Bath
- 1
- Parking
- 1
- Carport, Guest
- SQ FT
- 1,054
- SQ FT Source
- Public Records
- Pool Info
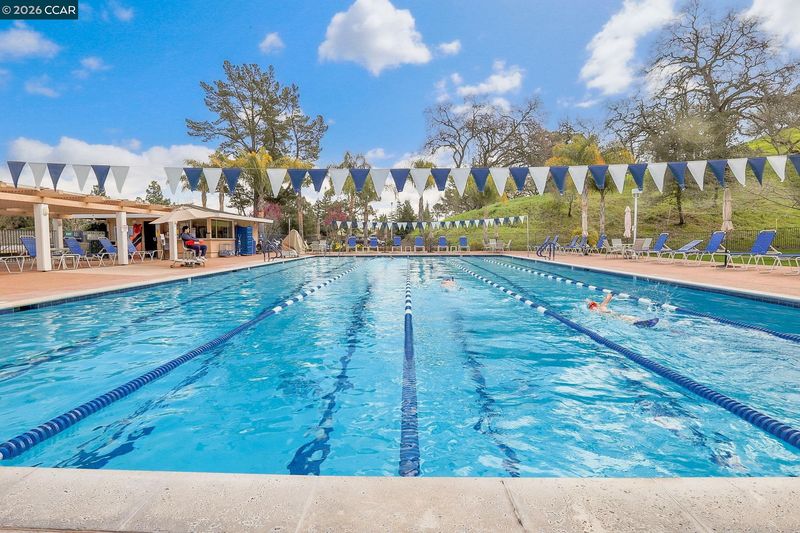
- Lap, Community
- Kitchen
- Dishwasher, Electric Range, Microwave, Free-Standing Range, Refrigerator, Self Cleaning Oven, Dryer, Washer, Stone Counters, Electric Range/Cooktop, Disposal, Kitchen Island, Range/Oven Free Standing, Self-Cleaning Oven, Updated Kitchen
- Cooling
- Central Air
- Disclosures
- HOA Rental Restrictions, Senior Living, Disclosure Package Avail
- Entry Level
- 1
- Flooring
- Carpet, Engineered Wood
- Foundation
- Fire Place
- None
- Heating
- Forced Air
- Laundry
- Inside
- Main Level
- 2 Bedrooms, 1 Bath
- Views
- Partial, Trees/Woods
- Possession
- Close Of Escrow
- Architectural Style
- Contemporary
- Construction Status
- Existing
- Location
- Zero Lot Line
- Pets
- Number Limit, Size Limit
- Roof
- Composition
- Water and Sewer
- Public
- Fee
- $1,383
MLS and other Information regarding properties for sale as shown in Theo have been obtained from various sources such as sellers, public records, agents and other third parties. This information may relate to the condition of the property, permitted or unpermitted uses, zoning, square footage, lot size/acreage or other matters affecting value or desirability. Unless otherwise indicated in writing, neither brokers, agents nor Theo have verified, or will verify, such information. If any such information is important to buyer in determining whether to buy, the price to pay or intended use of the property, buyer is urged to conduct their own investigation with qualified professionals, satisfy themselves with respect to that information, and to rely solely on the results of that investigation.
School data provided by GreatSchools. School service boundaries are intended to be used as reference only. To verify enrollment eligibility for a property, contact the school directly.