



$5,995,000
6,100
SQ FT
$983
SQ/FT
423 Seminary Street
@ Pine - Napa

- 7 Bed
- 5 (4/2) Bath
- 6 Park
- 6,100 sqft
- Napa
-

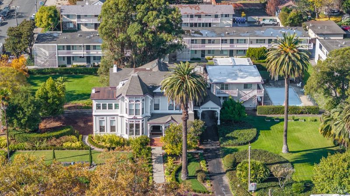
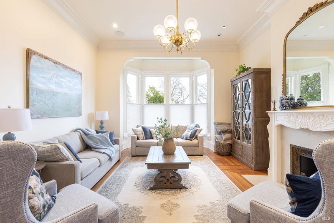
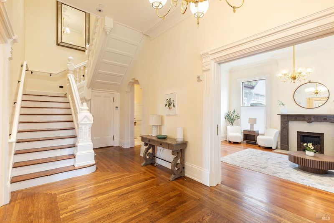
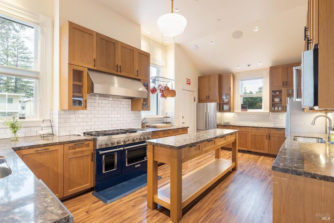
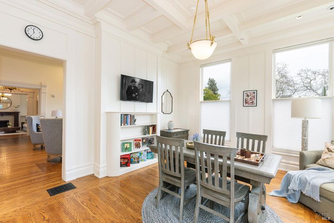
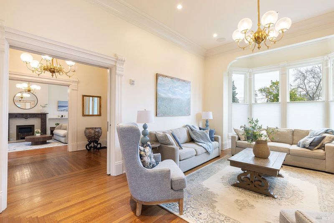
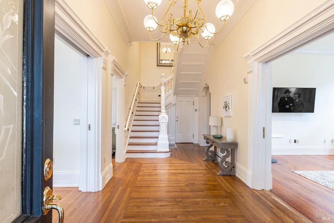
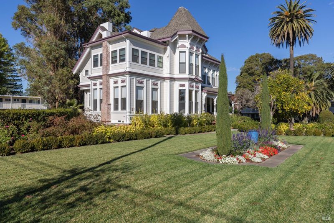
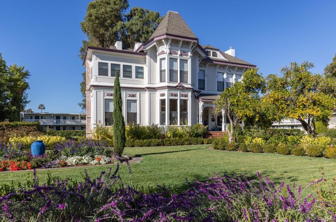
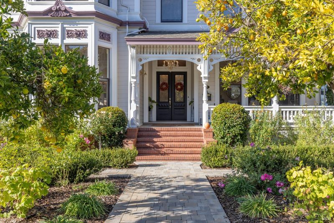
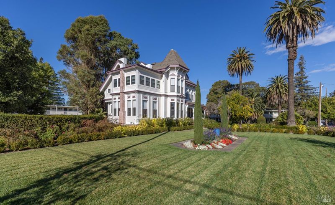
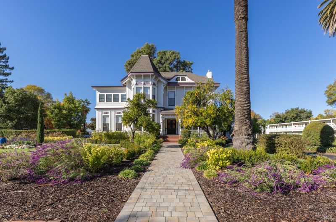
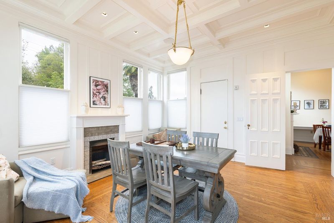
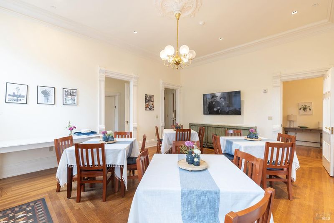
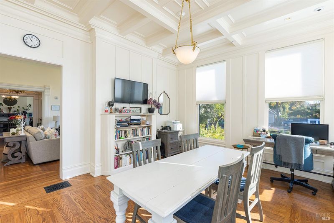
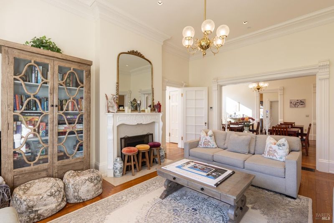
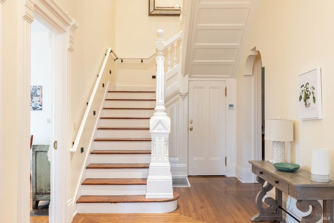
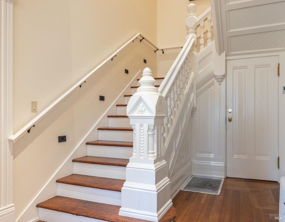
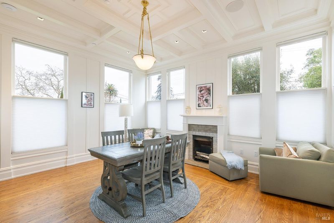
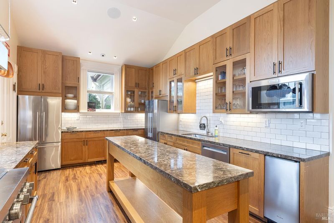
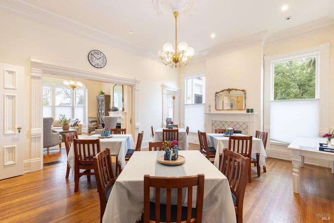
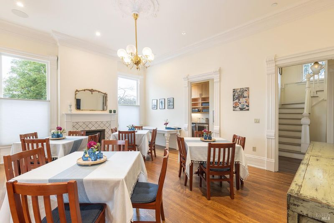
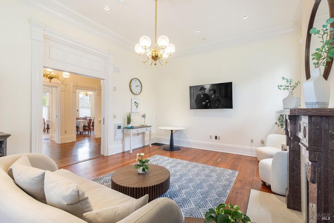
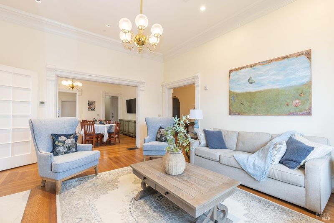
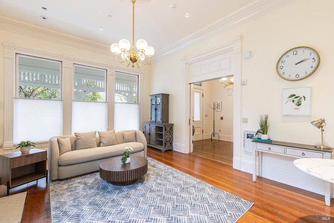
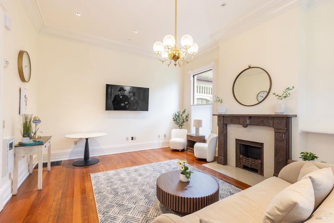
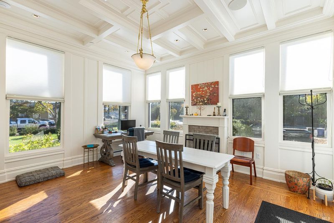
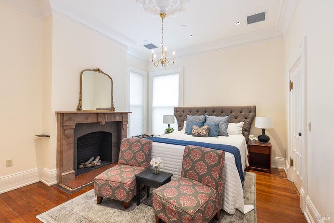
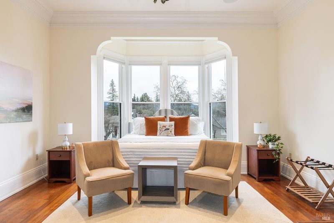
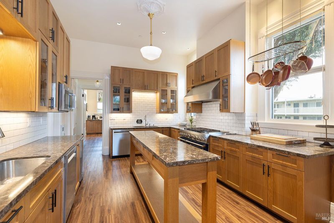
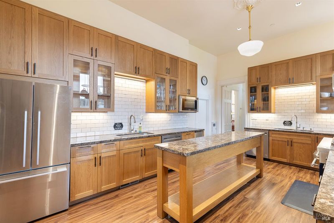
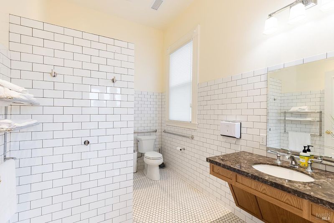
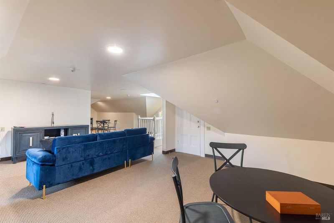
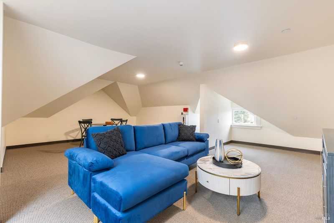
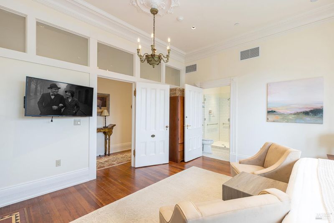
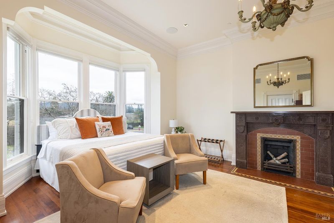
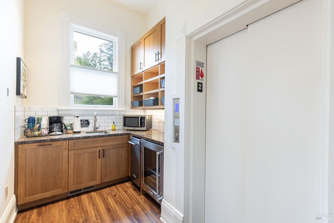
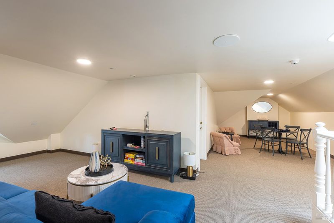
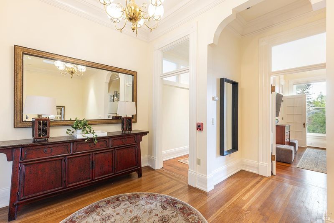
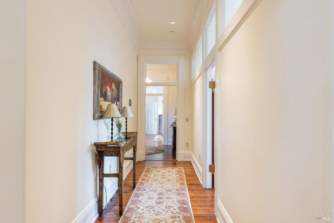
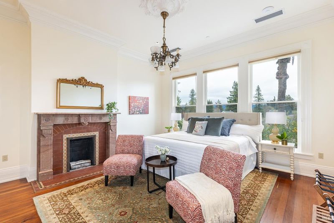
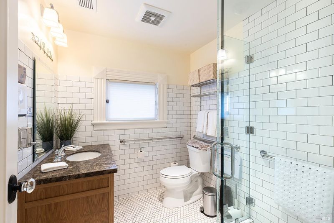
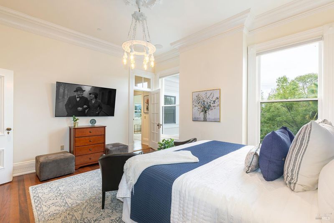
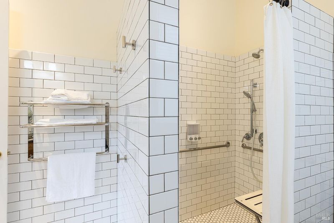
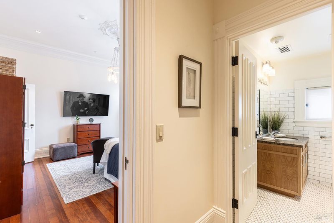
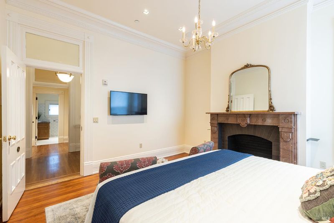
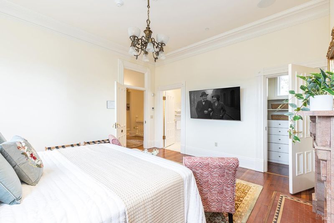
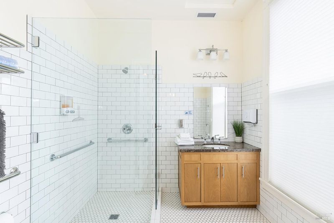
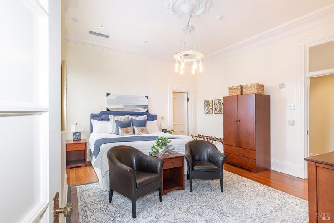
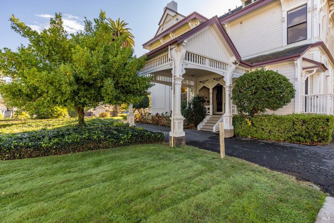
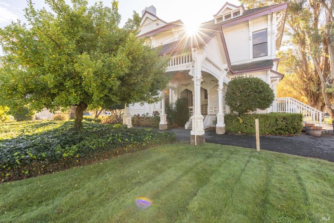
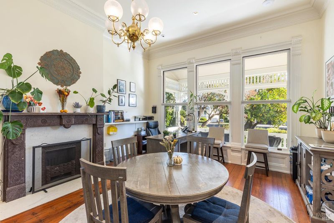
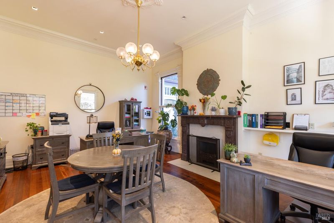
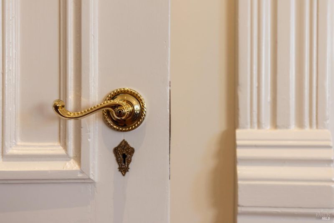
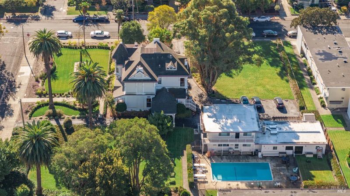
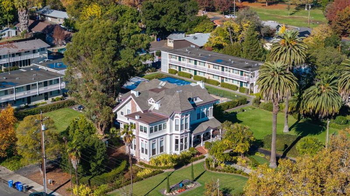
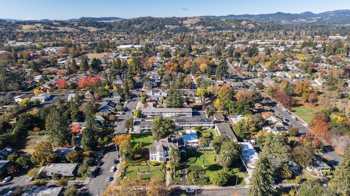
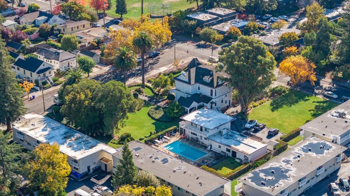
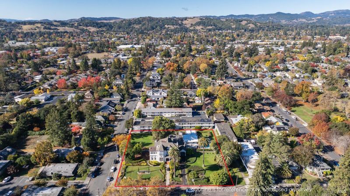
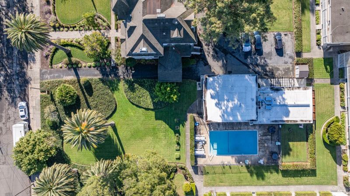
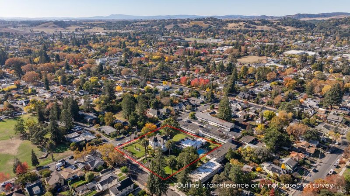
A rare opportunity to own one of Napa's most significant historic estates. The Eliza G. Yount House was commissioned in 1884 by the widow of Napa Valley pioneer George C. Yount and designed by noted San Francisco architect John M. Curtis. Listed on the National Register of Historic Places, the approximately 6,100+/- square-foot Victorian mansion on approximately 1.2 level acres near downtown offers 4 bedrooms, 3.5 baths, intricate millwork, grand period details and a large pantry. An extensive renovation thoughtfully united its historic character with substantial modern improvements, including a new foundation, plumbing and electrical systems, elevator, generator and luxury fixtures. Mature landscaping creates a private, resort-like setting with a swimming pool and pool house. A separate duplex, featuring two 2-bedroom, 1-bath residences, provides exceptional flexibility for guests, extended living, staff or income. An irreplaceable Napa estate offering history, scale, privacy and remarkable versatility. The property also holds approved entitlements for the future development of a 25-room bed and breakfast (the proposed hospitality rooms have not been constructed).

- Days on Market
- 0 days
- Current Status
- Active
- Original Price
- List Price
- $5,995,000
- On Market Date
- Sep 24, 2026
- Property Type
- Single Family Residence
- Area
- Napa
- Zip Code
- 94559
- MLS ID
- 326081036
- APN
- 005021025000
- Year Built
- 1884
- Stories in Building
- 2
- Possession
- Close Of Escrow
- Data Source
- BAREIS
- Origin MLS System
Shearer Charter School
Public K-5 Elementary
Students: 480 Distance: 0.2mi
Napa Christian Campus of Education School
Private K-12 Combined Elementary And Secondary, Religious, Coed
Students: 126 Distance: 0.3mi
Blue Oak School
Private K-8 Nonprofit
Students: 145 Distance: 0.5mi
River Charter School
Charter 6-8 Middle
Students: 390 Distance: 0.6mi
Harvest Middle School
Public 6-8 Middle
Students: 799 Distance: 0.6mi
Calvary Christian Academy
Private PK-12 Combined Elementary And Secondary, Religious, Coed
Students: NA Distance: 0.7mi
- Bed
- 7
- Bath
- 5 (4/2)
- Parking
- 6
- No Garage
- SQ FT
- 6,100
- SQ FT Source
- Not Verified
- Lot SQ FT
- 52,272.0
- Lot Acres
- 1.2 Acres
- Pool Info
- Fenced, Pool House
- Kitchen
- Butlers Pantry, Kitchen Island
- Cooling
- Heat Pump, Room Air
- Disclosures
- Offer As Is
- Living Room
- Great Room
- Flooring
- Tile, Vinyl, Wood
- Foundation
- Concrete
- Fire Place
- Brick
- Heating
- Heat Pump
- Laundry
- See Remarks
- Upper Level
- Bedroom(s)
- Main Level
- Dining Room, Family Room, Kitchen, Living Room, Partial Bath(s), Street Entrance
- Possession
- Close Of Escrow
- Basement
- None
- Architectural Style
- Victorian
- Fee
- $0
MLS and other Information regarding properties for sale as shown in Theo have been obtained from various sources such as sellers, public records, agents and other third parties. This information may relate to the condition of the property, permitted or unpermitted uses, zoning, square footage, lot size/acreage or other matters affecting value or desirability. Unless otherwise indicated in writing, neither brokers, agents nor Theo have verified, or will verify, such information. If any such information is important to buyer in determining whether to buy, the price to pay or intended use of the property, buyer is urged to conduct their own investigation with qualified professionals, satisfy themselves with respect to that information, and to rely solely on the results of that investigation.
School data provided by GreatSchools. School service boundaries are intended to be used as reference only. To verify enrollment eligibility for a property, contact the school directly.