

$899,000
2,449
SQ FT
$367
SQ/FT
4313 The Masters Drive
@ Paradise Valley - Fairfield 1, Fairfield

- 3 Bed
- 2.5 (2/1) Bath
- 3 Park
- 2,449 sqft
- Fairfield
-

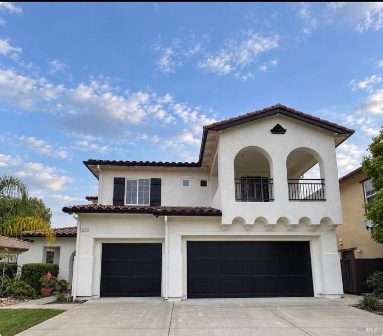
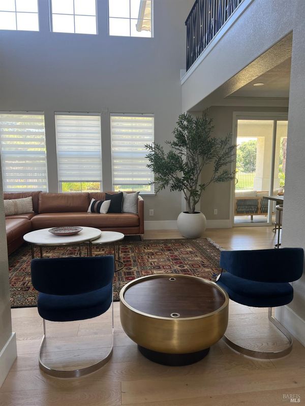
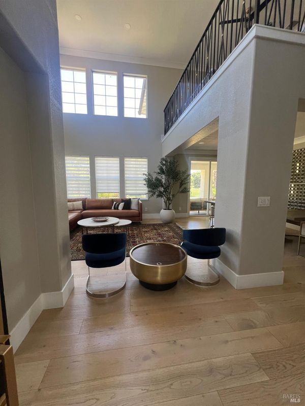
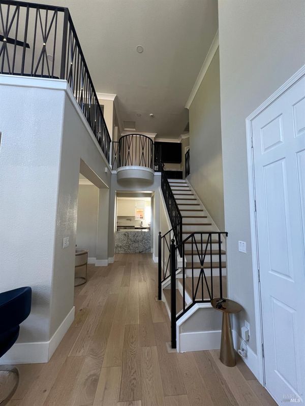
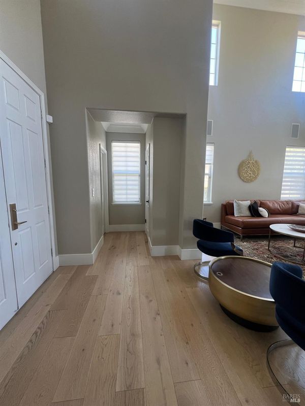
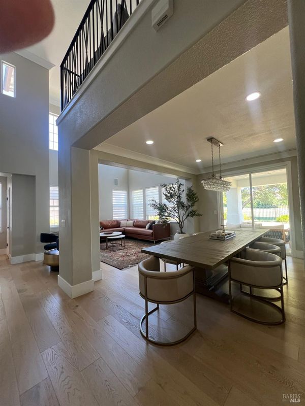
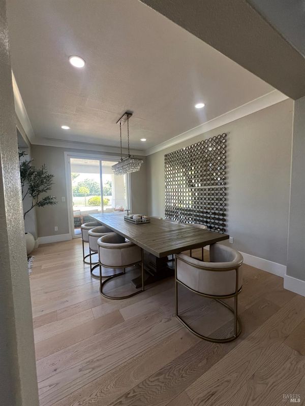
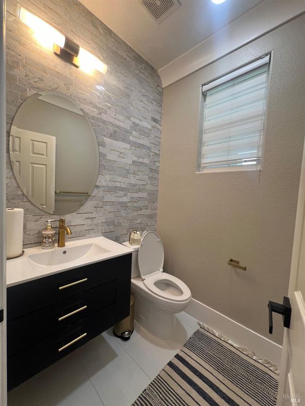
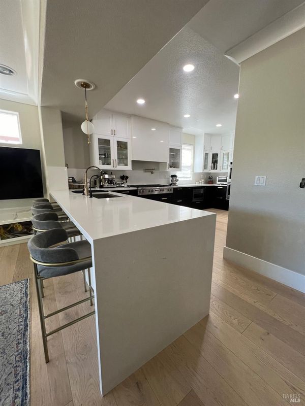
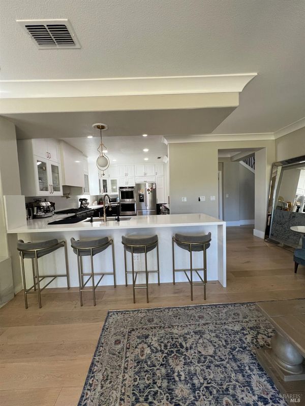
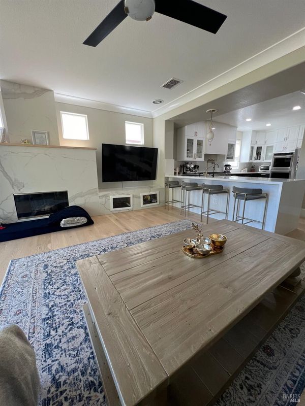
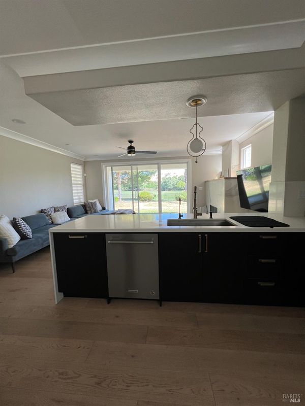
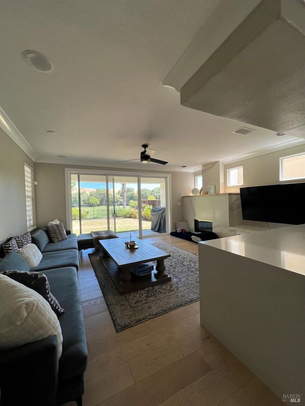
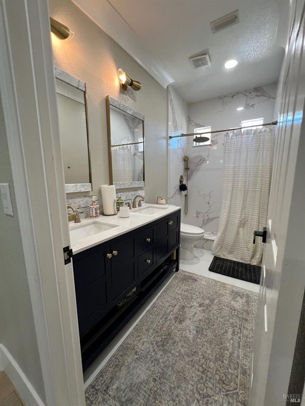
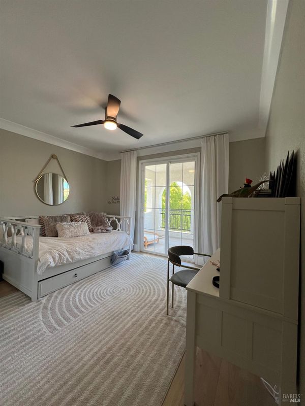
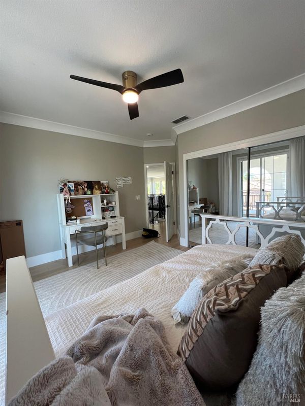
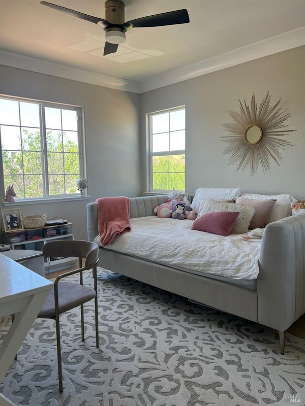
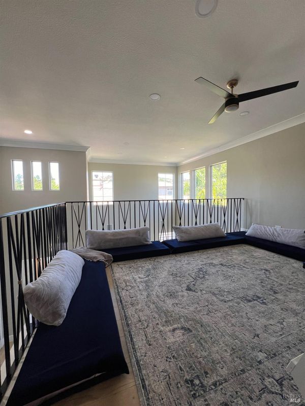
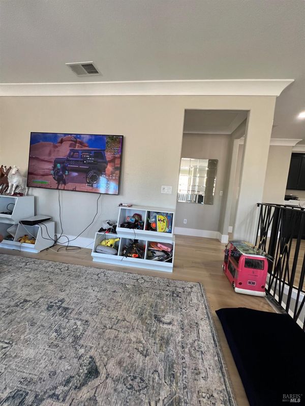
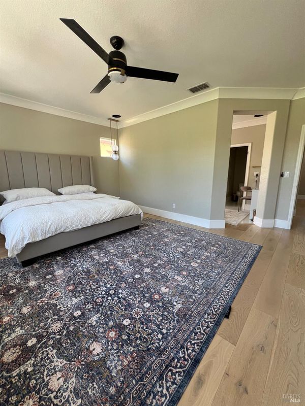
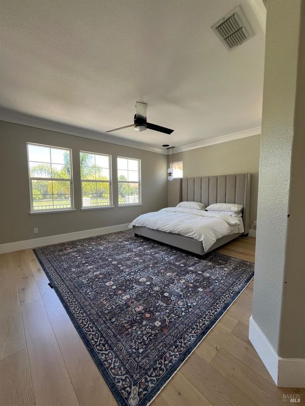
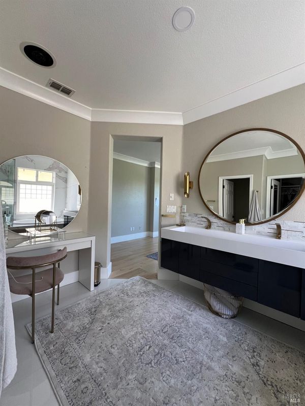
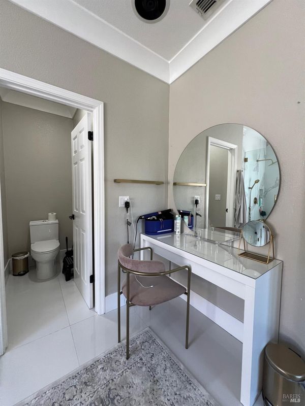
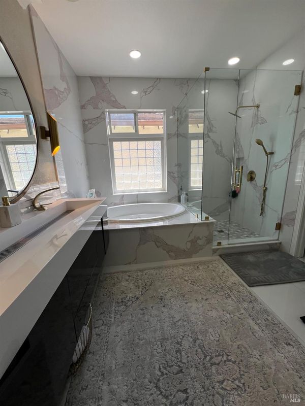
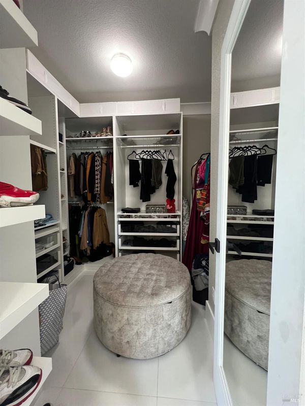
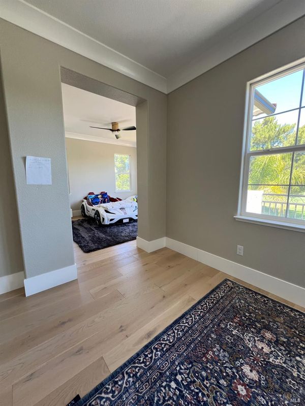
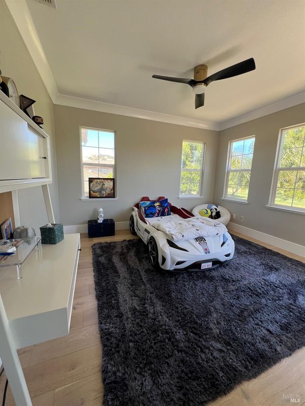
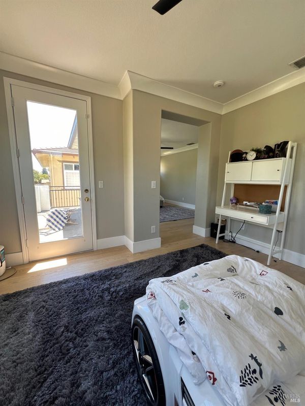
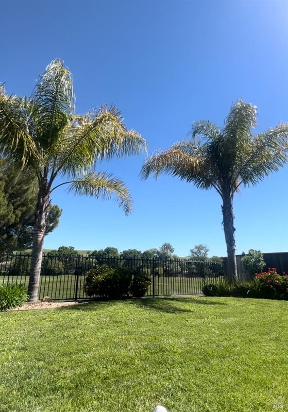
Golf course living, beautifully reimagined. Set along the 11th fairway of Paradise Valley Golf Course, this extensively remodeled home pairs peaceful fairway views with warm, modern luxury and effortless indoor-outdoor living. Step inside to soaring vaulted ceilings, abundant natural light, and REAL hardwood floors throughout both levelsincluding custom solid-wood stairs. Crown molding, upgraded baseboards, and thoughtful designer finishes give the home a polished, custom feel. The showpiece kitchen was made for gathering, with dramatic waterfall islands, an 8-burner Miele range with pot filler, double ovens, high-end refrigerator, built-in microwave drawer, and a custom quartz-wrapped hood. A dedicated reverse-osmosis system provides purified drinking water right at the kitchen faucet, while a whole-house water filtration system serves the entire home. Open the impressive 11-foot glass slider and let the outdoors in. The backyard overlooks the fairway, creating a beautiful backdrop for morning coffee, entertaining, or relaxed California evenings. The family room makes its own statement with custom porcelain-slab fireplace surrounds and integrated media storage. Upstairs, the primary suite is a true retreat with a private golf course-view balcony, spa-inspired bath with jetted soaking tub and separate shower, walk-in closet, and adjoining flex spaceperfect for an office, lounge, nursery, gym, or potential fourth bedroom. More upgrades include designer-remodeled bathrooms with curated Pottery Barn and West Elm selections, custom closet systems, premium mirrored closet doors, ceiling fans throughout, a Tesla EV charger, and a professionally finished garage with epoxy flooring. Thoughtfully redesigned with substantial investment in quality materials and custom finishes, this home offers something increasingly hard to find: modern luxury that still feels warm, inviting, and livable. Community amenities include a secured pool and tennis courts.

- Days on Market
- 0 days
- Current Status
- Active
- Original Price
- List Price
- $899,000
- On Market Date
- Sep 24, 2026
- Property Type
- Single Family Residence
- Area
- Fairfield 1
- Zip Code
- 94533
- MLS ID
- 326079772
- APN
- 0167412090
- Year Built
- 2004
- Stories in Building
- 2
- Possession
- Close Of Escrow, Negotiable
- Data Source
- BAREIS
- Origin MLS System
Rolling Hills Elementary School
Public K-5 Elementary
Students: 577 Distance: 0.8mi
Laurel Creek Elementary School
Public K-6 Elementary, Yr Round
Students: 707 Distance: 1.3mi
Fairfield High School
Public 9-12 Secondary
Students: 1489 Distance: 1.5mi
Public Safety Academy
Public 5-12 Coed
Students: 732 Distance: 1.5mi
Sem Yeto Continuation High School
Public 9-12 Continuation
Students: 384 Distance: 1.6mi
Dover Academy For International Studies
Public K-8
Students: 662 Distance: 1.8mi
- Bed
- 3
- Bath
- 2.5 (2/1)
- Double Vanity, Dual Flush Toilet, Shower Stall(s), Tile
- Parking
- 3
- Attached, Enclosed, Electric Vehicle Charging Station(s), Garage Door Opener, Guest, Inside Entrance, Side-by-Side, Uncovered Parking Space
- SQ FT
- 2,449
- SQ FT Source
- Assessor Auto-Fill
- Lot SQ FT
- 7,501.0
- Lot Acres
- 0.1722 Acres
- Kitchen
- Breakfast Area, Kitchen Island, Kitchen/Family Combo, Pantry Cabinet, Pantry Closet, Quartz Counter
- Cooling
- Ceiling Fan(s), Central Air
- Dining Room
- Breakfast Nook, Dining/Family Combo, Dining/Living Combo, Formal Area
- Disclosures
- Standard
- Exterior Details
- Balcony
- Family Room
- View
- Living Room
- View
- Flooring
- Tile, Wood
- Foundation
- Slab
- Fire Place
- Family Room, Gas Starter
- Heating
- Baseboard, Central
- Laundry
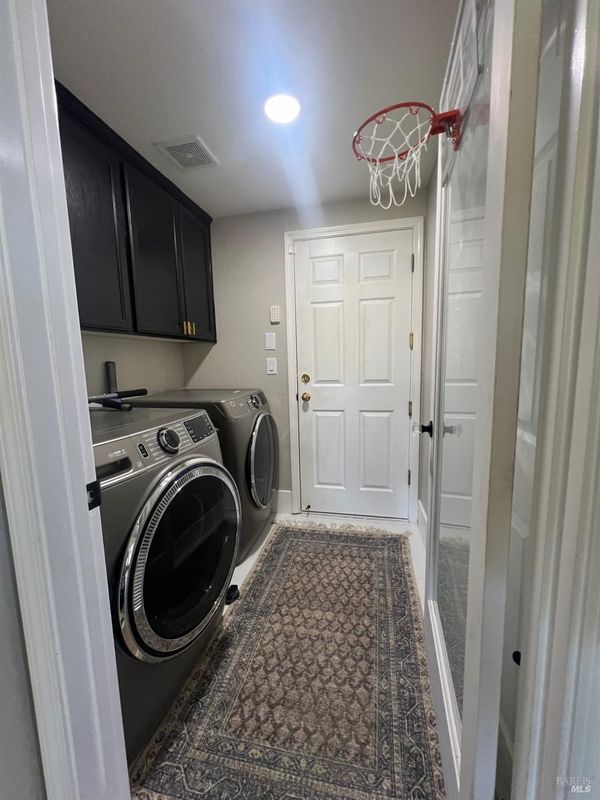
- Cabinets, Hookups Only
- Upper Level
- Bedroom(s), Loft, Primary Bedroom, Retreat
- Main Level
- Dining Room, Family Room, Garage, Kitchen, Living Room, Partial Bath(s)
- Views
- Garden/Greenbelt, Golf Course, Hills, Panoramic
- Possession
- Close Of Escrow, Negotiable
- Basement
- None
- Architectural Style
- Spanish
- * Fee
- $52
- Name
- Homeowners Management Company, LLC
- Phone
- 925-937-1011
- *Fee includes
- Common Areas and Pool
MLS and other Information regarding properties for sale as shown in Theo have been obtained from various sources such as sellers, public records, agents and other third parties. This information may relate to the condition of the property, permitted or unpermitted uses, zoning, square footage, lot size/acreage or other matters affecting value or desirability. Unless otherwise indicated in writing, neither brokers, agents nor Theo have verified, or will verify, such information. If any such information is important to buyer in determining whether to buy, the price to pay or intended use of the property, buyer is urged to conduct their own investigation with qualified professionals, satisfy themselves with respect to that information, and to rely solely on the results of that investigation.
School data provided by GreatSchools. School service boundaries are intended to be used as reference only. To verify enrollment eligibility for a property, contact the school directly.