

$549,000
1,031
SQ FT
$532
SQ/FT
2805 Florida Ave
@ Carlson Blvd - Pullman Area, Richmond

- 3 Bed
- 2 Bath
- 0 Park
- 1,031 sqft
- Richmond
-

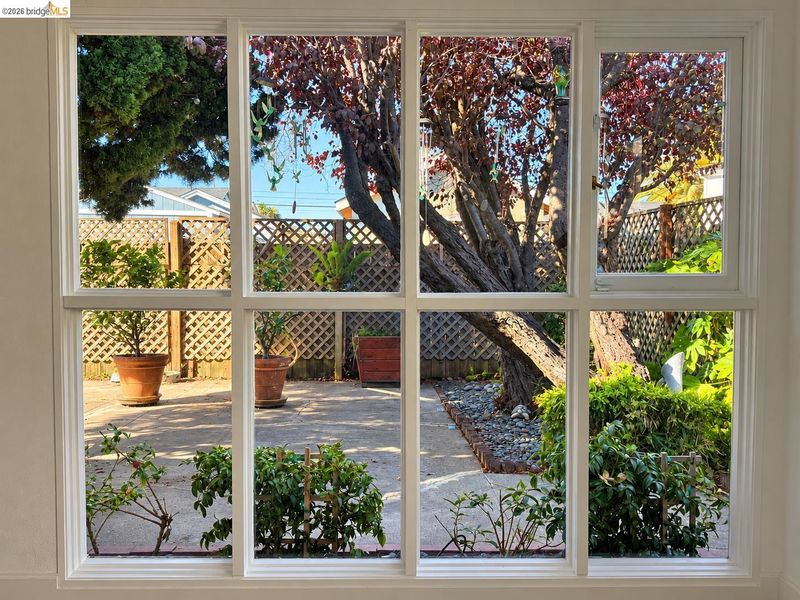
Built in 1952, 2805 Florida Avenue's flat roof, attached carport, clean lines, and expansive windows connecting the interior with the backyard reflect the emerging Mid-Century design of its era. Inside, the light-filled living and dining area features floor-to-ceiling windows overlooking the backyard. The updated kitchen features Corian countertops, stainless steel appliances, a gas range, and generous shelving behind glass-front doors. The home offers three bedrooms and two full baths, including a primary bedroom with an en suite bath. A wall of glass in another bedroom frames the backyard and brings abundant natural light into the room. Outside, a generous patio area is shaded by a mature, sculptural juniper. Located at the west end of Richmond's Pullman neighborhood, the home also offers convenient access to nearby freeway onramps.

- Current Status
- Active - Coming Soon
- Original Price
- $549,000
- List Price
- $549,000
- On Market Date
- Sep 30, 2026
- Property Type
- Detached
- D/N/S
- Pullman Area
- Zip Code
- 94804
- MLS ID
- 41149762
- APN
- 5130250060
- Year Built
- 1952
- Stories in Building
- 1
- Possession
- Close Of Escrow
- Data Source
- MAXEBRDI
- Origin MLS System
- Bridge AOR
Family Christian Academy
Private PK-12 Combined Elementary And Secondary, Religious, Nonprofit
Students: NA Distance: 0.3mi
St. Cornelius Elementary School
Private K-8 Religious, Nonprofit
Students: 143 Distance: 0.3mi
Coronado Elementary School
Public K-6 Elementary
Students: 435 Distance: 0.4mi
Lovonya Dejean Middle School
Public 7-8 Middle
Students: 467 Distance: 0.4mi
King Elementary School
Public K-6 Elementary
Students: 470 Distance: 0.6mi
Kennedy High School
Public 9-12 Secondary
Students: 851 Distance: 0.8mi
- Bed
- 3
- Bath
- 2
- Parking
- 0
- Carport - 2 Or More
- SQ FT
- 1,031
- SQ FT Source
- Assessor Auto-Fill
- Lot SQ FT
- 3,500.0
- Lot Acres
- 0.08 Acres
- Pool Info
- None
- Kitchen
- Dishwasher, Range, Refrigerator, Self Cleaning Oven, Dryer, Washer, Gas Water Heater, Counter - Solid Surface, Range/Oven Built-in, Self-Cleaning Oven, Updated Kitchen
- Cooling
- Wall/Window Unit(s)
- Disclosures
- Nat Hazard Disclosure, Disclosure Package Avail
- Entry Level
- Exterior Details
- Landscape Front, Low Maintenance
- Flooring
- Engineered Wood
- Foundation
- Fire Place
- None
- Heating
- Wall Furnace
- Laundry
- In Kitchen, Stacked Only
- Main Level
- 3 Bedrooms, 2 Baths, Primary Bedrm Suite - 1, No Steps to Entry, Main Entry
- Possession
- Close Of Escrow
- Architectural Style
- Mid Century Modern
- Construction Status
- Existing
- Additional Miscellaneous Features
- Landscape Front, Low Maintenance
- Location
- Rectangular Lot
- Roof
- Elastomeric, Flat
- Water and Sewer
- Public
- Fee
- Unavailable
MLS and other Information regarding properties for sale as shown in Theo have been obtained from various sources such as sellers, public records, agents and other third parties. This information may relate to the condition of the property, permitted or unpermitted uses, zoning, square footage, lot size/acreage or other matters affecting value or desirability. Unless otherwise indicated in writing, neither brokers, agents nor Theo have verified, or will verify, such information. If any such information is important to buyer in determining whether to buy, the price to pay or intended use of the property, buyer is urged to conduct their own investigation with qualified professionals, satisfy themselves with respect to that information, and to rely solely on the results of that investigation.
School data provided by GreatSchools. School service boundaries are intended to be used as reference only. To verify enrollment eligibility for a property, contact the school directly.