


$725,000
739
SQ FT
$981
SQ/FT
675 Sharon Park Drive, #321
@ Eastridge - 301 - Sharon Heights / Stanford Hills, Menlo Park

- 1 Bed
- 1 Bath
- -7 Park
- 739 sqft
- MENLO PARK
-

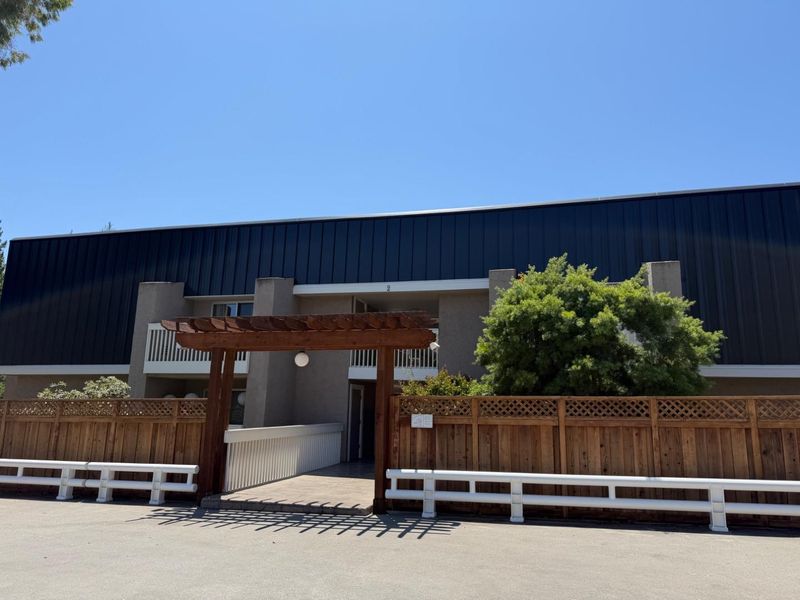
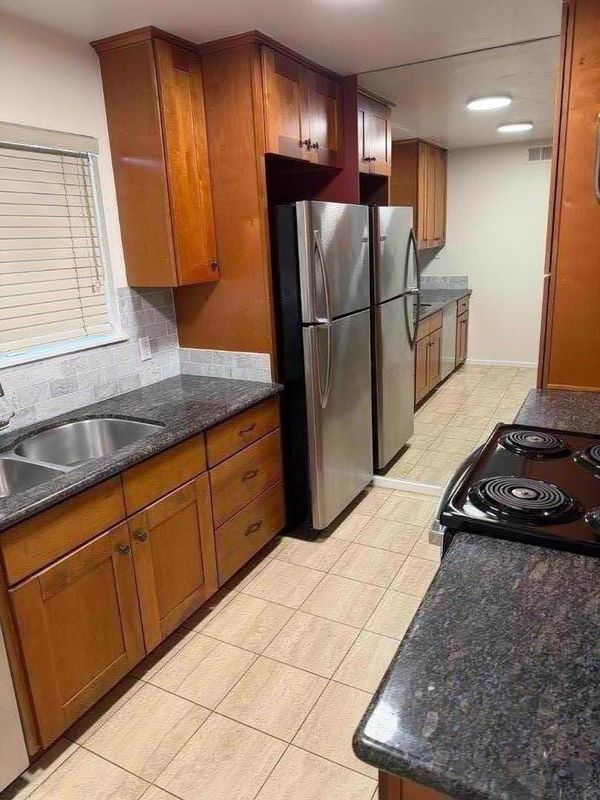
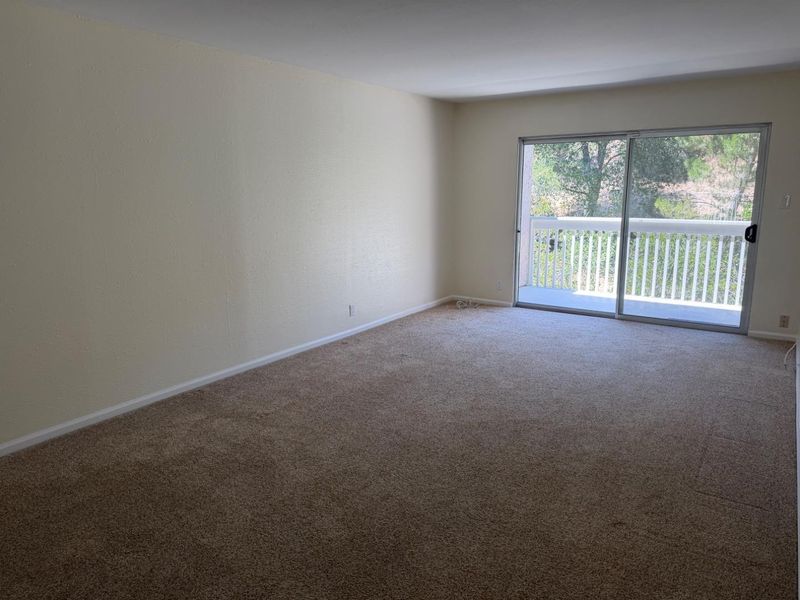
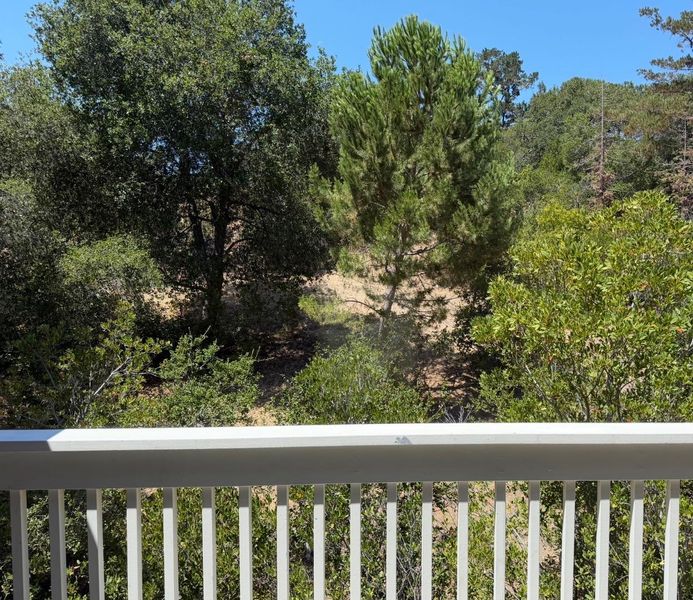
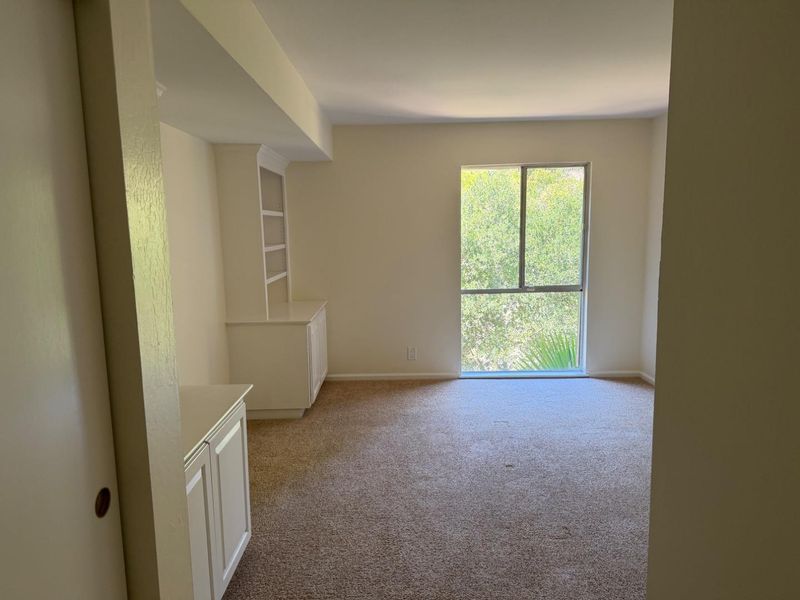
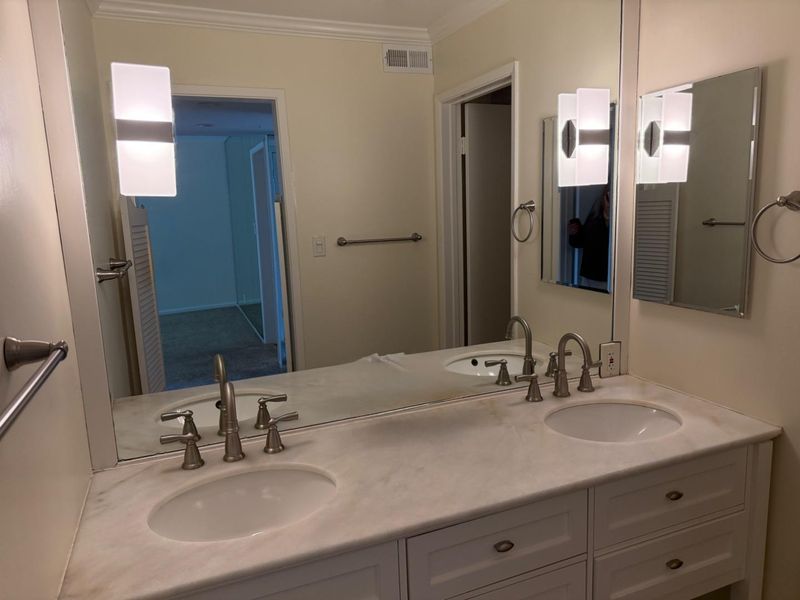
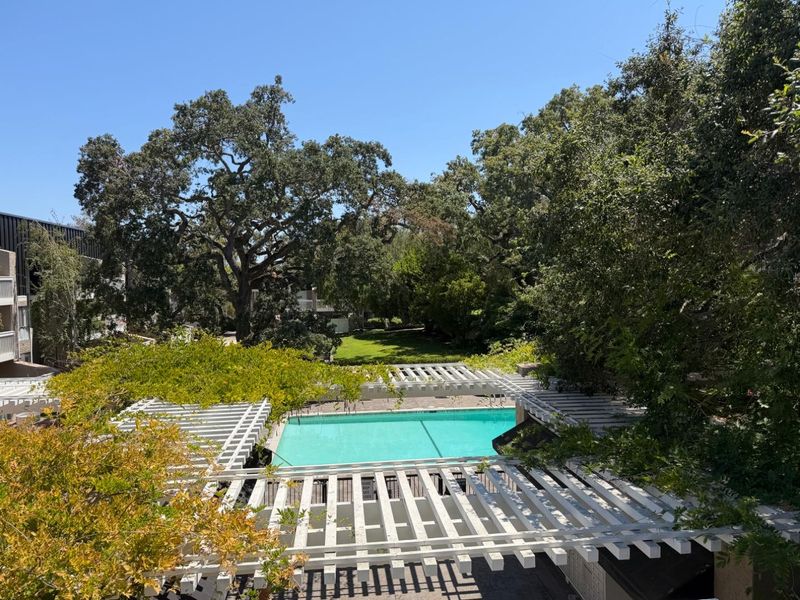
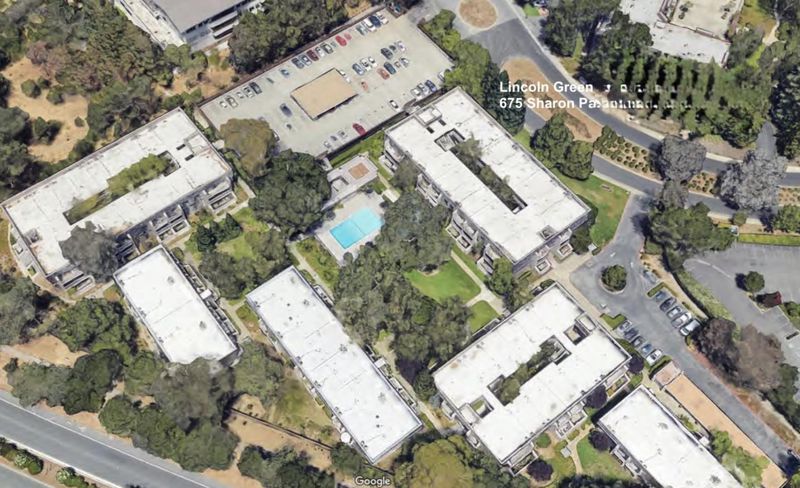
Bright top floor condo with beautiful vistas facing Green Belt and Trees. 1-bedroom, 1-bath located in the highly desirable Sharon Heights neighborhood. This top floor unit offers comfortable single-level living with a spacious layout. The home also features an in-unit laundry, and abundant natural light throughout. Residents enjoy an array of resort-style community amenities, including a swimming pool, clubhouse, lush landscaped grounds. The unit comes with reserved covered parking, additional storage space that is in close proximity to the unit. Perfectly positioned near Sand Hill Road, Stanford University, Sharon Heights and Stanford Shopping Centers, and easy access to I-280. Located within close proximity to top-rated award-winning schools, this is an exceptional opportunity to enjoy comfort, convenience, and prime Peninsula living.

- Days on Market
- 1 day
- Current Status
- Active
- Original Price
- $725,000
- List Price
- $725,000
- On Market Date
- Aug 9, 2026
- Property Type
- Condominium
- Area
- 301 - Sharon Heights / Stanford Hills
- Zip Code
- 94025
- MLS ID
- ML82057112
- APN
- 110-760-330
- Year Built
- 1968
- Stories in Building
- 3
- Possession
- Unavailable
- Data Source
- MLSL
- Origin MLS System
- MLSListings, Inc.
Jubilee Academy
Private 2-11
Students: NA Distance: 0.4mi
Trinity School
Private K-5 Elementary, Religious, Coed
Students: 149 Distance: 0.4mi
La Entrada Middle School
Public 4-8 Middle
Students: 745 Distance: 0.4mi
Phillips Brooks School
Private PK-5 Elementary, Coed
Students: 292 Distance: 0.5mi
Oak Knoll Elementary School
Public K-5 Elementary
Students: 651 Distance: 0.7mi
Hillview Middle School
Public 6-8 Middle
Students: 972 Distance: 1.2mi
- Bed
- 1
- Bath
- 1
- Parking
- -7
- Assigned Spaces, Covered Parking
- SQ FT
- 739
- SQ FT Source
- Unavailable
- Pool Info
- Yes
- Cooling
- Central AC
- Dining Room
- Dining Area in Living Room
- Disclosures
- NHDS Report
- Family Room
- No Family Room
- Foundation
- Other
- Heating
- Central Forced Air
- * Fee
- $560
- Name
- Lincoln Green
- *Fee includes
- Exterior Painting, Maintenance - Common Area, Maintenance - Exterior, Management Fee, Pool, Spa, or Tennis, Reserves, and Roof
MLS and other Information regarding properties for sale as shown in Theo have been obtained from various sources such as sellers, public records, agents and other third parties. This information may relate to the condition of the property, permitted or unpermitted uses, zoning, square footage, lot size/acreage or other matters affecting value or desirability. Unless otherwise indicated in writing, neither brokers, agents nor Theo have verified, or will verify, such information. If any such information is important to buyer in determining whether to buy, the price to pay or intended use of the property, buyer is urged to conduct their own investigation with qualified professionals, satisfy themselves with respect to that information, and to rely solely on the results of that investigation.
School data provided by GreatSchools. School service boundaries are intended to be used as reference only. To verify enrollment eligibility for a property, contact the school directly.