

$1,235,000
2,632
SQ FT
$469
SQ/FT
819 Cumberland Drive
@ Miller Avenue - 1 - Morgan Hill / Gilroy / San Martin, Gilroy

- 5 Bed
- 3 Bath
- 3 Park
- 2,632 sqft
- Gilroy
-

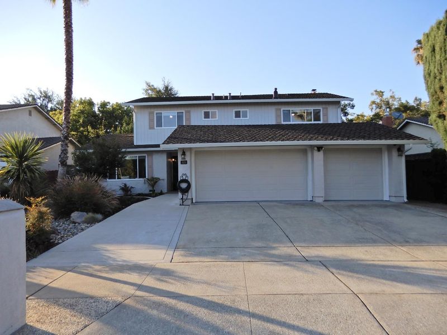
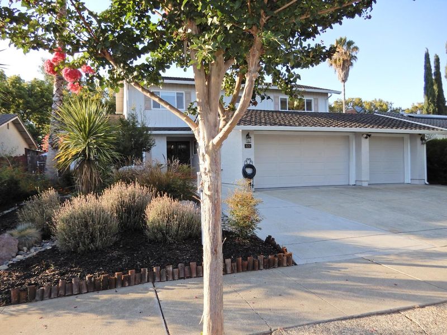
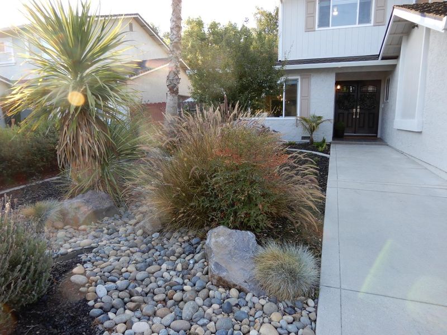
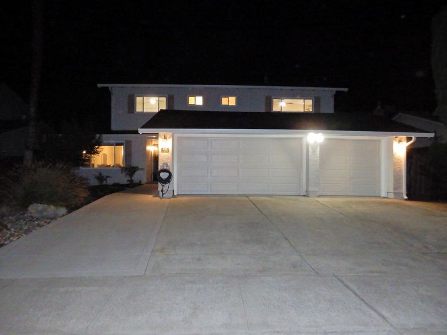
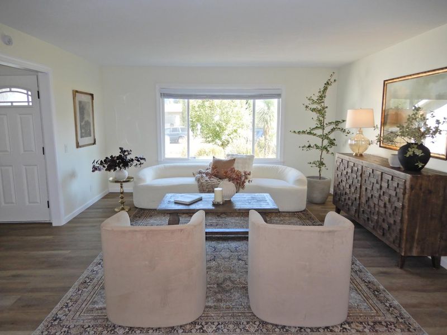
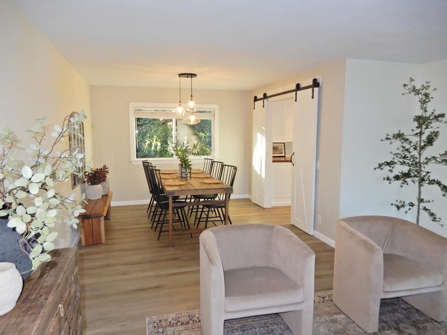
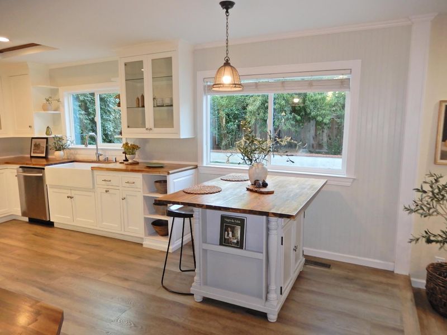
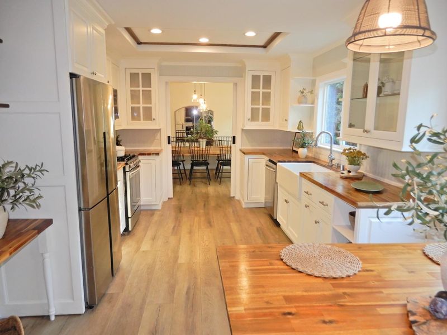
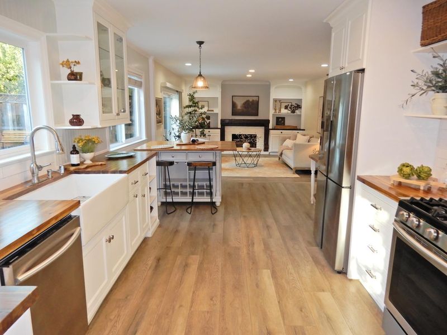
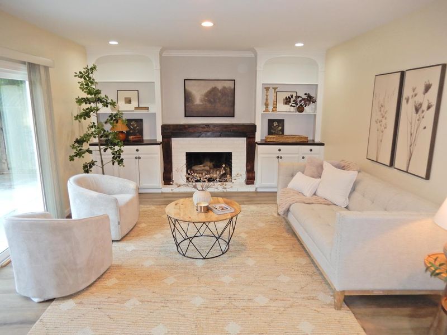
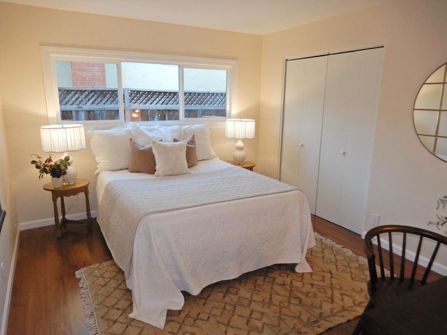
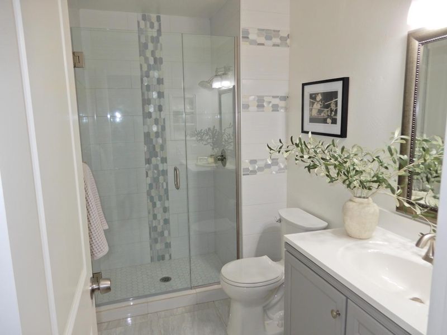
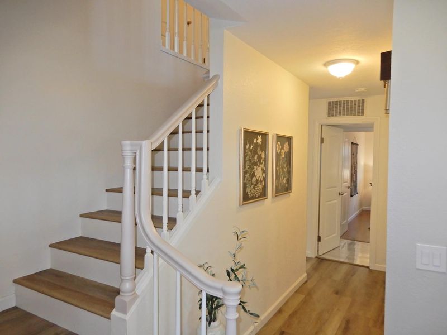
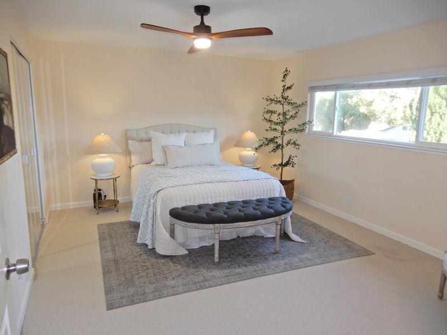
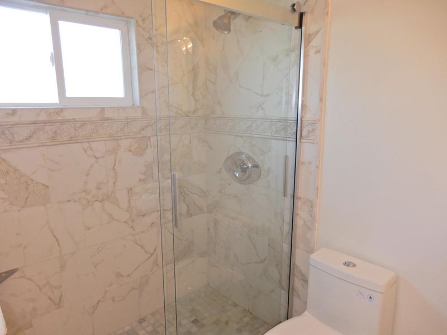
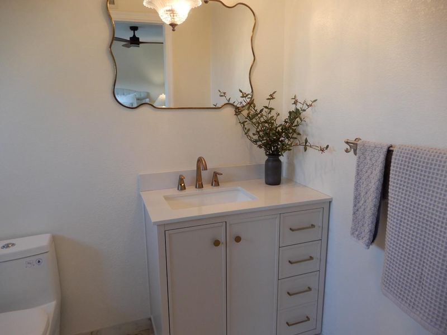
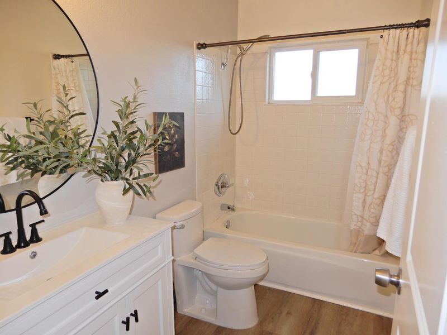
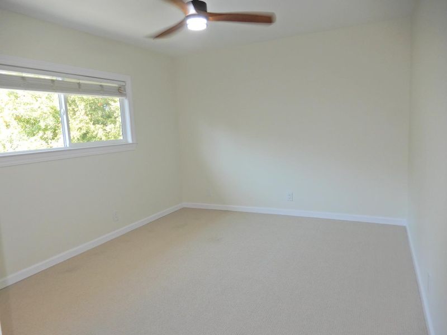
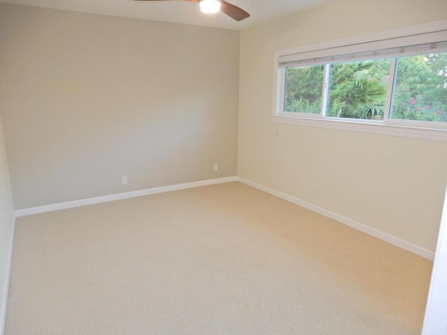
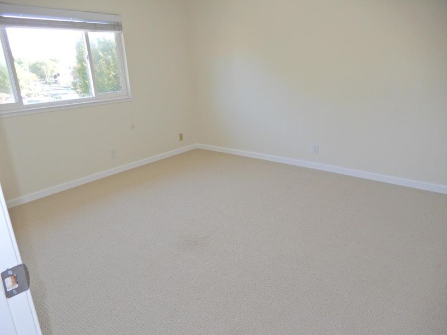
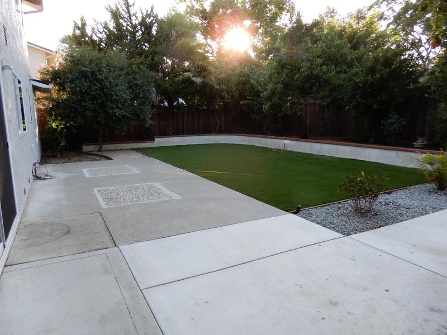
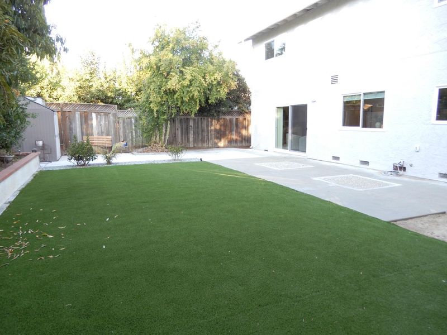
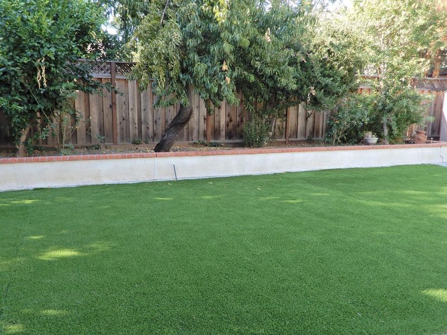
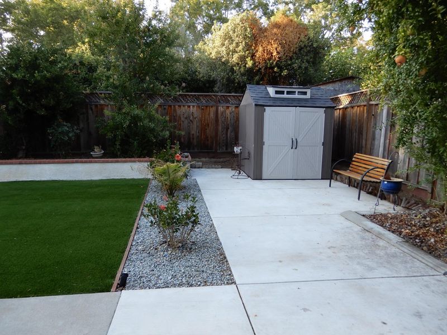
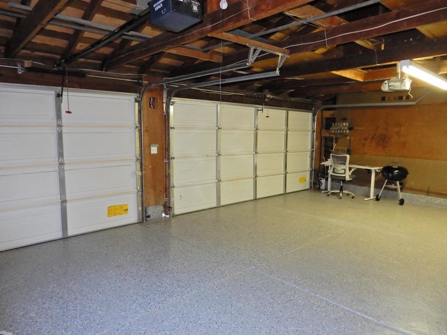
Large 5 Bedrooms, 3 Full Baths, Arcadia Family Home! Updated kitchen and Baths; New furnace, new A/C, new water heater, new copper plumbing, new whole house water filter, and new roof. The remodeled gourmet kitchen serves as the heart of the home, featuring elegant glass-front cabinetry, premium finishes, abundant storage tailored for culinary enthusiasts, pantry and stainless steel appliances. Upstairs, you will find four generously sized bedrooms, including cedar closet flooring. Each bathroom has been meticulously refreshed with tasteful contemporary upgrades. A highly sought-after main-level bedroom and full bath provide an ideal layout for guests or multi-generational living. Dedicated indoor laundry room with cabinetry and with extra large sink. A spacious three-car garage provides ample parking and superior storage capacity. The exterior spaces offer remarkable curb appeal, starting with a professionally landscaped front yard highlighted by a mature Japanese maple and a custom dry-creek feature. The backyard is designed for low-maintenance, sophisticated outdoor entertaining. Do not miss this opportunity to acquire a meticulously maintained, turnkey home in a premier location.

- Days on Market
- 3 days
- Current Status
- Active
- Original Price
- $1,235,000
- List Price
- $1,235,000
- On Market Date
- Aug 7, 2026
- Property Type
- Single Family Home
- Area
- 1 - Morgan Hill / Gilroy / San Martin
- Zip Code
- 95020
- MLS ID
- ML82057032
- APN
- 799-26-012
- Year Built
- 1975
- Stories in Building
- 2
- Possession
- COE
- Data Source
- MLSL
- Origin MLS System
- MLSListings, Inc.
Santa Clara County Rop-South School
Public 10-12
Students: NA Distance: 0.2mi
Glen View Elementary School
Public K-5 Elementary
Students: 517 Distance: 0.4mi
Yorktown Academy
Private K-12 Religious, Coed
Students: 7 Distance: 0.4mi
El Roble Elementary School
Public K-5 Elementary
Students: 631 Distance: 0.5mi
Gilroy High School
Public 9-12 Secondary
Students: 1674 Distance: 0.5mi
Brownell Middle School
Public 6-8 Middle
Students: 782 Distance: 0.6mi
- Bed
- 5
- Bath
- 3
- Full on Ground Floor
- Parking
- 3
- Attached Garage
- SQ FT
- 2,632
- SQ FT Source
- Unavailable
- Lot SQ FT
- 7,700.0
- Lot Acres
- 0.176768 Acres
- Kitchen
- Countertop - Other, Dishwasher, Cooktop - Gas, Pantry, Refrigerator
- Cooling
- Central AC, Whole House / Attic Fan
- Dining Room
- Dining Area in Living Room
- Disclosures
- Natural Hazard Disclosure
- Family Room
- Separate Family Room
- Flooring
- Laminate, Tile, Carpet
- Foundation
- Concrete Perimeter
- Fire Place
- Family Room
- Heating
- Central Forced Air
- Laundry
- Inside
- Possession
- COE
- Fee
- Unavailable
MLS and other Information regarding properties for sale as shown in Theo have been obtained from various sources such as sellers, public records, agents and other third parties. This information may relate to the condition of the property, permitted or unpermitted uses, zoning, square footage, lot size/acreage or other matters affecting value or desirability. Unless otherwise indicated in writing, neither brokers, agents nor Theo have verified, or will verify, such information. If any such information is important to buyer in determining whether to buy, the price to pay or intended use of the property, buyer is urged to conduct their own investigation with qualified professionals, satisfy themselves with respect to that information, and to rely solely on the results of that investigation.
School data provided by GreatSchools. School service boundaries are intended to be used as reference only. To verify enrollment eligibility for a property, contact the school directly.