

$949,000
1,509
SQ FT
$629
SQ/FT
2149 Morello Ave
@ Odin - None, Pleasant Hill

- 4 Bed
- 2 Bath
- 2 Park
- 1,509 sqft
- Pleasant Hill
-

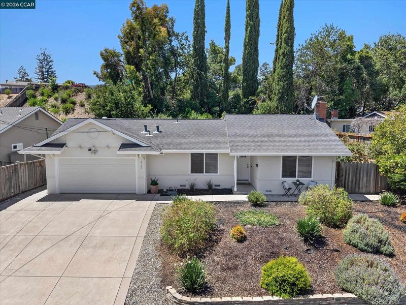
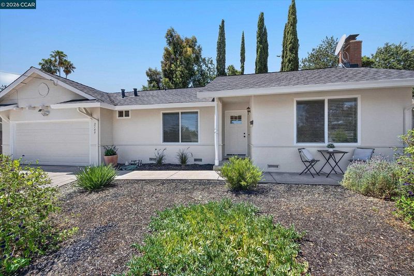
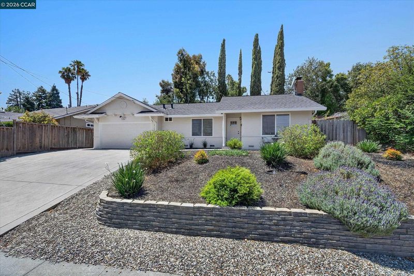
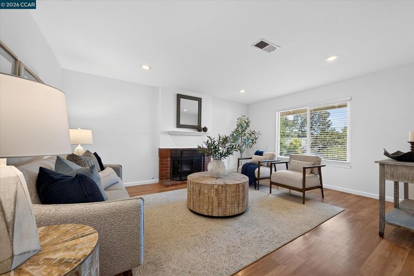
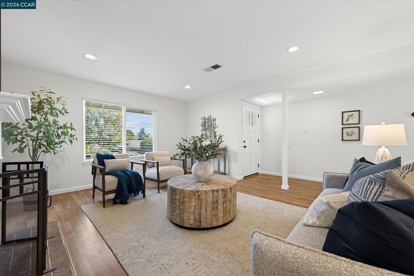
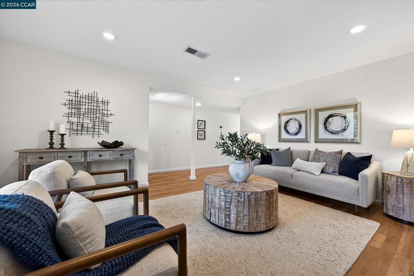
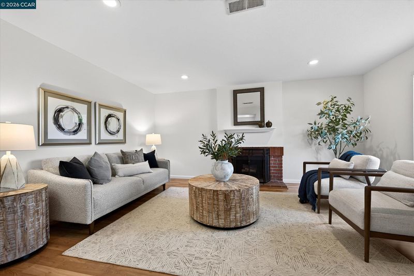
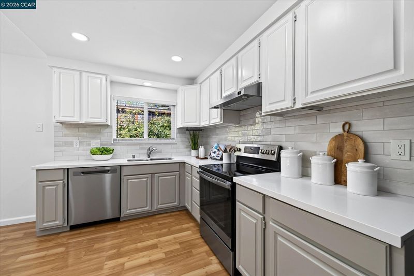
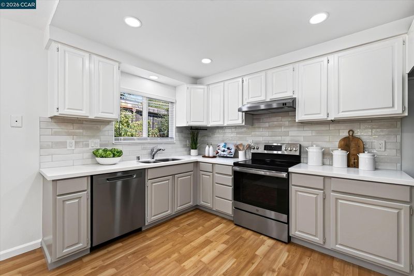
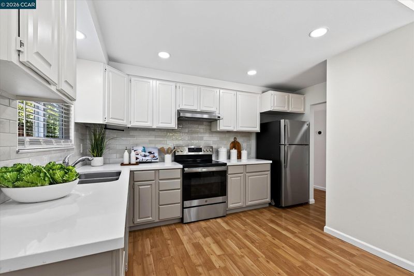
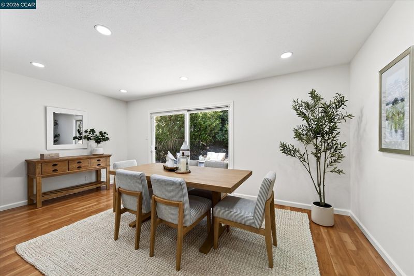
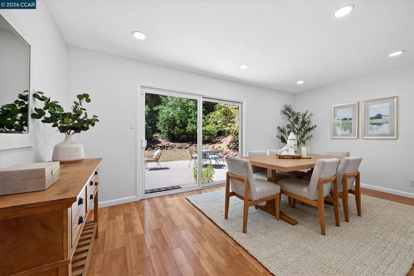
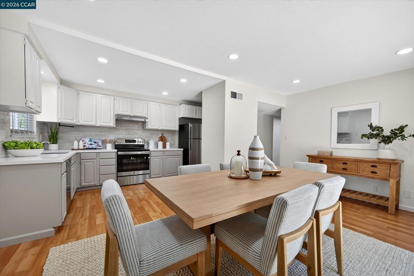
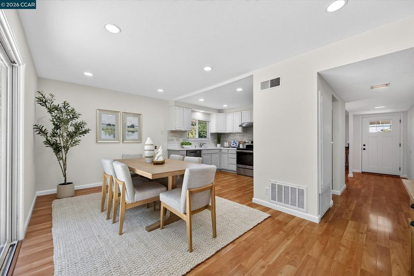
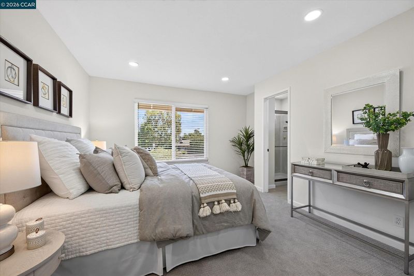
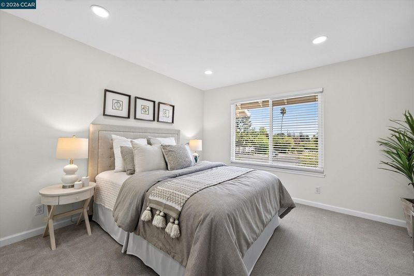
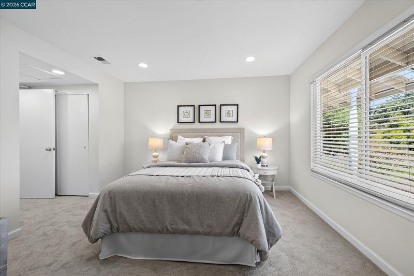
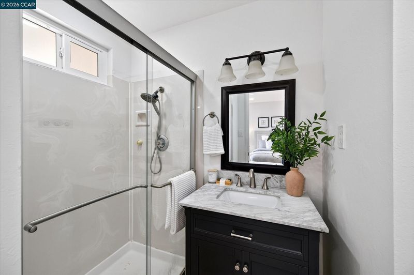
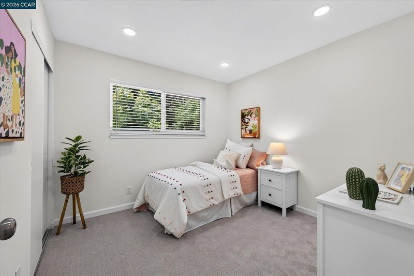
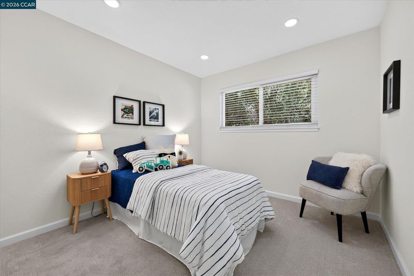
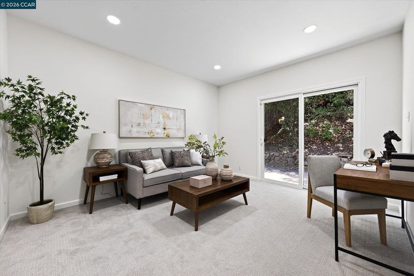
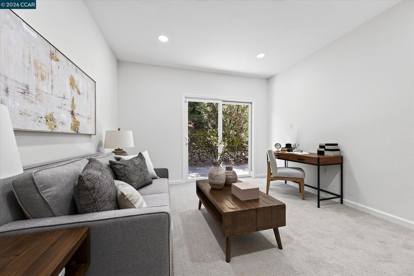
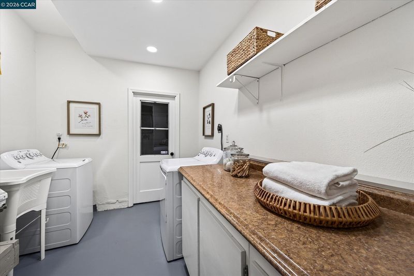
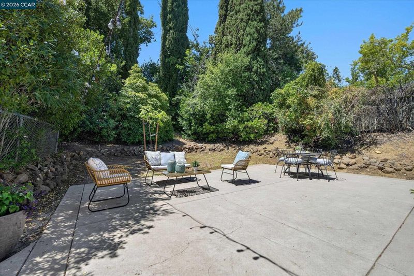
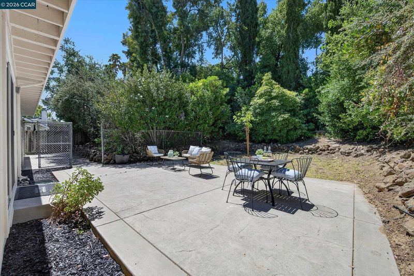
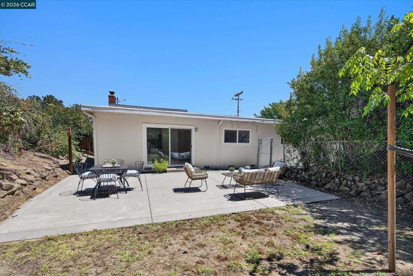
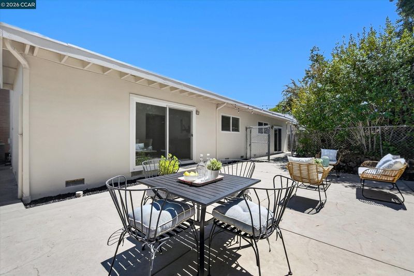
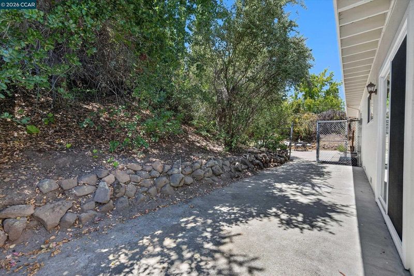
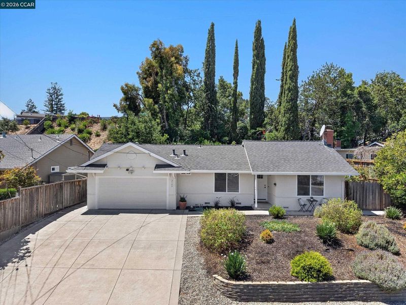
Set near Pleasant Hill’s vibrant town center, transportation options and highly rated schools, 2149 Morello Avenue offers light-filled living and a wonderfully practical single-level layout. Three skylights and abundant recessed lighting brighten the interior, complementing an updated kitchen with solid-surface counters, stainless appliances, and newer cabinetry that opens directly to the formal dining area. The living room features wood-grain flooring and a brick-hearth fireplace that adds inviting character. This four-bedroom home includes new carpet and baseboards, along with two well-appointed bathrooms. Dual-pane windows, central air, and a dedicated laundry/utility room support everyday comfort, while the attached garage provides convenient storage and parking. Out back, the secluded, level fenced yard offers flexible space for outdoor dining and entertaining, gardening, or play—an easy-care setting that expands how you enjoy the home. With its bright interior, thoughtful updates, and Pleasant Hill location, this property delivers a balanced blend of comfort, convenience, and neighborhood appeal.

- Current Status
- New
- Original Price
- $949,000
- List Price
- $949,000
- On Market Date
- Aug 7, 2026
- Property Type
- Detached
- D/N/S
- None
- Zip Code
- 94523
- MLS ID
- 41144306
- APN
- 1542810021
- Year Built
- 1963
- Stories in Building
- 1
- Possession
- Close Of Escrow
- Data Source
- MAXEBRDI
- Origin MLS System
- CONTRA COSTA
Valhalla Elementary School
Public K-5 Elementary
Students: 569 Distance: 0.2mi
Valley View Middle School
Public 6-8 Middle
Students: 815 Distance: 0.5mi
College Park High School
Public 9-12 Secondary
Students: 2036 Distance: 0.5mi
Gregory Gardens Elementary School
Public K-5 Elementary
Students: 415 Distance: 0.8mi
Pacific Bridge Academy
Private 1-12
Students: 8 Distance: 0.9mi
Strandwood Elementary School
Public K-5 Elementary
Students: 622 Distance: 1.0mi
- Bed
- 4
- Bath
- 2
- Parking
- 2
- Attached, Garage Door Opener
- SQ FT
- 1,509
- SQ FT Source
- Public Records
- Lot SQ FT
- 9,375.0
- Lot Acres
- 0.22 Acres
- Pool Info
- Possible Pool Site
- Kitchen
- Dishwasher, Electric Range, Refrigerator, Dryer, Washer, Gas Water Heater, Counter - Solid Surface, Electric Range/Cooktop, Disposal, Updated Kitchen
- Cooling
- Central Air
- Disclosures
- None
- Entry Level
- Exterior Details
- Back Yard, Front Yard
- Flooring
- Carpet, Engineered Wood
- Foundation
- Fire Place
- Living Room
- Heating
- Forced Air
- Laundry
- Laundry Room
- Main Level
- 4 Bedrooms, 2 Baths, Primary Bedrm Suite - 1, Laundry Facility, Main Entry
- Views
- Hills
- Possession
- Close Of Escrow
- Architectural Style
- Ranch
- Non-Master Bathroom Includes
- Shower Over Tub, Updated Baths
- Construction Status
- Existing
- Additional Miscellaneous Features
- Back Yard, Front Yard
- Location
- Level
- Roof
- Composition Shingles, Rolled/Hot Mop
- Water and Sewer
- Public
- Fee
- Unavailable
MLS and other Information regarding properties for sale as shown in Theo have been obtained from various sources such as sellers, public records, agents and other third parties. This information may relate to the condition of the property, permitted or unpermitted uses, zoning, square footage, lot size/acreage or other matters affecting value or desirability. Unless otherwise indicated in writing, neither brokers, agents nor Theo have verified, or will verify, such information. If any such information is important to buyer in determining whether to buy, the price to pay or intended use of the property, buyer is urged to conduct their own investigation with qualified professionals, satisfy themselves with respect to that information, and to rely solely on the results of that investigation.
School data provided by GreatSchools. School service boundaries are intended to be used as reference only. To verify enrollment eligibility for a property, contact the school directly.