

$799,000
933
SQ FT
$856
SQ/FT
1129 Marin Ave
@ Kains - Albany

- 2 Bed
- 1 Bath
- 2 Park
- 933 sqft
- Albany
-

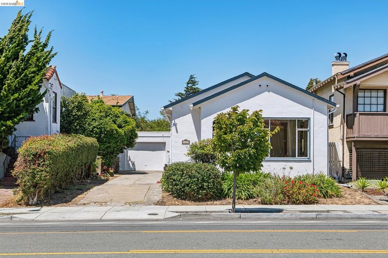
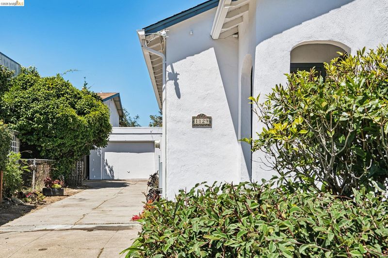
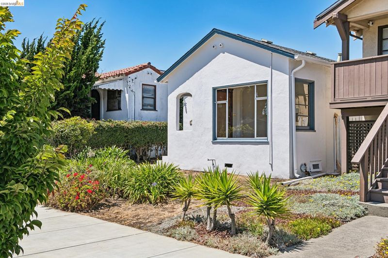
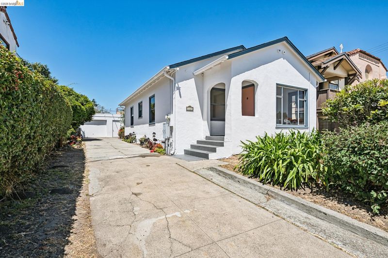
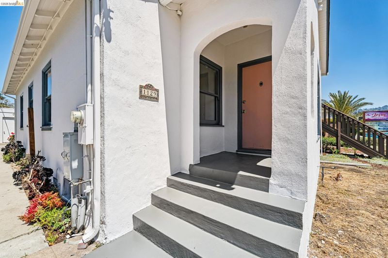
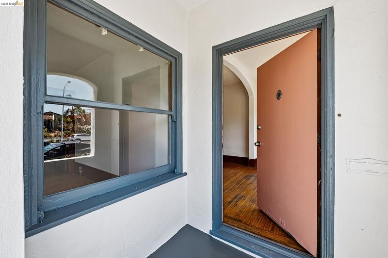
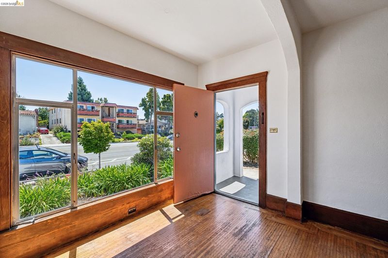
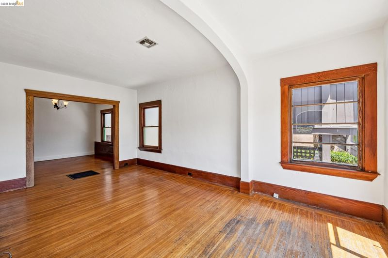
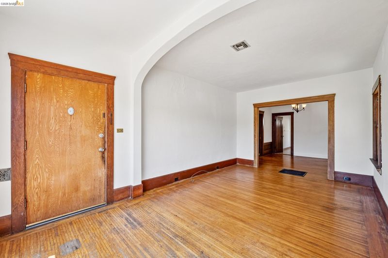
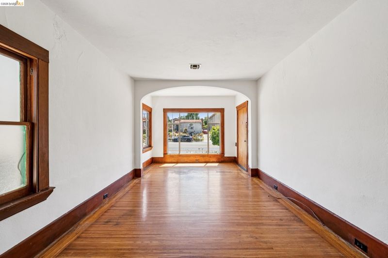
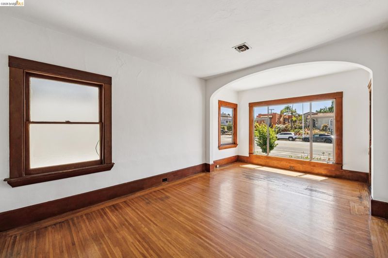
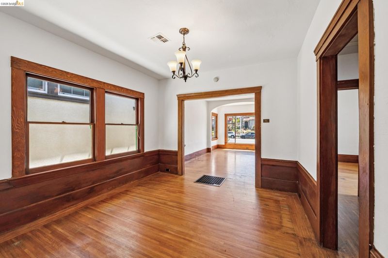
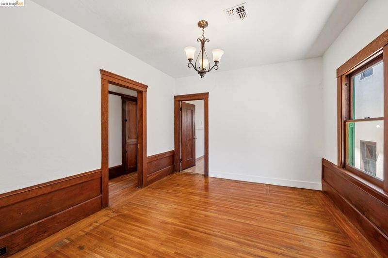
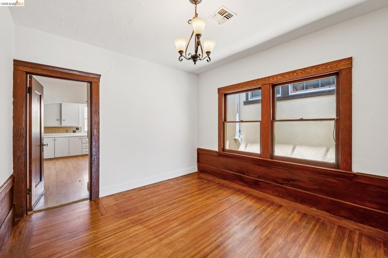
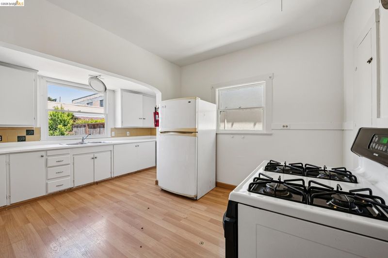
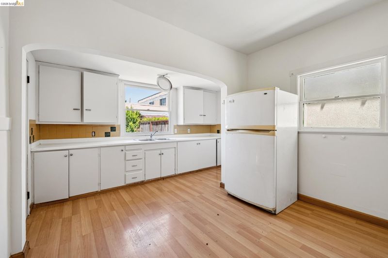
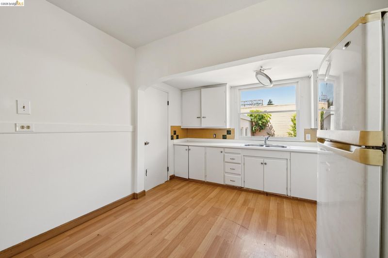
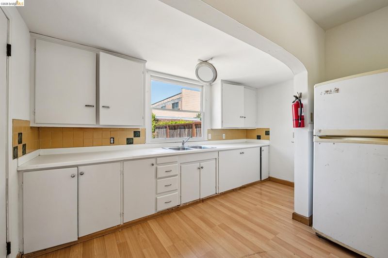
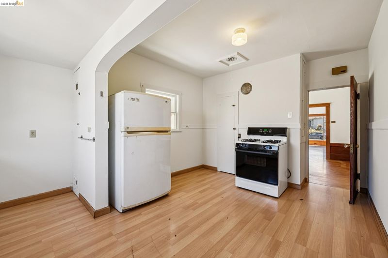
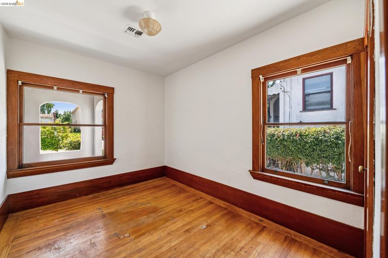
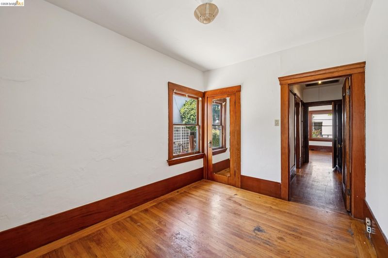
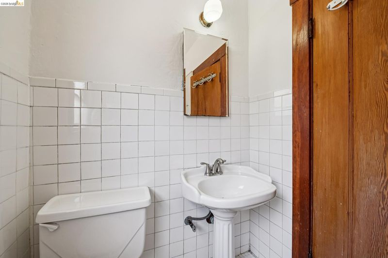
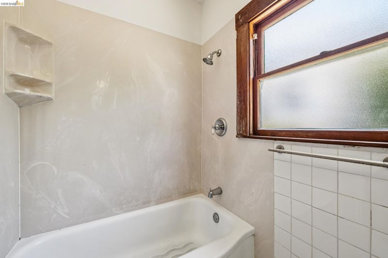
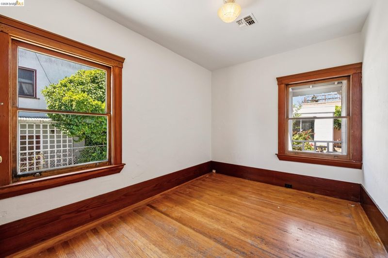
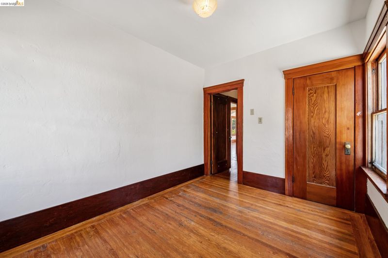
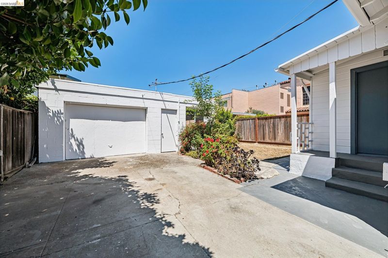
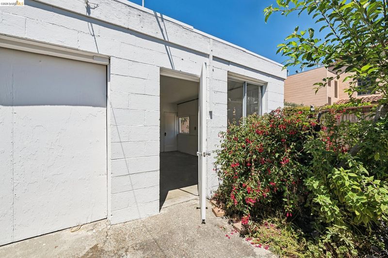
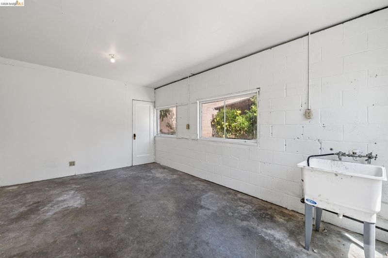
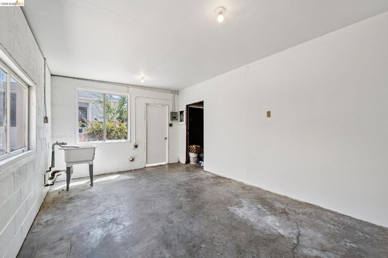
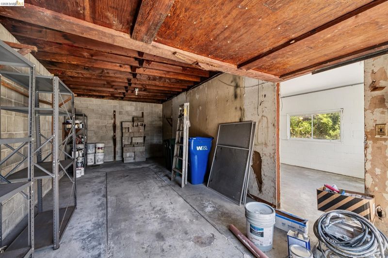
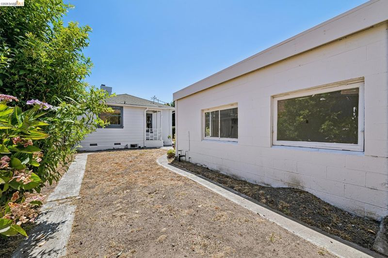
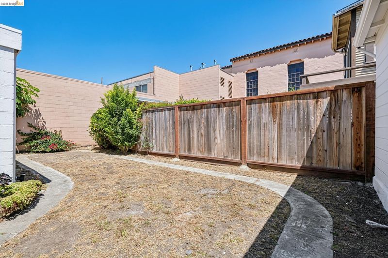
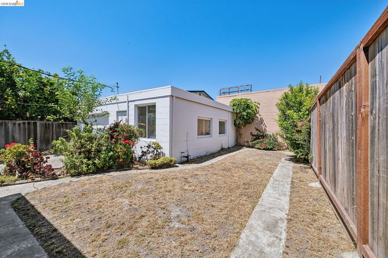
Bring your vision to 1129 Marin Avenue—a rare opportunity in the heart of Albany with original character, remarkable bonus space, and room to imagine what comes next. This 933-square-foot, two-bedroom, one-bath home is rich with period details, including warm hardwood floors, substantial wood trim, original doors, and beautifully framed windows. Set on a large lot, the property offers generous outdoor space ready to become gardens, gathering areas, or something entirely your own. The true showstopper is the enormous detached garage and adjoining workshop: an exceptional amount of flexible space for a studio, creative practice, home office, serious projects, storage, or future possibilities. Whether you are dreaming of restoring the home’s vintage charm, creating a thoughtfully modernized retreat, or exploring its broader potential, this is the kind of property that rewards imagination. All of it is set in one of Albany’s most coveted and convenient neighborhoods, close to beloved parks, highly regarded schools, neighborhood shops and restaurants, BART, and easy freeway access. A special property with great bones, soulful details, and an abundance of possibility—ready for its next chapter.

- Current Status
- New
- Original Price
- $799,000
- List Price
- $799,000
- On Market Date
- Aug 5, 2026
- Property Type
- Detached
- D/N/S
- Albany
- Zip Code
- 94706
- MLS ID
- 41143978
- APN
- 65266030
- Year Built
- 1925
- Stories in Building
- 1
- Possession
- Close Of Escrow
- Data Source
- MAXEBRDI
- Origin MLS System
- Bridge AOR
Cornell Elementary School
Public K-5 Elementary
Students: 561 Distance: 0.2mi
Cornell Elementary School
Public K-5 Elementary
Students: 562 Distance: 0.2mi
Ocean View Elementary School
Public K-5 Elementary
Students: 573 Distance: 0.2mi
Tilden Preparatory School
Private 6-12 Coed
Students: 120 Distance: 0.3mi
Marin Elementary School
Public K-5 Elementary
Students: 499 Distance: 0.5mi
Marin Elementary School
Public K-5 Elementary
Students: 504 Distance: 0.5mi
- Bed
- 2
- Bath
- 1
- Parking
- 2
- Detached
- SQ FT
- 933
- SQ FT Source
- Public Records
- Lot SQ FT
- 3,800.0
- Lot Acres
- 0.09 Acres
- Pool Info
- None
- Kitchen
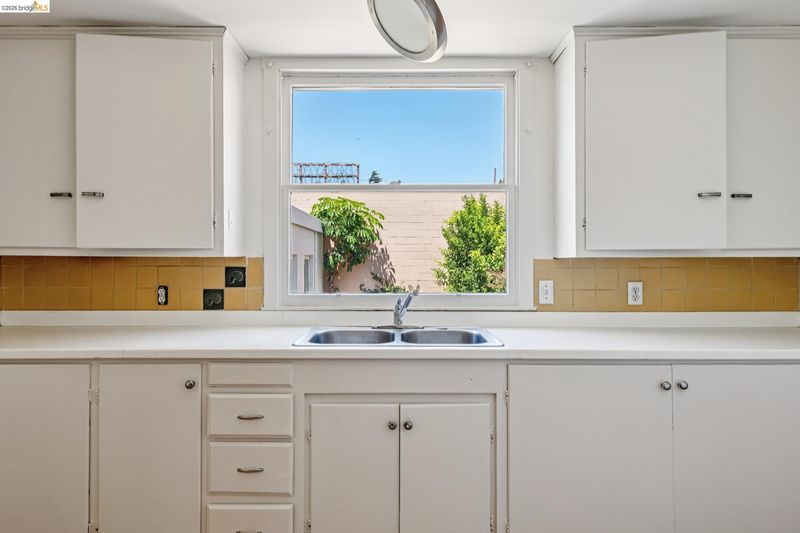
- Gas Range, Refrigerator, Gas Water Heater, Laminate Counters, Eat-in Kitchen, Gas Range/Cooktop
- Cooling
- None
- Disclosures
- None
- Entry Level
- Exterior Details
- Back Yard, Front Yard
- Flooring
- Tile, Vinyl, Wood
- Foundation
- Fire Place
- None
- Heating
- Forced Air
- Laundry
- Hookups Only, In Garage
- Main Level
- 2 Bedrooms, 1 Bath
- Views
- None
- Possession
- Close Of Escrow
- Basement
- Crawl Space
- Architectural Style
- Bungalow
- Construction Status
- Existing
- Additional Miscellaneous Features
- Back Yard, Front Yard
- Location
- Back Yard, Front Yard
- Pets
- Yes
- Roof
- Composition Shingles
- Water and Sewer
- Public
- Fee
- Unavailable
MLS and other Information regarding properties for sale as shown in Theo have been obtained from various sources such as sellers, public records, agents and other third parties. This information may relate to the condition of the property, permitted or unpermitted uses, zoning, square footage, lot size/acreage or other matters affecting value or desirability. Unless otherwise indicated in writing, neither brokers, agents nor Theo have verified, or will verify, such information. If any such information is important to buyer in determining whether to buy, the price to pay or intended use of the property, buyer is urged to conduct their own investigation with qualified professionals, satisfy themselves with respect to that information, and to rely solely on the results of that investigation.
School data provided by GreatSchools. School service boundaries are intended to be used as reference only. To verify enrollment eligibility for a property, contact the school directly.