


$440,000
1,030
SQ FT
$427
SQ/FT
1357 Hull Ln
@ Muir - Not Listed, Martinez

- 2 Bed
- 2 Bath
- 2 Park
- 1,030 sqft
- Martinez
-

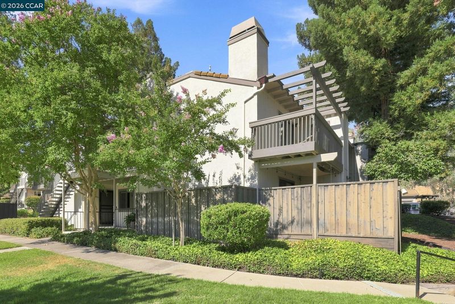
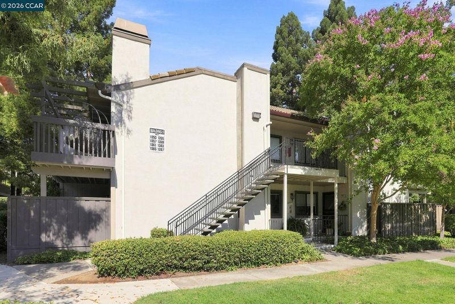
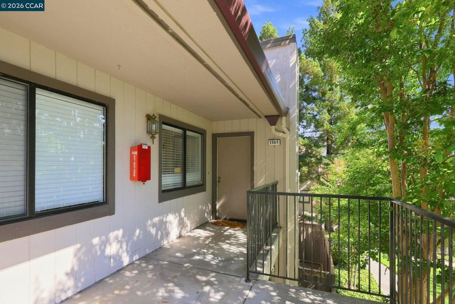
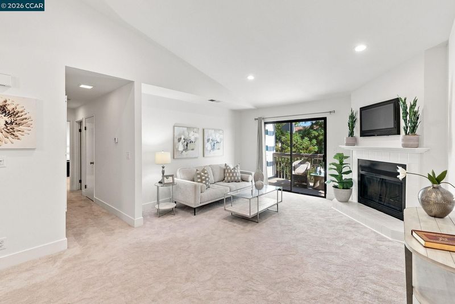
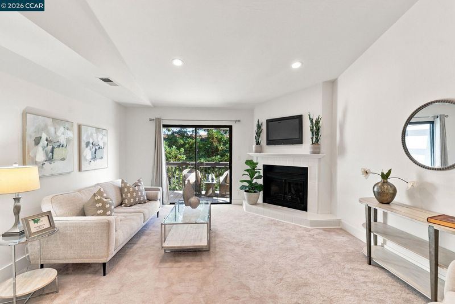
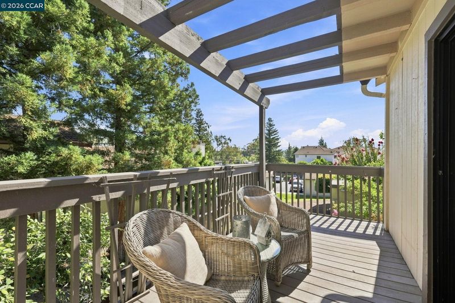
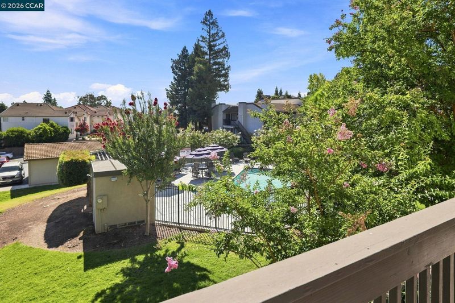
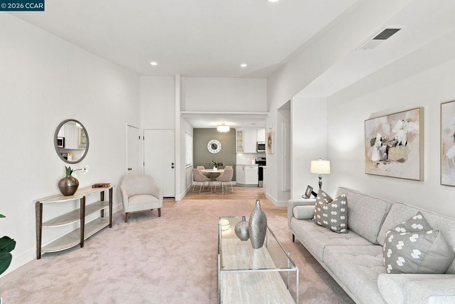
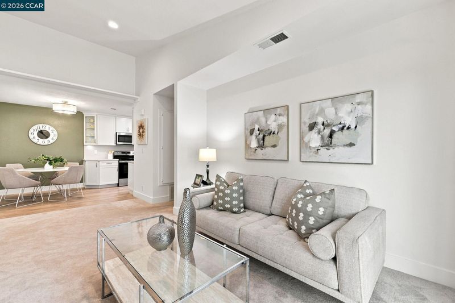
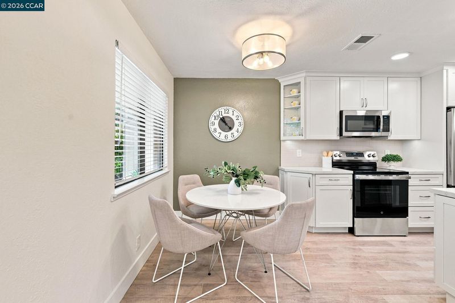
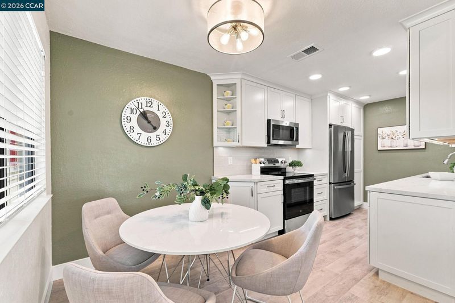
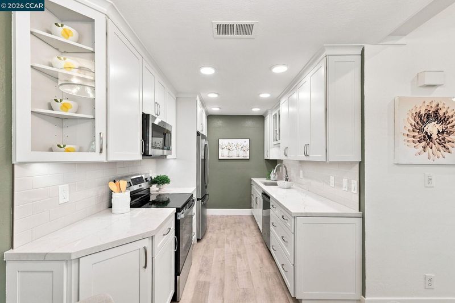
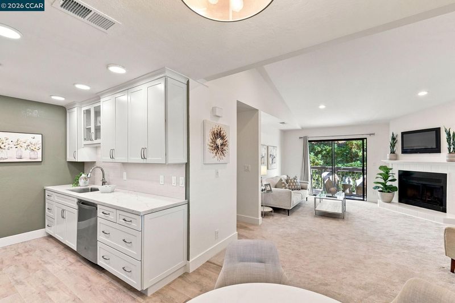
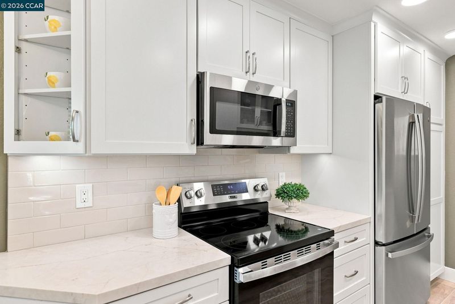
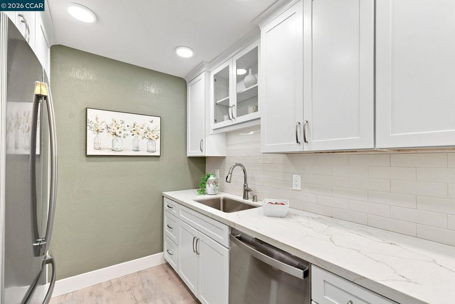
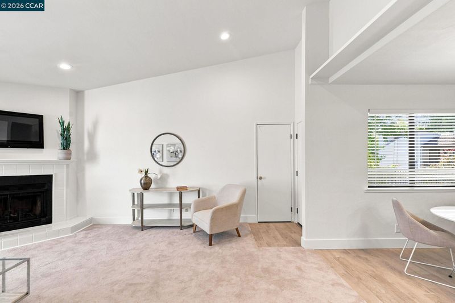
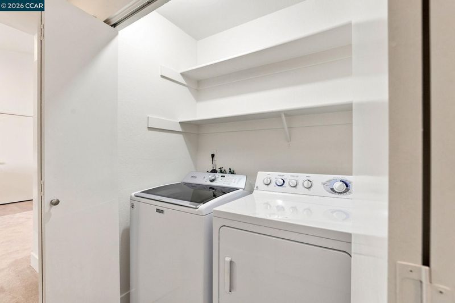
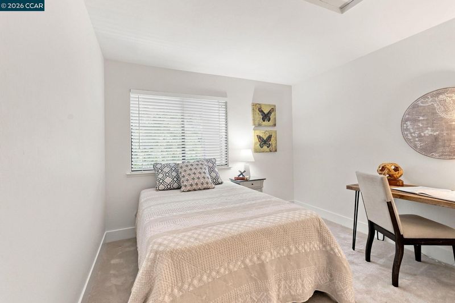
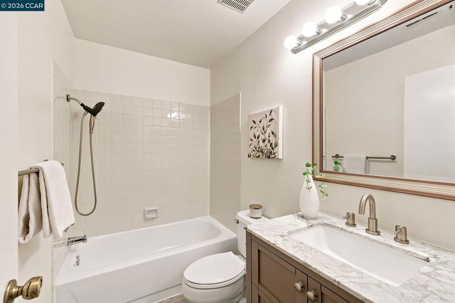
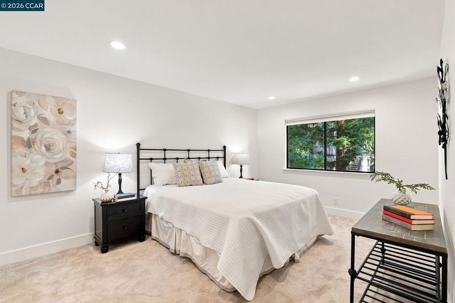
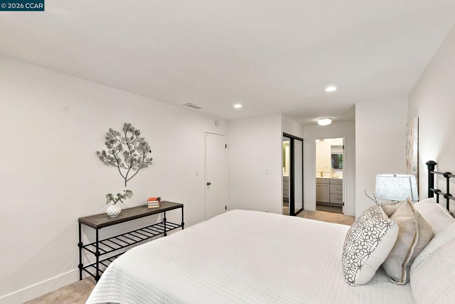
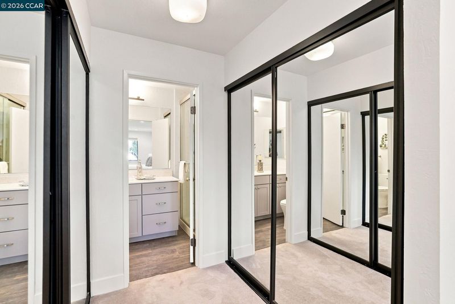
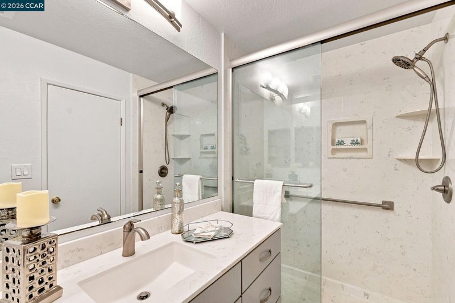
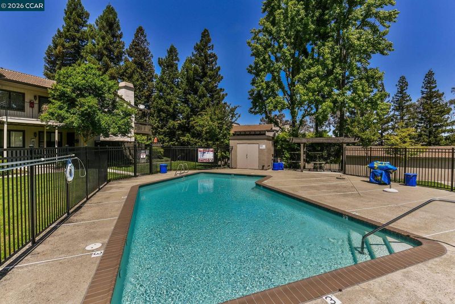
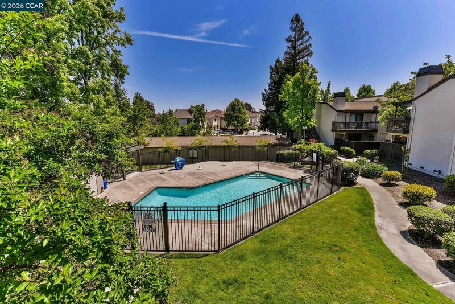
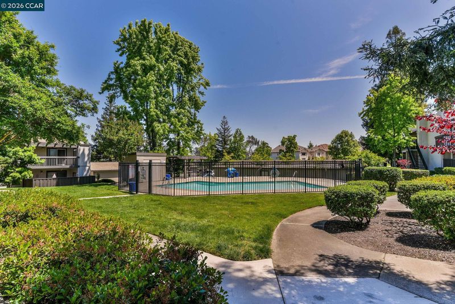
Beautifully updated end unit condo in a prime location with serene views of the pool and lush landscaping. This sought after upper level unit features a light-filled, open floor plan with vaulted ceilings, a cozy wood-burning fireplace, an inviting dining area, and a sliding glass door leading to a spacious private deck—perfect for outdoor dining, gardening, or simply relaxing. The updated kitchen showcases new cabinetry, quartz countertops, and stainless steel appliances, offering both style and functionality. The spacious primary bedroom easily accommodates a king sized bed and features two generous mirrored closets and an updated bathroom. The hall bathroom has a newer vanity. The indoor laundry closet includes a washer and dryer. Additional features include storage on the deck, a detached two-car garage, and ample guest parking. Residents enjoy access to the community pool and a convenient location close to freeways, public transportation, top-rated schools, shopping, parks, hiking trails, charming downtown Martinez, and all the best the East Bay has to offer. Move right in and enjoy comfort, convenience, and a wonderful place to call home !Open House Saturday and Sunday 8/8 and 8/9 @2-5pm

- Current Status
- New
- Original Price
- $440,000
- List Price
- $440,000
- On Market Date
- Aug 7, 2026
- Property Type
- Condominium
- D/N/S
- Not Listed
- Zip Code
- 94553
- MLS ID
- 41144293
- APN
- 1625300403
- Year Built
- 1983
- Stories in Building
- 1
- Possession
- Close Of Escrow
- Data Source
- MAXEBRDI
- Origin MLS System
- CONTRA COSTA
White Stone Christian Academy
Private 1-12
Students: NA Distance: 0.3mi
Morello Park Elementary School
Public K-5 Elementary
Students: 514 Distance: 0.7mi
John Muir Elementary School
Public K-5 Elementary
Students: 434 Distance: 0.8mi
New Vistas Christian School
Private 3-12 Special Education, Combined Elementary And Secondary, Religious, Coed
Students: 7 Distance: 1.1mi
Las Juntas Elementary School
Public K-5 Elementary, Coed
Students: 355 Distance: 1.2mi
John Swett Elementary School
Public K-5 Elementary
Students: 512 Distance: 1.2mi
- Bed
- 2
- Bath
- 2
- Parking
- 2
- Detached, Guest, Enclosed, Garage Door Opener
- SQ FT
- 1,030
- SQ FT Source
- Other
- Lot SQ FT
- 1,030.0
- Pool Info
- In Ground, Community
- Kitchen
- Dishwasher, Electric Range, Microwave, Free-Standing Range, Refrigerator, Dryer, Washer, Counter - Solid Surface, Electric Range/Cooktop, Range/Oven Free Standing, Updated Kitchen
- Cooling
- Central Air
- Disclosures
- Disclosure Package Avail
- Entry Level
- 2
- Exterior Details
- No Yard
- Flooring
- Laminate, Carpet
- Foundation
- Fire Place
- Living Room, Wood Burning
- Heating
- Forced Air
- Laundry
- Dryer, Laundry Closet, Washer
- Upper Level
- 2 Bedrooms, 2 Baths, Laundry Facility
- Main Level
- None
- Possession
- Close Of Escrow
- Architectural Style
- Traditional
- Non-Master Bathroom Includes
- Shower Over Tub
- Construction Status
- Existing
- Additional Miscellaneous Features
- No Yard
- Location
- Other
- Roof
- Other
- Water and Sewer
- Public
- Fee
- $575
MLS and other Information regarding properties for sale as shown in Theo have been obtained from various sources such as sellers, public records, agents and other third parties. This information may relate to the condition of the property, permitted or unpermitted uses, zoning, square footage, lot size/acreage or other matters affecting value or desirability. Unless otherwise indicated in writing, neither brokers, agents nor Theo have verified, or will verify, such information. If any such information is important to buyer in determining whether to buy, the price to pay or intended use of the property, buyer is urged to conduct their own investigation with qualified professionals, satisfy themselves with respect to that information, and to rely solely on the results of that investigation.
School data provided by GreatSchools. School service boundaries are intended to be used as reference only. To verify enrollment eligibility for a property, contact the school directly.