

$549,000
1,248
SQ FT
$440
SQ/FT
311 Boyce Street
@ N Dutton - Santa Rosa-Northwest, Santa Rosa

- 3 Bed
- 2 Bath
- 4 Park
- 1,248 sqft
- Santa Rosa
-

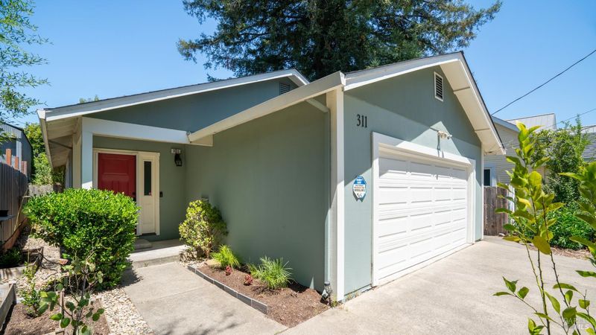
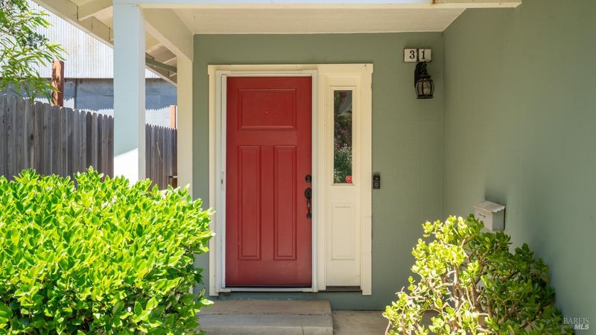
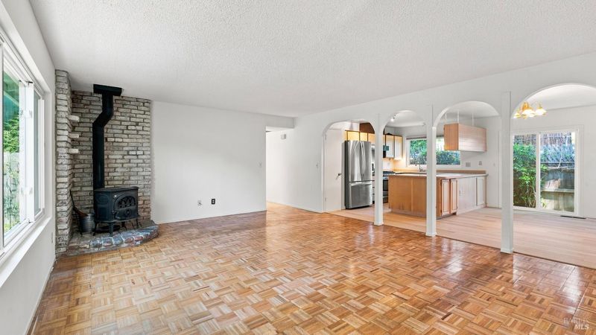
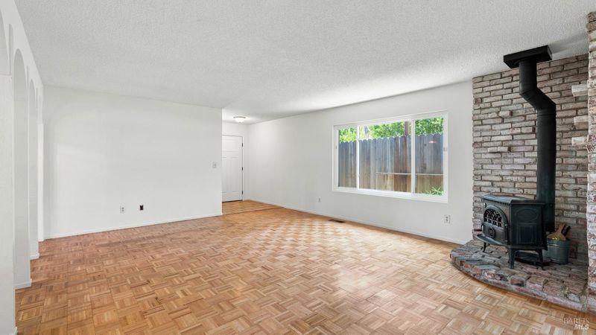
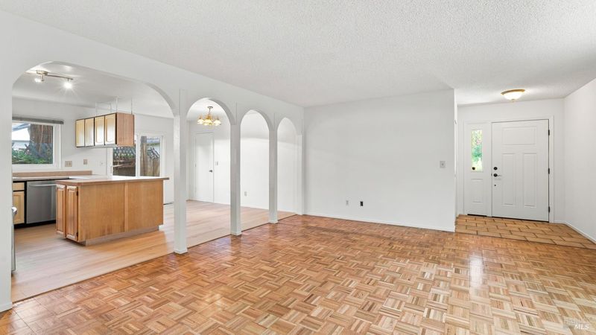
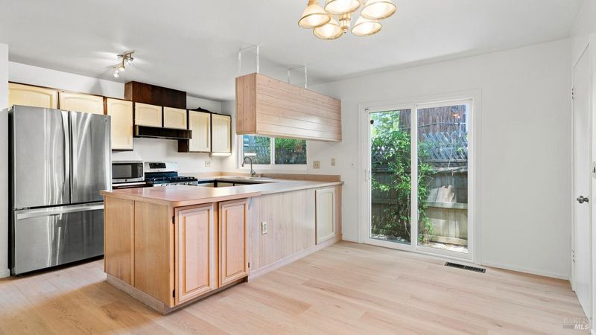
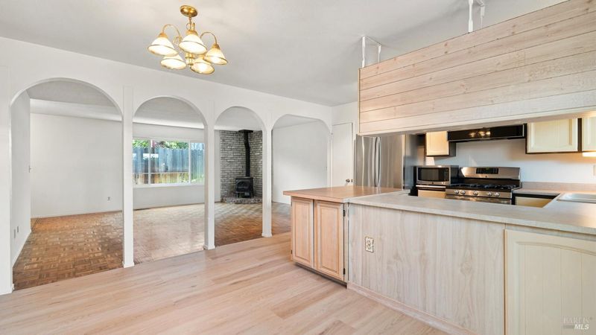
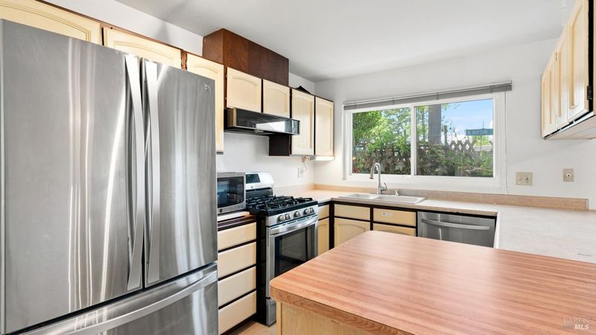
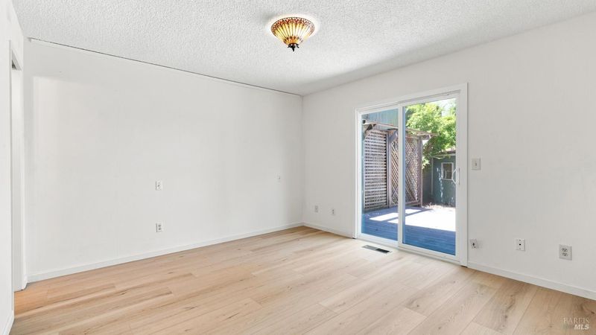
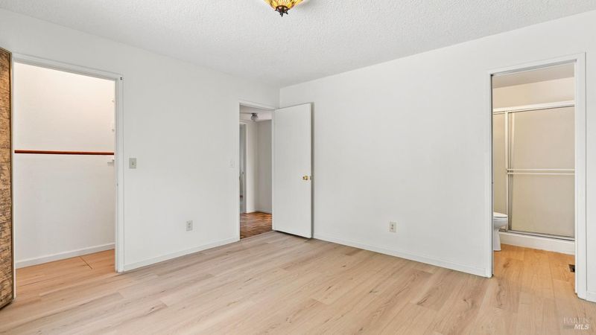
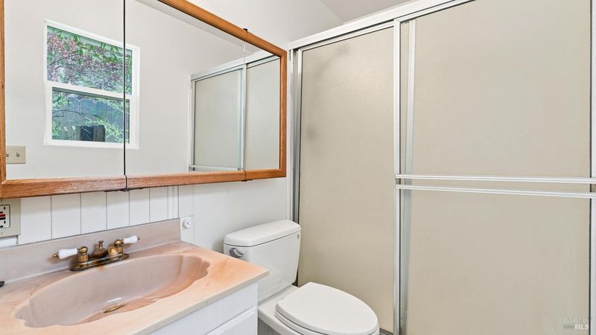
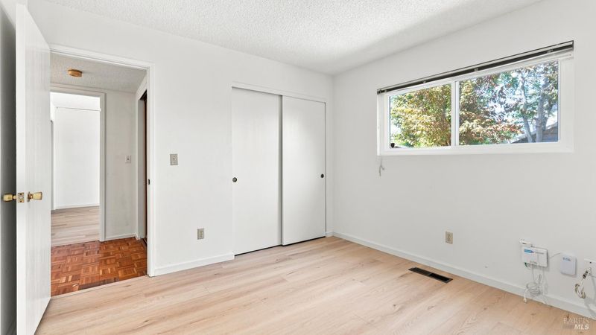
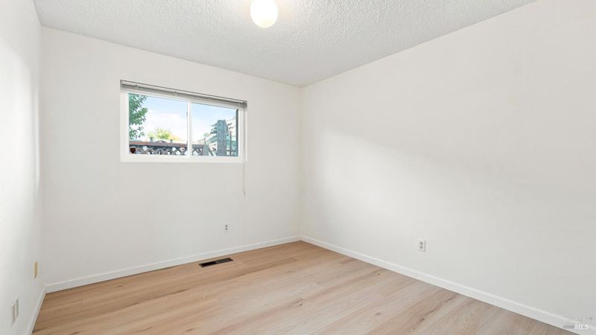
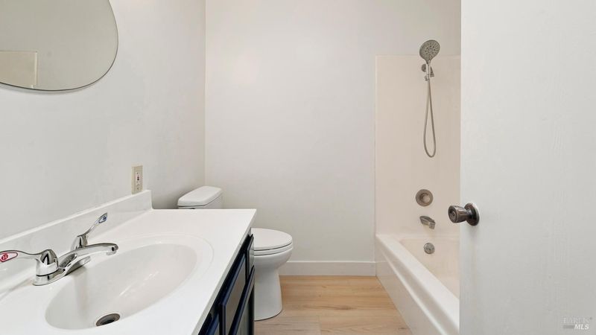
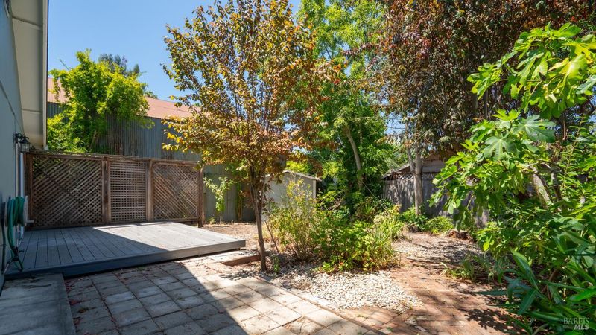
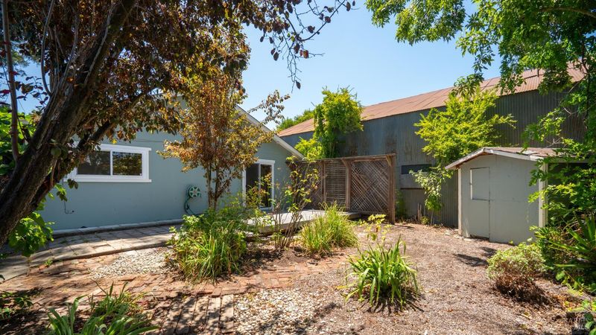
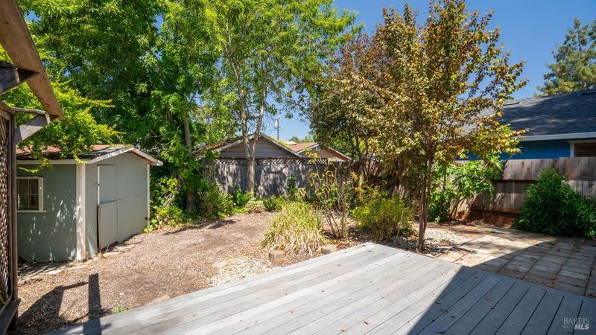
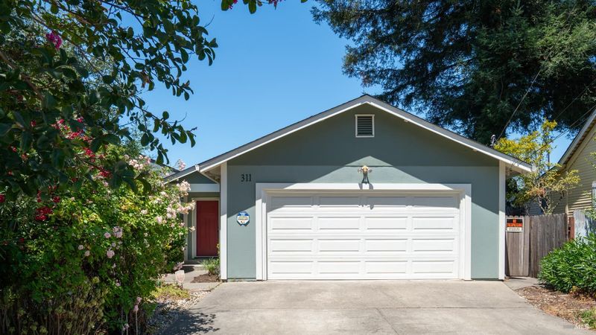
Charming single-story home in the heart of downtown Santa Rosa offering comfortable, easy living with 3 bedrooms, 2 bathrooms, and 1,248 sq ft. Fresh interior paint and new vinyl flooring create a light, bright feel throughout, while the spacious living room features warm parquet flooring and a wood-burning stove. The open living and dining areas flow into a functional kitchen with generous counter space. The primary suite features an ensuite bathroom, walk-in closet, and sliding glass doors that open directly to the backyard deck, The private, tree-filled backyard offers garden areas and plenty of possibilities to make the space your own. An attached two-car garage adds everyday convenience. Enjoy quick access to Highway 12, downtown Santa Rosa, shopping, dining, and everyday amenities. A welcoming home with a natural flow, inviting outdoor space, and a convenient central location.

- Days on Market
- 4 days
- Current Status
- Active
- Original Price
- $549,000
- List Price
- $549,000
- On Market Date
- Aug 7, 2026
- Property Type
- Single Family Residence
- Area
- Santa Rosa-Northwest
- Zip Code
- 95401
- MLS ID
- 326067487
- APN
- 010-143-017-000
- Year Built
- 1974
- Stories in Building
- Unavailable
- Possession
- Close Of Escrow
- Data Source
- BAREIS
- Origin MLS System
Advanced Learning Academy
Private 1-8
Students: 7 Distance: 0.3mi
Kid Street Learning Center Charter School
Charter K-8 Elementary, Coed
Students: 116 Distance: 0.3mi
Abraham Lincoln Elementary School
Public K-6 Elementary
Students: 289 Distance: 0.5mi
Ridgway High (Continuation) School
Public 9-12 Continuation
Students: 284 Distance: 0.7mi
Clarus Academy
Private 1-12 Religious, Coed
Students: 6 Distance: 0.8mi
Roseland Elementary School
Public PK-6 Elementary
Students: 549 Distance: 0.8mi
- Bed
- 3
- Bath
- 2
- Shower Stall(s)
- Parking
- 4
- Attached, Garage Facing Front, Interior Access
- SQ FT
- 1,248
- SQ FT Source
- Assessor Auto-Fill
- Lot SQ FT
- 4,800.0
- Lot Acres
- 0.1102 Acres
- Kitchen
- Laminate Counter, Pantry Closet
- Cooling
- None
- Dining Room
- Space in Kitchen
- Flooring
- Vinyl, Wood
- Foundation
- Concrete Perimeter
- Fire Place
- Wood Burning
- Heating
- Central
- Laundry
- Dryer Included, Electric, In Garage, Washer Included
- Main Level
- Bedroom(s), Full Bath(s), Garage, Kitchen, Living Room, Primary Bedroom
- Possession
- Close Of Escrow
- Basement
- None
- Fee
- $0
MLS and other Information regarding properties for sale as shown in Theo have been obtained from various sources such as sellers, public records, agents and other third parties. This information may relate to the condition of the property, permitted or unpermitted uses, zoning, square footage, lot size/acreage or other matters affecting value or desirability. Unless otherwise indicated in writing, neither brokers, agents nor Theo have verified, or will verify, such information. If any such information is important to buyer in determining whether to buy, the price to pay or intended use of the property, buyer is urged to conduct their own investigation with qualified professionals, satisfy themselves with respect to that information, and to rely solely on the results of that investigation.
School data provided by GreatSchools. School service boundaries are intended to be used as reference only. To verify enrollment eligibility for a property, contact the school directly.