

$799,000
1,144
SQ FT
$698
SQ/FT
6363 Christie Ave, #2307
@ Powell - Emeryville

- 2 Bed
- 1.5 (1/1) Bath
- 1 Park
- 1,144 sqft
- Emeryville
-

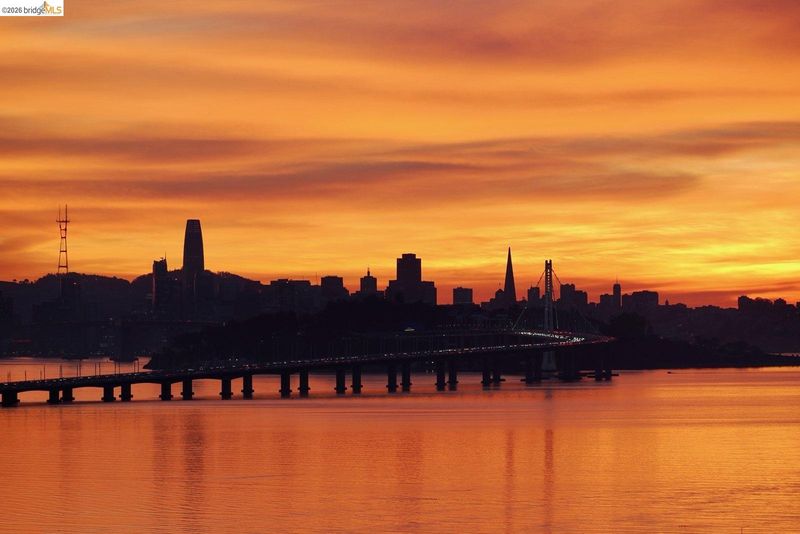
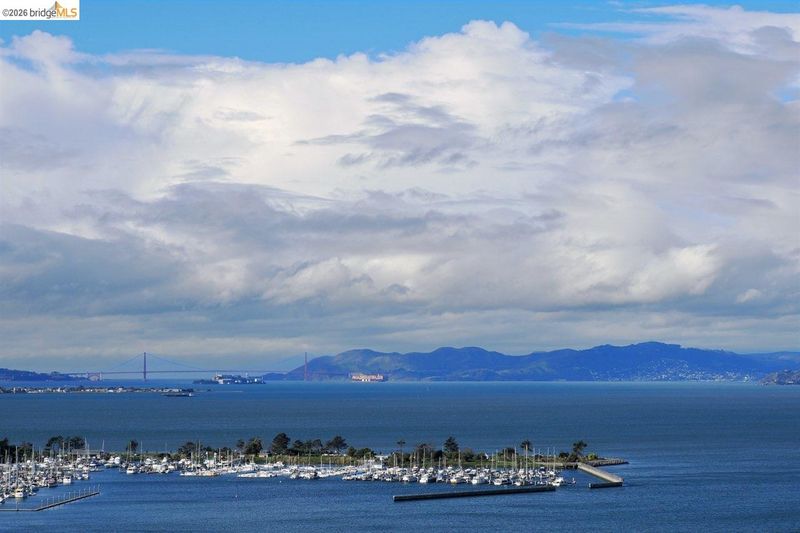
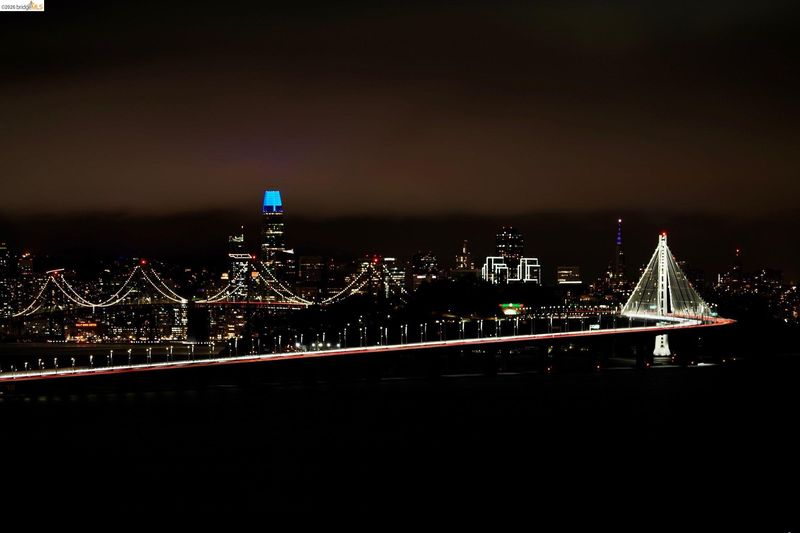
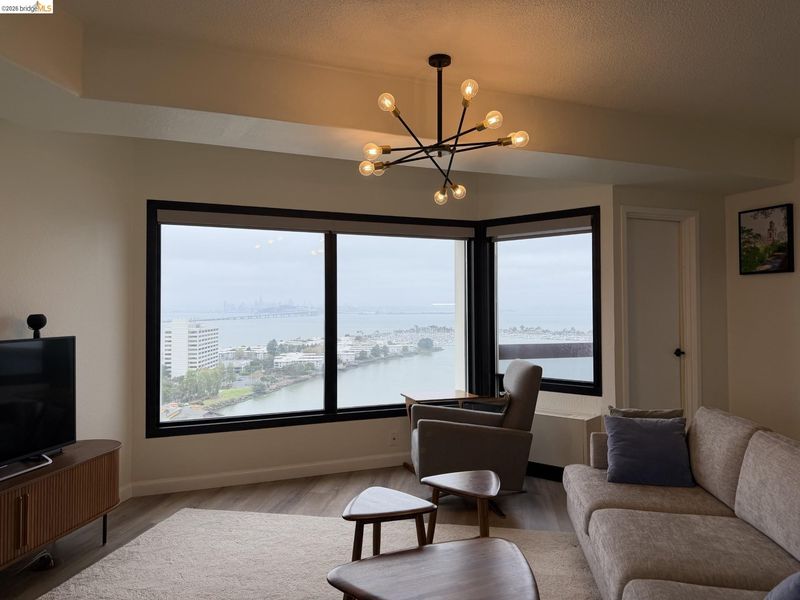
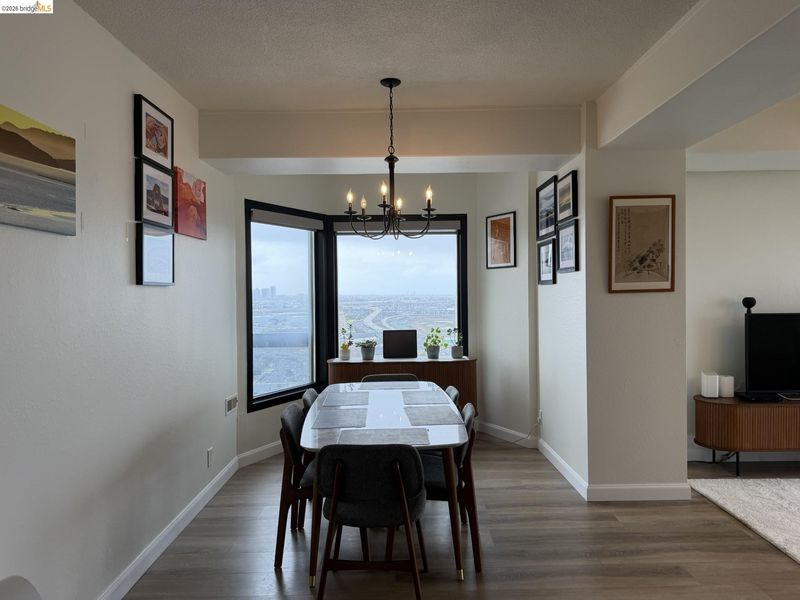
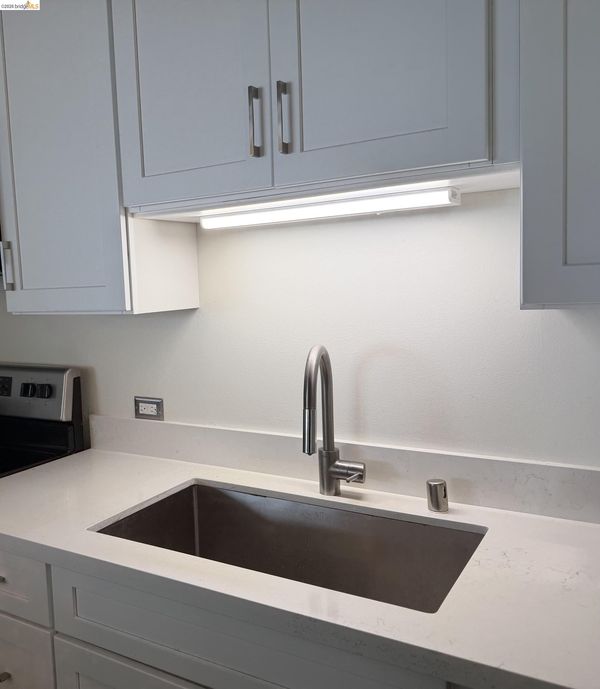
Stunning 23rd-floor corner residence at Pacific Park Plaza, offering sweeping, unobstructed views of San Francisco, the Bay Bridge, Golden Gate Bridge, downtown Oakland, and the East Bay hills. Rarely available on the building’s upper floors, this sophisticated home features upgraded flooring, kitchen cabinetry, and bathrooms—all complemented by an extraordinary Bay Area panorama. Enjoy a resort-style lifestyle with a private community pool and spa, tennis courts, fitness center, sauna, gated parking, E-V chargers and most importantly 24/7 on-site security staff. Pacific Park Plaza also offers a lively calendar of resident activities and opportunities to connect with neighbors. Ideally situated across from Christie Park and near Emeryville Public Market, with the Bay Trail and Emeryville Marina just minutes away. Trader Joe’s, Powell Street Plaza, and the shops, restaurants, and entertainment of Bay Street are all close at hand. Free shuttle service provides convenient access to BART and surrounding areas, with San Francisco easily accessible by transit. A rare opportunity to combine spectacular views, an upgraded interior, extensive amenities, and an exceptionally convenient Emeryville location—all from a coveted high-floor corner residence.

- Current Status
- Active - Coming Soon
- Original Price
- $799,000
- List Price
- $799,000
- On Market Date
- Sep 4, 2026
- Property Type
- Condominium
- D/N/S
- Emeryville
- Zip Code
- 94608
- MLS ID
- 41147216
- APN
- 491531442
- Year Built
- 1984
- Stories in Building
- Unavailable
- Possession
- Close Of Escrow
- Data Source
- MAXEBRDI
- Origin MLS System
- Bridge AOR
Pacific Rim International
Private K-6 Elementary, Coed
Students: 74 Distance: 0.6mi
Aspire Berkley Maynard Academy
Charter K-8 Elementary
Students: 587 Distance: 0.7mi
Anna Yates Elementary School
Public K-8 Elementary
Students: 534 Distance: 0.7mi
Yu Ming Charter School
Charter K-8
Students: 445 Distance: 0.8mi
Emery Secondary School
Public 9-12 Secondary
Students: 183 Distance: 0.9mi
Global Montessori International School
Private K-2
Students: 6 Distance: 0.9mi
- Bed
- 2
- Bath
- 1.5 (1/1)
- Parking
- 1
- Attached
- SQ FT
- 1,144
- SQ FT Source
- Public Records
- Pool Info
- See Remarks, Community
- Kitchen
- Dishwasher, Electric Range, Refrigerator, Counter - Solid Surface, Electric Range/Cooktop, Disposal
- Cooling
- Other
- Disclosures
- Nat Hazard Disclosure
- Entry Level
- 23
- Exterior Details
- Other
- Flooring
- Tile, Vinyl, Other
- Foundation
- Fire Place
- None
- Heating
- Electric
- Laundry
- Common Area
- Main Level
- Other
- Possession
- Close Of Escrow
- Architectural Style
- Other
- Construction Status
- Existing
- Additional Miscellaneous Features
- Other
- Location
- See Remarks
- Roof
- Rolled/Hot Mop
- Water and Sewer
- Public
- Fee
- $872
MLS and other Information regarding properties for sale as shown in Theo have been obtained from various sources such as sellers, public records, agents and other third parties. This information may relate to the condition of the property, permitted or unpermitted uses, zoning, square footage, lot size/acreage or other matters affecting value or desirability. Unless otherwise indicated in writing, neither brokers, agents nor Theo have verified, or will verify, such information. If any such information is important to buyer in determining whether to buy, the price to pay or intended use of the property, buyer is urged to conduct their own investigation with qualified professionals, satisfy themselves with respect to that information, and to rely solely on the results of that investigation.
School data provided by GreatSchools. School service boundaries are intended to be used as reference only. To verify enrollment eligibility for a property, contact the school directly.