

$2,350,000
1,986
SQ FT
$1,183
SQ/FT
2525 Bruce Dr
@ Meredith - Mission San Jose, Fremont

- 3 Bed
- 3 Bath
- 2 Park
- 1,986 sqft
- Fremont
-

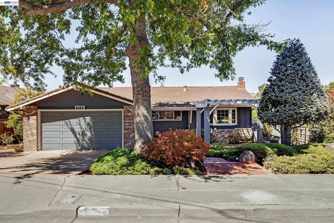
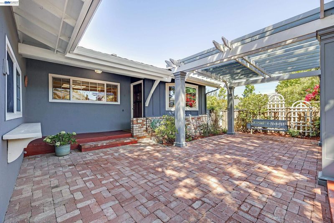
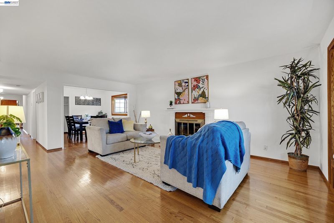
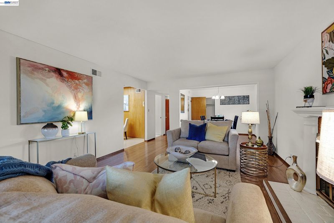
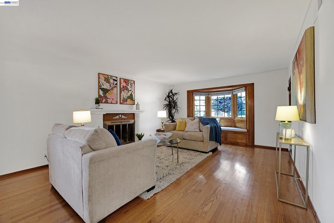
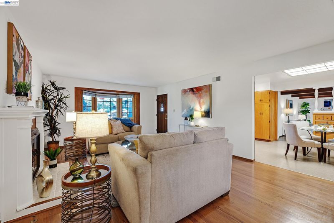
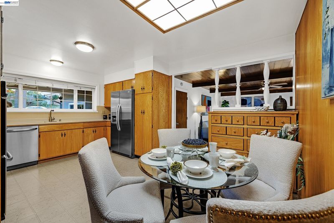
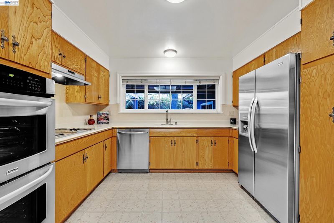
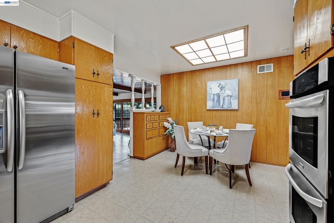
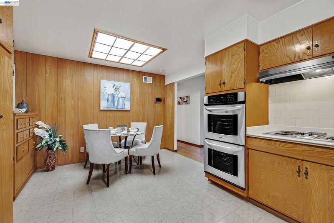
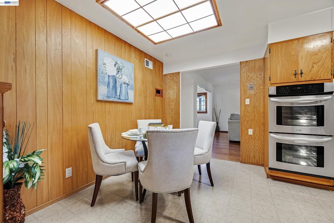
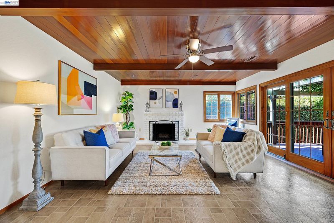
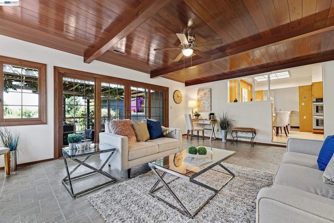
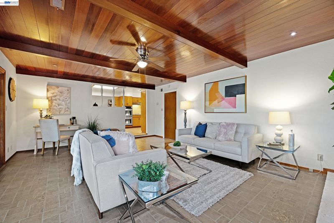
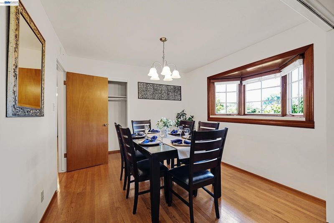
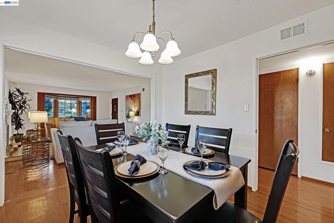
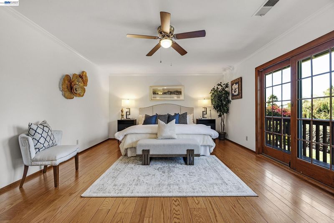
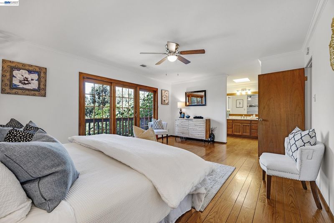
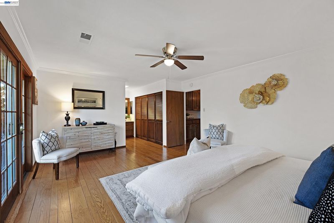
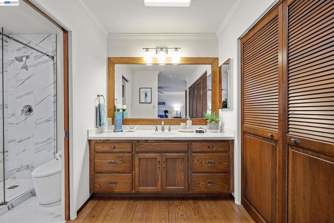
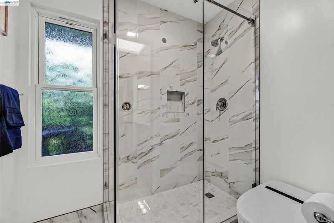
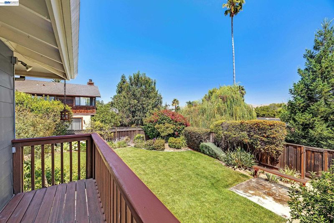
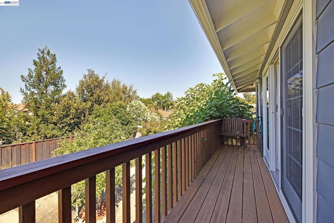
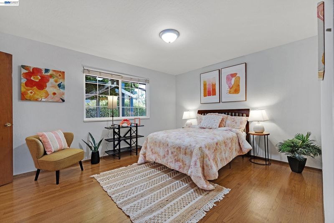
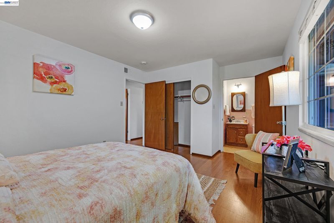
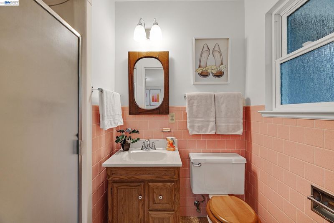
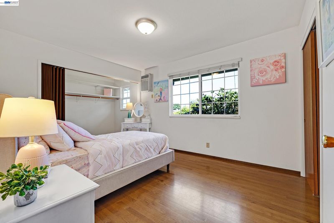
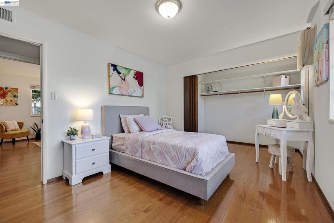
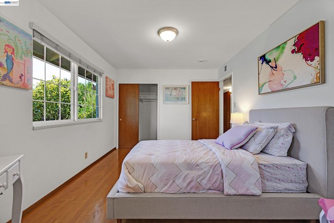
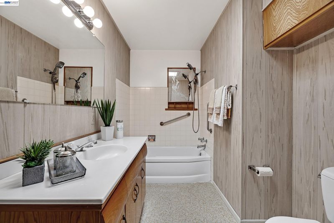
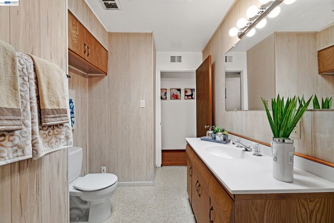
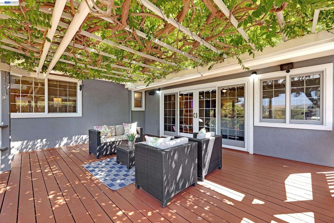
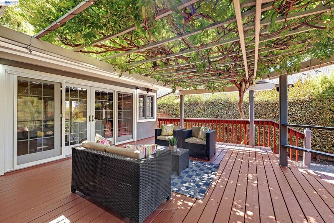
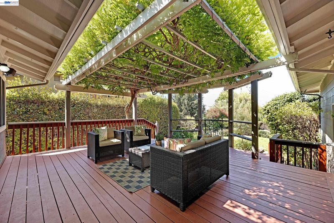
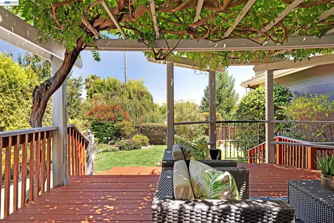
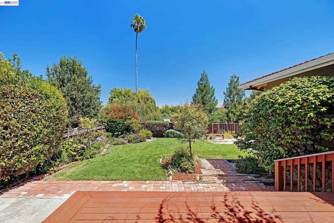
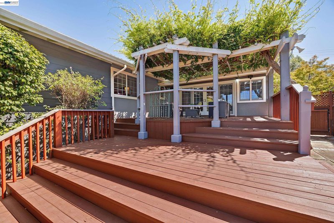
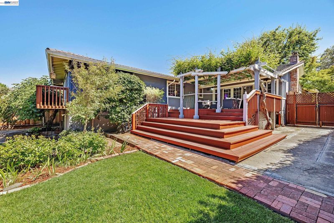
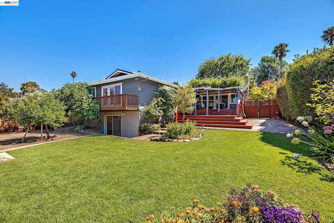
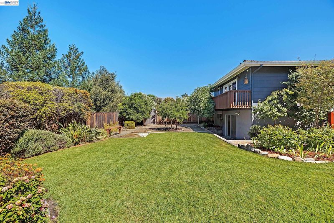
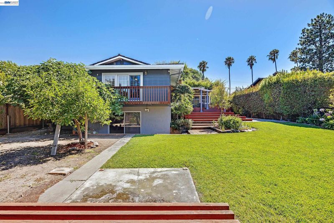
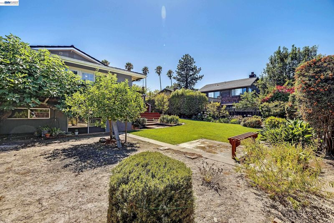
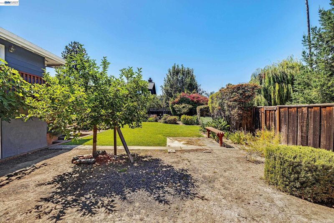
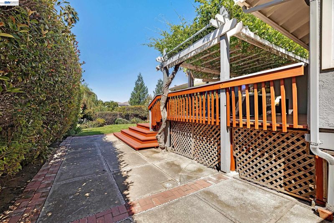
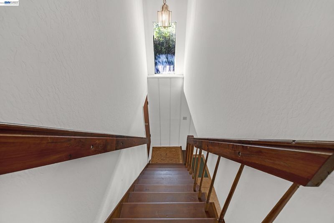
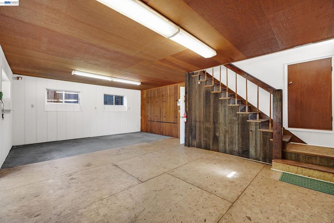
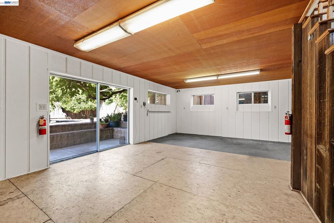
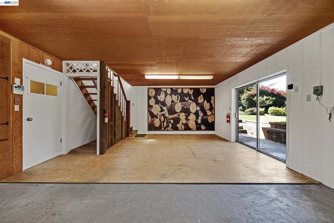
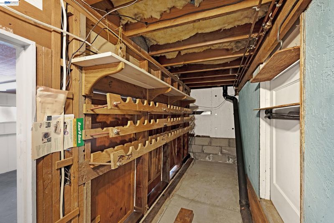
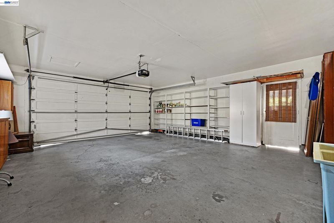
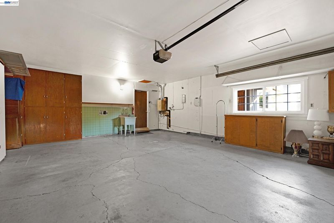
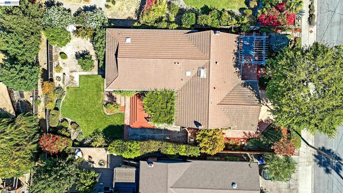
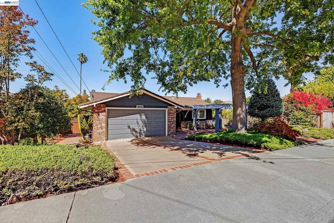
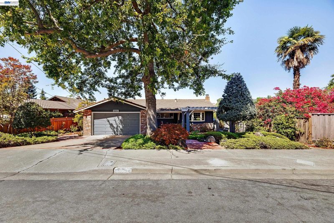
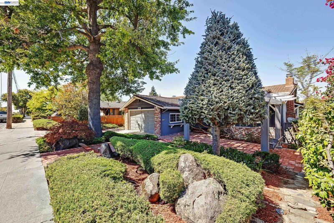
This Mission San Jose beautiful home is the one! Gleaming hardwood floors greet you as you enter the spacious formal living room, there is a cozy window seat and a majestic fireplace. The Anderson dual pane windows along with the three skylights allow abundant natural light to pour into this home. The kitchen features solid surface corian counter tops and stainless steel appliances with Kenmore Elite refrigerator and double ovens. The formal dining room used to be the 4th bedroom. It would be easy to convert back to a bedroom if you wanted. The sliding doors are in the garage so this space could be an office if that is what you need. All three bedrooms are generous in size and the primary suite is exceptional. The primary suite has a new ceiling fan, a double closet space and a sliding glass door leading to the balcony over looking the lovely yard. The primary bath has a new walk-in tiled shower and a new DeerValley luxury toilet with bidet bubble wash, automatic open/close lid, filtered instant heated seat dryer and even a night light. There are three full bathrooms with the middle bedroom having its own private bath, perfect for guests. Fresh paint, new lighting and a tankless hot water heater are just some of the other benefits. The incredible family room has overhead lighting, a new ceiling fan, a fireplace to provide warmth and plenty of room for a desk, for maybe a study area. The large slider leads you to the stunning backyard. The fantastic deck has a covered pergola and is the perfect place to relax. There is an expansive grass area with ornamental flower bushes along the border. You practically have your own orchard with all of the fruit trees: Lemon tree, plumb tree, a golden delicious apple tree, navel orange tree, two peach trees and a fig tree. The lower level of this great home was Grandpa's workshop and wine cellar. This space has so many future possibilities! To top all of this off here is even a porch swing on the front brick patio for you to enjoy. Come and see this great home today and make it yours!

- Current Status
- New
- Original Price
- $2,350,000
- List Price
- $2,350,000
- On Market Date
- Aug 7, 2026
- Property Type
- Detached
- D/N/S
- Mission San Jose
- Zip Code
- 94539
- MLS ID
- 41144243
- APN
- 52535115
- Year Built
- 1959
- Stories in Building
- 2
- Possession
- Close Of Escrow
- Data Source
- MAXEBRDI
- Origin MLS System
- BAY EAST
Mission Valley Elementary School
Public K-6 Elementary
Students: 670 Distance: 0.4mi
Mission Peak Christian
Private K-12 Combined Elementary And Secondary, Religious, Nonprofit
Students: NA Distance: 0.6mi
Averroes High School
Private 9-12
Students: 52 Distance: 0.8mi
Joshua Chadbourne Elementary School
Public K-6 Elementary
Students: 734 Distance: 0.8mi
E. M. Grimmer Elementary School
Public K-6 Elementary
Students: 481 Distance: 0.9mi
Seneca Family Of Agencies - Pathfinder Academy
Private 5-12 Nonprofit
Students: 45 Distance: 1.0mi
- Bed
- 3
- Bath
- 3
- Parking
- 2
- Garage, Int Access From Garage, Off Street, Garage Door Opener
- SQ FT
- 1,986
- SQ FT Source
- Public Records
- Lot SQ FT
- 10,500.0
- Lot Acres
- 0.24 Acres
- Pool Info
- None
- Kitchen
- Dishwasher, Double Oven, Electric Range, Refrigerator, Tankless Water Heater, Counter - Solid Surface, Eat-in Kitchen, Electric Range/Cooktop, Disposal, Skylight(s)
- Cooling
- Ceiling Fan(s), Wall/Window Unit(s)
- Disclosures
- None
- Entry Level
- Exterior Details
- Back Yard, Front Yard, Side Yard, Sprinklers Automatic, Sprinklers Front, Landscape Back, Landscape Front
- Flooring
- Hardwood, Linoleum
- Foundation
- Fire Place
- Brick, Family Room, Gas Starter, Living Room, Raised Hearth, Wood Burning
- Heating
- Forced Air
- Laundry
- Hookups Only, In Garage
- Main Level
- 3 Bedrooms, 3 Baths, Primary Bedrm Suite - 1, Laundry Facility, Main Entry
- Possession
- Close Of Escrow
- Architectural Style
- Ranch
- Construction Status
- Existing
- Additional Miscellaneous Features
- Back Yard, Front Yard, Side Yard, Sprinklers Automatic, Sprinklers Front, Landscape Back, Landscape Front
- Location
- Premium Lot, Sprinklers In Rear
- Roof
- Metal
- Water and Sewer
- Public
- Fee
- Unavailable
MLS and other Information regarding properties for sale as shown in Theo have been obtained from various sources such as sellers, public records, agents and other third parties. This information may relate to the condition of the property, permitted or unpermitted uses, zoning, square footage, lot size/acreage or other matters affecting value or desirability. Unless otherwise indicated in writing, neither brokers, agents nor Theo have verified, or will verify, such information. If any such information is important to buyer in determining whether to buy, the price to pay or intended use of the property, buyer is urged to conduct their own investigation with qualified professionals, satisfy themselves with respect to that information, and to rely solely on the results of that investigation.
School data provided by GreatSchools. School service boundaries are intended to be used as reference only. To verify enrollment eligibility for a property, contact the school directly.