

$1,298,000
2,990
SQ FT
$434
SQ/FT
2740 38th Avenue
@ Wawona St - 25143 - 2 - Outer Parkside, San Francisco

- 8 Bed
- 4 Bath
- 1 Park
- 2,990 sqft
- SAN FRANCISCO
-

-
Tue Aug 11, 1:00 pm - 3:00 pm
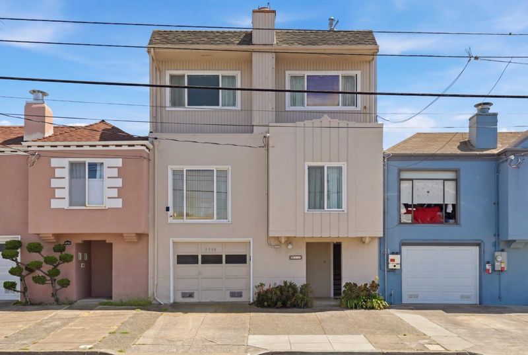
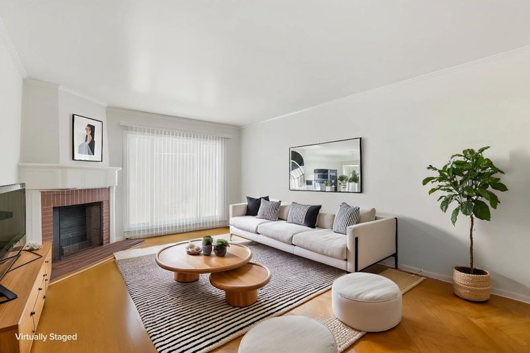
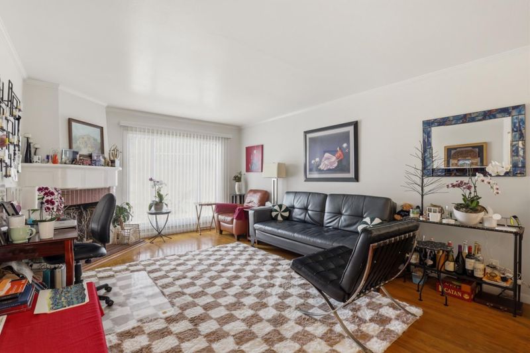
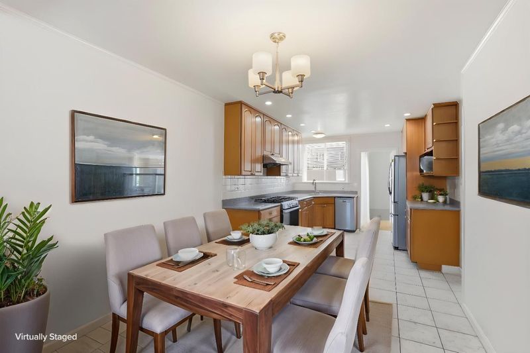
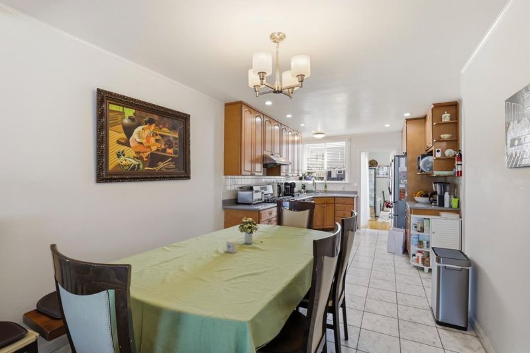
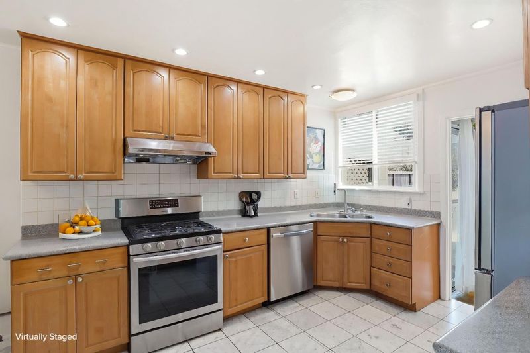
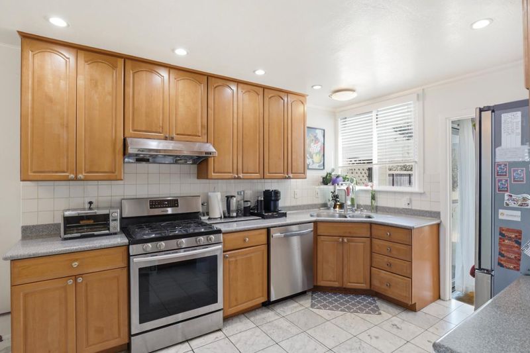
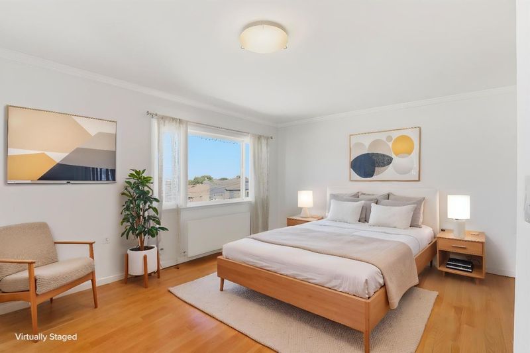
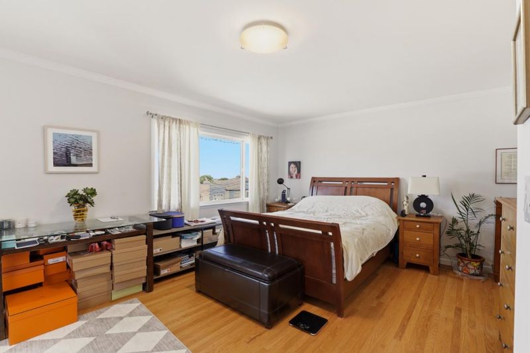
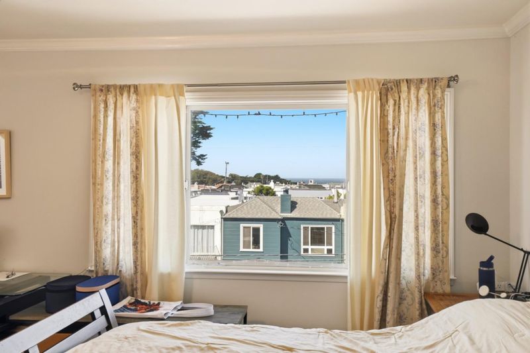
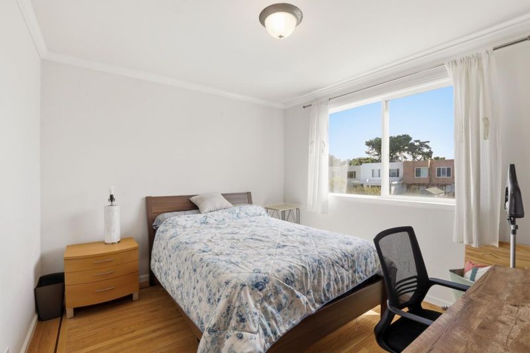
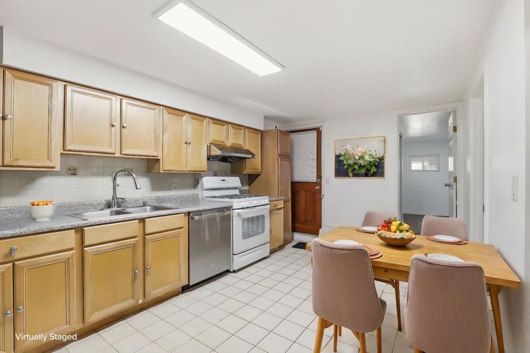
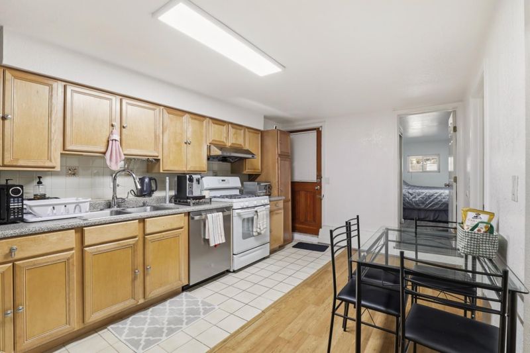
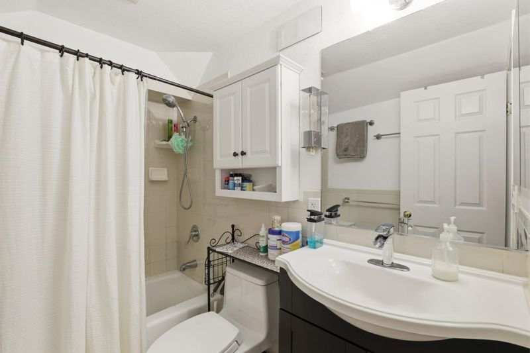
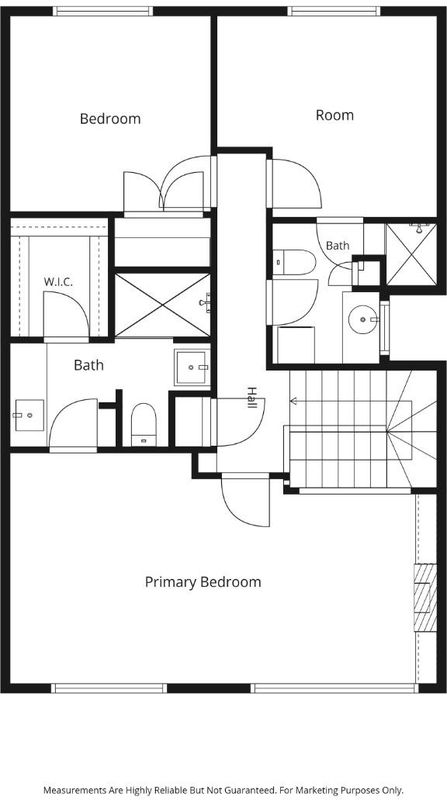
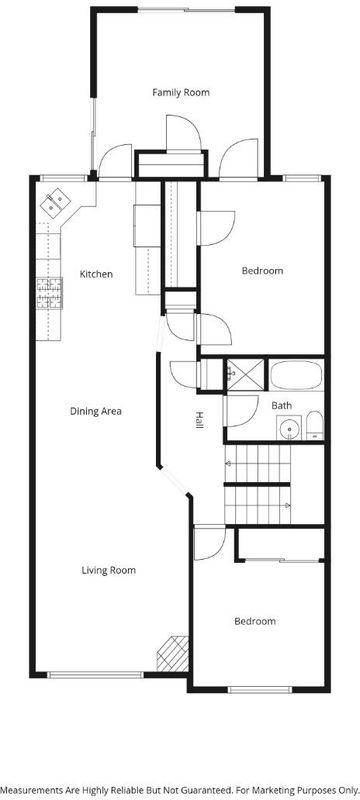
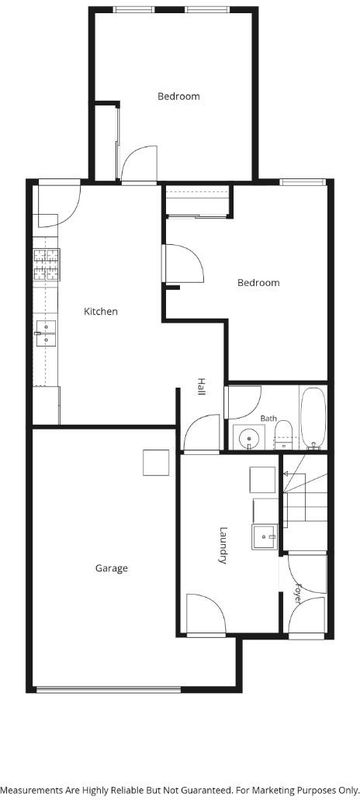
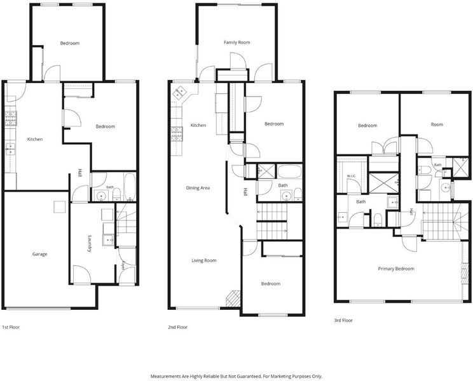
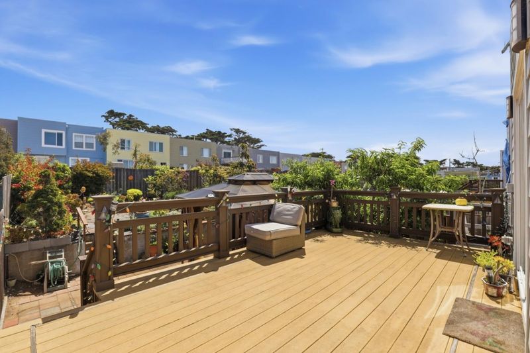
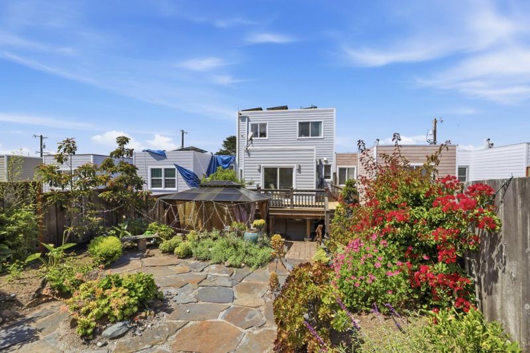
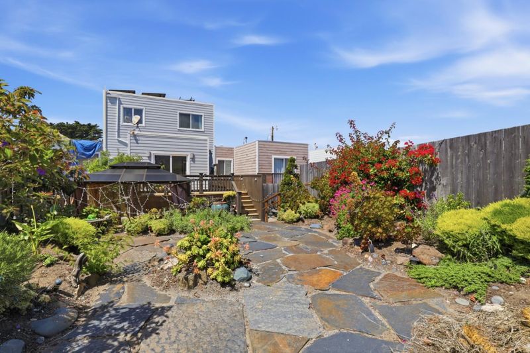
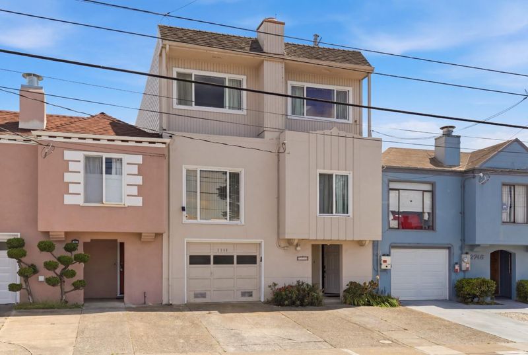
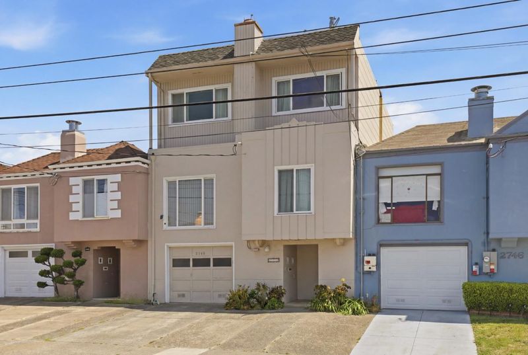
A rare find in Outer Parkside, 2740 38th Ave offers nearly 3,000 sq ft across three levels, with a layout you simply dont see often in the neighborhood. The main level features 3 bedrooms, 1 bathroom, living room, dining room and kitchen. Upstairs, the fully permitted third-floor addition includes a primary suite with ocean views, 2 additional bedrooms and a full bathroom. The lower level offers a separate 2 bedroom, 1 bathroom in-law, ideal for multigenerational living, guests, a home office or potential rental income. Washer and dryer on both the first and third floors add everyday convenience. Natural light fills the home, with multiple skylights adding to the bright, open feel. Outside, the expansive manicured backyard is a private escape with plenty of space for entertaining, gatherings or gardening. Additional features include a one-car garage and solar panels. Located near top-rated schools, South Sunset Playground, Ocean Beach, Great Highway, Lake Merced, Stern Grove, Stonestown, SF State and public transportation, with easy access to the city or Peninsula. Move right in or make it your own. Three levels, ocean views, a huge backyard and nearly 3,000 sq ft, homes like this rarely come along in Outer Parkside. A truly special home with space, flexibility, and room to grow.

- Days on Market
- 4 days
- Current Status
- Active
- Original Price
- $1,298,000
- List Price
- $1,298,000
- On Market Date
- Aug 7, 2026
- Property Type
- Single Family Home
- Area
- 25143 - 2 - Outer Parkside
- Zip Code
- 94116
- MLS ID
- ML82056975
- APN
- 2506-029
- Year Built
- 1947
- Stories in Building
- 3
- Possession
- Unavailable
- Data Source
- MLSL
- Origin MLS System
- MLSListings, Inc.
Ulloa Elementary School
Public K-5 Elementary
Students: 528 Distance: 0.3mi
St. Gabriel Elementary School
Private K-8 Elementary, Religious, Coed
Students: 467 Distance: 0.3mi
Edgewood Center For Children & Families
Private 2-12 Elementary, Nonprofit
Students: 44 Distance: 0.5mi
S.F. County Special Education School
Public K-12 Special Education
Students: 74 Distance: 0.6mi
Lakeshore Alternative Elementary School
Public K-5 Elementary
Students: 487 Distance: 0.6mi
Lowell High School
Public 9-12 Secondary
Students: 2774 Distance: 0.7mi
- Bed
- 8
- Bath
- 4
- Full on Ground Floor
- Parking
- 1
- Attached Garage, Electric Car Hookup
- SQ FT
- 2,990
- SQ FT Source
- Unavailable
- Lot SQ FT
- 2,996.0
- Lot Acres
- 0.068779 Acres
- Kitchen
- Dishwasher, Oven Range - Gas, Refrigerator
- Cooling
- None
- Dining Room
- Dining Area
- Disclosures
- Natural Hazard Disclosure
- Family Room
- Other
- Flooring
- Carpet, Tile, Wood
- Foundation
- Concrete Slab
- Fire Place
- Living Room, Primary Bedroom
- Heating
- Central Forced Air, Radiant Floors
- Laundry
- In Utility Room, Inside, Upper Floor, Washer / Dryer
- Fee
- Unavailable
MLS and other Information regarding properties for sale as shown in Theo have been obtained from various sources such as sellers, public records, agents and other third parties. This information may relate to the condition of the property, permitted or unpermitted uses, zoning, square footage, lot size/acreage or other matters affecting value or desirability. Unless otherwise indicated in writing, neither brokers, agents nor Theo have verified, or will verify, such information. If any such information is important to buyer in determining whether to buy, the price to pay or intended use of the property, buyer is urged to conduct their own investigation with qualified professionals, satisfy themselves with respect to that information, and to rely solely on the results of that investigation.
School data provided by GreatSchools. School service boundaries are intended to be used as reference only. To verify enrollment eligibility for a property, contact the school directly.