



$2,695,000
2,940
SQ FT
$917
SQ/FT
3354 20th Street, #302
@ Shotwell St. - SF District 9 - Inner Mission, San Francisco

- 3 Bed
- 3.5 Bath
- 1 Park
- 2,940 sqft
- San Francisco
-

-
Sat Sep 26, 11:00 am - 1:00 pm
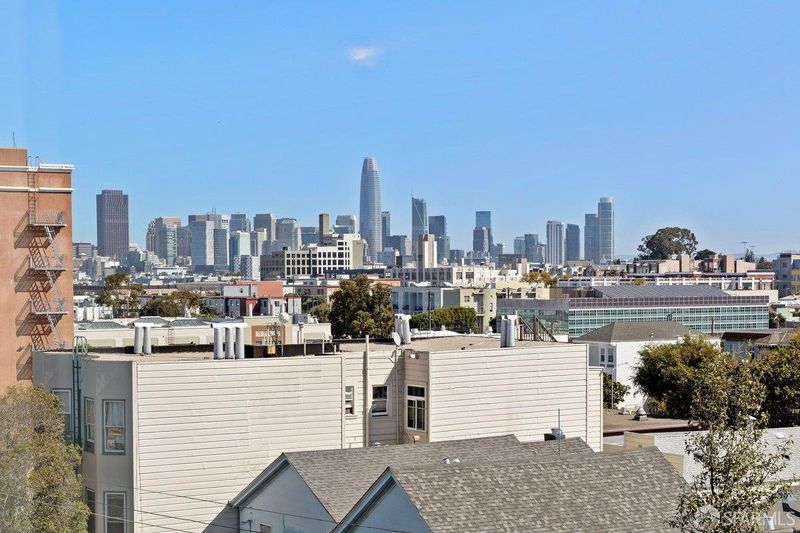
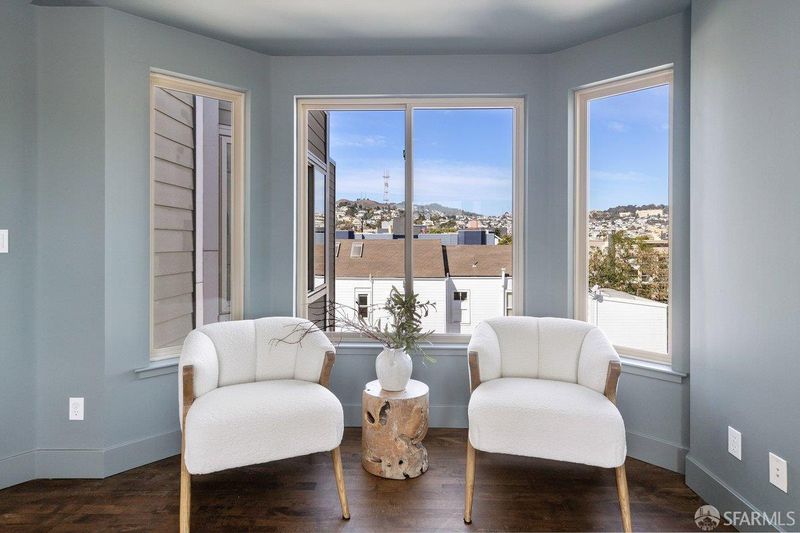
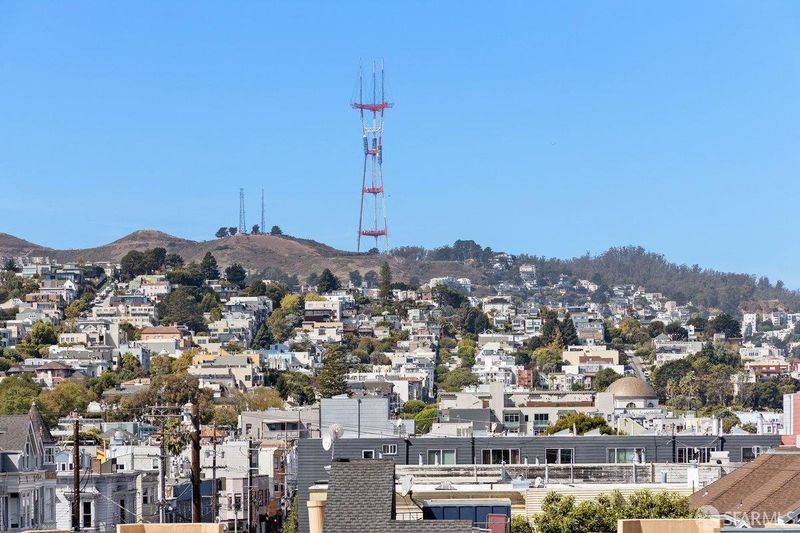
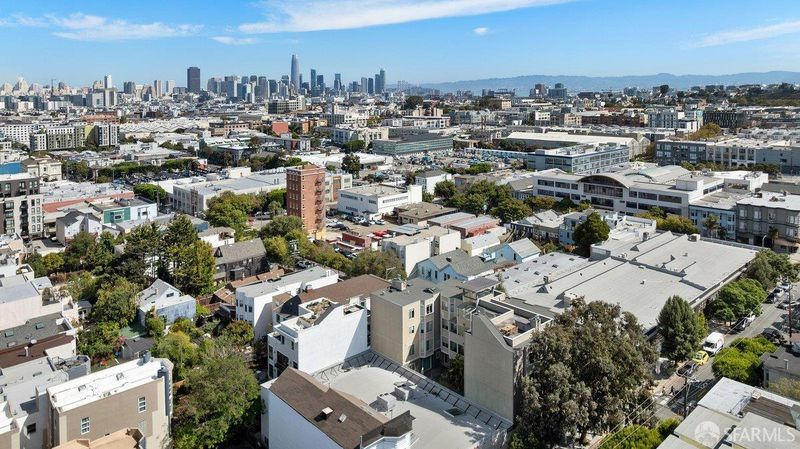
Soaring ceilings, dramatic scale, and expansive windows create an extraordinary sense of light and space in this luxurious penthouse in the heart of the Mission, with natural light pouring in from every direction and Downtown and Twin Peaks views unfolding beyond.
-
Sun Sep 27, 2:00 pm - 4:00 pm
Soaring ceilings, dramatic scale, and expansive windows create an extraordinary sense of light and space in this luxurious penthouse in the heart of the Mission, with natural light pouring in from every direction and Downtown and Twin Peaks views unfolding beyond.
-
Tue Sep 29, 2:00 pm - 4:00 pm
Soaring ceilings, dramatic scale, and expansive windows create an extraordinary sense of light and space in this luxurious penthouse in the heart of the Mission, with natural light pouring in from every direction and Downtown and Twin Peaks views unfolding beyond.
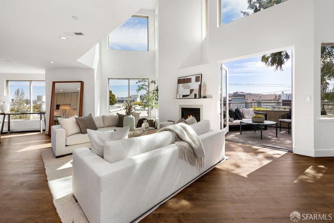
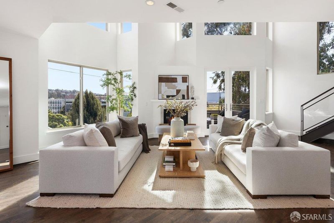
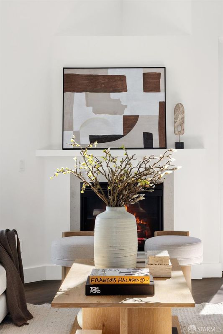
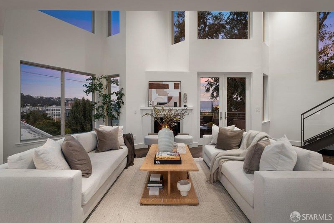
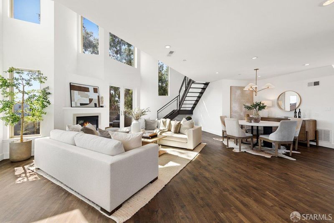
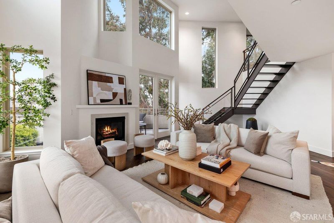
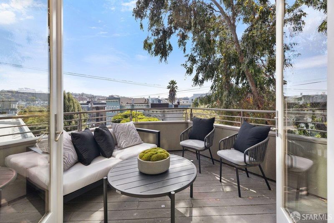
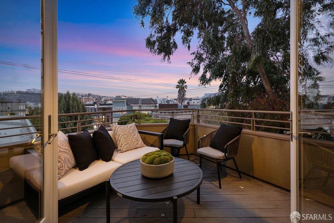
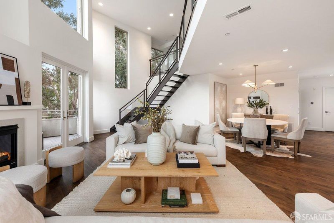
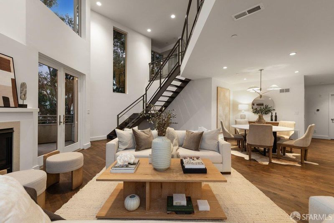
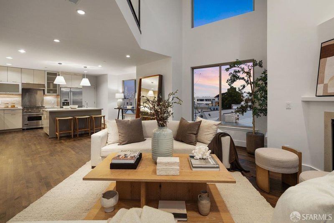
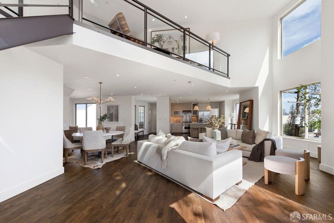
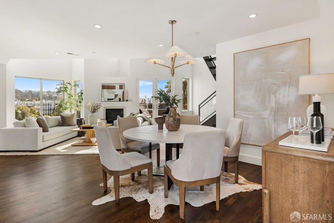
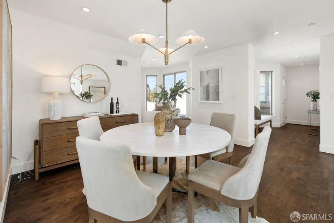
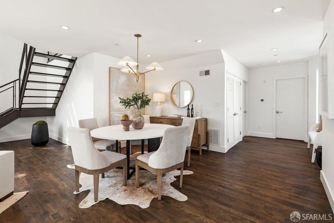
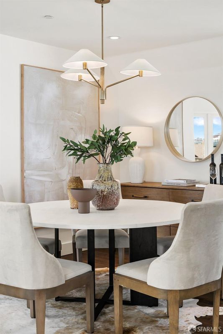
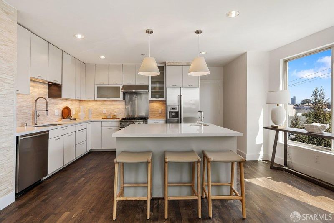
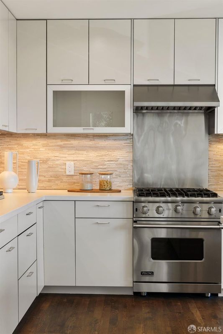
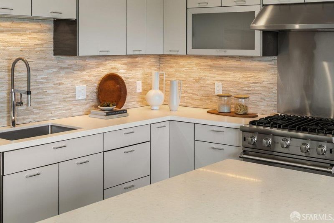
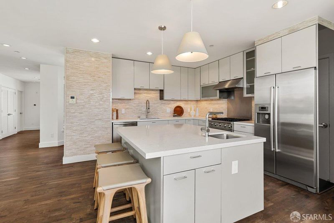
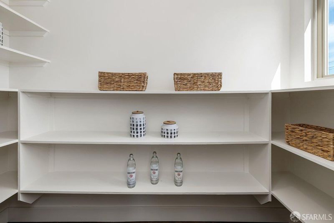
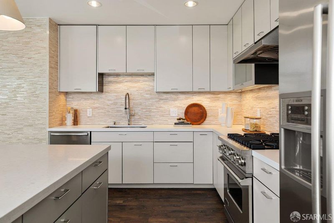
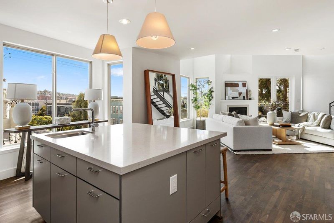
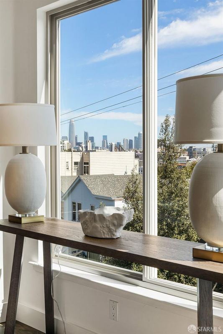
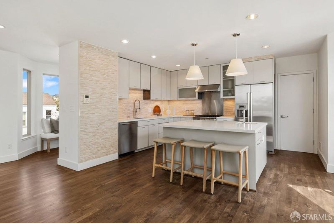
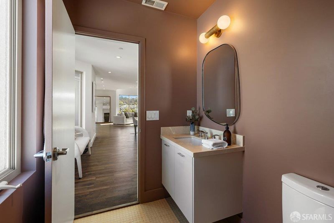
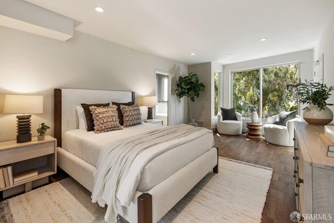
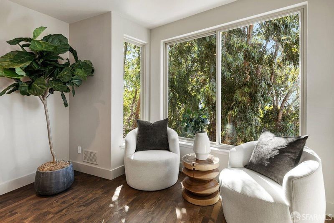
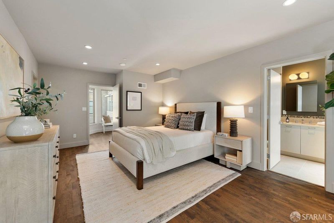
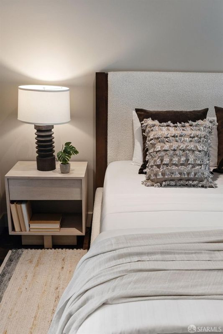
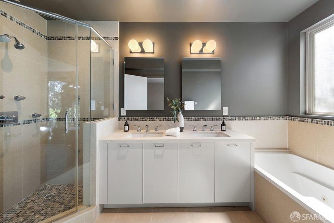
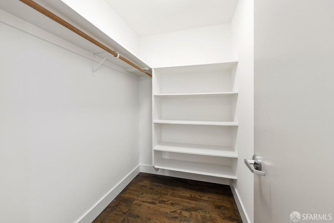
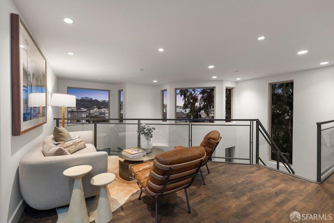
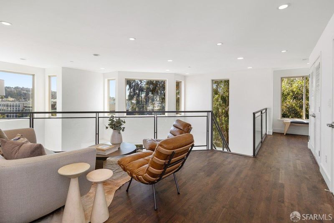
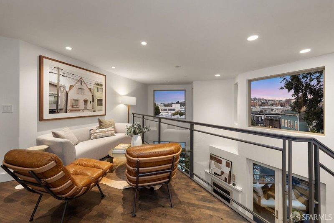
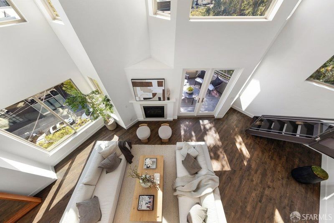
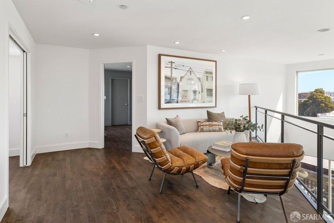
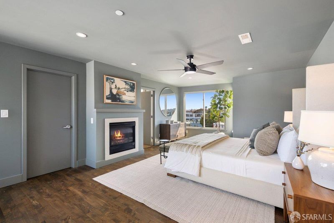
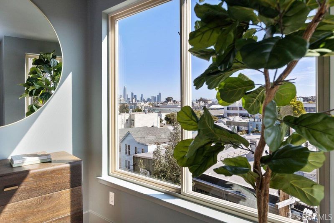
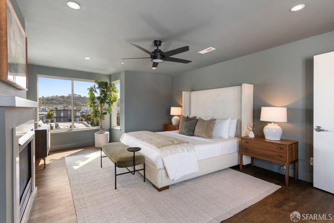
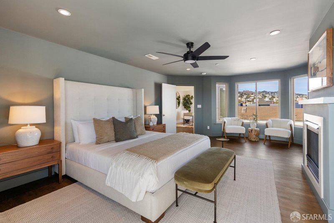
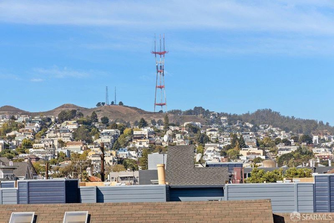
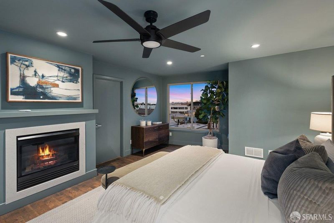
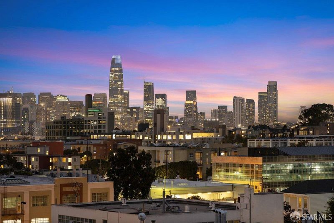
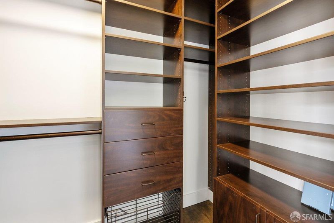
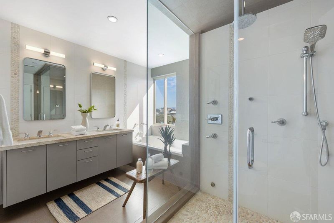
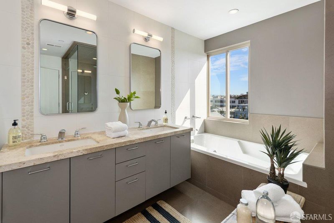
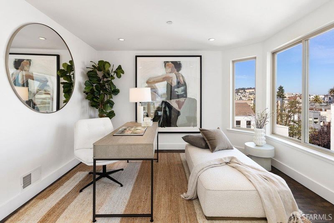
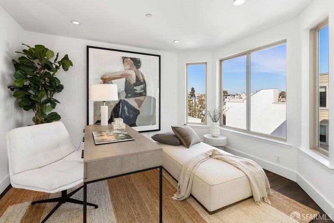
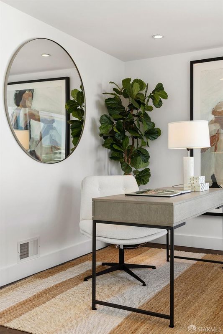
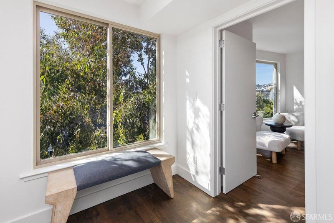
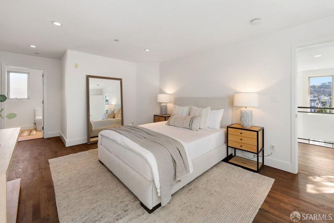
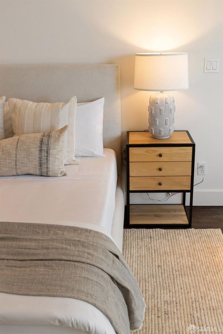
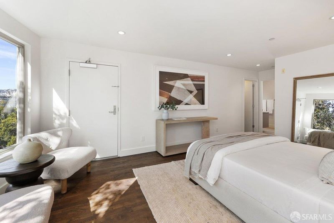
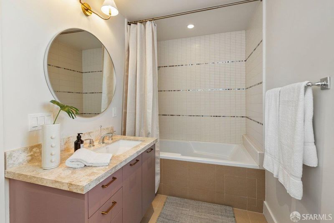
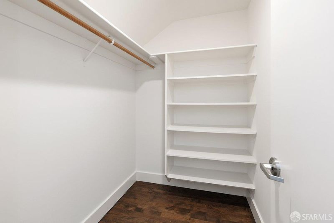
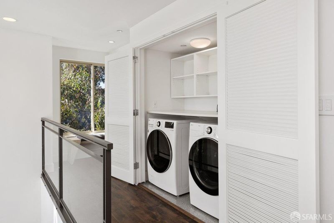
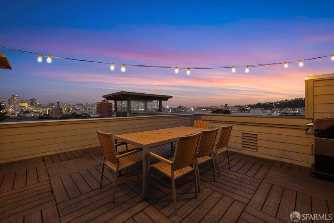
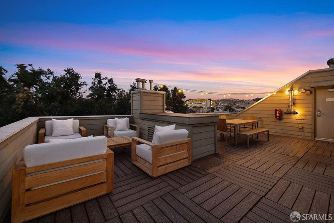
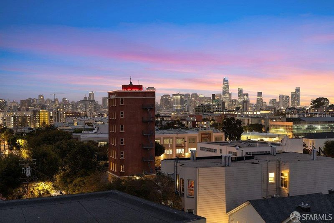
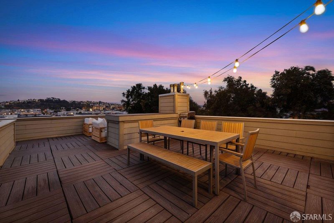
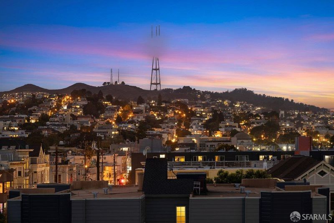
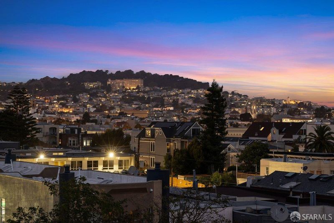
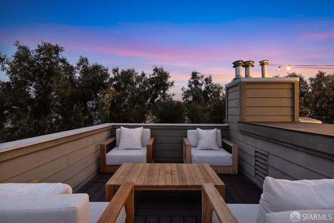
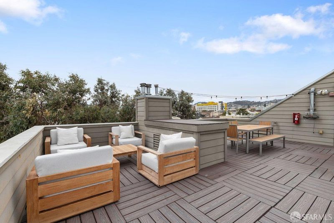
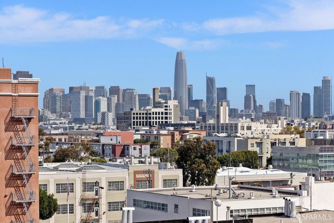
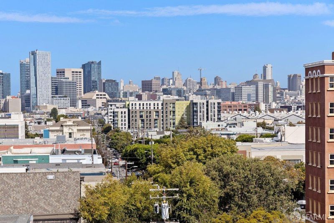
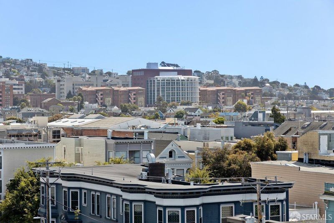
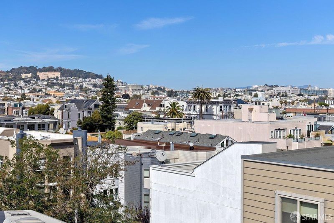
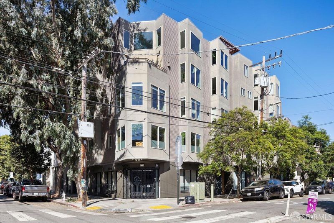
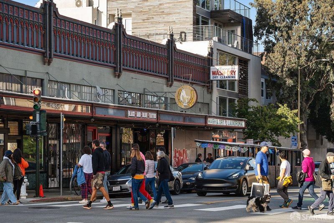
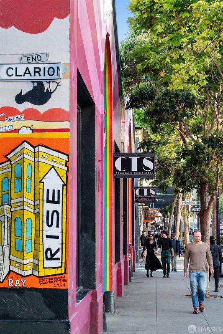
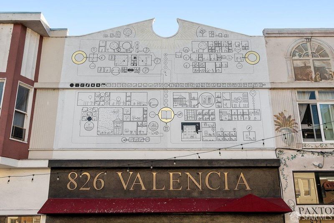
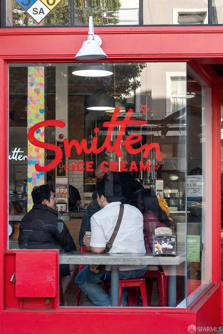
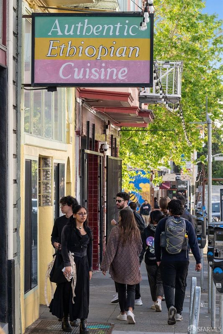
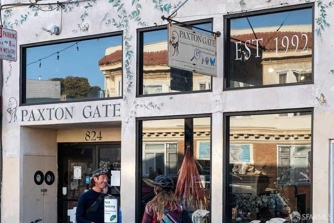
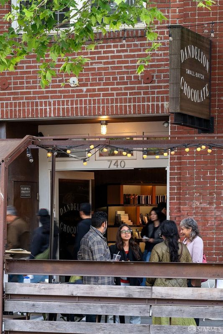
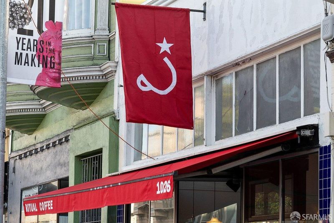
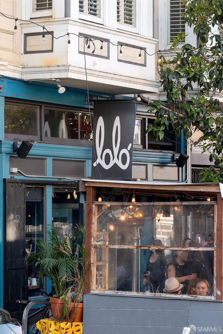
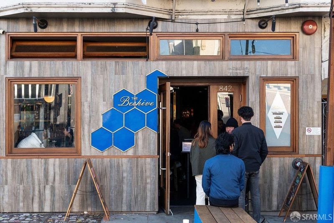
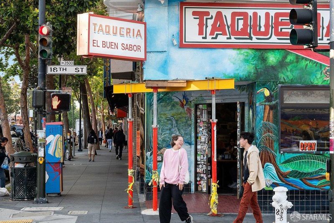
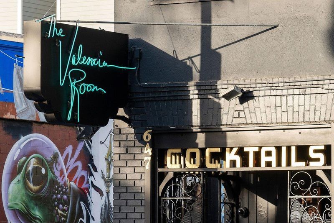
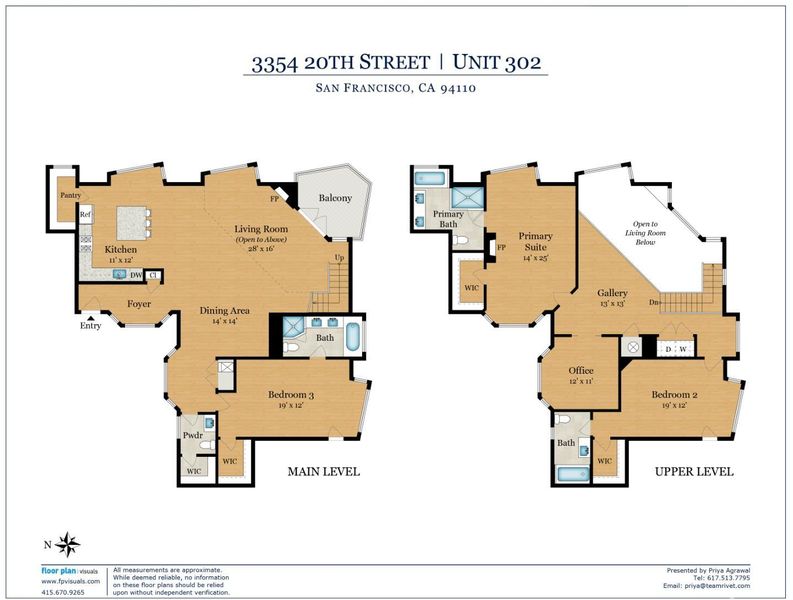
Soaring ceilings, dramatic scale, and expansive windows create an extraordinary sense of light and space in this luxurious penthouse in the heart of the Mission, with natural light pouring in from every direction and Downtown and Twin Peaks views unfolding beyond. The home's centerpiece is the living room, with double-height ceilings, oversized windows, a gas fireplace, and direct access to a spacious balcony, the perfect spot to grill, relax with a drink, and take in the views. Adjacent to the living room, the ample dining area is both connected and distinct. The beautifully appointed kitchen is designed as much for gathering as it is for cooking, with a massive island with prep sink, Viking range, Bosch refrigerator and dishwasher, and plenty of counter space for multiple cooks. A walk-in pantry provides abundant additional storage. The three bedrooms are thoughtfully arranged across two levels, offering privacy and flexibility, with each bedroom featuring its own en suite bathroom and walk-in closet. On the main level, a private en suite bedroom sits apart from the primary living spaces, making it an ideal guest suite, with a walk-in closet and bathroom with tub, double vanity, and stall shower. A chic powder room with a substantial storage closet adds extra functionality. Upstairs, the mezzanine lounge opens to a flexible den that can serve as a home office, nursery, gym, or additional sleeping space. The primary suite is a true retreat, with great Downtown and Twin Peaks views, gas fireplace, sitting area, walk-in closet with custom built-ins, and spa-like bathroom with double vanity, jetted soaking tub, and oversized shower with multiple jets and showerheads. A third en suite bedroom completes the upper level, with lush treetop views, a walk-in closet, and a whimsical bathroom. In-unit laundry and one-car garage parking round out the home. A shared rooftop deck with 360-degree panoramic city views features a dining table and grill for al fresco meals, drinks, and time spent enjoying the city from above. Set at the corner of 20th and Shotwell Streets, the home is surrounded by some of the Mission's most beloved restaurants, bars, and neighborhood favorites. Add the energy of Valencia Street, the beauty of Dolores Park, and the Mission's abundance of cafes, boutiques, and nightlife, and you have one of the city's most vibrant neighborhoods right outside your door.

- Days on Market
- 1 day
- Current Status
- Active
- Original Price
- $2,695,000
- List Price
- $2,695,000
- On Market Date
- Sep 24, 2026
- Property Type
- Condominium
- District
- SF District 9 - Inner Mission
- Zip Code
- 94110
- MLS ID
- 426165625
- APN
- 3594107
- Year Built
- 2008
- Stories in Building
- 0
- Number of Units
- 8
- Possession
- Close Of Escrow
- Data Source
- SFAR
- Origin MLS System
O'connell (John) High School
Public 9-12 Secondary
Students: 480 Distance: 0.1mi
St. Charles Elementary School
Private K-8 Religious, Nonprofit
Students: 102 Distance: 0.2mi
Moscone (George R.) Elementary School
Public K-5 Elementary, Coed
Students: 381 Distance: 0.3mi
Chavez (Cesar) Elementary School
Public K-5 Elementary, Coed
Students: 434 Distance: 0.3mi
San Francisco Brightworks
Private K-12 Elementary, Middle, Coed
Students: 88 Distance: 0.4mi
Sand Paths Academy
Private 8-12 Special Education, Combined Elementary And Secondary, Coed
Students: 30 Distance: 0.4mi
- Bed
- 3
- Bath
- 3.5
- Parking
- 1
- Enclosed, Garage Door Opener, Inside Entrance, Side By Side, Independent, On Site
- SQ FT
- 2,940
- SQ FT Source
- Graphic Artist
- Lot SQ FT
- 4,513.0
- Lot Acres
- 0.1036 Acres
- Kitchen
- Kitchen Island, Island w/Sink, Pantry Closet, Slab Counter
- Entry Level
- 0
- Fire Place
- Gas, Gas Starter, Living Room, Master Bedroom
- Heating
- Central
- Laundry
- Laundry Closet, Upper Level
- Views
- City, City Lights, Downtown, San Francisco, Sutro Tower, Twin Peaks
- Possession
- Close Of Escrow
- Fee
- $1,186
MLS and other Information regarding properties for sale as shown in Theo have been obtained from various sources such as sellers, public records, agents and other third parties. This information may relate to the condition of the property, permitted or unpermitted uses, zoning, square footage, lot size/acreage or other matters affecting value or desirability. Unless otherwise indicated in writing, neither brokers, agents nor Theo have verified, or will verify, such information. If any such information is important to buyer in determining whether to buy, the price to pay or intended use of the property, buyer is urged to conduct their own investigation with qualified professionals, satisfy themselves with respect to that information, and to rely solely on the results of that investigation.
School data provided by GreatSchools. School service boundaries are intended to be used as reference only. To verify enrollment eligibility for a property, contact the school directly.