

$1,300,000
1,373
SQ FT
$947
SQ/FT
613 Kent Street
@ Howard - Petaluma West, Petaluma

- 3 Bed
- 2 Bath
- 6 Park
- 1,373 sqft
- Petaluma
-

-
Sun Nov 29, 1:00 pm - 3:00 pm
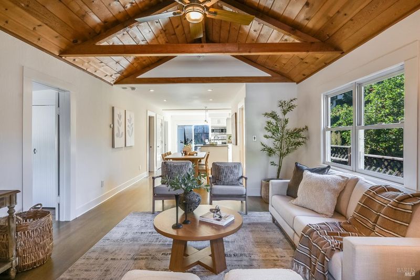
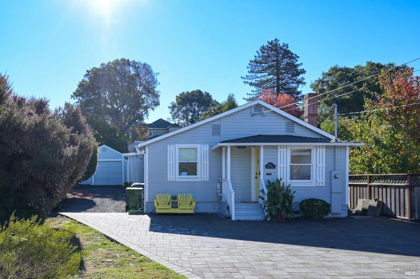
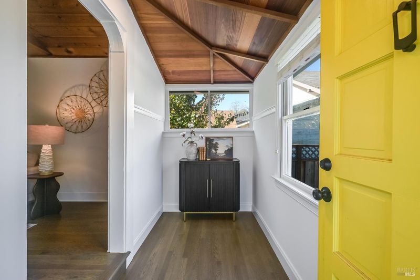
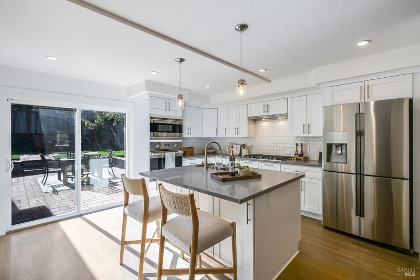
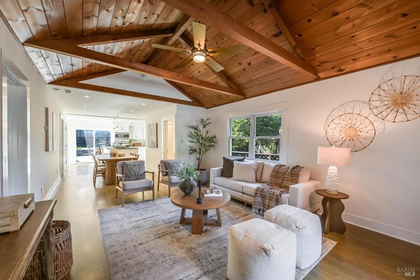
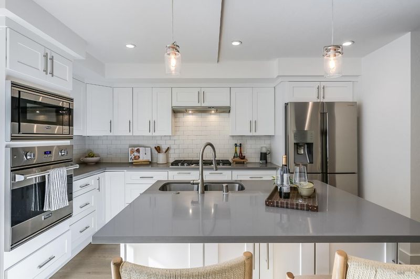
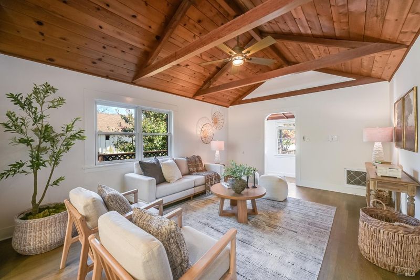
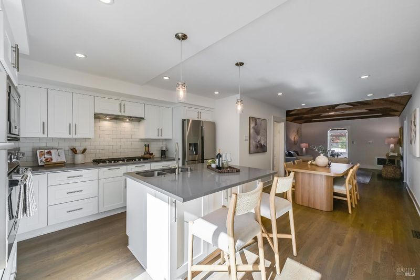
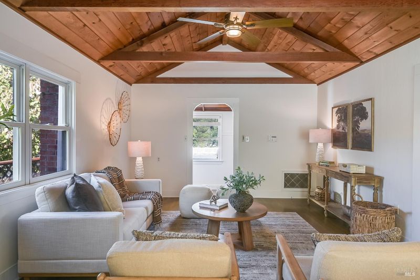
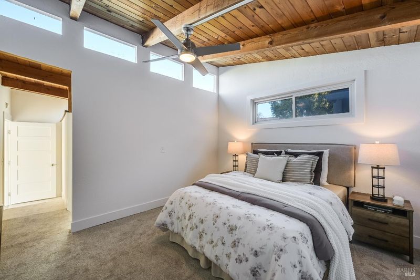
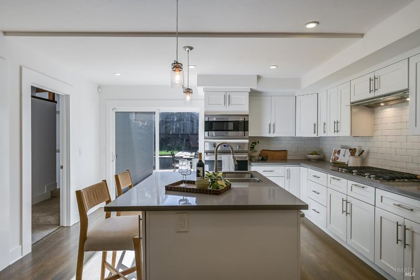
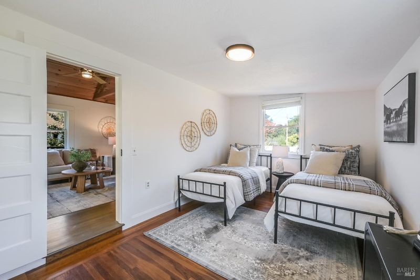
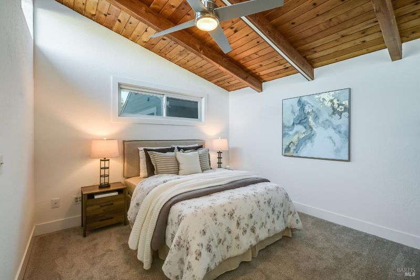
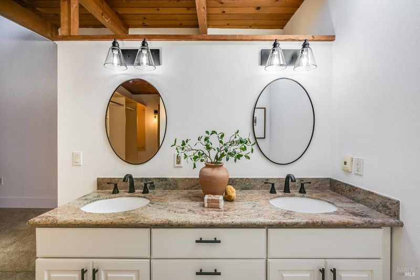
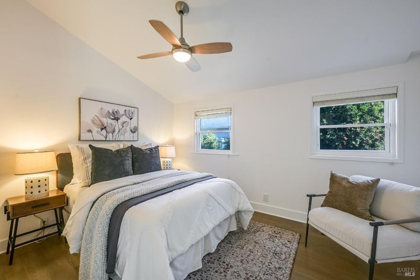
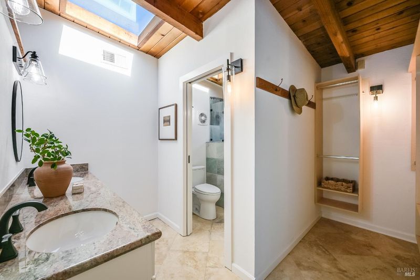
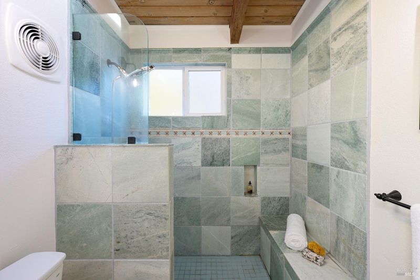
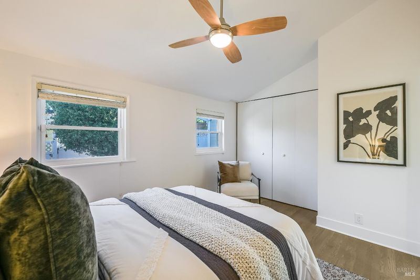
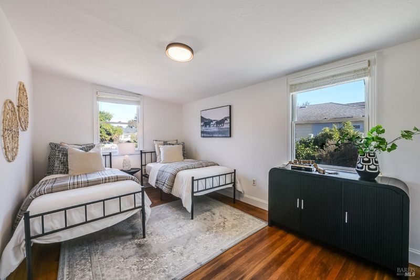
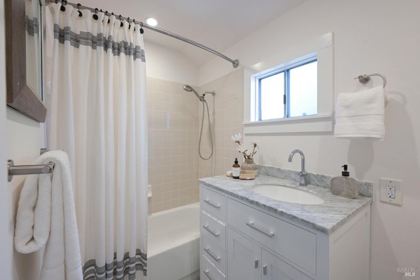
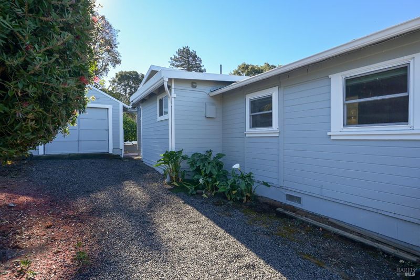
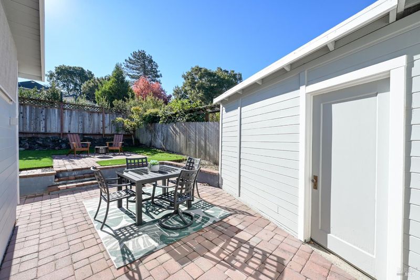
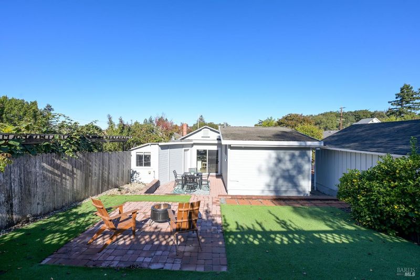
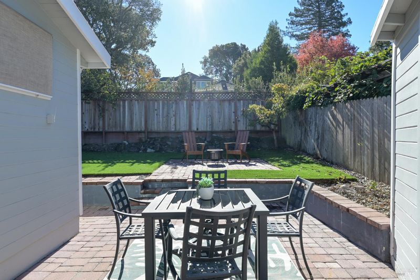
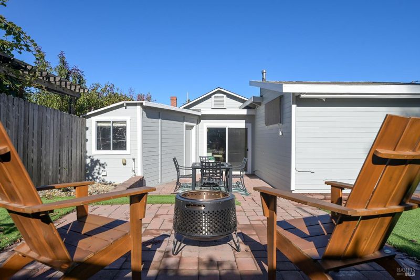
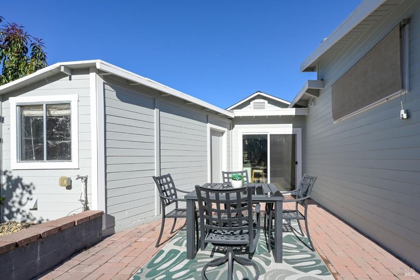
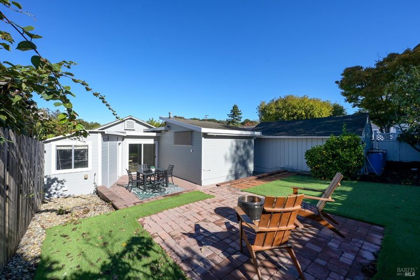
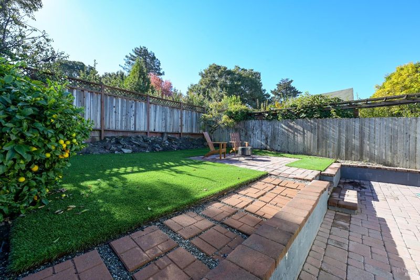
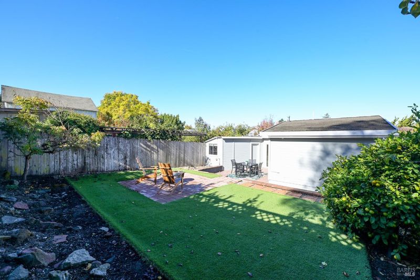
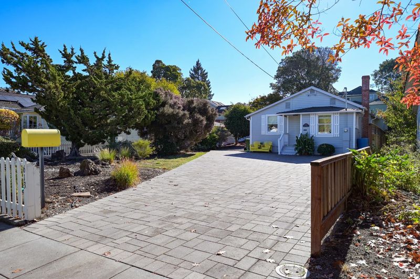
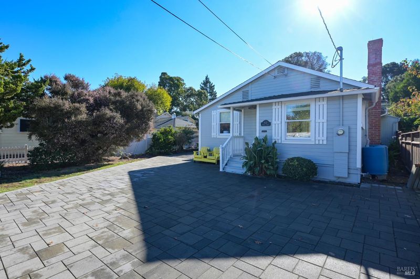
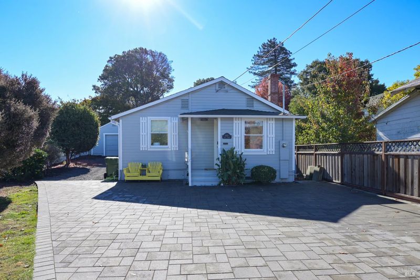
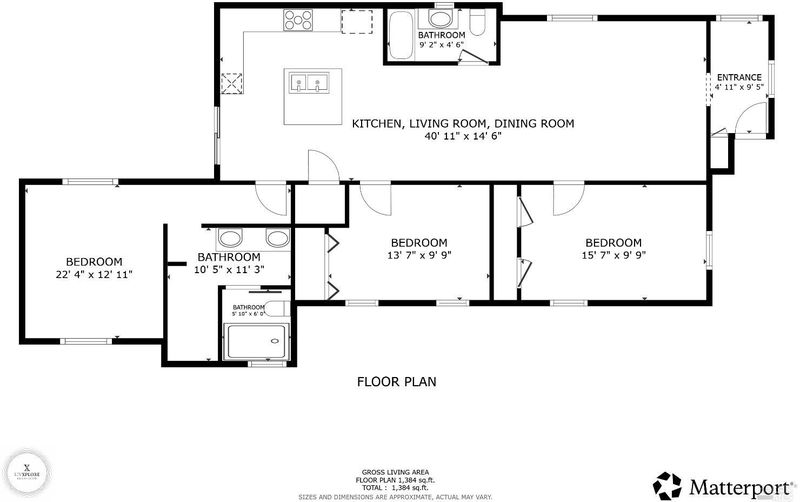
Welcome to 613 Kent Street, an inviting and beautifully refreshed 3-bedroom, 2-bath residence offering 1,373 square feet of thoughtfully updated living space on an expansive 7,500-square-foot lot. Blending modern enhancements with timeless neighborhood charm, this home features a beautifully remodeled kitchen appointed with stainless steel appliances and a center island, creating an ideal gathering space for everyday living and entertaining. Fresh interior paint adds a crisp, polished feel throughout, while the home's comfortable floor plan offers versatility and warmth. Outside, discover a generous, beautifully established yard adorned with an array of mature fruit trees including pear,fig, pomegranate and orange, offering a private setting for outdoor entertaining and gardening. The property is further complemented by a detached one-car garage, a separate storage shed, and inviting curb appeal enhanced by an attractive paver driveway. Ideally positioned in the highly desirable Oakhill-Brewster neighborhood, just moments from historic Oak Hill Park and less than a mile from charming Downtown Petaluma. Enjoy the best of this vibrant community with its celebrated restaurants, boutique shops, antique stores, farmers markets, and year-round local events. A rare opportunity to enjoy the perfect balance of updated comfort, generous outdoor space, and the distinctive character of West Petaluma living.

- Days on Market
- 0 days
- Current Status
- Active
- Original Price
- List Price
- $1,300,000
- On Market Date
- Nov 22, 2026
- Property Type
- Single Family Residence
- Area
- Petaluma West
- Zip Code
- 94952
- MLS ID
- 326092765
- APN
- 006202010000
- Year Built
- 1923
- Stories in Building
- 1
- Possession
- Close Of Escrow
- Data Source
- BAREIS
- Origin MLS System
St. Vincent De Paul Elementary School
Private K-8 Elementary, Religious, Coed
Students: 220 Distance: 0.3mi
St. Vincent De Paul High School
Private 9-12 Secondary, Religious, Coed
Students: 295 Distance: 0.4mi
Valley Vista Elementary School
Public K-6 Elementary
Students: 288 Distance: 0.4mi
Mary Collins School at Cherry Valley
Charter K-8 Elementary, Yr Round
Students: 390 Distance: 0.5mi
Petaluma Evening High
Public n/a Adult Education, Yr Round
Students: NA Distance: 0.6mi
South County Consortium
Public PK-12
Students: 95 Distance: 0.7mi
- Bed
- 3
- Bath
- 2
- Parking
- 6
- Detached, Uncovered Parking Spaces 2+
- SQ FT
- 1,373
- SQ FT Source
- Assessor Auto-Fill
- Lot SQ FT
- 7,501.0
- Lot Acres
- 0.1722 Acres
- Kitchen
- Kitchen Island, Quartz Counter
- Cooling
- Ceiling Fan(s), Central Air
- Dining Room
- Formal Area
- Disclosures
- Standard
- Living Room
- Cathedral/Vaulted, Open Beam Ceiling
- Flooring
- Carpet, Tile, Wood
- Heating
- Central
- Laundry
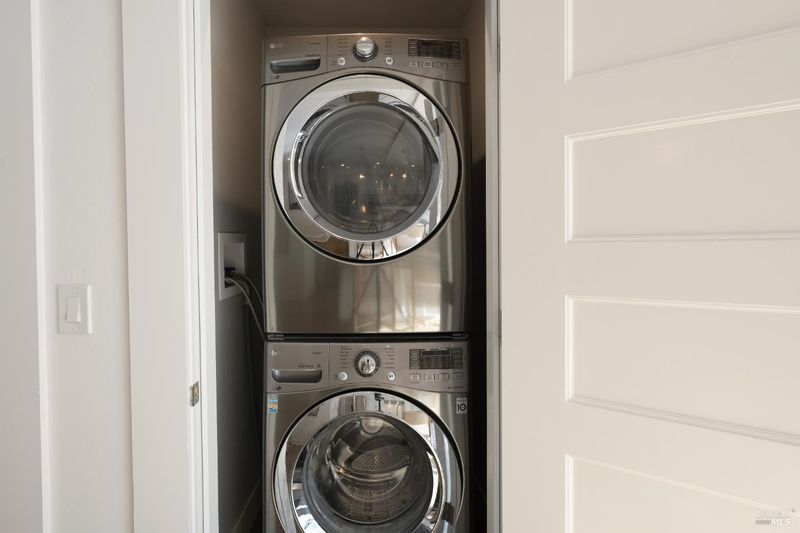
- Laundry Closet, Washer/Dryer Stacked Included
- Main Level
- Bedroom(s), Dining Room, Full Bath(s), Kitchen, Living Room, Primary Bedroom
- Possession
- Close Of Escrow
- Basement
- None
- Architectural Style
- Bungalow
- Fee
- $0
MLS and other Information regarding properties for sale as shown in Theo have been obtained from various sources such as sellers, public records, agents and other third parties. This information may relate to the condition of the property, permitted or unpermitted uses, zoning, square footage, lot size/acreage or other matters affecting value or desirability. Unless otherwise indicated in writing, neither brokers, agents nor Theo have verified, or will verify, such information. If any such information is important to buyer in determining whether to buy, the price to pay or intended use of the property, buyer is urged to conduct their own investigation with qualified professionals, satisfy themselves with respect to that information, and to rely solely on the results of that investigation.
School data provided by GreatSchools. School service boundaries are intended to be used as reference only. To verify enrollment eligibility for a property, contact the school directly.