

$1,798,000
1,300
SQ FT
$1,383
SQ/FT
1652 Kentfield Avenue
@ Woodside Road - 333 - Central Park Etc., Redwood City

- 3 Bed
- 2 Bath
- 4 Park
- 1,300 sqft
- REDWOOD CITY
-

-
Sat Sep 26, 1:00 pm - 4:00 pm
First Open House - come by for locally made all-natural popsicles and paletas!
-
Sun Sep 27, 1:00 pm - 4:00 pm
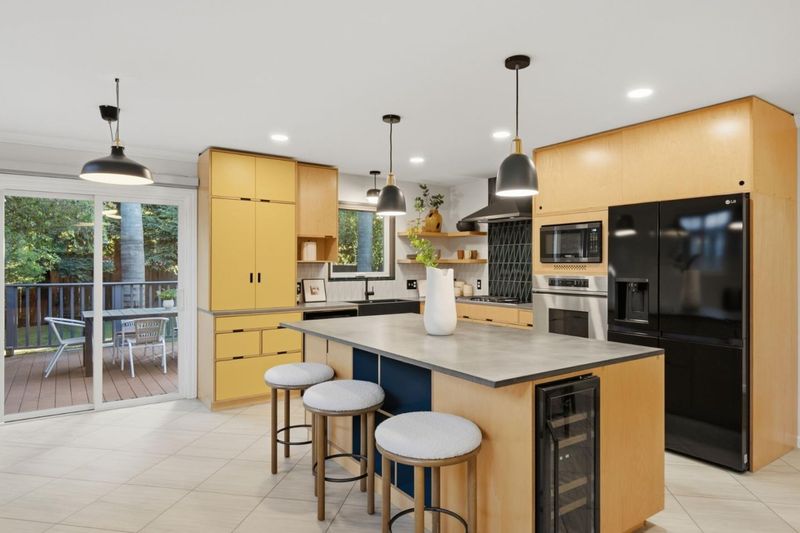
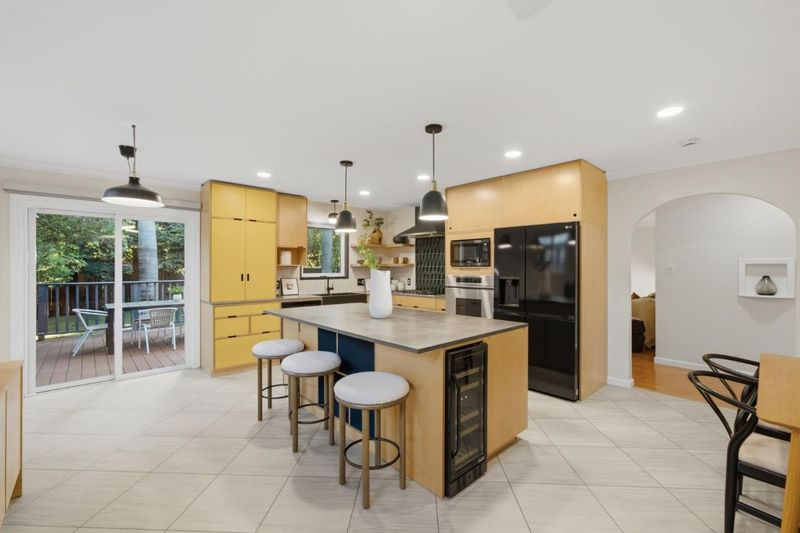
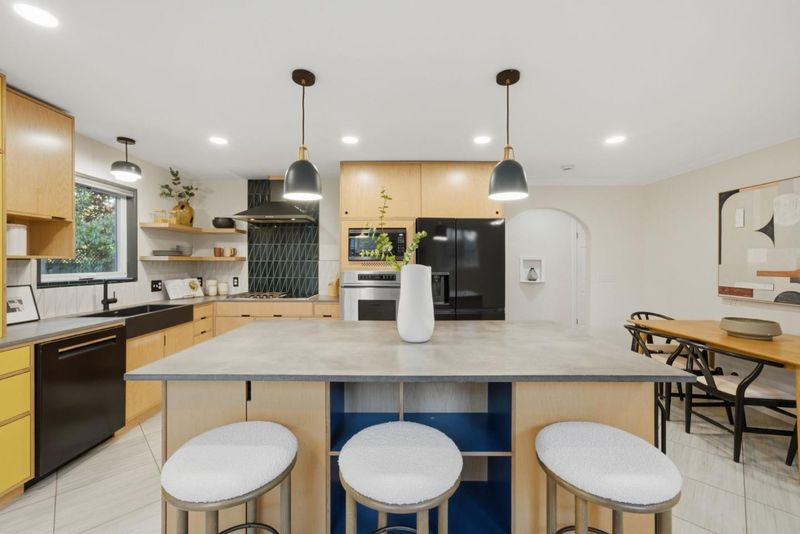
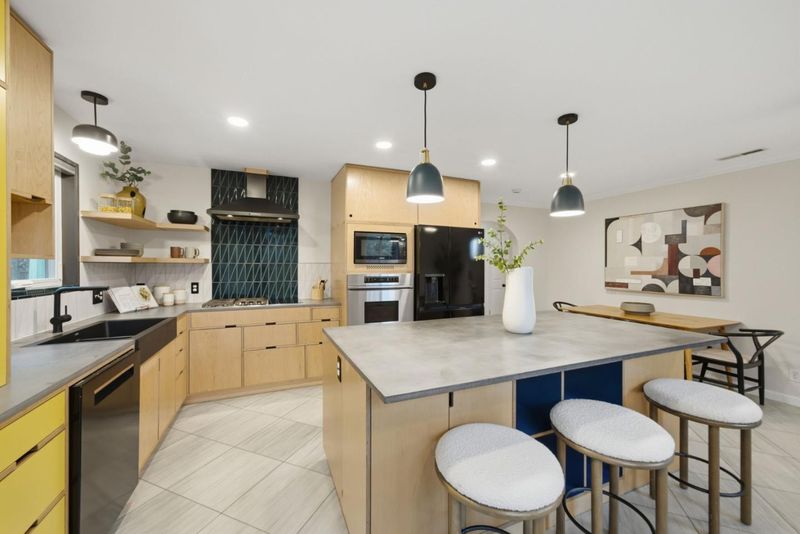
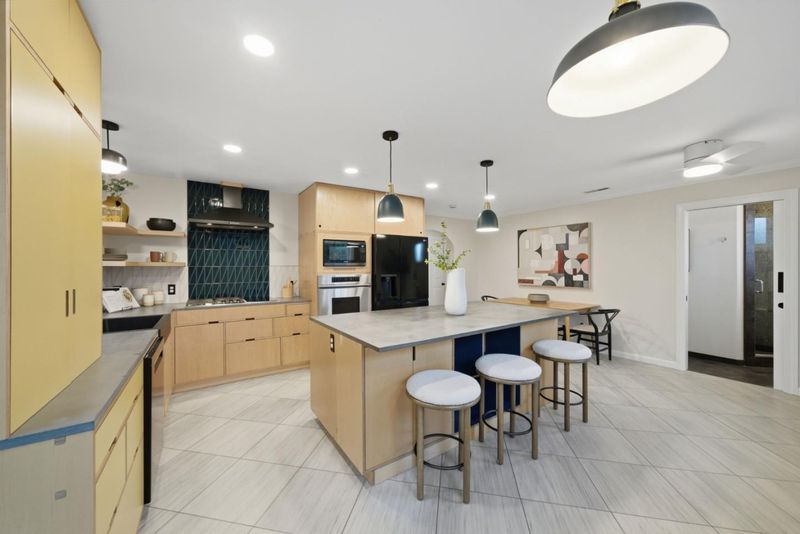
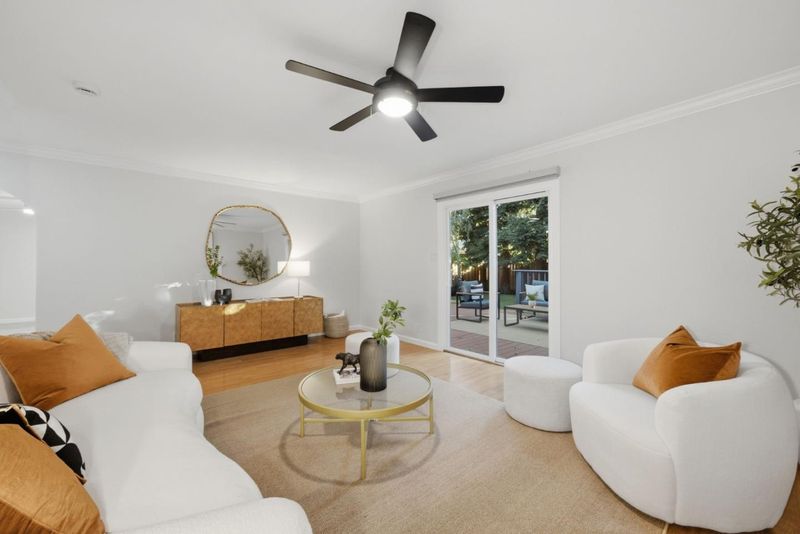
Beautifully updated home with a totally custom kitchen! Great indoor/outdoor living!
-
Tue Sep 29, 10:00 am - 1:00 pm
Beautifully updated home with a totally custom kitchen! Great indoor/outdoor living!
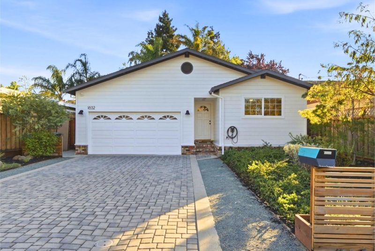
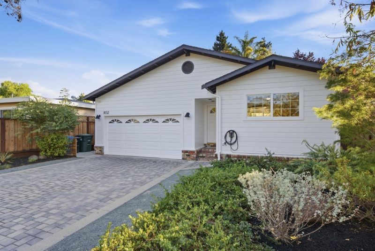
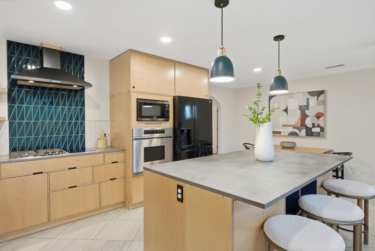
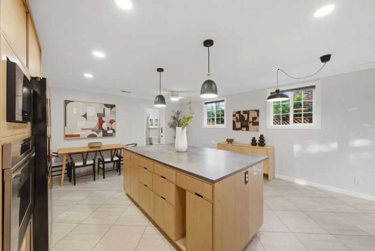
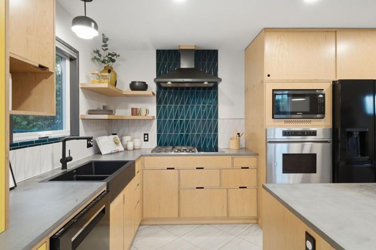
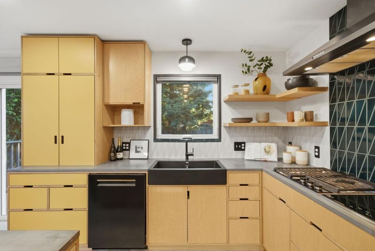
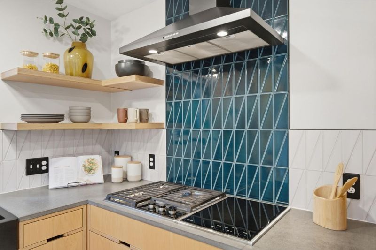
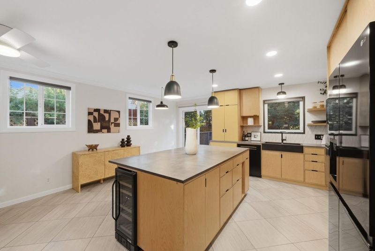
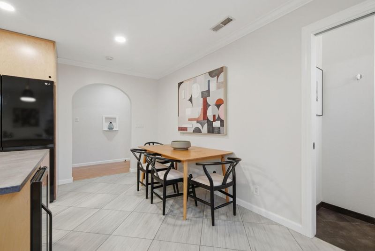
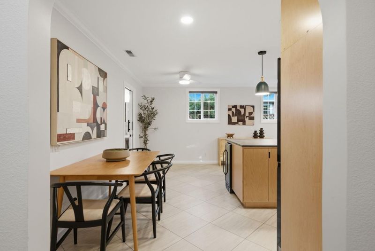
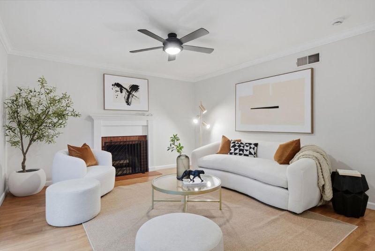
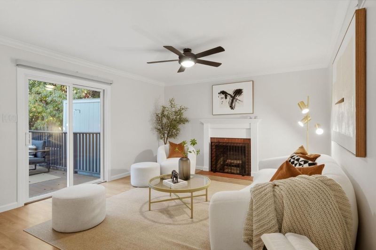
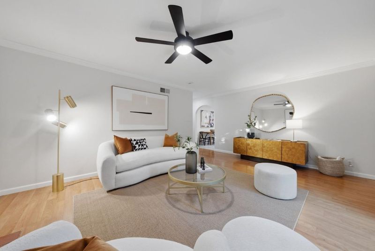
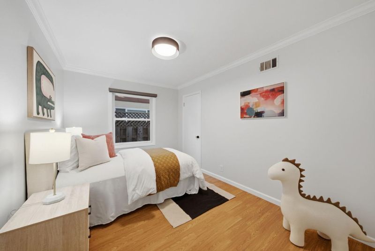
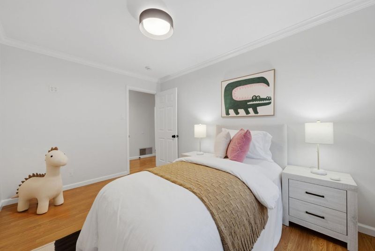
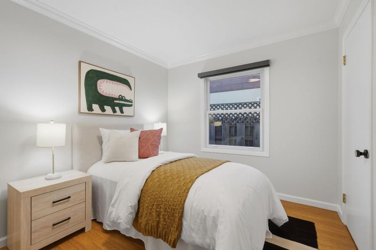
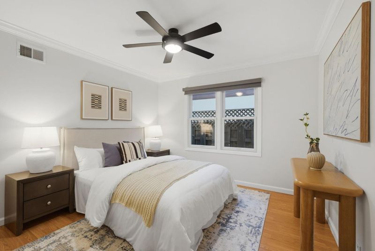
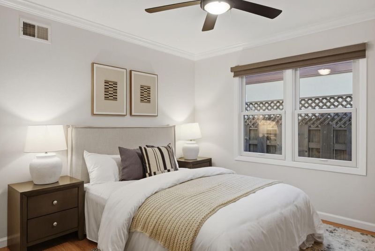
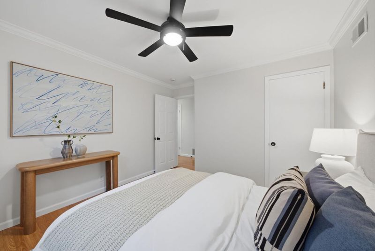
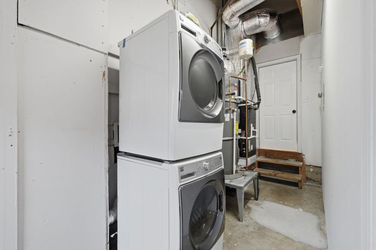
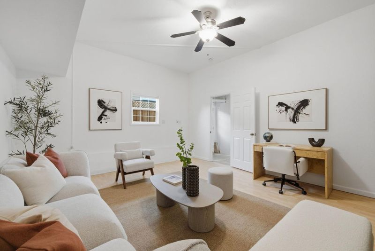
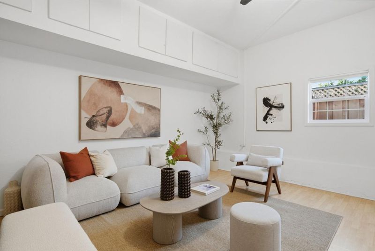
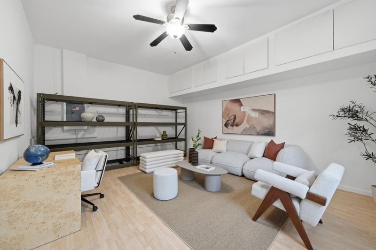
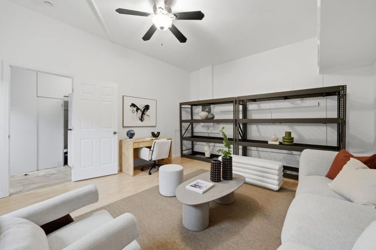
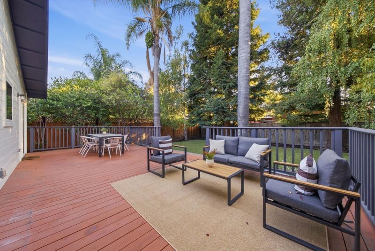
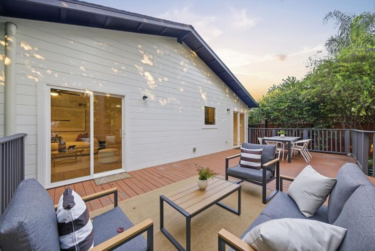
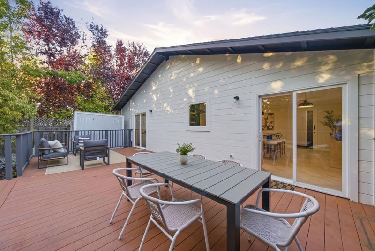
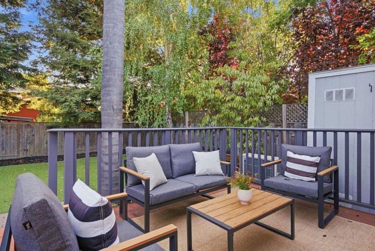
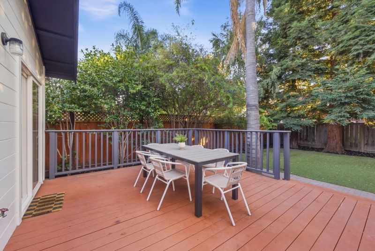
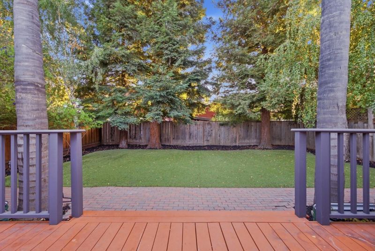
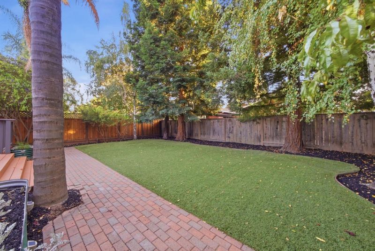
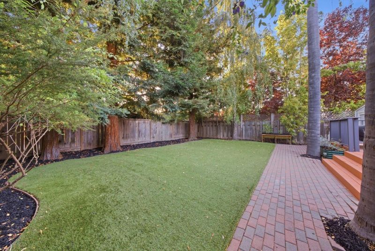
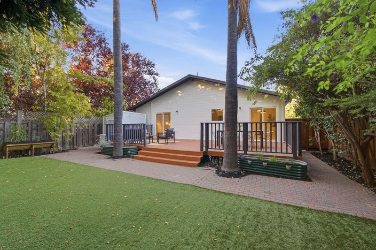
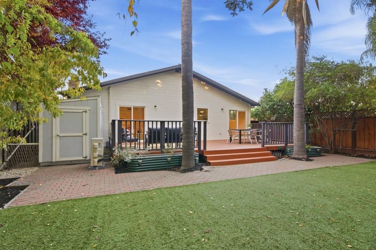
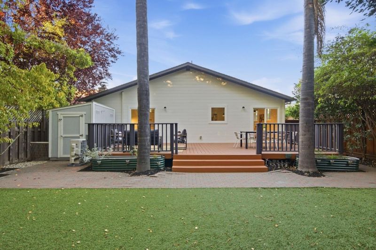
1652 Kentfield Avenue is a three-bedroom, two-bath Redwood City home with a custom kitchen and direct backyard access for easy cooking and outdoor gathering. The kitchen features custom Kerf Design cabinetry, an island for cooking and casual dining, a built-in beverage refrigerator, and a Wolf modular cooktop combining gas, induction, and a griddle. The kitchen and living room open directly to a spacious deck for dining and seating, extending the living area into the backyard. Mature trees provide shade and privacy, while low-maintenance plants and artificial turf keep landscaping low-maintenance. The garage is configured as bonus space with interior access and its own exterior entrance, ideal for an office, studio, or recreation room. The driveway comfortably accommodates two or more cars. Fully owned solar panels currently offset the owners electricity use. Additional features include an EV charger, an electric water heater, and a high-efficiency electric heat pump HVAC system. The home is near Woodside Plaza, downtown Redwood City, and Caltrain, with access to Highways 101 and 280.

- Days on Market
- 1 day
- Current Status
- Active
- Original Price
- $1,798,000
- List Price
- $1,798,000
- On Market Date
- Sep 24, 2026
- Property Type
- Single Family Home
- Area
- 333 - Central Park Etc.
- Zip Code
- 94061
- MLS ID
- ML82062179
- APN
- 059-071-180
- Year Built
- 1955
- Stories in Building
- 1
- Possession
- COE
- Data Source
- MLSL
- Origin MLS System
- MLSListings, Inc.
St. Pius Elementary School
Private K-8 Elementary, Religious, Coed
Students: 335 Distance: 0.1mi
Daytop Preparatory
Private 8-12 Special Education Program, Boarding And Day, Nonprofit
Students: NA Distance: 0.4mi
Selby Lane Elementary School
Public K-8 Elementary, Yr Round
Students: 730 Distance: 0.5mi
Henry Ford Elementary School
Public K-5 Elementary, Yr Round
Students: 368 Distance: 0.6mi
John F. Kennedy Middle School
Public 5-8 Middle
Students: 667 Distance: 0.7mi
Hawes Elementary School
Public K-5 Elementary, Yr Round
Students: 312 Distance: 0.7mi
- Bed
- 3
- Bath
- 2
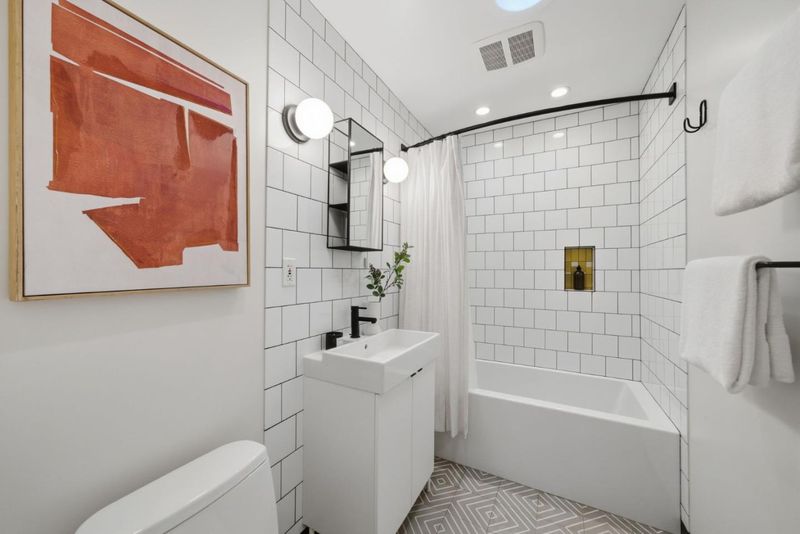
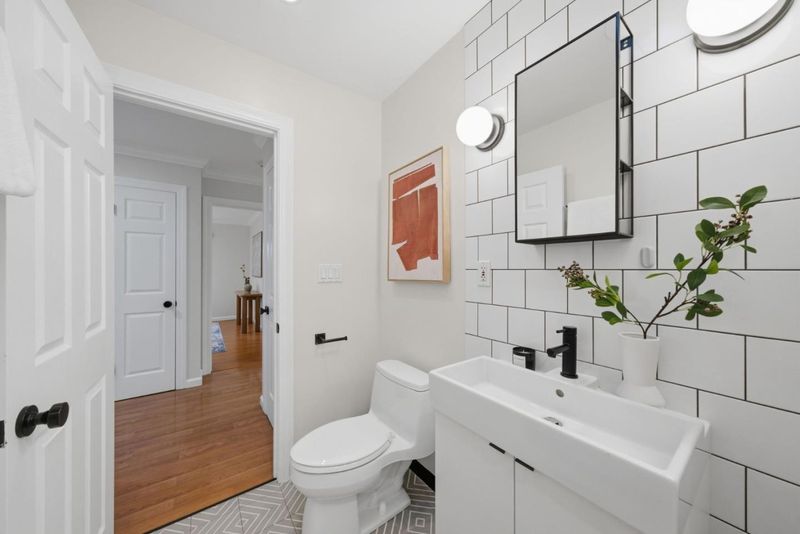
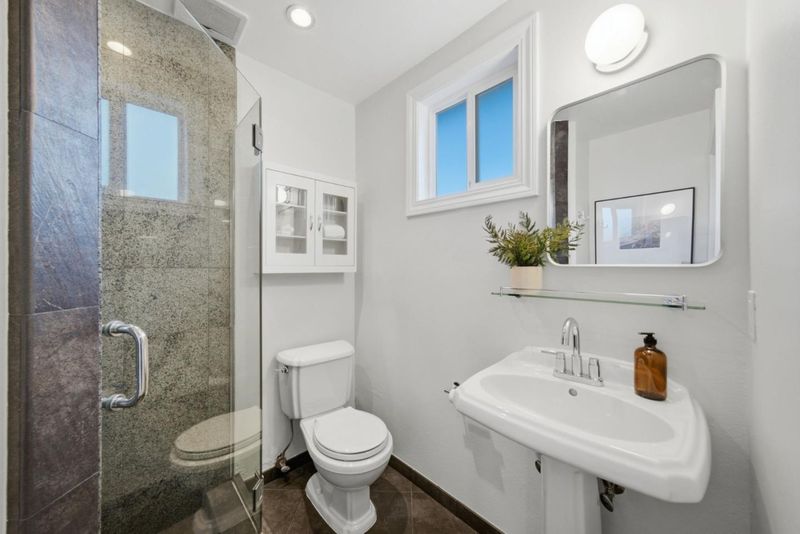
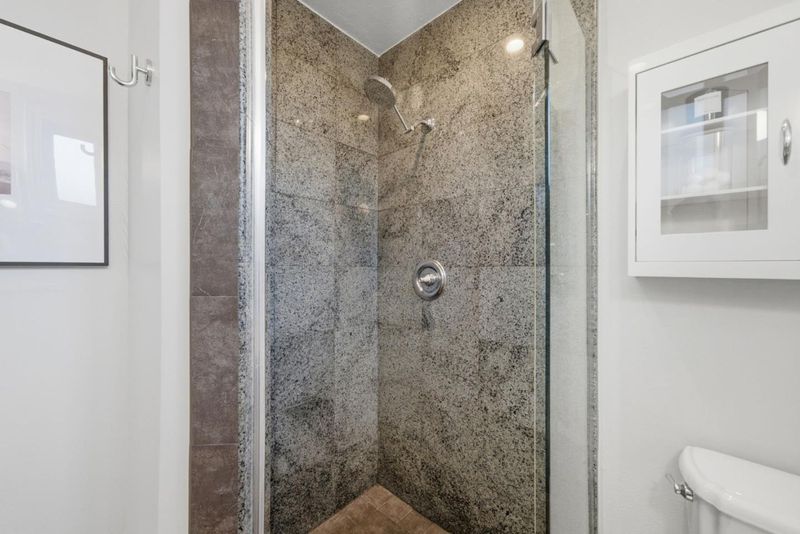
- Shower and Tub, Skylight, Stall Shower, Updated Bath
- Parking
- 4
- Electric Car Hookup, Off-Street Parking, Other
- SQ FT
- 1,300
- SQ FT Source
- Unavailable
- Lot SQ FT
- 6,223.0
- Lot Acres
- 0.14286 Acres
- Kitchen
- Cooktop - Electric, Cooktop - Gas, Countertop - Concrete, Dishwasher, Exhaust Fan, Garbage Disposal, Island, Microwave, Oven - Built-In, Refrigerator, Wine Refrigerator, Other
- Cooling
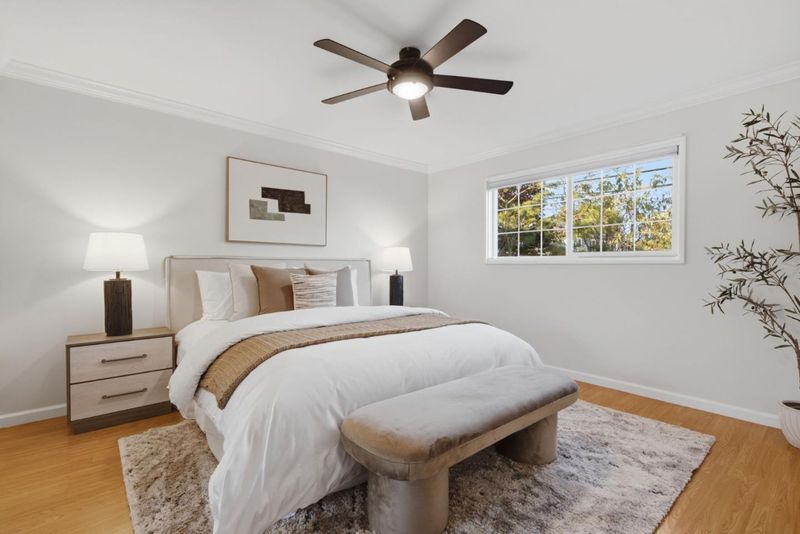
- Ceiling Fan, Central AC, Other
- Dining Room
- Dining Bar, Eat in Kitchen
- Disclosures
- Natural Hazard Disclosure, NHDS Report
- Family Room
- Separate Family Room
- Flooring
- Laminate, Other
- Foundation
- Concrete Perimeter, Crawl Space, Post and Beam
- Fire Place
- Living Room, Wood Burning
- Heating
- Central Forced Air, Electric, Heat Pump
- Laundry
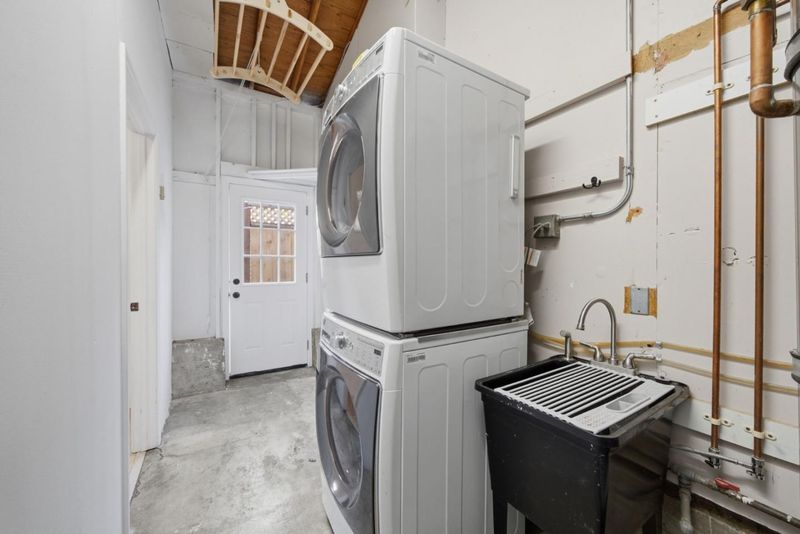
- In Utility Room, Inside, Tub / Sink, Washer / Dryer, Other
- Possession
- COE
- Fee
- Unavailable
MLS and other Information regarding properties for sale as shown in Theo have been obtained from various sources such as sellers, public records, agents and other third parties. This information may relate to the condition of the property, permitted or unpermitted uses, zoning, square footage, lot size/acreage or other matters affecting value or desirability. Unless otherwise indicated in writing, neither brokers, agents nor Theo have verified, or will verify, such information. If any such information is important to buyer in determining whether to buy, the price to pay or intended use of the property, buyer is urged to conduct their own investigation with qualified professionals, satisfy themselves with respect to that information, and to rely solely on the results of that investigation.
School data provided by GreatSchools. School service boundaries are intended to be used as reference only. To verify enrollment eligibility for a property, contact the school directly.