

$839,000
1,415
SQ FT
$593
SQ/FT
3440 Brushcreek Way
@ Weepingcreek Way - 3 - Evergreen, San Jose

- 3 Bed
- 3 (2/1) Bath
- 2 Park
- 1,415 sqft
- SAN JOSE
-

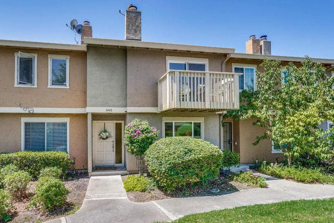
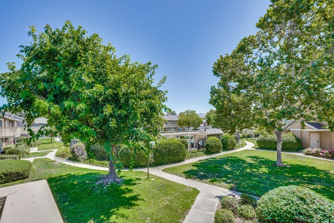
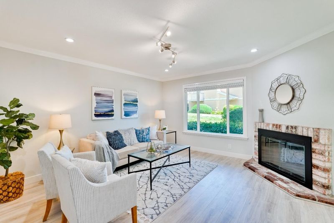
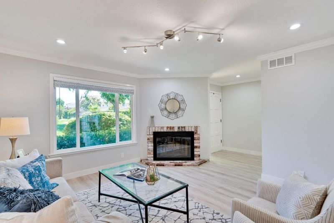
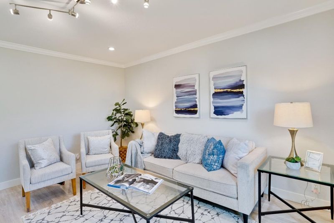
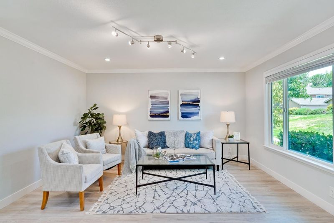
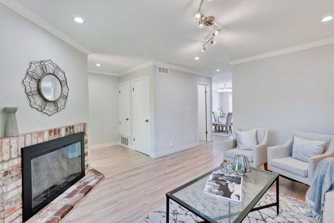
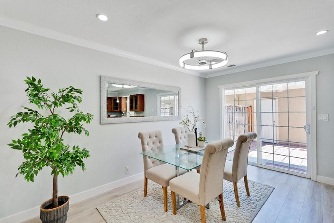
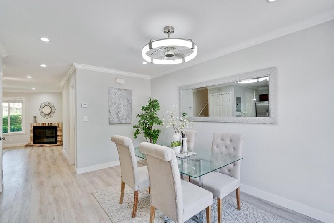
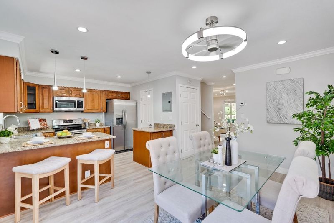
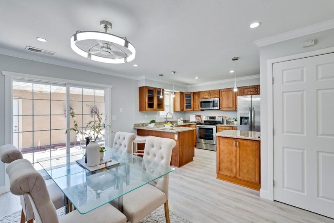
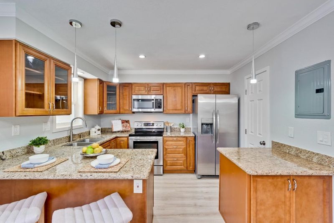
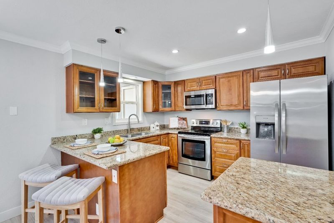
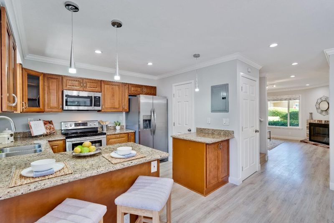
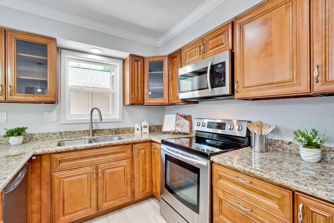
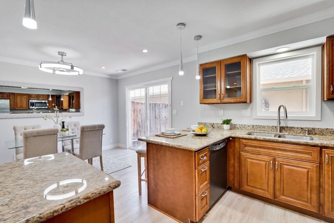
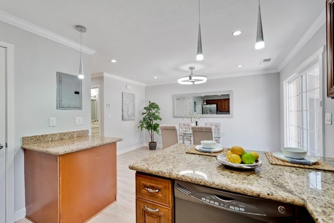
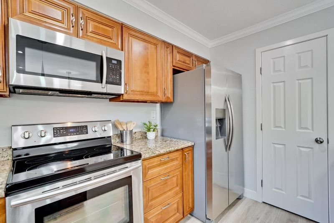
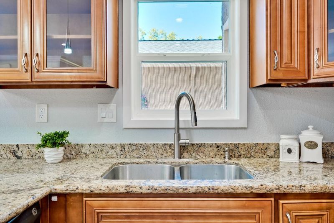
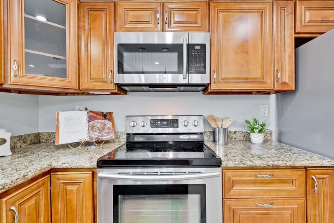
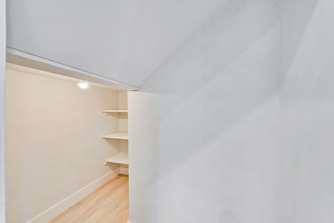
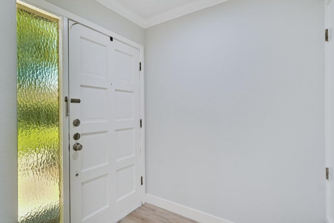
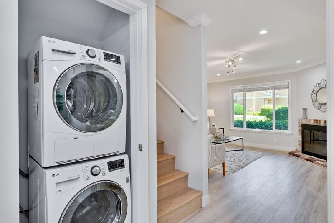
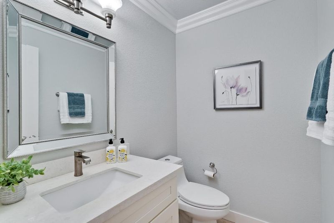
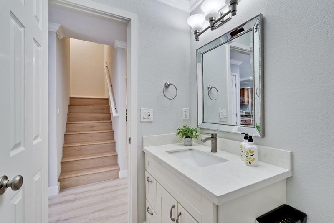
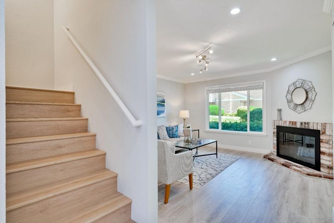
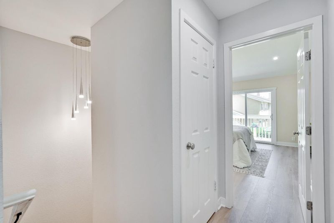
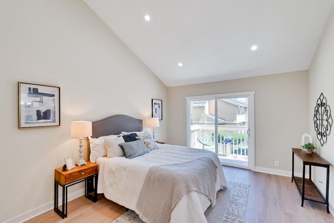
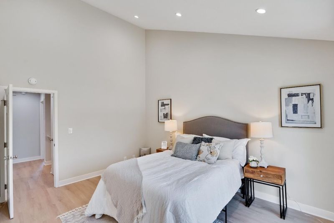
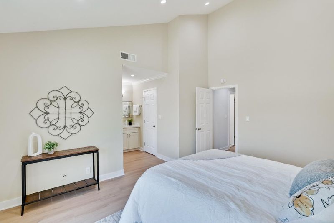
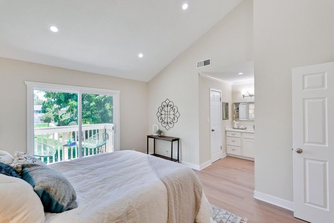
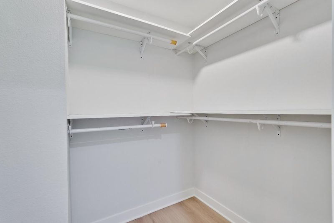
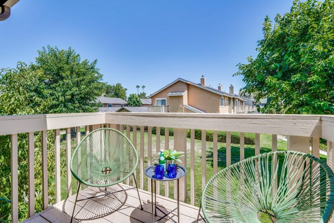
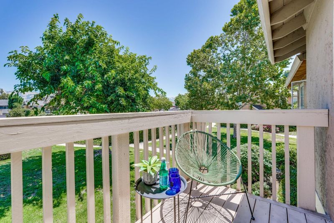
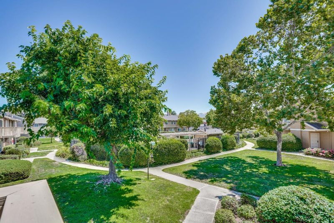
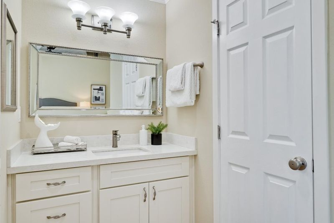
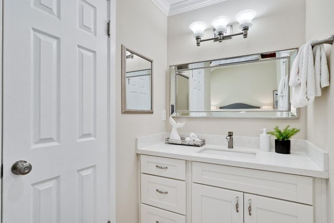
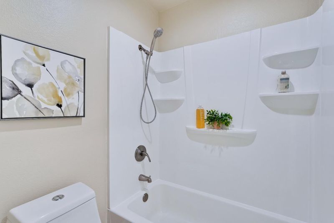
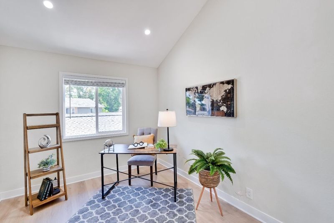
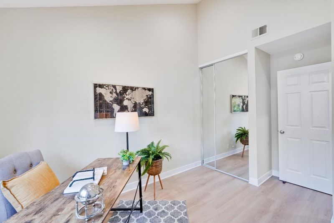
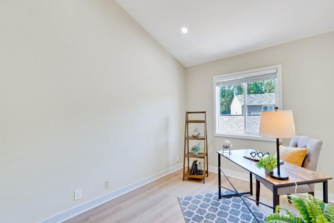
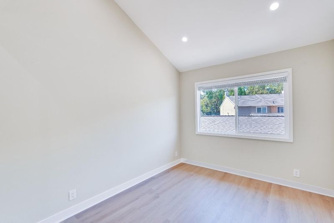
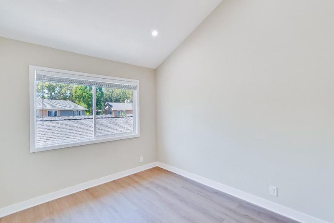
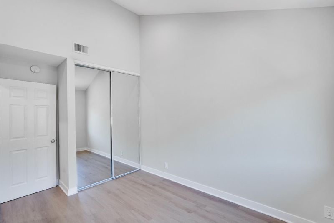
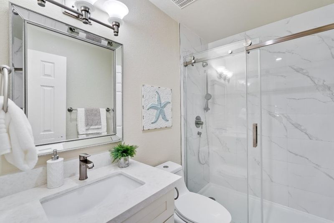

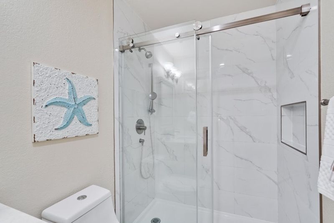
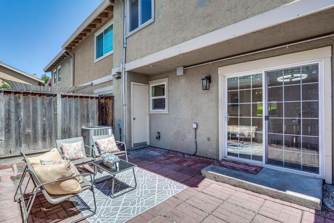
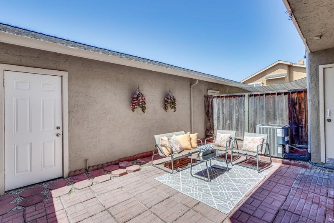
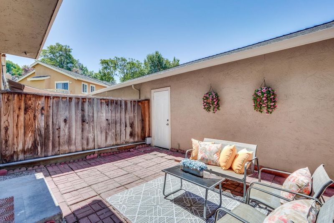
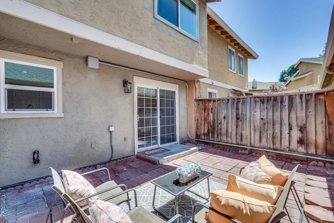
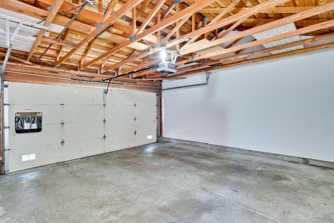
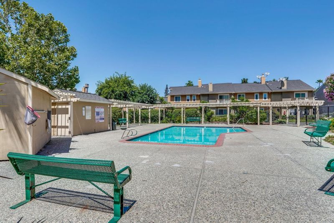
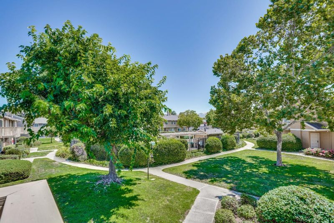
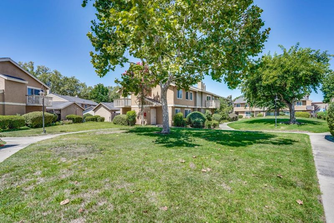
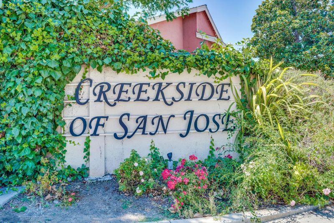
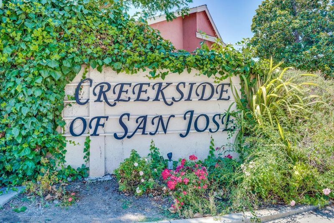
Beautifully updated townhome in the desirable Creekside community, located in Evergreen/Silver Creek area. This spacious 1,415 sq. ft. home features 3 bedrooms with vaulted ceilings, 2.5 bathrooms, a 2-car garage, and expansive unobstructed views. The primary suite offers a walk-in closet and private balcony, with thoughtfully redesigned closet space. Extensive upgrades include new wood flooring and molding throughout, recessed lighting, fresh interior paint, and replacement of all windows and interior doors. The remodeled kitchen features granite countertops, upgraded cabinetry, pantry, and a new pantry door. All three bathrooms have been tastefully remodeled with updated finishes. Additional improvements include a new HVAC system, water heater, and refrigerator. The balcony was replaced through the HOA at a cost of $12,500. Enjoy the convenience of walking distance to Silver Creek High School, Silver Creek Marketplace, Target, restaurants, and specialty shops. The beautifully maintained community offers tree-lined streets, landscaped walkways, and a community pool. Easy freeway access provides convenient connections to major destinations.

- Days on Market
- 4 days
- Current Status
- Active
- Original Price
- $839,000
- List Price
- $839,000
- On Market Date
- Aug 7, 2026
- Property Type
- Townhouse
- Area
- 3 - Evergreen
- Zip Code
- 95121
- MLS ID
- ML82056939
- APN
- 676-70-011
- Year Built
- 1979
- Stories in Building
- 2
- Possession
- COE
- Data Source
- MLSL
- Origin MLS System
- MLSListings, Inc.
Silver Creek High School
Public 9-12 Secondary
Students: 2435 Distance: 0.1mi
Dove Hill Elementary School
Public K-6 Elementary
Students: 420 Distance: 0.2mi
Scholars Academy
Private K-4 Elementary, Coed
Students: 92 Distance: 0.3mi
John J. Montgomery Elementary School
Public K-6 Elementary
Students: 423 Distance: 0.6mi
Alim Academy
Private 1-12
Students: 7 Distance: 0.6mi
Ramblewood Elementary School
Public K-6 Elementary
Students: 351 Distance: 0.7mi
- Bed
- 3
- Bath
- 3 (2/1)
- Half on Ground Floor, Shower over Tub - 1, Stall Shower, Updated Bath
- Parking
- 2
- Detached Garage
- SQ FT
- 1,415
- SQ FT Source
- Unavailable
- Lot SQ FT
- 1,354.0
- Lot Acres
- 0.031084 Acres
- Pool Info
- Pool - Fenced
- Kitchen
- Countertop - Granite, Dishwasher, Garbage Disposal, Oven Range - Electric, Refrigerator
- Cooling
- Ceiling Fan, Central AC
- Dining Room
- Dining Area
- Disclosures
- Natural Hazard Disclosure
- Family Room
- No Family Room
- Flooring
- Tile, Wood
- Foundation
- Concrete Slab
- Fire Place
- Wood Burning
- Heating
- Central Forced Air - Gas
- Laundry
- Inside
- Possession
- COE
- * Fee
- $470
- Name
- Common Interest Management
- Phone
- 925-743-3080
- *Fee includes
- Insurance - Common Area, Maintenance - Common Area, Pool, Spa, or Tennis, and Roof
MLS and other Information regarding properties for sale as shown in Theo have been obtained from various sources such as sellers, public records, agents and other third parties. This information may relate to the condition of the property, permitted or unpermitted uses, zoning, square footage, lot size/acreage or other matters affecting value or desirability. Unless otherwise indicated in writing, neither brokers, agents nor Theo have verified, or will verify, such information. If any such information is important to buyer in determining whether to buy, the price to pay or intended use of the property, buyer is urged to conduct their own investigation with qualified professionals, satisfy themselves with respect to that information, and to rely solely on the results of that investigation.
School data provided by GreatSchools. School service boundaries are intended to be used as reference only. To verify enrollment eligibility for a property, contact the school directly.