

$1,531,000
2,159
SQ FT
$709
SQ/FT
2405 Shannon Drive
@ Olympic Dr, Orrey Way - 520 - Westborough, South San Francisco

- 4 Bed
- 3 Bath
- 2 Park
- 2,159 sqft
- SOUTH SAN FRANCISCO
-

-
Fri Sep 25, 1:00 pm - 6:00 pm
-
Sat Sep 26, 10:00 am - 4:00 pm
-
Sun Sep 27, 12:00 pm - 4:00 pm
-
Tue Sep 29, 11:00 am - 1:00 pm
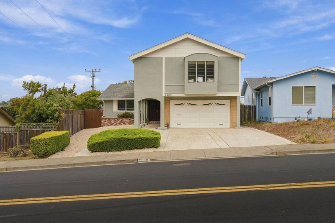
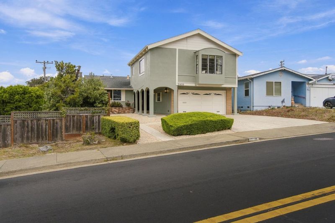
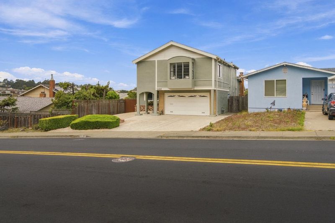
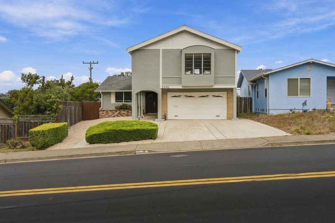
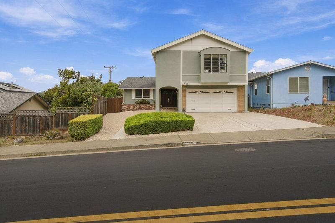
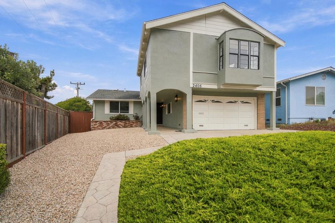
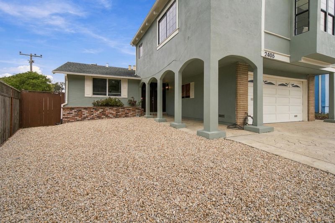
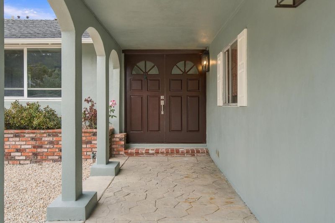
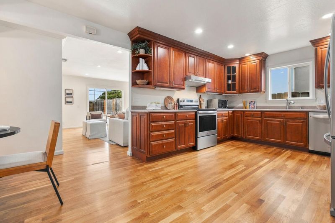
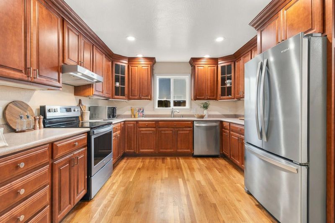
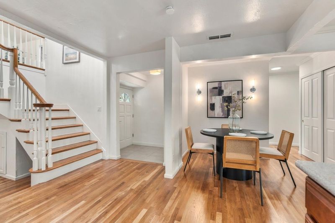
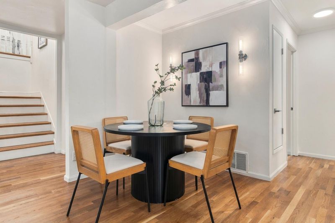
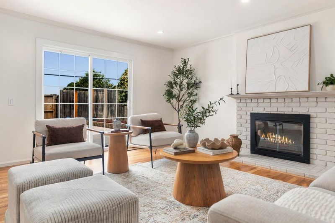
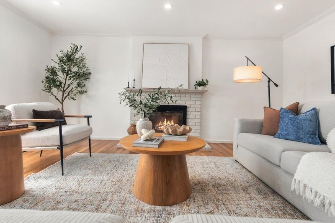
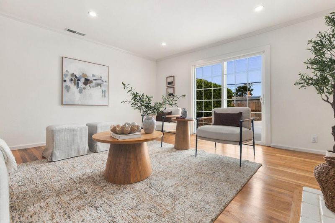
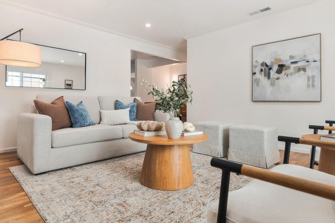
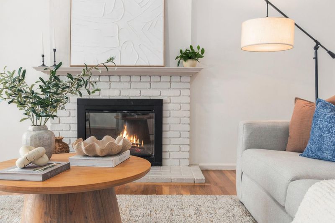
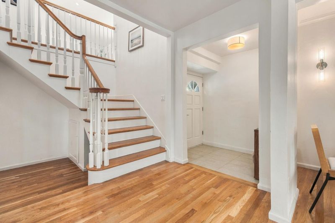
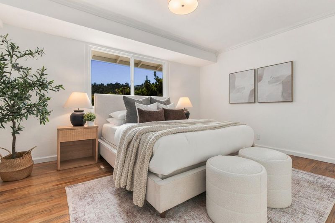
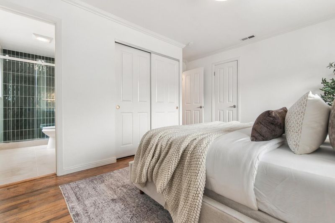
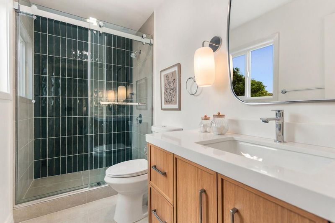
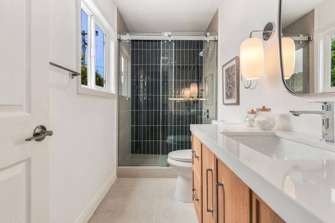
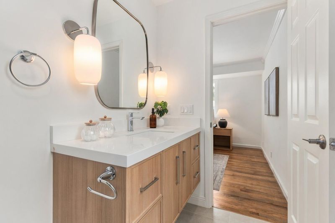
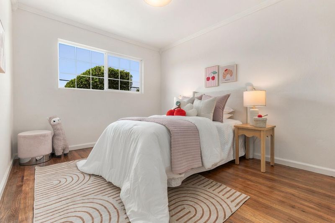
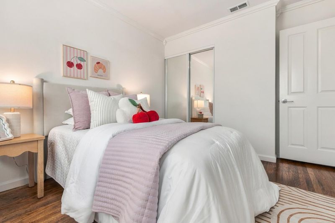
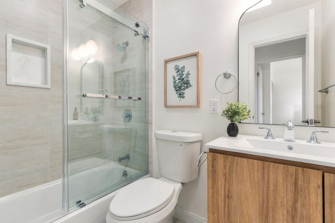
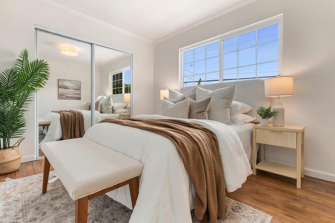
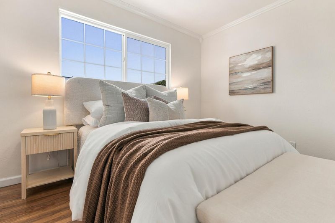
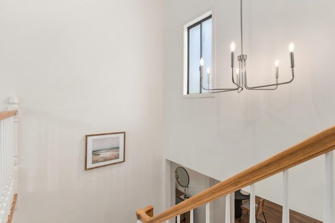
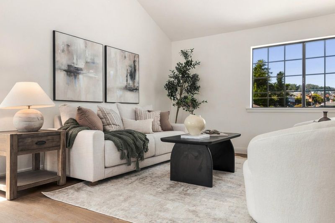
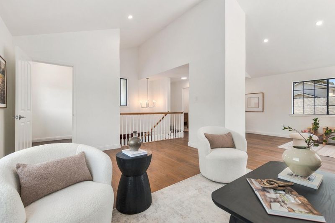
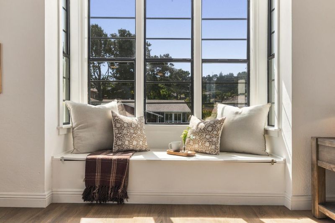
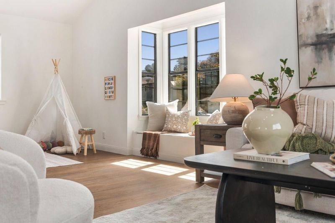
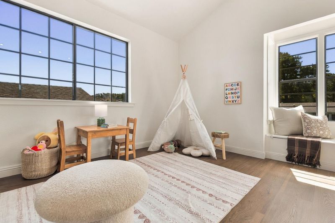
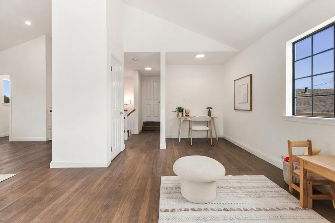
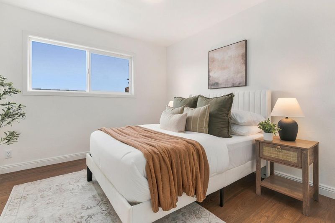
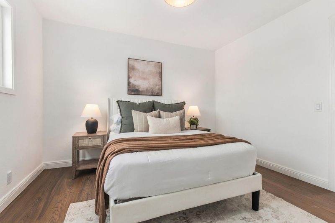
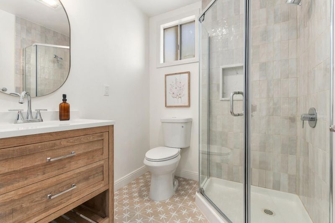
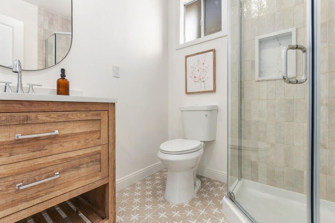
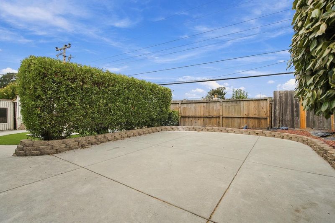
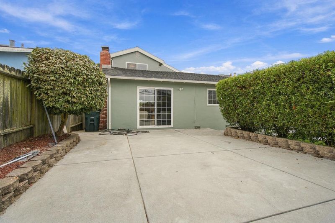
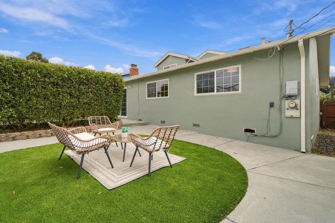
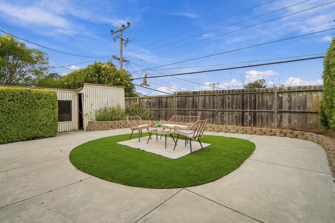
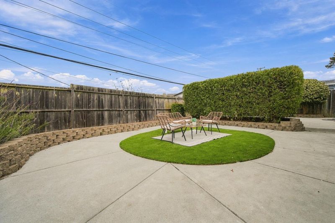
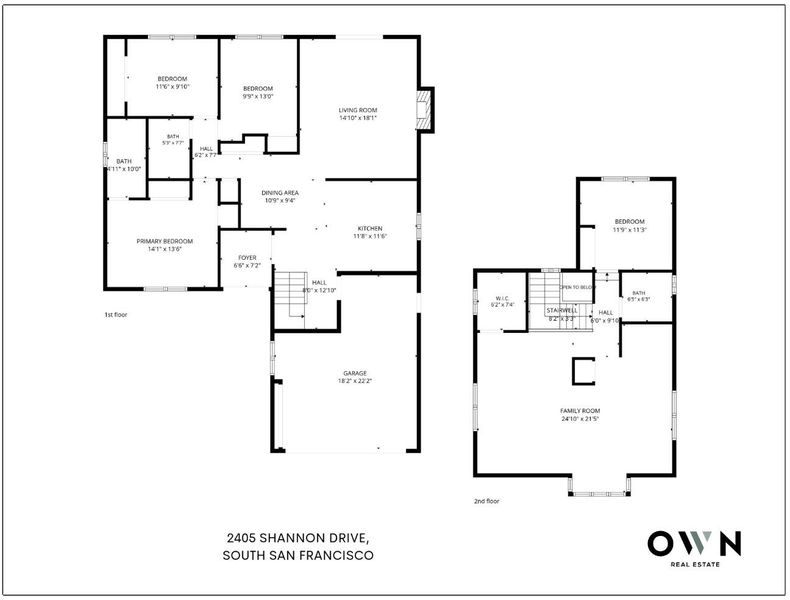
Welcome to 2405 Shannon Drive, a beautifully updated 4-bedroom, 3-bathroom home featuring a desirable main-level primary suite. The refreshed entryway offers new tile flooring and a stylish light fixture. The main level opens to a bright kitchen and dining area with premium cabinetry, stone countertops, and stainless steel appliances and more. The spacious living room features a cozy fireplace & sliding glass doors leading to the expansive backyard. The main-level primary suite offers a remodeled bath with a large vanity, new fixtures, and an oversized tiled stall shower. Two additional bedrooms and a remodeled guest bath complete the main level. Upstairs, a generous family room provides space for a lounge, home office, or play area, along with a private guest bedroom and fully renovated bathroom. Additional highlights include refinished hardwood floors, fresh interior and exterior paint, West Elm light fixtures, and a 2-car garage. Conveniently located near Westborough Square, shopping, dining, parks, schools, and I-280. The thoughtfully designed layout offers comfortable everyday living and entertaining, while the generous backyard provides room for outdoor dining, gatherings, or relaxing. New fixtures and finishes give the home a clean, contemporary feel throughout the home.

- Days on Market
- 1 day
- Current Status
- Active
- Original Price
- $1,531,000
- List Price
- $1,531,000
- On Market Date
- Sep 24, 2026
- Property Type
- Single Family Home
- Area
- 520 - Westborough
- Zip Code
- 94080
- MLS ID
- ML82062529
- APN
- 091-053-400
- Year Built
- 1963
- Stories in Building
- 1
- Possession
- Unavailable
- Data Source
- MLSL
- Origin MLS System
- MLSListings, Inc.
Monte Verde Elementary School
Public K-5 Elementary
Students: 530 Distance: 0.2mi
Westborough Middle School
Public 6-8 Middle
Students: 611 Distance: 0.5mi
Rollingwood Elementary School
Public K-5 Elementary
Students: 262 Distance: 0.8mi
Five Keys Charter (SF Sheriff'S) School
Charter 9-12 Secondary
Students: 348 Distance: 0.9mi
Portola Elementary School
Public K-5 Elementary
Students: 337 Distance: 0.9mi
Skyline Elementary School
Public K-5 Elementary
Students: 402 Distance: 1.1mi
- Bed
- 4
- Bath
- 3
- Shower over Tub - 1, Stall Shower
- Parking
- 2
- Attached Garage, Off-Site Parking, On Street
- SQ FT
- 2,159
- SQ FT Source
- Unavailable
- Lot SQ FT
- 5,831.0
- Lot Acres
- 0.133861 Acres
- Kitchen
- Countertop - Stone, Dishwasher, Exhaust Fan, Microwave, Oven Range - Electric, Refrigerator
- Cooling
- Other
- Dining Room
- Dining Area, Eat in Kitchen
- Disclosures
- Natural Hazard Disclosure
- Family Room
- Separate Family Room
- Flooring
- Hardwood, Laminate, Tile
- Foundation
- Other
- Fire Place
- Living Room
- Heating
- Central Forced Air
- Laundry
- In Garage, Washer / Dryer
- Views
- Neighborhood
- Fee
- Unavailable
MLS and other Information regarding properties for sale as shown in Theo have been obtained from various sources such as sellers, public records, agents and other third parties. This information may relate to the condition of the property, permitted or unpermitted uses, zoning, square footage, lot size/acreage or other matters affecting value or desirability. Unless otherwise indicated in writing, neither brokers, agents nor Theo have verified, or will verify, such information. If any such information is important to buyer in determining whether to buy, the price to pay or intended use of the property, buyer is urged to conduct their own investigation with qualified professionals, satisfy themselves with respect to that information, and to rely solely on the results of that investigation.
School data provided by GreatSchools. School service boundaries are intended to be used as reference only. To verify enrollment eligibility for a property, contact the school directly.