 Price Reduced

$799,000
2,055
SQ FT
$389
SQ/FT
1859 Lynwood Dr
@ Elderwood - Dana Estates, Concord

- 4 Bed
- 3 Bath
- 2 Park
- 2,055 sqft
- Concord
-

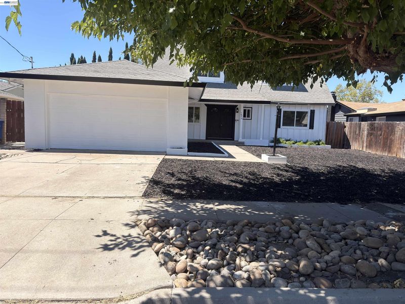
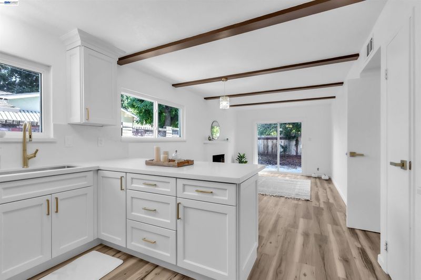
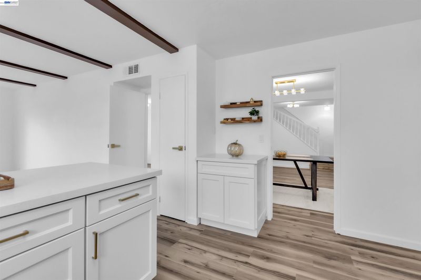
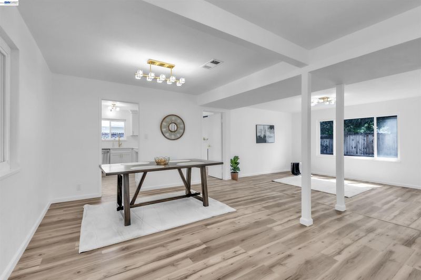
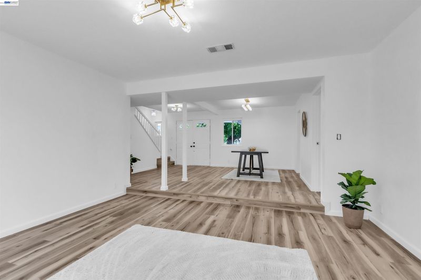
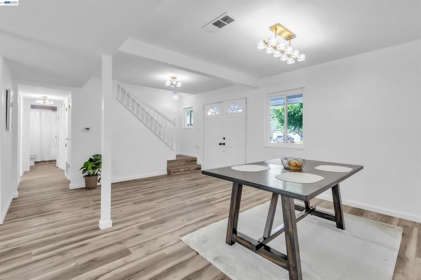
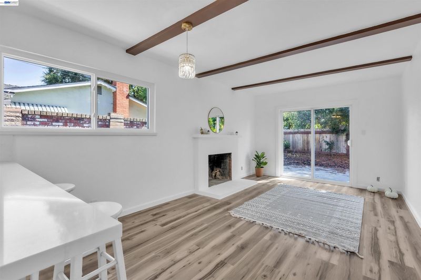
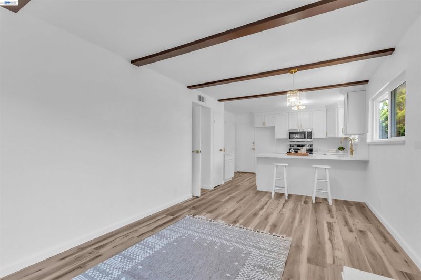
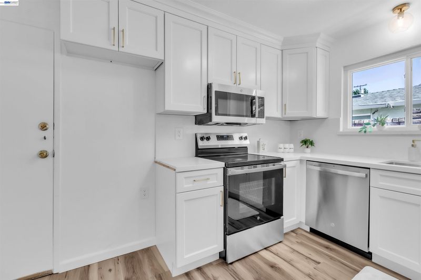
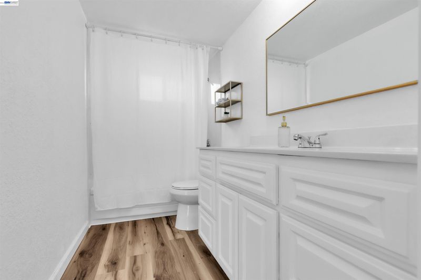
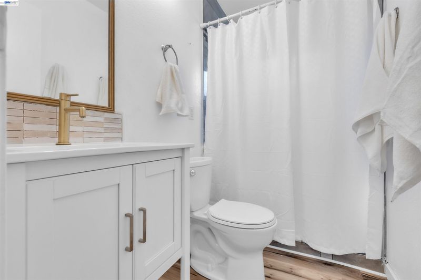
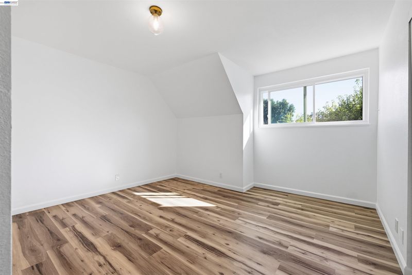
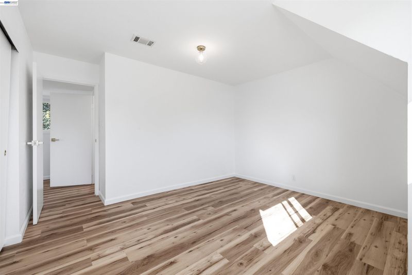
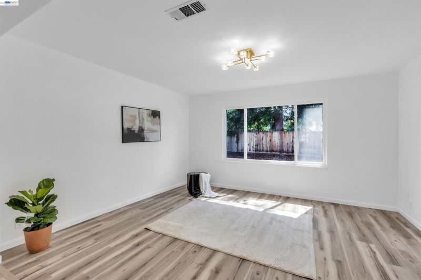
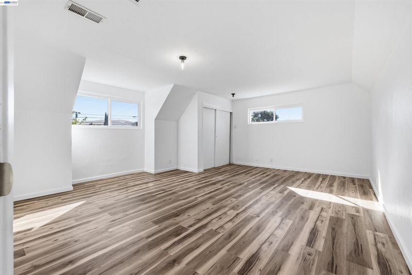
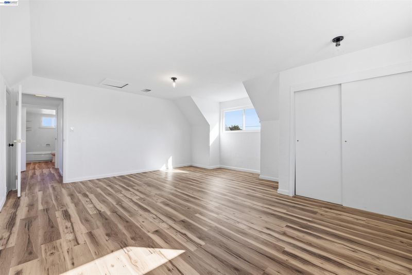
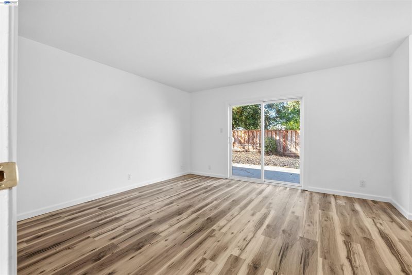
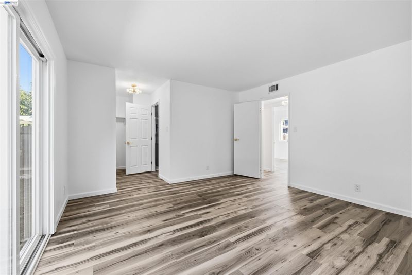
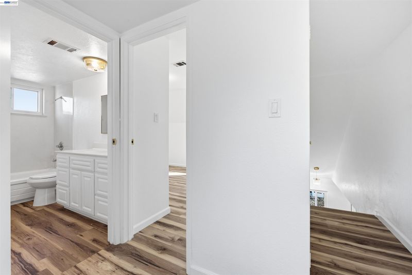
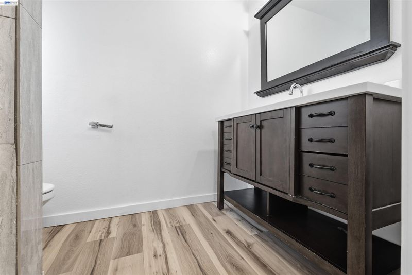
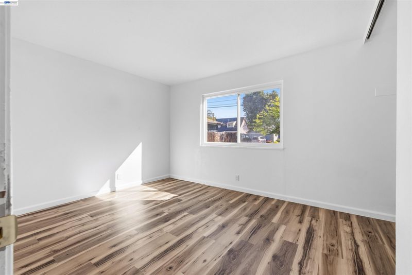
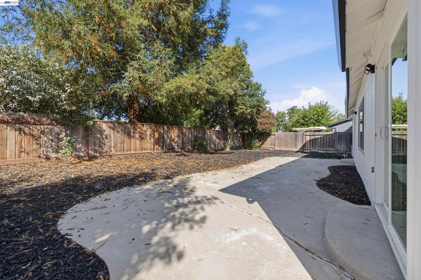
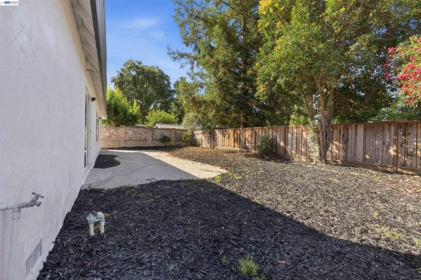
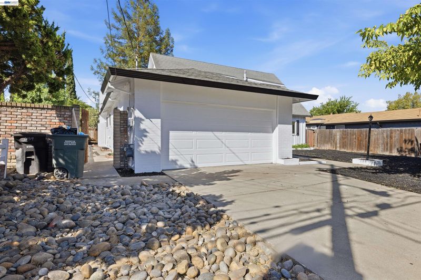
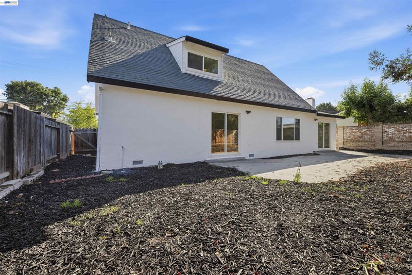
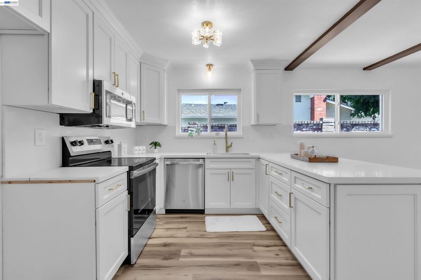
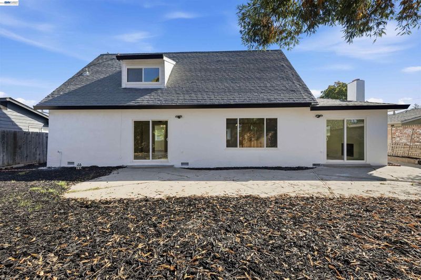
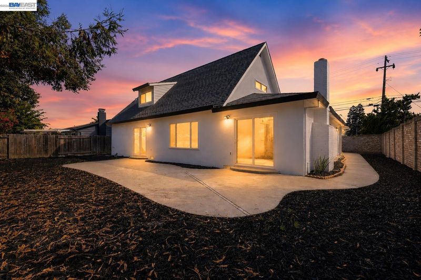
Bright, airy, and inviting, this spacious Concord home offers the perfect blend of comfort, space, and convenience. Featuring four generously sized bedrooms and three full bathrooms, the thoughtfully designed floor plan is ideal for large or multi-generational families. The downstairs features two large bedrooms—one of which is the spacious master bedroom—along with two full bathrooms. Upstairs, you’ll find two additional large bedrooms and one full bathroom, creating a flexible layout with plenty of space for family, guests, a home office, or everyday living. With both a separate living room and family room, there’s plenty of room for everyone to gather, entertain, or simply relax and unwind. Natural light fills the home, creating a bright and welcoming atmosphere throughout. Step outside to a private backyard with endless possibilities for outdoor entertaining, gardening, play, or creating your own personal retreat. Ideally located near schools, shopping, restaurants, parks, BART, and major commuter routes including Highways 4 and 680, this home combines exceptional space with everyday convenience in an established Concord neighborhood. Four large bedrooms, three full bathrooms, multiple living spaces, and the convenience of two bedrooms and two full bathrooms downstairs make this home a wonderful fit for a variety of lifestyles. Don’t miss your opportunity to make it yours!

- Current Status
- Price change
- Original Price
- $949,000
- List Price
- $799,000
- On Market Date
- Aug 3, 2026
- Property Type
- Detached
- D/N/S
- Dana Estates
- Zip Code
- 94519
- MLS ID
- 41143679
- APN
- 1145810071
- Year Built
- 1965
- Stories in Building
- 2
- Possession
- Close Of Escrow
- Data Source
- MAXEBRDI
- Origin MLS System
- BAY EAST
Monte Gardens Elementary School
Public K-5 Elementary
Students: 518 Distance: 0.2mi
Sunrise (Special Education) School
Public K-8 Special Education
Students: 30 Distance: 0.2mi
Westwood Elementary School
Public K-5 Elementary
Students: 312 Distance: 1.0mi
El Dorado Middle School
Public 6-8 Middle
Students: 882 Distance: 1.0mi
Wren Avenue Elementary School
Public K-5 Elementary
Students: 336 Distance: 1.0mi
Calvary Christian School
Private 1-12
Students: 53 Distance: 1.0mi
- Bed
- 4
- Bath
- 3
- Parking
- 2
- Attached
- SQ FT
- 2,055
- SQ FT Source
- Owner
- Lot SQ FT
- 6,500.0
- Lot Acres
- 0.15 Acres
- Pool Info
- None
- Kitchen
- Other
- Cooling
- Other
- Disclosures
- Other - Call/See Agent
- Entry Level
- Exterior Details
- Back Yard, Front Yard
- Flooring
- Other
- Foundation
- Fire Place
- Family Room
- Heating
- Other
- Laundry
- Other
- Main Level
- Other
- Possession
- Close Of Escrow
- Architectural Style
- Traditional
- Construction Status
- Existing
- Additional Miscellaneous Features
- Back Yard, Front Yard
- Location
- Other
- Roof
- Other
- Water and Sewer
- Public
- Fee
- Unavailable
MLS and other Information regarding properties for sale as shown in Theo have been obtained from various sources such as sellers, public records, agents and other third parties. This information may relate to the condition of the property, permitted or unpermitted uses, zoning, square footage, lot size/acreage or other matters affecting value or desirability. Unless otherwise indicated in writing, neither brokers, agents nor Theo have verified, or will verify, such information. If any such information is important to buyer in determining whether to buy, the price to pay or intended use of the property, buyer is urged to conduct their own investigation with qualified professionals, satisfy themselves with respect to that information, and to rely solely on the results of that investigation.
School data provided by GreatSchools. School service boundaries are intended to be used as reference only. To verify enrollment eligibility for a property, contact the school directly.