

$1,000,000
1,360
SQ FT
$735
SQ/FT
18820 Vierra Canyon Road
@ Vierra Canyon Road - 136 - Pesante,Crazy Horse Cyn,Salinas Cty Club,Harrison, Salinas

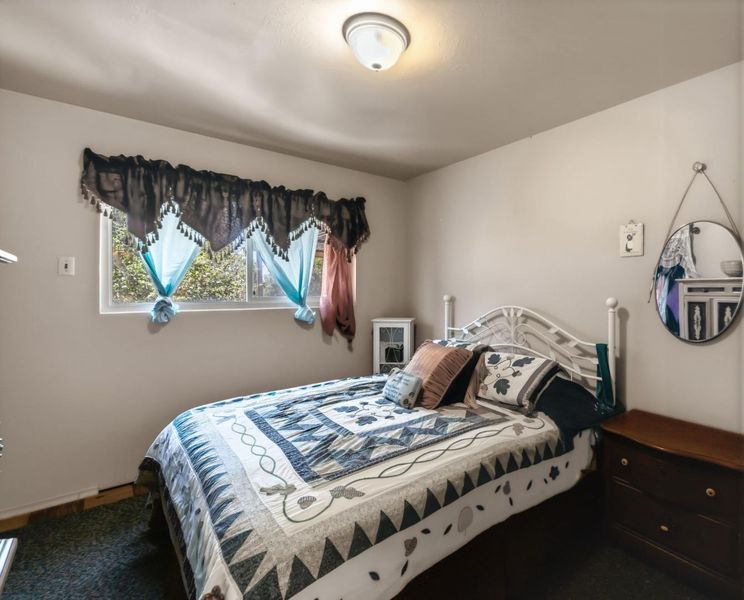
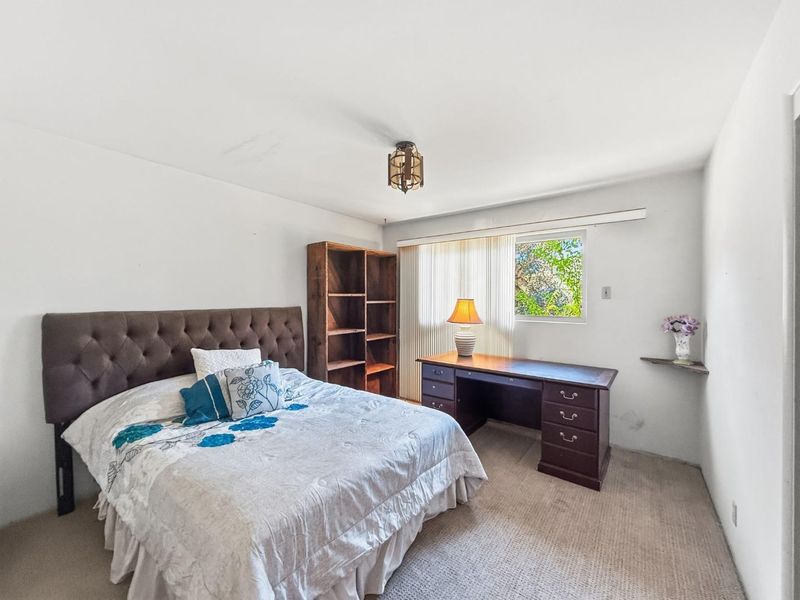
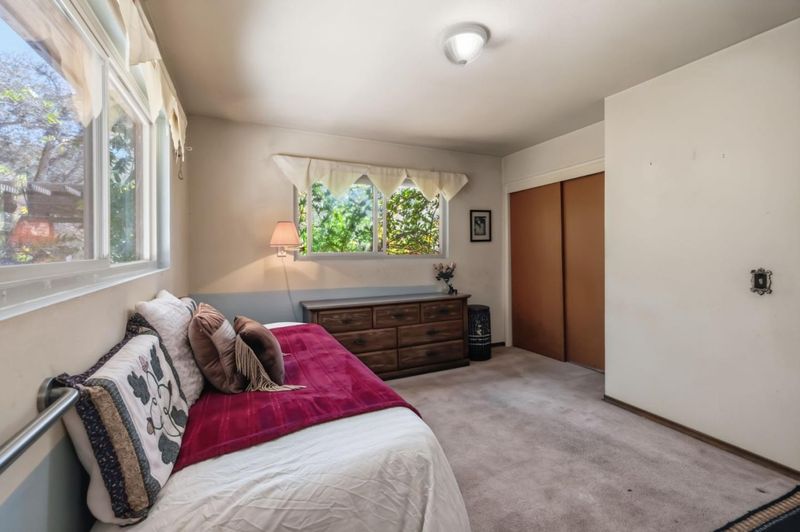
- 3 Bed
- 2 Bath
- 2 Park
- 1,360 sqft
- SALINAS
-

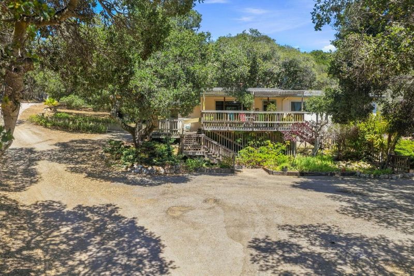
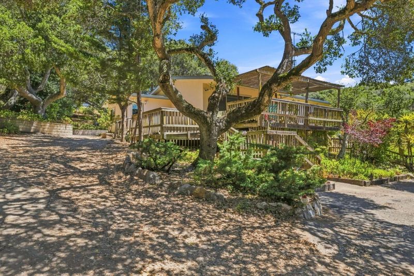
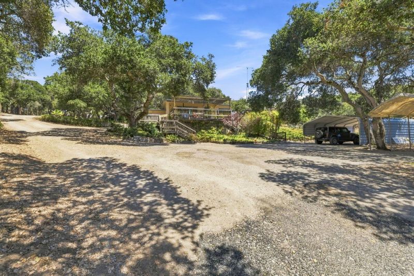
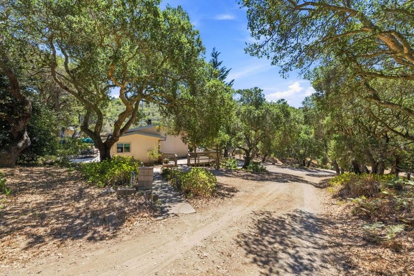
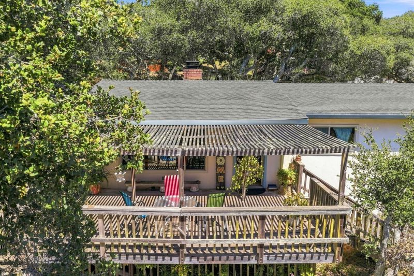
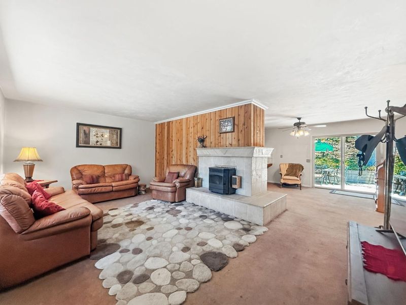
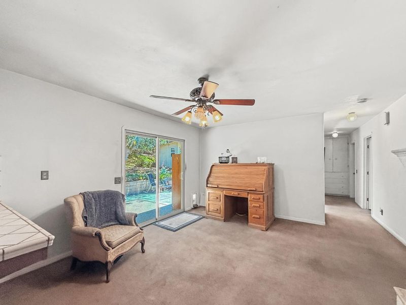
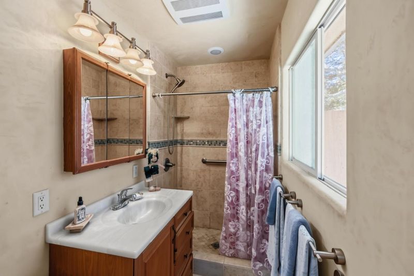
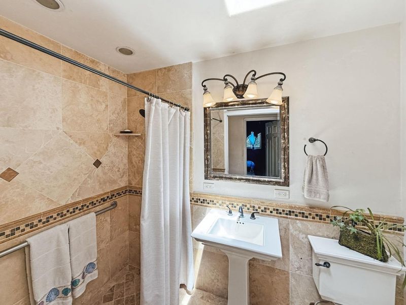
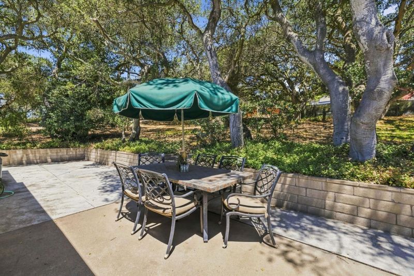
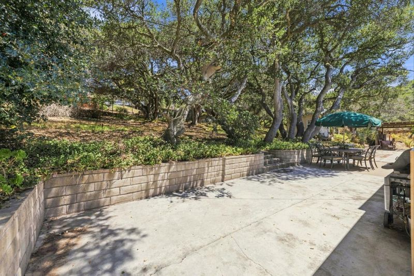
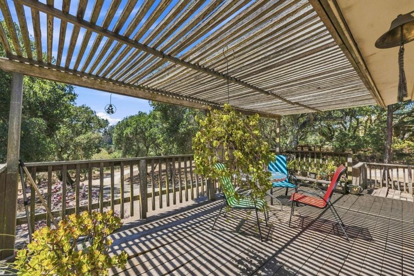
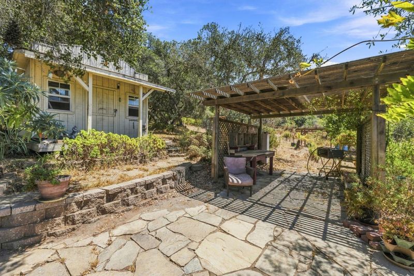
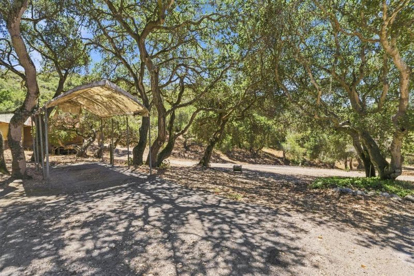
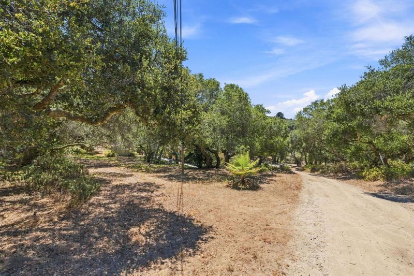
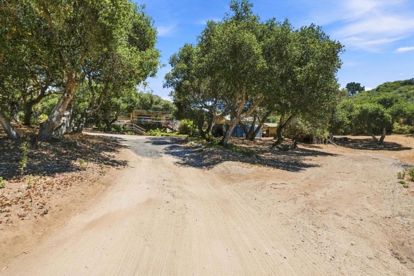
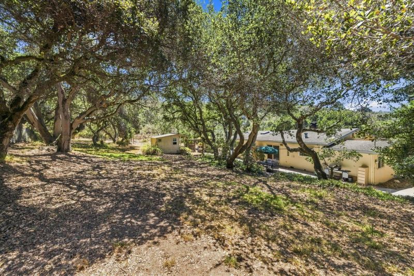
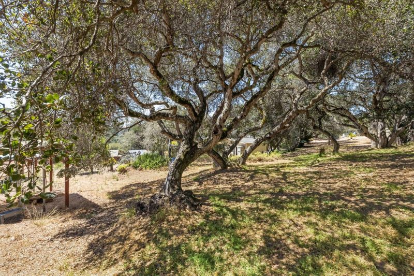
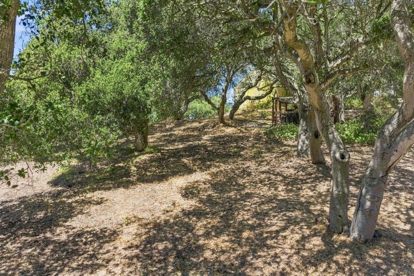
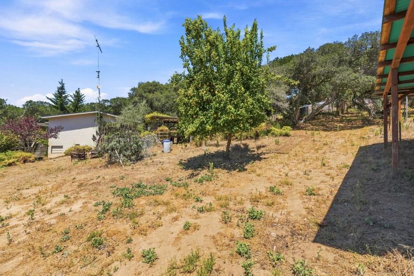
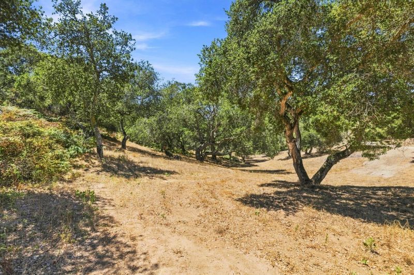
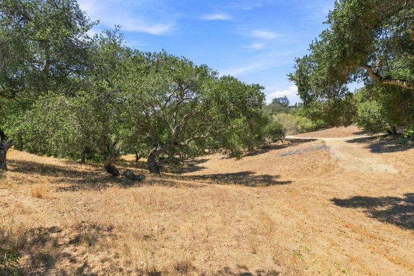
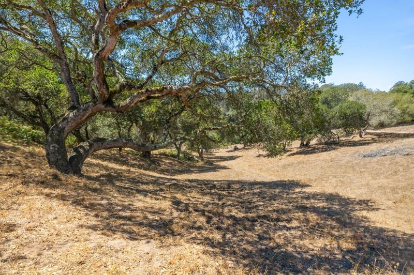
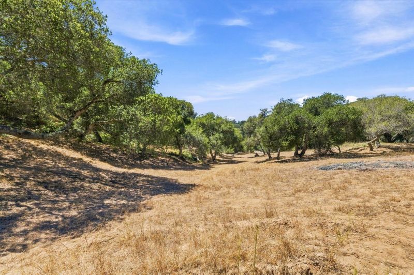
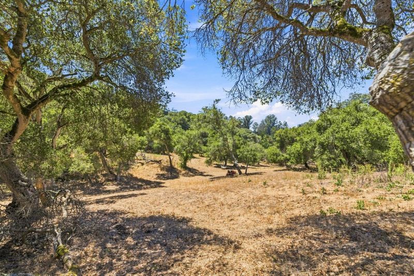
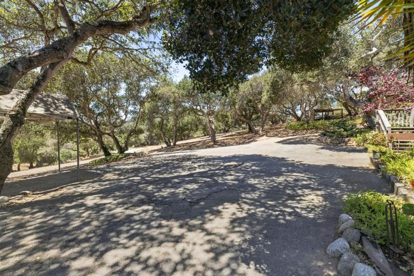
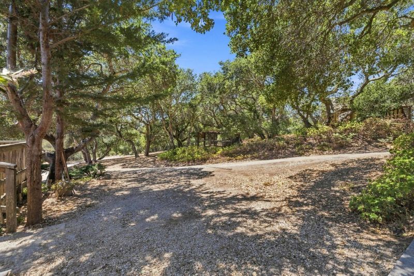
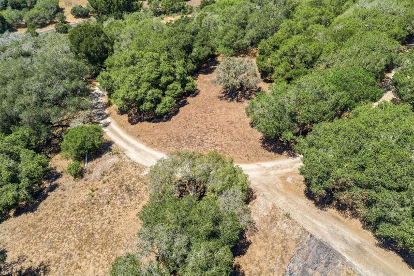
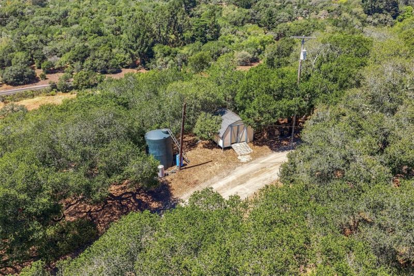
Experience the best of country living on just a little over 4 peaceful acres in the heart of Prunedale. Nestled beneath majestic oak trees, this inviting 3-bedroom, 2-bath home offers privacy, tranquility, and the opportunity to embrace the lifestyle you have been dreaming of. Relax on the spacious deck overlooking the serene surroundings, gather fresh lemons from your own tree, and enjoy the existing chicken coop & workshop with plenty of room for horses, livestock, 4-H projects, gardens, or your very own homestead. The usable acreage offers endless possibilities for recreation, hobbies, or simply enjoying wide open spaces and peaceful country evenings. Conveniently located with easy access to Highway 101, you are just minutes from Salinas and within easy reach of Monterey, Santa Cruz, and the Bay Area. Whether you are looking for a hobby farm, a place to raise animals, or simply a peaceful retreat, this property offers the space, freedom, and country charm to make it your own.

- Days on Market
- 4 days
- Current Status
- Active
- Original Price
- $1,000,000
- List Price
- $1,000,000
- On Market Date
- Aug 7, 2026
- Property Type
- Single Family Home
- Area
- 136 - Pesante,Crazy Horse Cyn,Salinas Cty Club,Harrison
- Zip Code
- 93907
- MLS ID
- ML82057019
- APN
- 125-202-048-000
- Year Built
- 1958
- Stories in Building
- 1
- Possession
- Unavailable
- Data Source
- MLSL
- Origin MLS System
- MLSListings, Inc.
North Monterey County Adult
Public n/a Adult Education
Students: NA Distance: 1.5mi
Montessori Learning Center
Private PK-8 Montessori, Coed
Students: 70 Distance: 1.7mi
Prunedale Elementary School
Public K-6 Elementary
Students: 669 Distance: 2.1mi
Echo Valley Elementary School
Public K-6 Elementary
Students: 492 Distance: 2.2mi
North Monterey County Center For Independent Study
Public K-12 Alternative
Students: 128 Distance: 2.3mi
Central Bay High (Continuation) School
Public 9-12 Continuation
Students: 39 Distance: 2.3mi
- Bed
- 3
- Bath
- 2
- Tile, Updated Bath, Other
- Parking
- 2
- Parking Area, Room for Oversized Vehicle
- SQ FT
- 1,360
- SQ FT Source
- Unavailable
- Lot SQ FT
- 207,781.0
- Lot Acres
- 4.769995 Acres
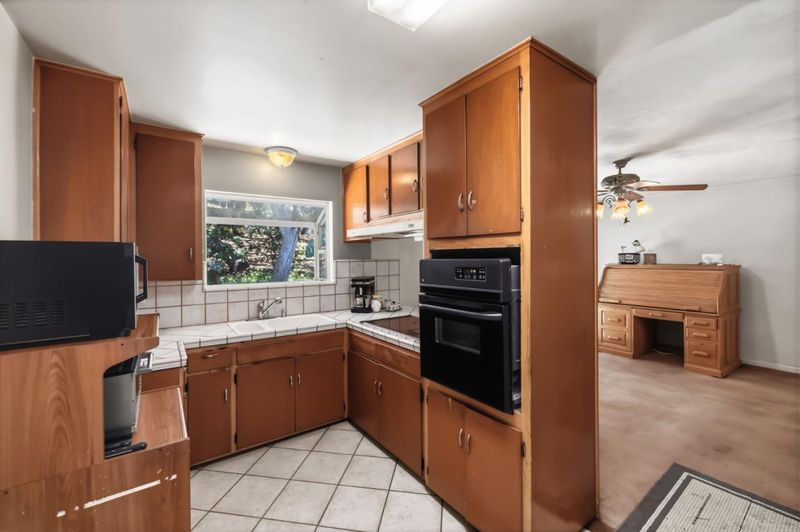
- Kitchen
- Cooktop - Electric, Countertop - Tile, Hood Over Range, Microwave, Oven - Electric, Refrigerator
- Cooling
- None
- Dining Room
- Dining Area
- Disclosures
- Natural Hazard Disclosure
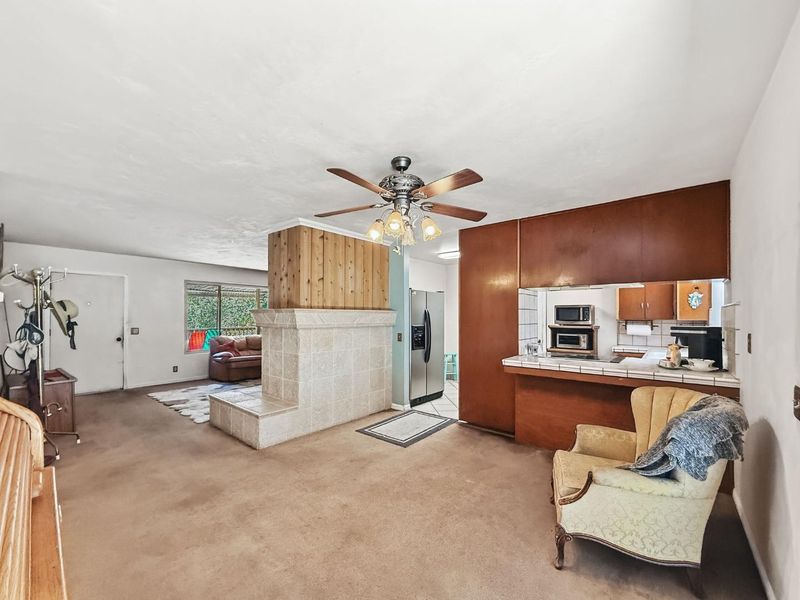
- Family Room
- Kitchen / Family Room Combo
- Flooring
- Carpet, Tile
- Foundation
- Combination, None
- Fire Place
- Living Room
- Heating
- Fireplace
- Laundry
- In Utility Room
- Views
- Forest / Woods, Mountains, Pasture
- Fee
- Unavailable
MLS and other Information regarding properties for sale as shown in Theo have been obtained from various sources such as sellers, public records, agents and other third parties. This information may relate to the condition of the property, permitted or unpermitted uses, zoning, square footage, lot size/acreage or other matters affecting value or desirability. Unless otherwise indicated in writing, neither brokers, agents nor Theo have verified, or will verify, such information. If any such information is important to buyer in determining whether to buy, the price to pay or intended use of the property, buyer is urged to conduct their own investigation with qualified professionals, satisfy themselves with respect to that information, and to rely solely on the results of that investigation.
School data provided by GreatSchools. School service boundaries are intended to be used as reference only. To verify enrollment eligibility for a property, contact the school directly.