

$1,779,000
1,643
SQ FT
$1,083
SQ/FT
914 Arrowtail Ter
@ Guardino Dr - Cherry Guardino, Fremont

- 4 Bed
- 2.5 (2/1) Bath
- 2 Park
- 1,643 sqft
- Fremont
-

-
Sun Jul 12, 12:00 pm - 4:00 pm
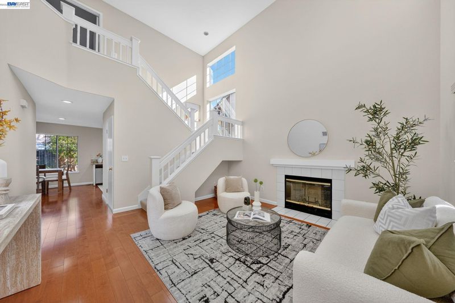
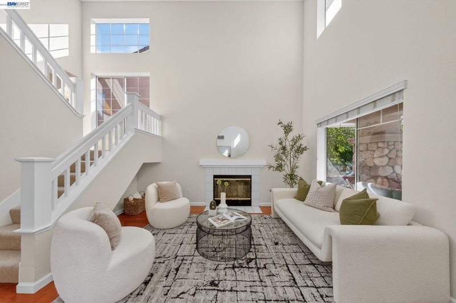
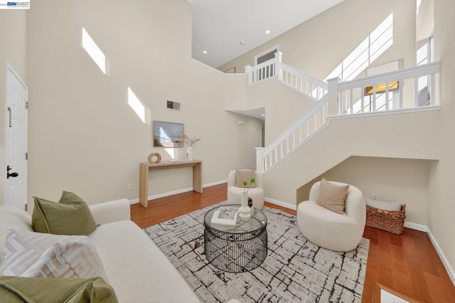
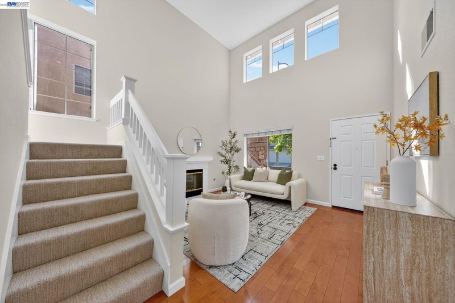
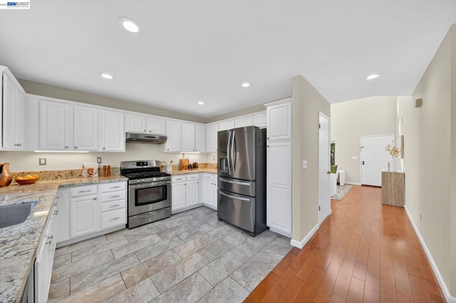
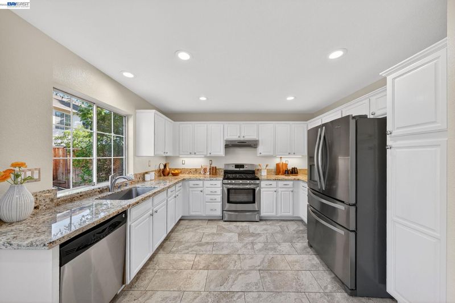
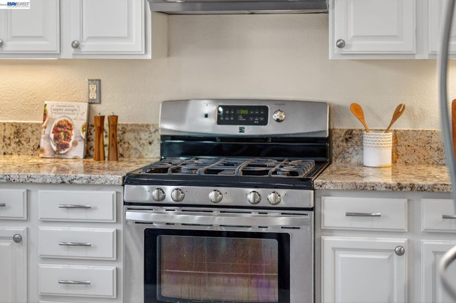
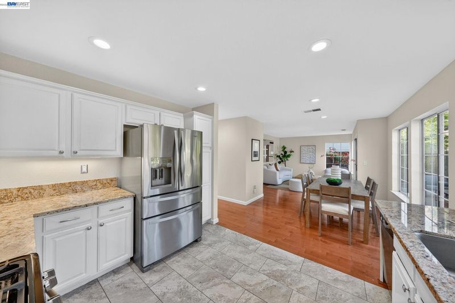
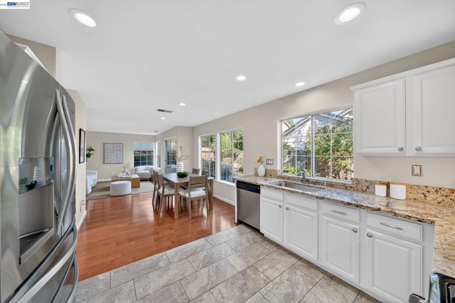
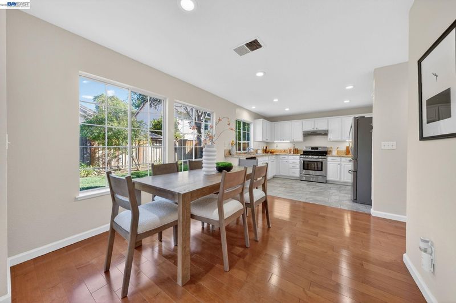
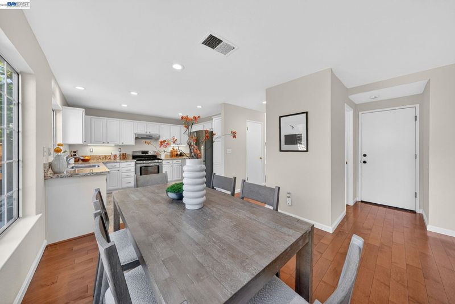
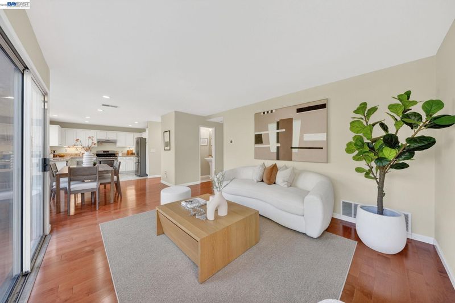
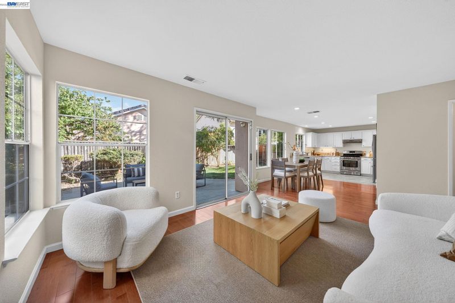
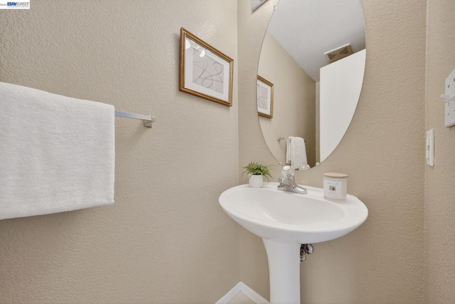
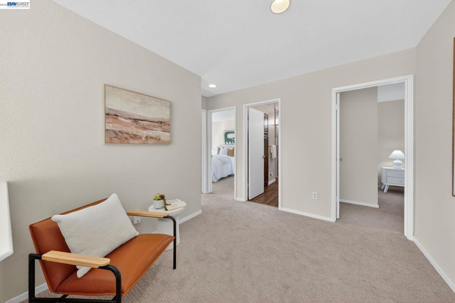
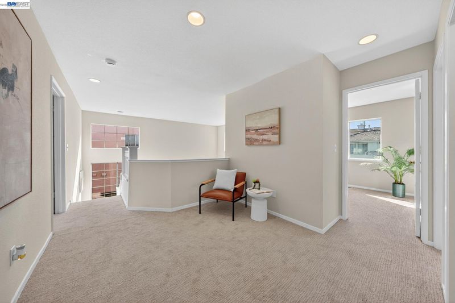
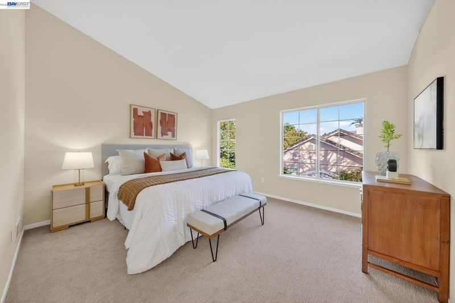
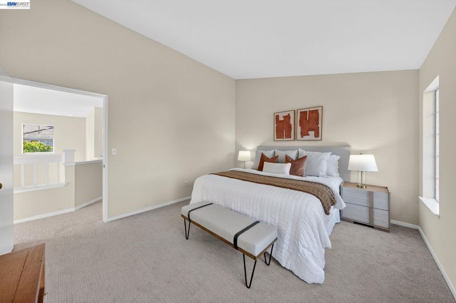
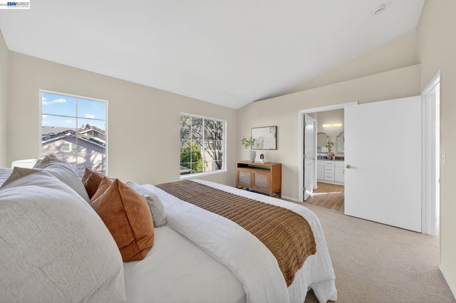
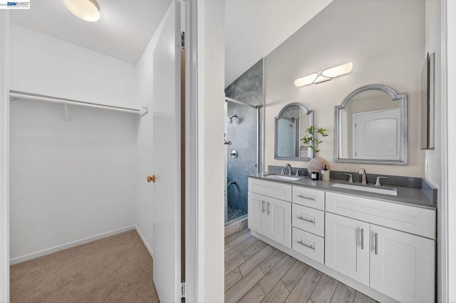
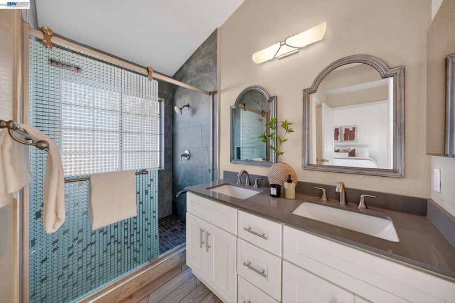
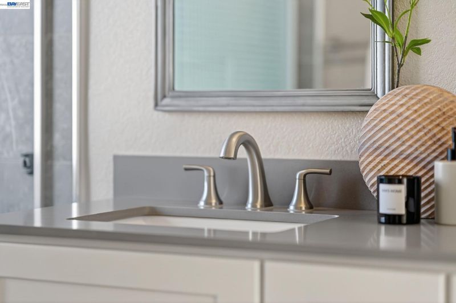
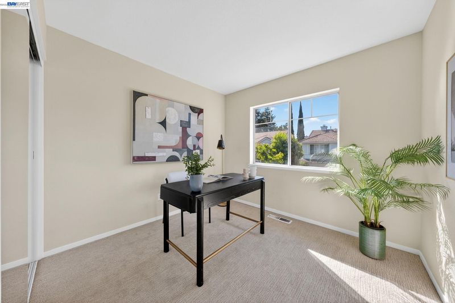
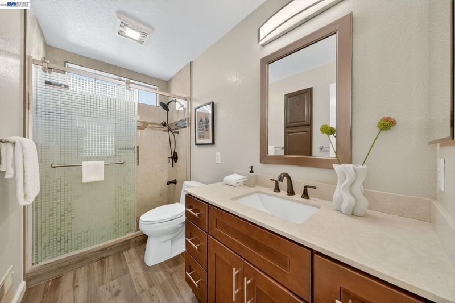
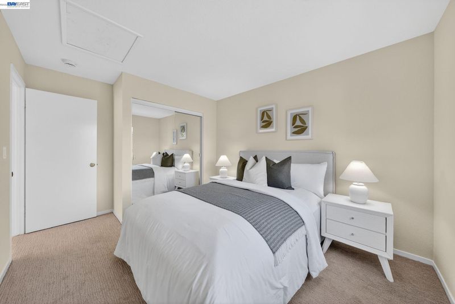
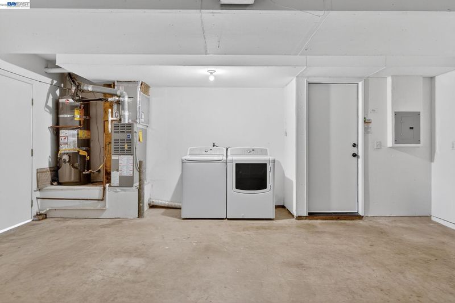
Experience the perfect blend of comfort, convenience, and location at 914 Arrowtail Terrace. This beautifully maintained Lakepoint home offers soaring ceilings, abundant natural light, fresh interior paint, new carpeting on the stairs and upper level, a versatile loft, and an updated kitchen with granite countertops and stainless steel appliances. The refrigerator, washer, dryer, and EV charger are included, allowing you to start enjoying your new home from day one. Ideally located just a short walk to Fremont BART and minutes from Central Park, Lake Elizabeth, I-680, and I-880, with access to the highly sought-after Parkmont Elementary attendance area.
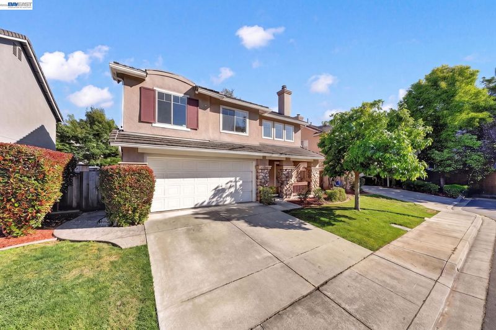
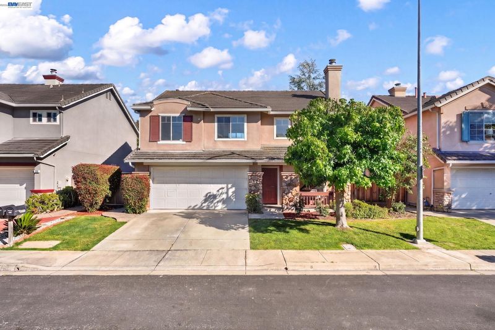
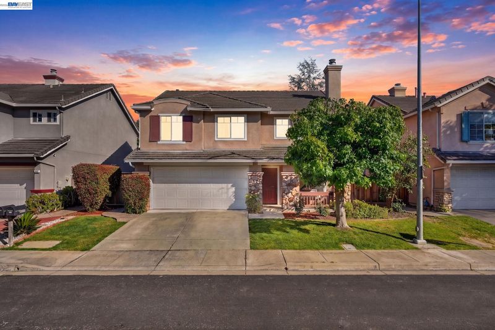
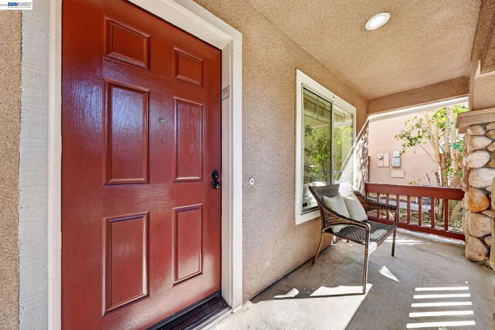
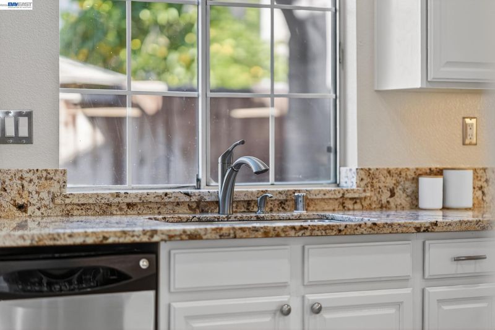
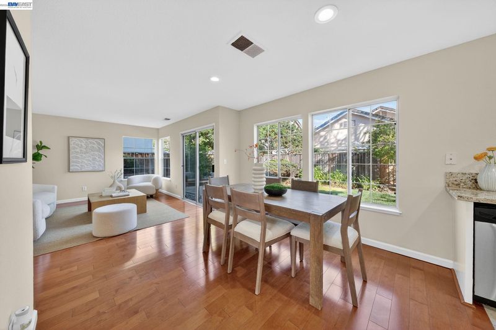
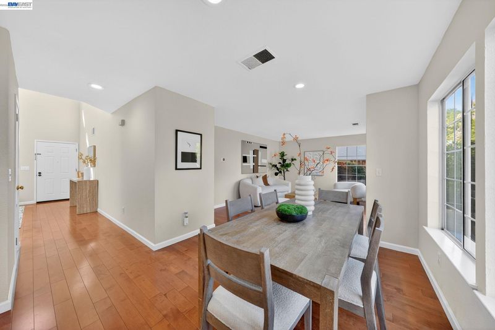
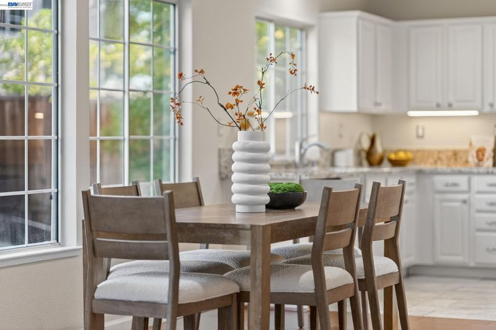
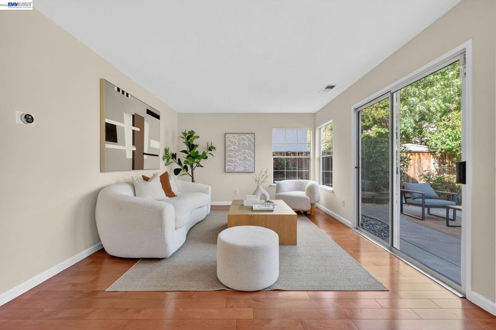
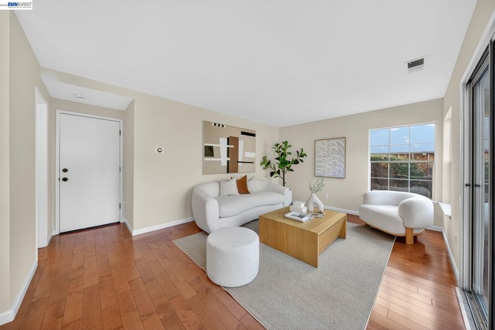
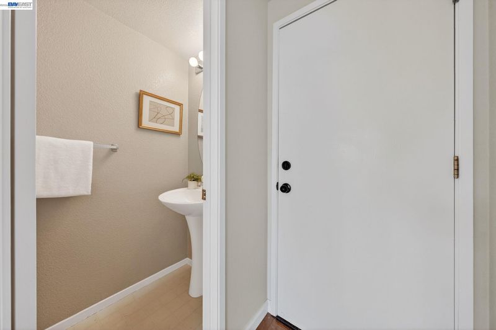
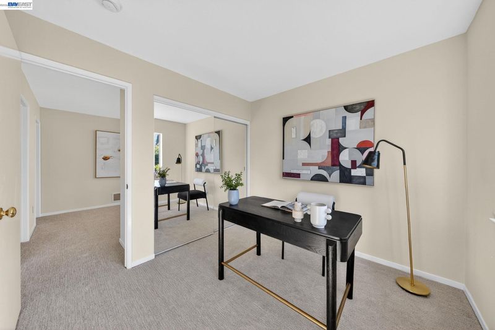
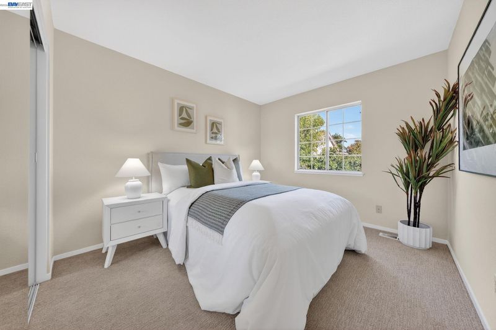
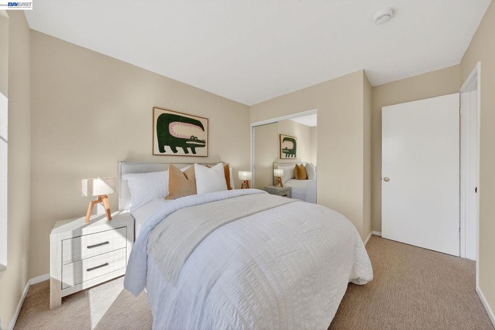
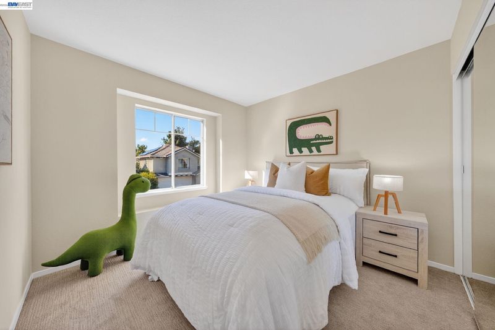
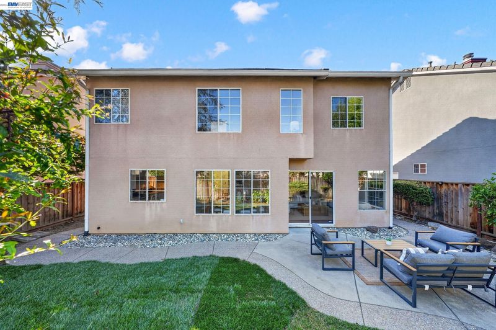
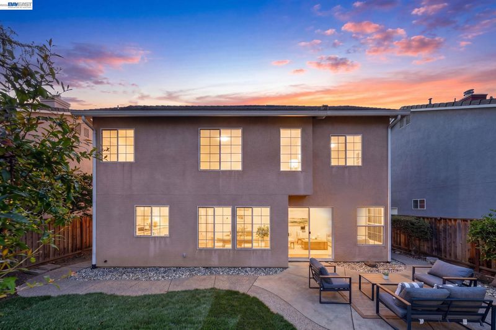
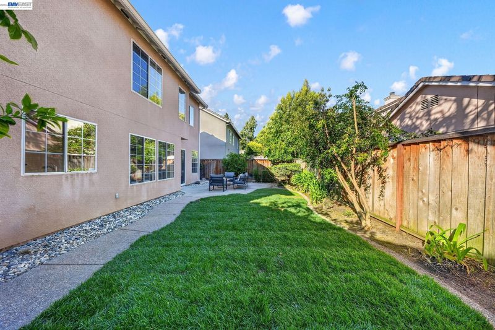
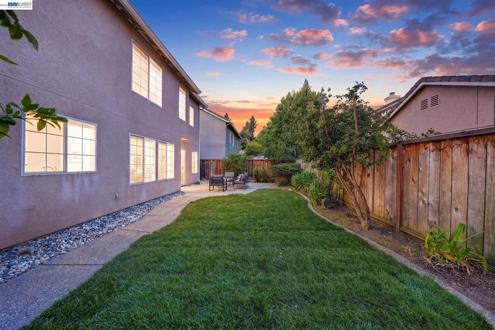
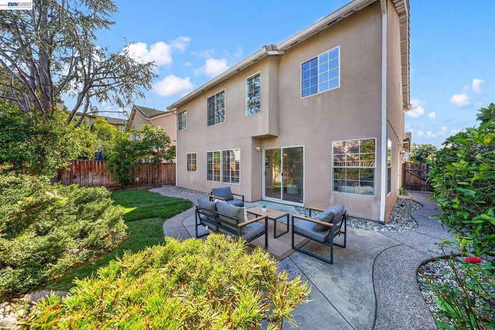
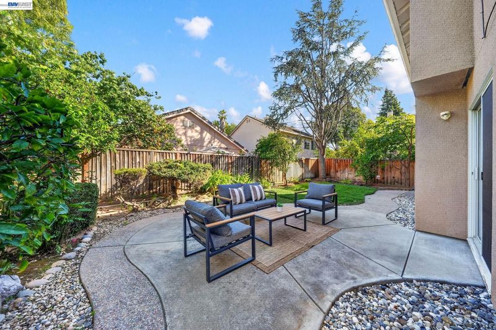
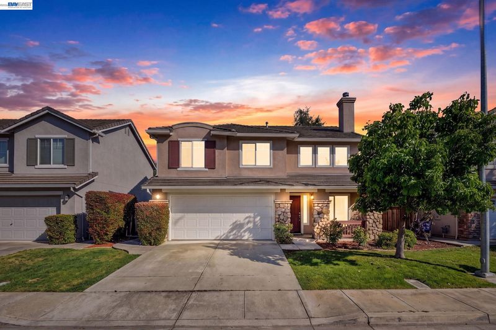
Welcome to 914 Arrowtail Terrace, a beautifully maintained home tucked away on a quiet cul-de-sac in Fremont’s highly desirable Lakepoint community. A charming covered front porch welcomes you into a bright, light-filled interior where soaring ceilings, expansive windows, and an open floor plan create a warm and inviting first impression. Designed for today’s lifestyle, the spacious living and family rooms offer inviting spaces for both relaxing and entertaining, while the versatile upstairs loft is ideal as a home office, media room, study area, or playroom. Fresh interior paint brightens the home throughout, while plush new carpeting extends up the stairs and throughout the upper level. The bright kitchen features granite countertops, stainless steel appliances, generous cabinet space, and comes complete with the refrigerator. The washer, dryer, and EV charger are also included, allowing you to start enjoying your new home from day one. Step outside to a private backyard with a patio and lush lawn, perfect for entertaining, gardening, play, or simply relaxing in the California sunshine. Just a short walk to Fremont BART and moments from Central Park and Lake Elizabeth, this home also offers quick access to I-680 and I-880 for convenient commuting throughout Silicon Valley, the Peninsula, and the East Bay. Located within the highly sought-after Parkmont Elementary attendance area, this is a wonderful opportunity to own in one of Fremont’s most desirable neighborhoods.

- Current Status
- New
- Original Price
- $1,779,000
- List Price
- $1,779,000
- On Market Date
- Jul 12, 2026
- Property Type
- Detached
- D/N/S
- Cherry Guardino
- Zip Code
- 94536
- MLS ID
- 41141394
- APN
- 507793126
- Year Built
- 1995
- Stories in Building
- 2
- Possession
- Close Of Escrow
- Data Source
- MAXEBRDI
- Origin MLS System
- BAY EAST
California School For The Blind
Public K-12
Students: 66 Distance: 0.4mi
California School For The Deaf-Fremont
Public PK-12
Students: 372 Distance: 0.5mi
Parkmont Elementary School
Public K-6 Elementary
Students: 885 Distance: 0.6mi
BASIS Independent Fremont
Private K-8 Coed
Students: 330 Distance: 1.0mi
New Horizons School
Private K-8 Elementary, Coed
Students: 223 Distance: 1.0mi
Vallejo Mill Elementary School
Public K-6 Elementary
Students: 519 Distance: 1.1mi
- Bed
- 4
- Bath
- 2.5 (2/1)
- Parking
- 2
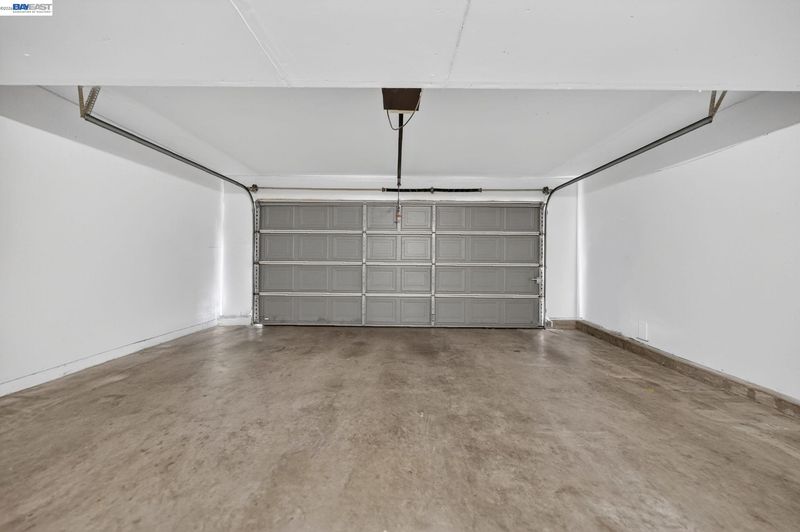
- Attached, Covered, Garage, Int Access From Garage, Parking Spaces, Side Yard Access, Parking Lot, Electric Vehicle Charging Station(s), Garage Faces Front, Garage Door Opener, Side By Side, Uncovered Park Spaces 2+
- SQ FT
- 1,643
- SQ FT Source
- Public Records
- Lot SQ FT
- 3,750.0
- Lot Acres
- 0.09 Acres
- Pool Info
- None
- Kitchen
- Dishwasher, Gas Range, Free-Standing Range, Refrigerator, Dryer, Washer, Gas Water Heater, Counter - Solid Surface, Stone Counters, Disposal, Gas Range/Cooktop, Range/Oven Free Standing, Updated Kitchen
- Cooling
- Central Air
- Disclosures
- Nat Hazard Disclosure, Disclosure Package Avail
- Entry Level
- Exterior Details
- Garden, Back Yard, Front Yard, Garden/Play, Side Yard, Sprinklers Automatic, Storage, Landscape Back, Landscape Front, Low Maintenance
- Flooring
- Hardwood, Tile, Carpet
- Foundation
- Fire Place
- Living Room
- Heating
- Forced Air, Central, Fireplace(s)
- Laundry
- Dryer, In Garage, Washer
- Upper Level
- 4 Bedrooms, 2 Baths, Primary Bedrm Suite - 1, Loft
- Main Level
- 0.5 Bath, Laundry Facility, Main Entry
- Possession
- Close Of Escrow
- Architectural Style
- Contemporary, Mediterranean
- Construction Status
- Existing
- Additional Miscellaneous Features
- Garden, Back Yard, Front Yard, Garden/Play, Side Yard, Sprinklers Automatic, Storage, Landscape Back, Landscape Front, Low Maintenance
- Location
- Cul-De-Sac, Level, Rectangular Lot, Back Yard, Curb(s), Front Yard, Landscaped, Sprinklers In Rear
- Roof
- Tile
- Water and Sewer
- Public
- Fee
- $20
MLS and other Information regarding properties for sale as shown in Theo have been obtained from various sources such as sellers, public records, agents and other third parties. This information may relate to the condition of the property, permitted or unpermitted uses, zoning, square footage, lot size/acreage or other matters affecting value or desirability. Unless otherwise indicated in writing, neither brokers, agents nor Theo have verified, or will verify, such information. If any such information is important to buyer in determining whether to buy, the price to pay or intended use of the property, buyer is urged to conduct their own investigation with qualified professionals, satisfy themselves with respect to that information, and to rely solely on the results of that investigation.
School data provided by GreatSchools. School service boundaries are intended to be used as reference only. To verify enrollment eligibility for a property, contact the school directly.