



$1,490,000
2,075
SQ FT
$718
SQ/FT
812-814 54th Street
@ MLK - 2608 - Oakland Zip Code 94608, Oakland

- 5 Bed
- 3 Bath
- 1 Park
- 2,075 sqft
- OAKLAND
-

-
Sat Sep 26, 1:00 pm - 4:00 pm
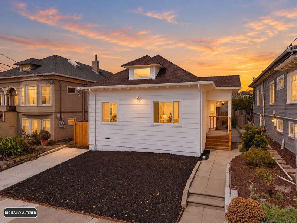
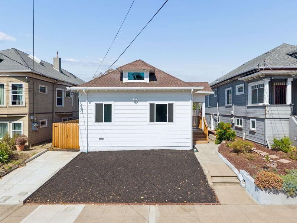
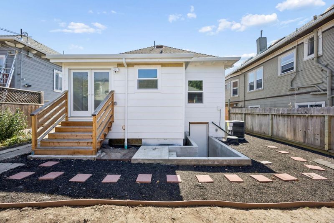
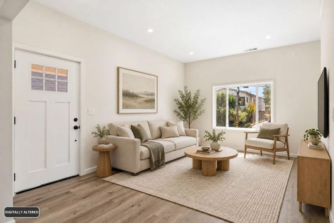
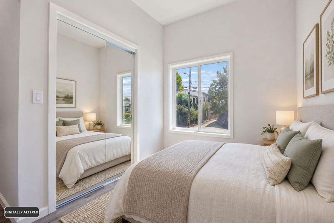
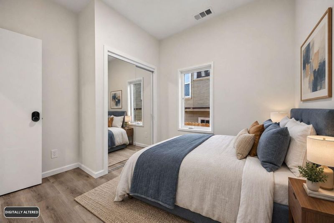
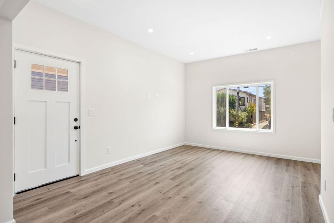
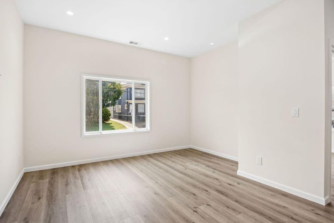
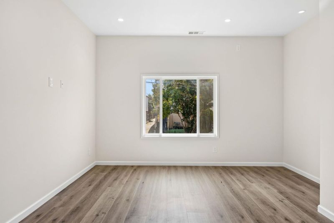
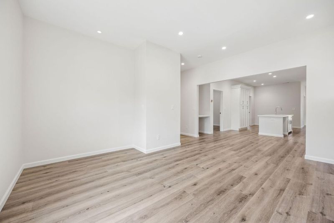
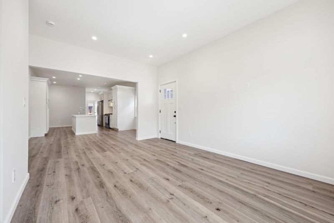
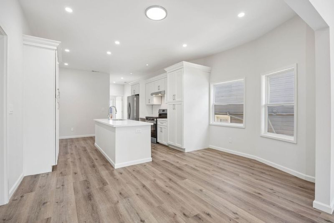
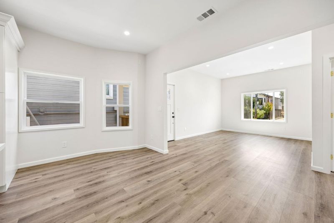
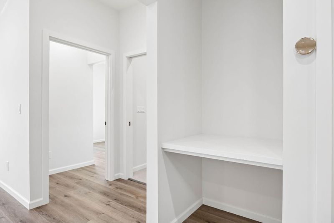
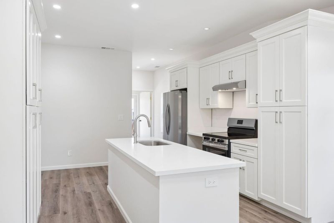
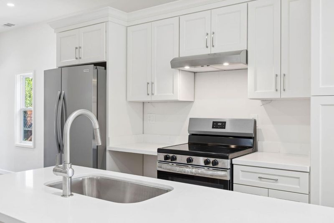
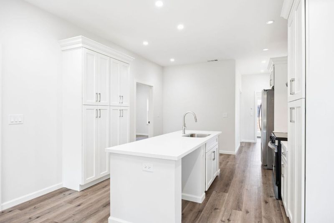
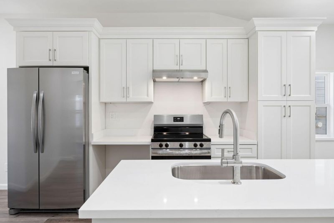
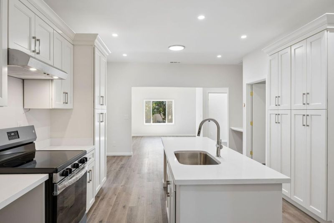
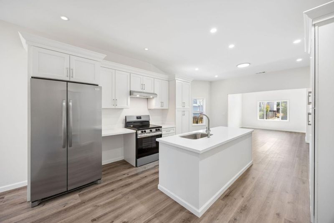
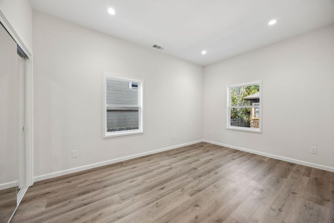
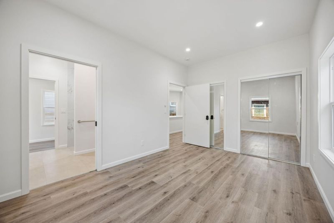
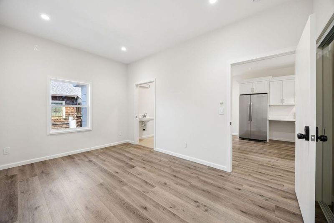
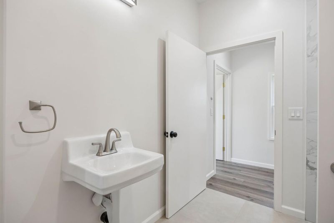
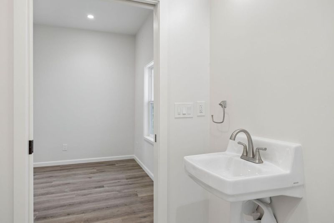
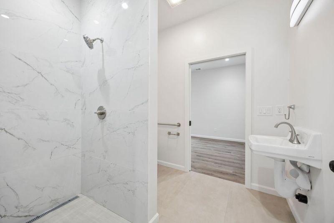
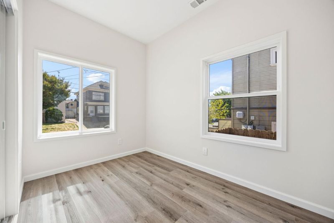
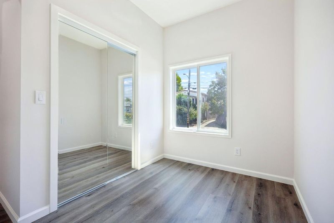
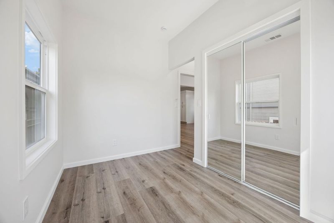
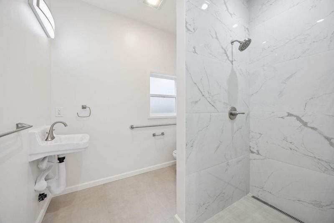
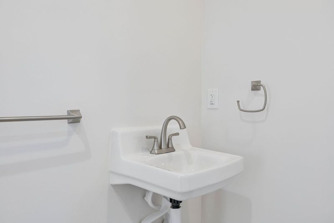
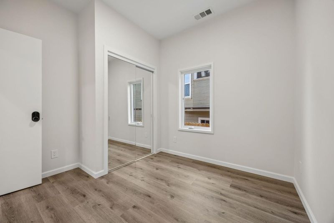
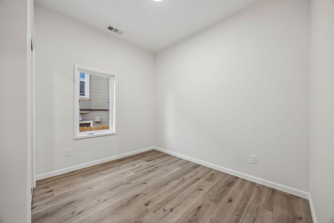
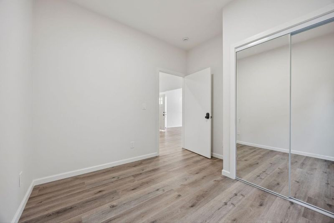
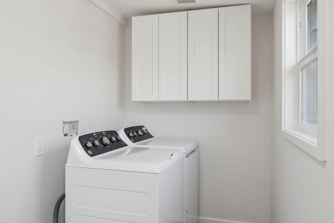
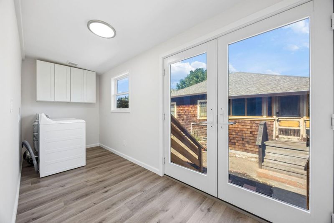
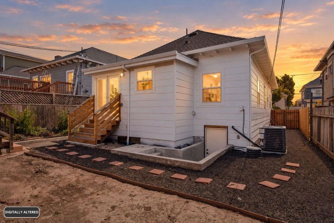
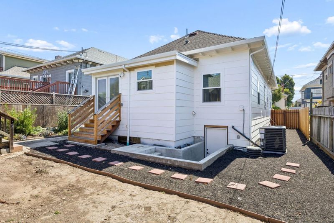
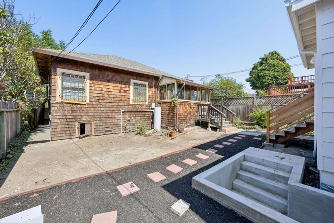
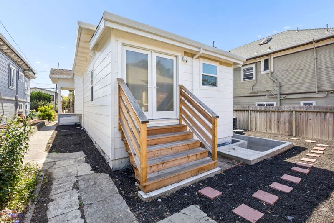
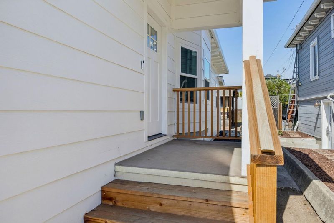
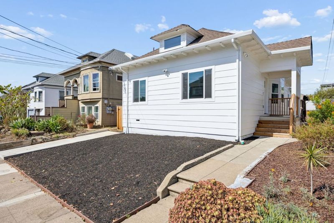
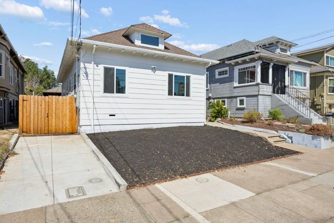
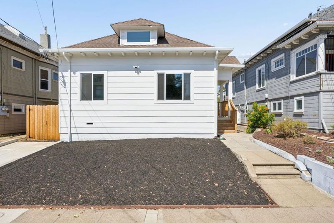
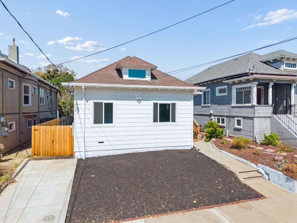
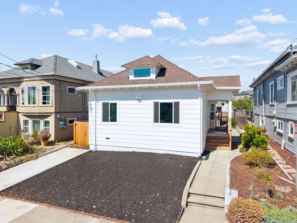
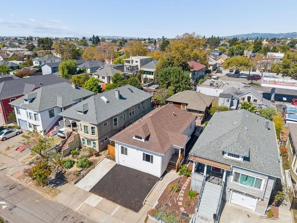
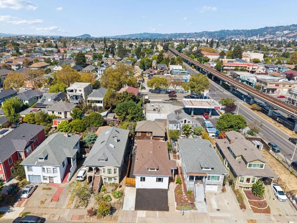
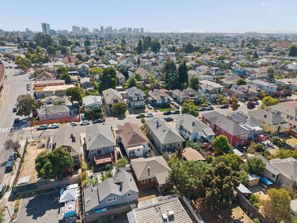
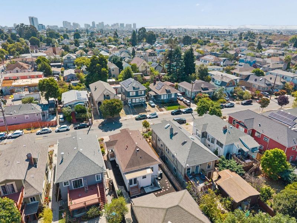
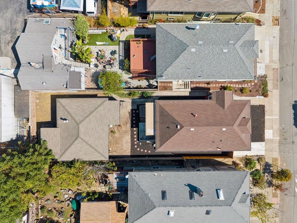
Two houses on a lot. Total of Charming 5-Bedrooms and 3 bathrooms in Oakland-Emeryville. These homes feature remodeled 3 bedroom, 2 bathroom, with a side driveway, and designated outdoor space, and new appliances (New electric stove and refrigerator). The second house is two bedrooms and one bath for investment opportunity. The home is within walking distance to a vibrant culinary scene, shops, like Target (Oakland-Emeryville), East Bay Bridge Shopping Center, Grocery outlet, Safeway, Marcus Bookstore and more. Key Features Updated total renovation of the Front House which is Three bedrooms and two bathrooms Unit. Front house includes new foundation, New HVAC with exterior heat pump, Replacement of exterior sidings, New drywall throughout the interior, New bathrooms, New kitchen, New larger laundry room, New side and back porch. The Home features a spacious Basement that can be converted to future ADU. New appliances: Refrigerator, stove, washer and dryer and more. Side driveway: Ensures convenient parking for your vehicle. Designated outdoor space: Offers a private outdoor area for relaxation and enjoyment. Convenient location: Close to parks, shops, Lake Merritt and Lake Temescal. Easy access to the freeway. You will love it here. A place to call home.

- Days on Market
- 1 day
- Current Status
- Active
- Original Price
- $1,490,000
- List Price
- $1,490,000
- On Market Date
- Sep 24, 2026
- Property Type
- Single Family Home
- Area
- 2608 - Oakland Zip Code 94608
- Zip Code
- 94608
- MLS ID
- ML82062595
- APN
- 014-1199-009
- Year Built
- 1907
- Stories in Building
- 1
- Possession
- Unavailable
- Data Source
- MLSL
- Origin MLS System
- MLSListings, Inc.
Hillview Christian Academy
Private K-12 Religious, Coed
Students: NA Distance: 0.5mi
North Oakland Community Charter School
Charter K-8 Elementary, Coed
Students: 172 Distance: 0.5mi
Shelton's Primary Education Center
Private PK-5 Elementary, Nonprofit
Students: 100 Distance: 0.6mi
St. Martin De Porres
Private K-8 Elementary, Religious, Coed
Students: 187 Distance: 0.6mi
American International Montessori School
Private K-6
Students: 57 Distance: 0.6mi
SAT: Skinner Academic Tutoring
Private 6-12 Coed
Students: 10 Distance: 0.6mi
- Bed
- 5
- Bath
- 3
- Parking
- 1
- On Street, Uncovered Parking
- SQ FT
- 2,075
- SQ FT Source
- Unavailable
- Lot SQ FT
- 5,400.0
- Lot Acres
- 0.123967 Acres
- Cooling
- Central AC
- Dining Room
- No Formal Dining Room
- Disclosures
- Natural Hazard Disclosure
- Family Room
- Kitchen / Family Room Combo
- Foundation
- Concrete Slab
- Heating
- Electric
- Fee
- Unavailable
MLS and other Information regarding properties for sale as shown in Theo have been obtained from various sources such as sellers, public records, agents and other third parties. This information may relate to the condition of the property, permitted or unpermitted uses, zoning, square footage, lot size/acreage or other matters affecting value or desirability. Unless otherwise indicated in writing, neither brokers, agents nor Theo have verified, or will verify, such information. If any such information is important to buyer in determining whether to buy, the price to pay or intended use of the property, buyer is urged to conduct their own investigation with qualified professionals, satisfy themselves with respect to that information, and to rely solely on the results of that investigation.
School data provided by GreatSchools. School service boundaries are intended to be used as reference only. To verify enrollment eligibility for a property, contact the school directly.