

$850,000
1,303
SQ FT
$652
SQ/FT
73 Montecito Vista Drive, #5
@ Monterey Rd - 11 - South San Jose, San Jose

- 2 Bed
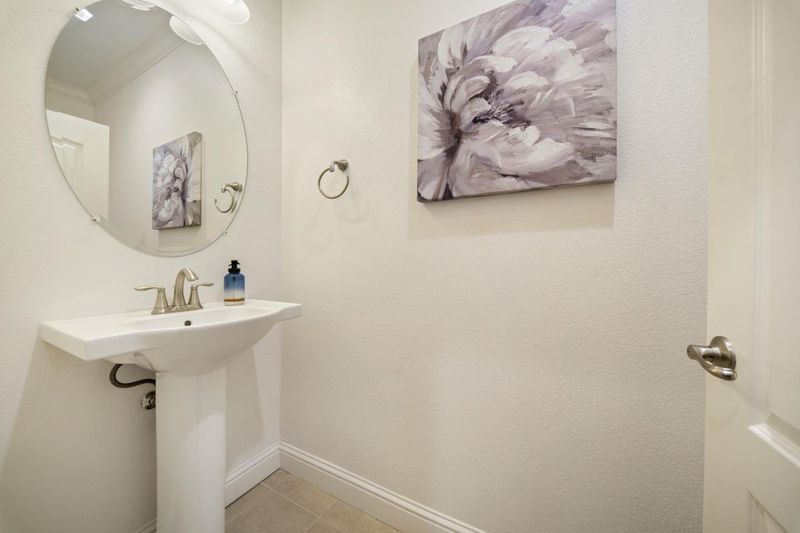
- 3 (2/1) Bath
- 2 Park
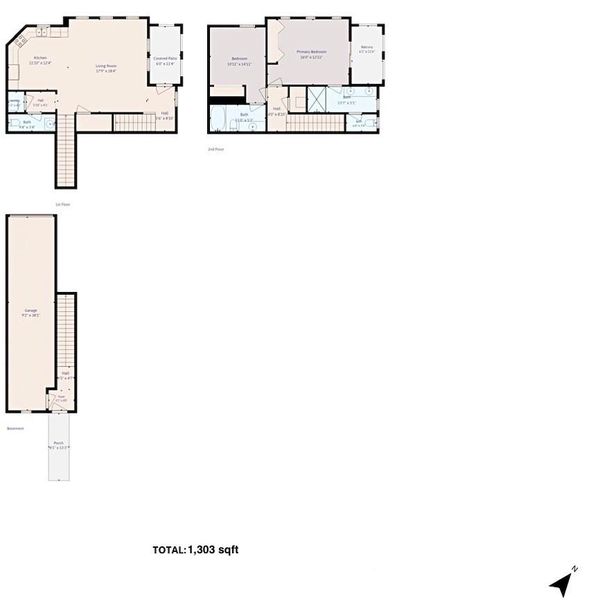
- 1,303 sqft
- San Jose
-

-
Sat Aug 15, 1:00 pm - 4:00 pm
-
Sun Aug 16, 1:00 pm - 4:00 pm
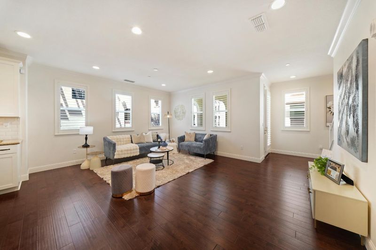
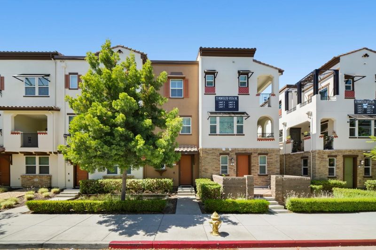
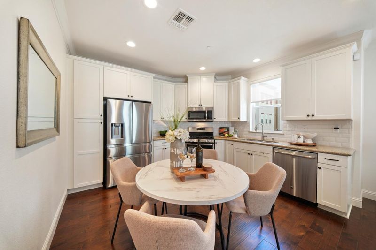
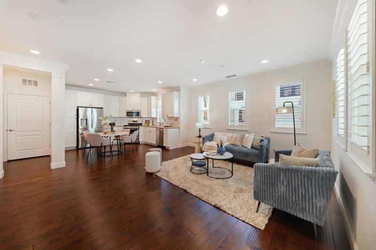
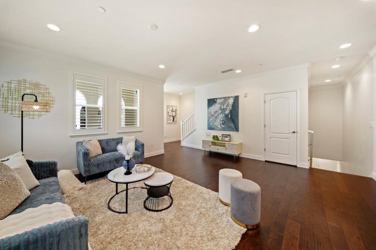
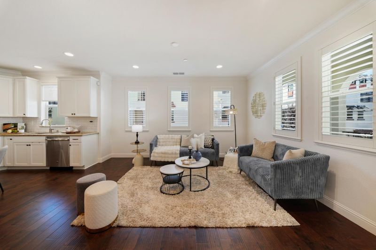
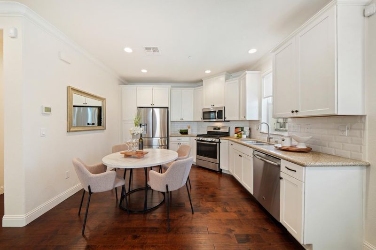
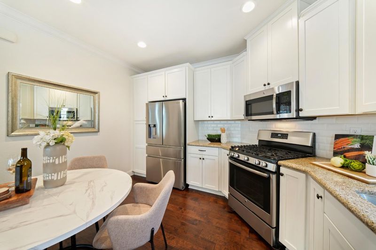
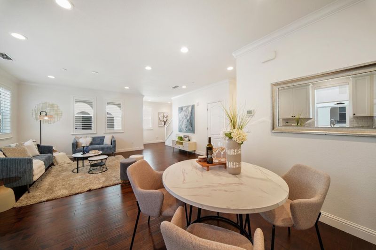
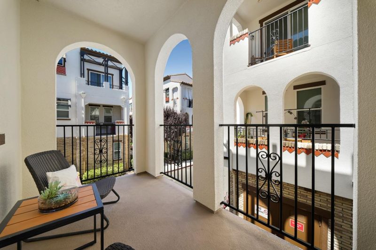
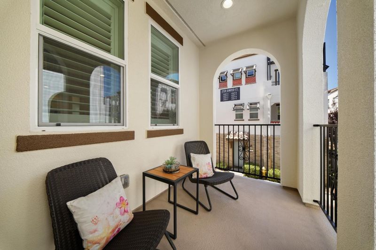
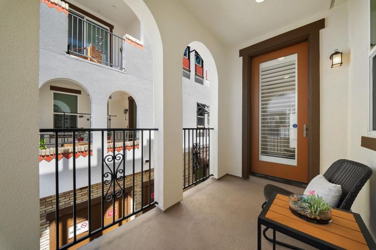
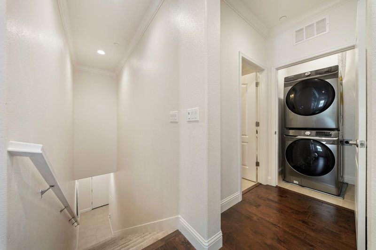
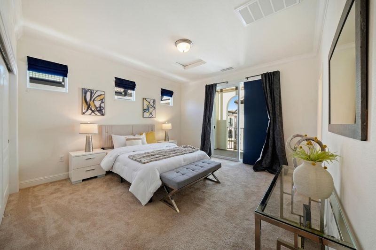
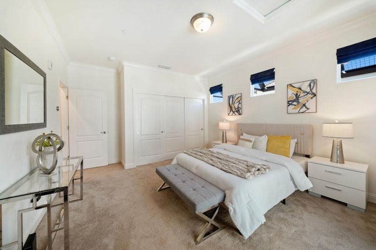
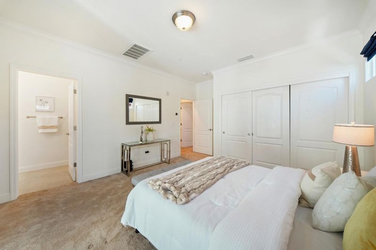
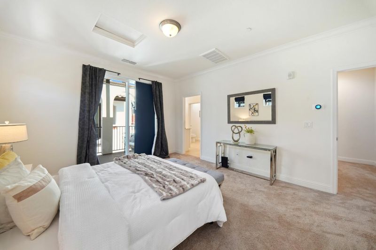
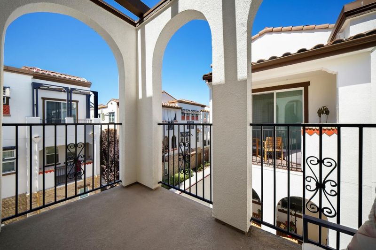
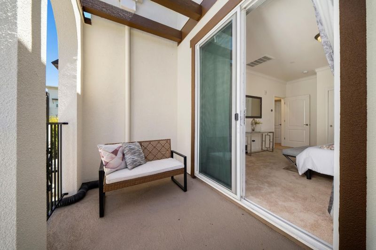
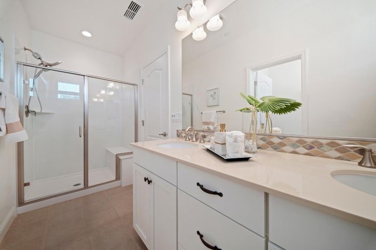
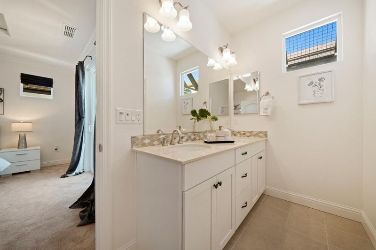
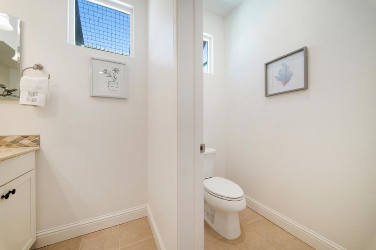
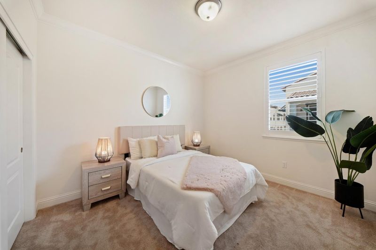
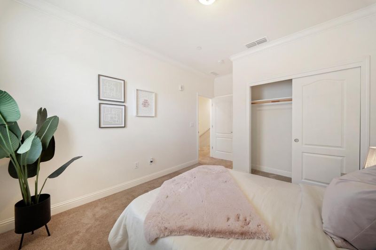
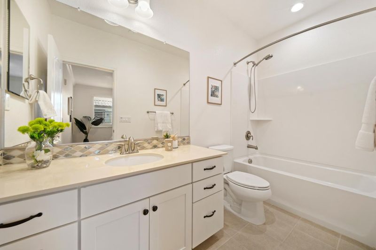
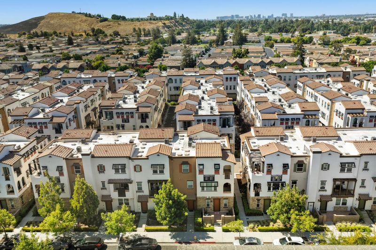
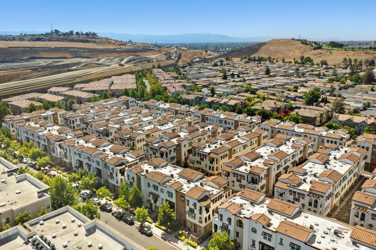
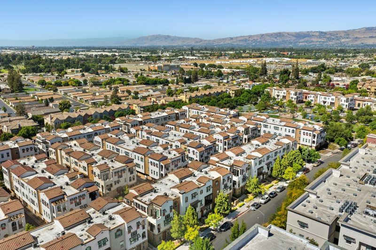
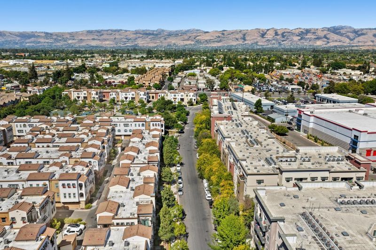
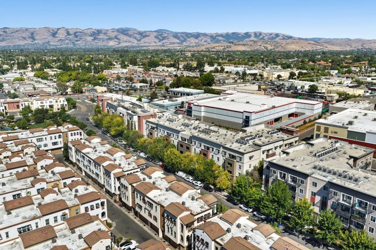
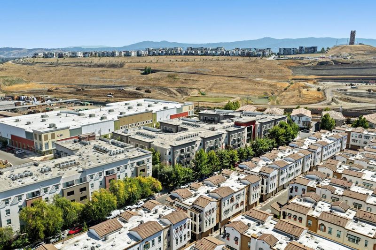
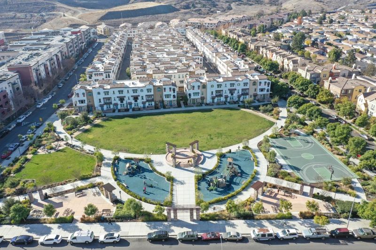
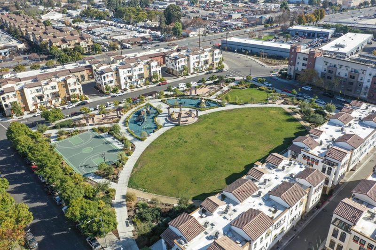
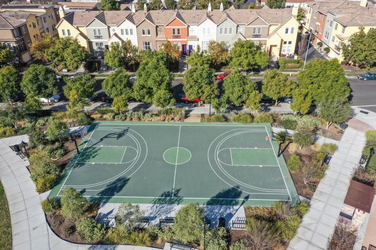
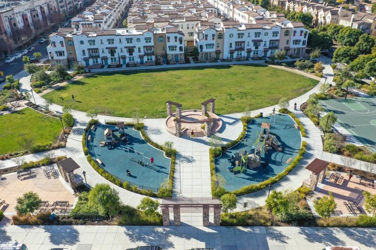
Welcome to this beautifully appointed townhome in the sought-after Montecito Vista community! Perfectly positioned with no front neighbors, this home enjoys exceptional privacy, an open outlook, and abundant natural light throughout. The thoughtfully designed floor plan features two spacious bedroom suites, each with its own en-suite bath, providing comfort and flexibility for guests, roommates, or a home office. The bright, open-concept living area flows seamlessly to two private balconies, creating ideal indoor-outdoor living spaces. The stylish kitchen showcases stainless steel appliances, stunning white cabinetry, and generous counter space, while a whole-home water filtration system adds everyday convenience. Additional upgrades include EV charging wiring, an attached 2-car garage with a plenty of storage space, and the exterior of the building has been freshly painted, enhancing the community's curb appeal. Enjoy nearby parks, playgrounds, and greenbelts, with unbeatable access to VTA Light Rail, major bus routes, and Highways 85, 87, 280, and 101 for an easy Silicon Valley commute. Just minutes from shopping, dining, Costco, The Plant, and Downtown San Jose, this move-in-ready home offers the perfect blend of comfort, convenience, and modern living.

- Days on Market
- 9 days
- Current Status
- Active
- Original Price
- $850,000
- List Price
- $850,000
- On Market Date
- Aug 5, 2026
- Property Type
- Townhouse
- Area
- 11 - South San Jose
- Zip Code
- 95111
- MLS ID
- ML82056714
- APN
- 456-38-108
- Year Built
- 2018
- Stories in Building
- Unavailable
- Possession
- Unavailable
- Data Source
- MLSL
- Origin MLS System
- MLSListings, Inc.
Captain Jason M. Dahl Elementary School
Public K-6 Elementary
Students: 549 Distance: 0.7mi
Franklin Elementary School
Public K-6 Elementary
Students: 665 Distance: 1.0mi
Metro Education District School
Public 11-12
Students: NA Distance: 1.1mi
Achiever Christian School
Private PK-8 Elementary, Religious, Nonprofit
Students: 236 Distance: 1.1mi
Rocketship Rising Stars
Charter K-5
Students: 631 Distance: 1.1mi
University Preparatory Academy Charter
Charter 7-12 Secondary
Students: 684 Distance: 1.2mi
- Bed
- 2
- Bath
- 3 (2/1)
- Double Sinks, Shower and Tub, Solid Surface, Tile, Primary - Stall Shower(s)
- Parking
- 2
- Attached Garage, On Street
- SQ FT
- 1,303
- SQ FT Source
- Unavailable
- Kitchen
- Countertop - Granite, Dishwasher, Garbage Disposal, Hood Over Range, Microwave, Exhaust Fan, Oven Range - Gas
- Cooling
- Central AC, Multi-Zone
- Dining Room
- Eat in Kitchen
- Disclosures
- Natural Hazard Disclosure
- Family Room
- Kitchen / Family Room Combo
- Flooring
- Tile, Carpet, Wood
- Foundation
- Concrete Slab
- Heating
- Heating - 2+ Zones, Central Forced Air
- Laundry
- Inside, Upper Floor
- * Fee
- $375
- Name
- Indigo at Montecito Vista
- *Fee includes
- Maintenance - Exterior, Exterior Painting, Garbage, Landscaping / Gardening, Management Fee, Reserves, Roof, Insurance - Common Area, Insurance - Structure, and Maintenance - Common Area
MLS and other Information regarding properties for sale as shown in Theo have been obtained from various sources such as sellers, public records, agents and other third parties. This information may relate to the condition of the property, permitted or unpermitted uses, zoning, square footage, lot size/acreage or other matters affecting value or desirability. Unless otherwise indicated in writing, neither brokers, agents nor Theo have verified, or will verify, such information. If any such information is important to buyer in determining whether to buy, the price to pay or intended use of the property, buyer is urged to conduct their own investigation with qualified professionals, satisfy themselves with respect to that information, and to rely solely on the results of that investigation.
School data provided by GreatSchools. School service boundaries are intended to be used as reference only. To verify enrollment eligibility for a property, contact the school directly.