

$539,000
1,332
SQ FT
$405
SQ/FT
638 Berkeley Way
@ Dover - Sunrise Terrace, Fairfield

- 3 Bed
- 2 Bath
- 2 Park
- 1,332 sqft
- Fairfield
-

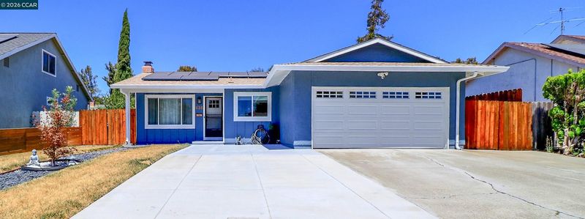
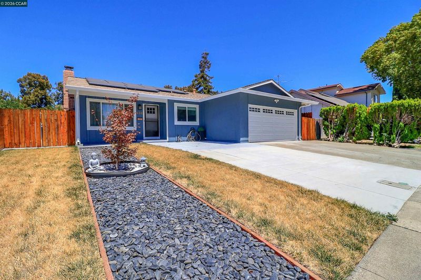
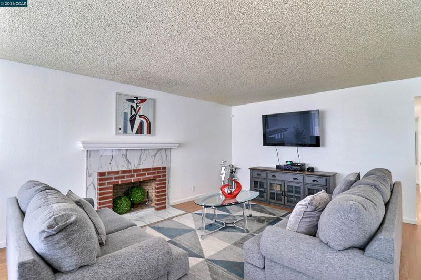
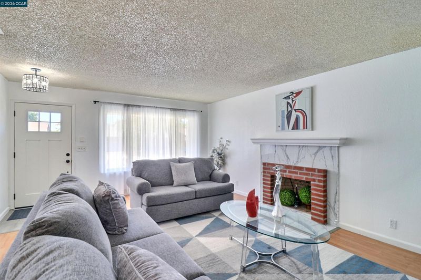
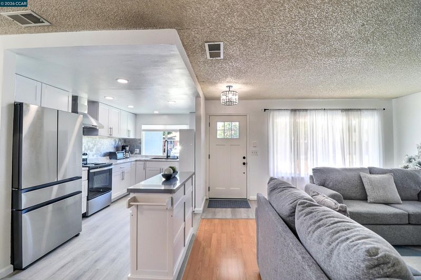
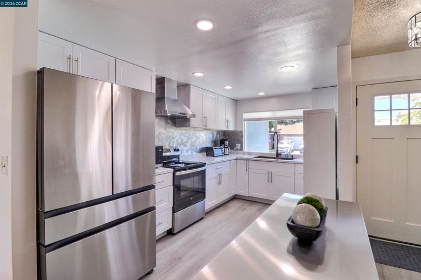
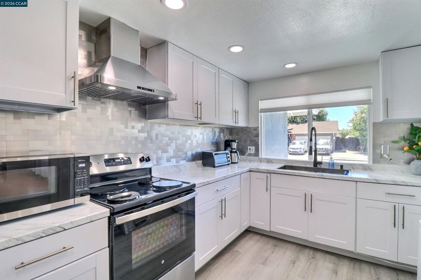
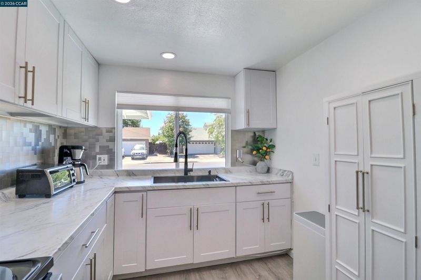
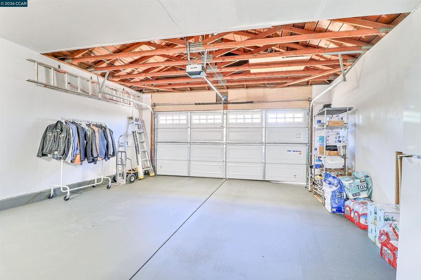
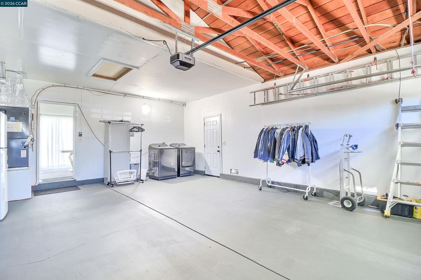
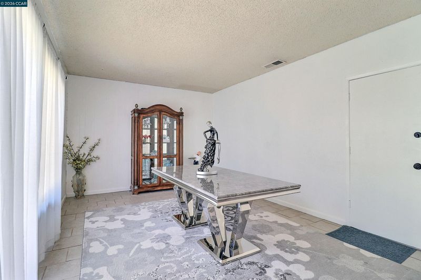
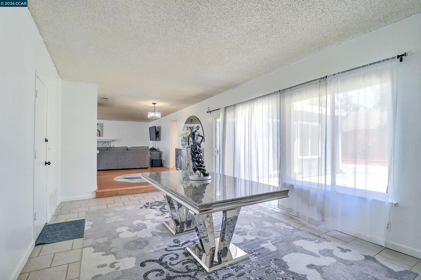
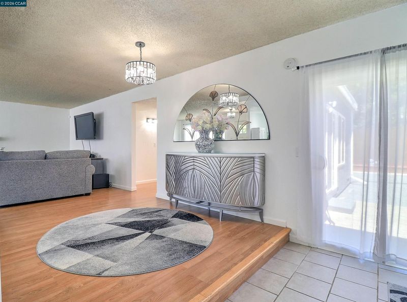
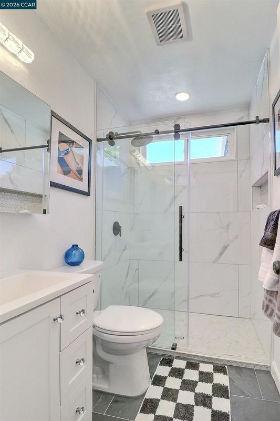
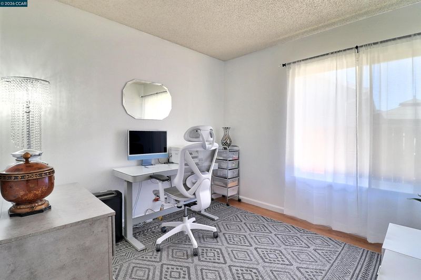
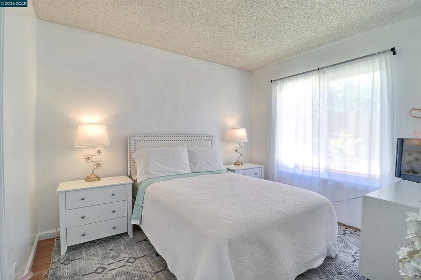
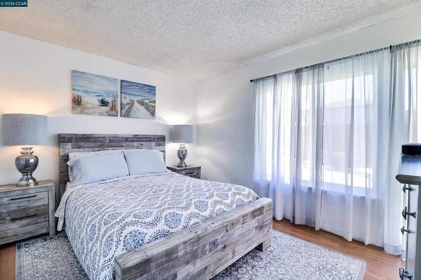
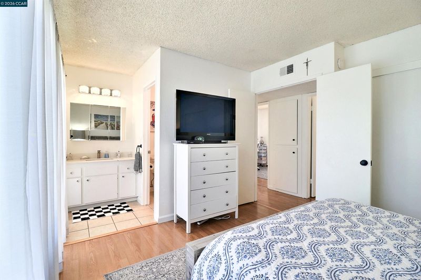
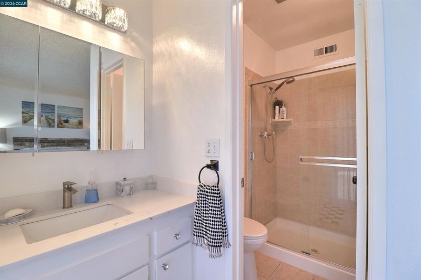
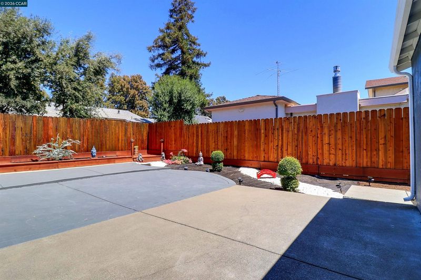
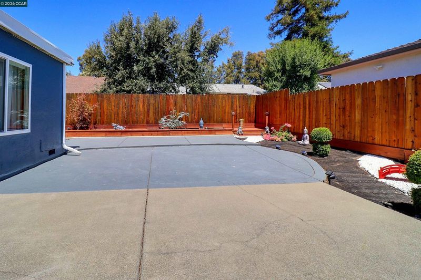
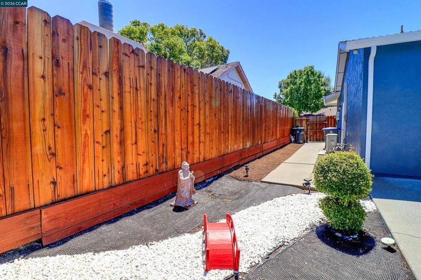
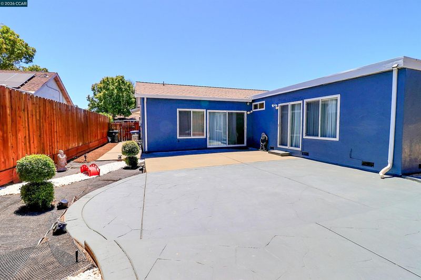
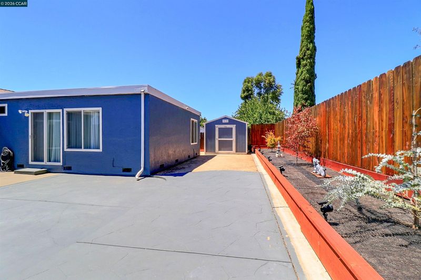
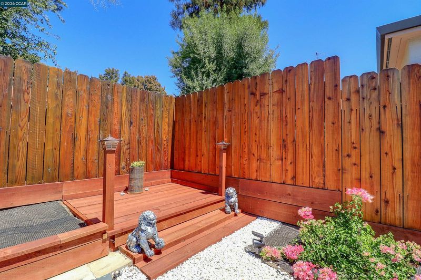
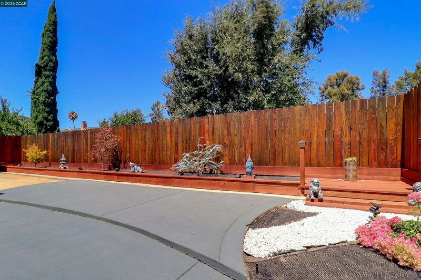
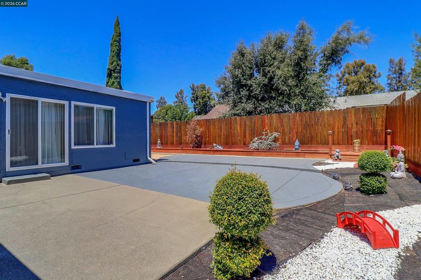
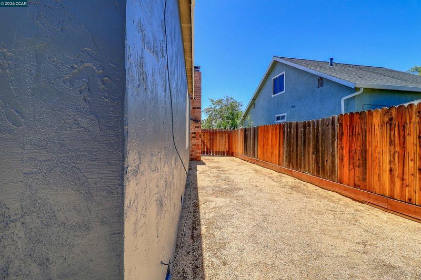
Step inside and discover a thoughtfully renovated 3-bedroom, 2-bath home offering 1,332± square feet of living space (per tax records), where modern updates and everyday comfort come together beautifully. From the moment you arrive, the fresh exterior, inviting curb appeal, and beautifully updated finishes create a warm welcome that continues throughout the home. At the center of it all is a stunning remodeled kitchen designed for gathering with family and friends. The attractive refaced fireplace creates a warm and relaxing ambiance to the living space. Fresh paint, updated lighting, and abundant natural light create a bright, inviting atmosphere you'll love coming home to every day. Beyond its beauty, this home offers the confidence that comes with extensive recent improvements, including a brand-new HVAC system, finished and insulated garage, new garage door, updated fencing and gates, refreshed landscaping, retaining wall, storage shed, and numerous additional upgrades completed with care. Whether you're enjoying a quiet evening by the fireplace, hosting weekend gatherings, or simply appreciating the comfort of a truly move-in ready home, this property offers the perfect blend of style, function, and value. Conveniently located near parks, schools, shopping, dining, and commuter routes, this is an exceptional opportunity to own a home where the hard work has already been done—simply unpack and start making memories.

- Current Status
- New
- Original Price
- $539,000
- List Price
- $539,000
- On Market Date
- Aug 7, 2026
- Property Type
- Detached
- D/N/S
- Sunrise Terrace
- Zip Code
- 94533
- MLS ID
- 41144304
- APN
- 0168195060
- Year Built
- 1972
- Stories in Building
- 1
- Possession
- Close Of Escrow
- Data Source
- MAXEBRDI
- Origin MLS System
- CONTRA COSTA
Fairfield High School
Public 9-12 Secondary
Students: 1489 Distance: 0.3mi
Sem Yeto Continuation High School
Public 9-12 Continuation
Students: 384 Distance: 0.3mi
Laurel Creek Elementary School
Public K-6 Elementary, Yr Round
Students: 707 Distance: 0.4mi
Dover Academy For International Studies
Public K-8
Students: 662 Distance: 0.5mi
Public Safety Academy
Public 5-12 Coed
Students: 732 Distance: 0.7mi
Fairfield Christian School
Private K-12
Students: 130 Distance: 0.7mi
- Bed
- 3
- Bath
- 2
- Parking
- 2
- Attached, Covered, Int Access From Garage, Side Yard Access, Enclosed, Garage Faces Front, Garage Door Opener
- SQ FT
- 1,332
- SQ FT Source
- Public Records
- Lot SQ FT
- 5,662.0
- Lot Acres
- 0.13 Acres
- Pool Info
- None
- Kitchen
- Electric Range, Free-Standing Range, Electric Water Heater, 220 Volt Outlet, Stone Counters, Electric Range/Cooktop, Disposal, Range/Oven Free Standing, Updated Kitchen
- Cooling
- Central Air
- Disclosures
- Nat Hazard Disclosure
- Entry Level
- Exterior Details
- Back Yard, Front Yard, Side Yard, Low Maintenance
- Flooring
- Hardwood Flrs Throughout, Laminate
- Foundation
- Fire Place
- Brick, Living Room, Wood Burning
- Heating
- Forced Air, Heat Pump
- Laundry
- Hookups Only, In Garage
- Main Level
- 3 Bedrooms, 2 Baths, Primary Bedrm Suite - 1, Laundry Facility, Main Entry
- Possession
- Close Of Escrow
- Architectural Style
- Ranch
- Construction Status
- Existing
- Additional Miscellaneous Features
- Back Yard, Front Yard, Side Yard, Low Maintenance
- Location
- Level, Back Yard, Front Yard, Street Light(s)
- Roof
- Composition Shingles
- Water and Sewer
- Public, Meter on Site
- Fee
- Unavailable
MLS and other Information regarding properties for sale as shown in Theo have been obtained from various sources such as sellers, public records, agents and other third parties. This information may relate to the condition of the property, permitted or unpermitted uses, zoning, square footage, lot size/acreage or other matters affecting value or desirability. Unless otherwise indicated in writing, neither brokers, agents nor Theo have verified, or will verify, such information. If any such information is important to buyer in determining whether to buy, the price to pay or intended use of the property, buyer is urged to conduct their own investigation with qualified professionals, satisfy themselves with respect to that information, and to rely solely on the results of that investigation.
School data provided by GreatSchools. School service boundaries are intended to be used as reference only. To verify enrollment eligibility for a property, contact the school directly.