

$3,000,000
3,791
SQ FT
$791
SQ/FT
3 Tamalark Ln
@ Old Blackhawk Rd - None, Danville

- 6 Bed
- 4.5 (4/1) Bath
- 2 Park
- 3,791 sqft
- Danville
-

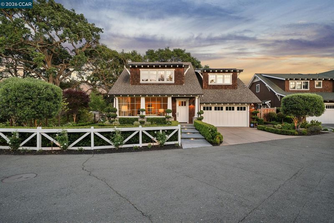
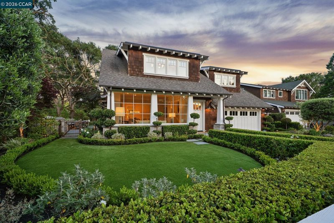
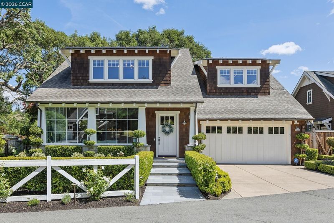
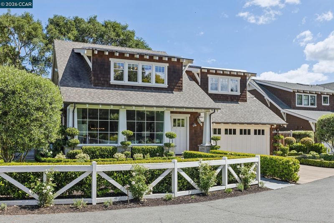
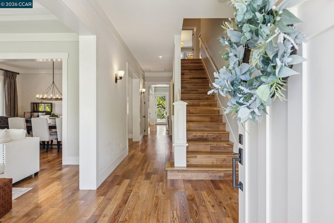
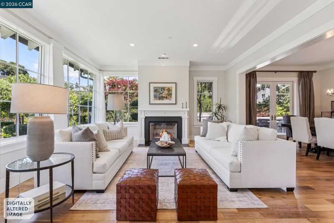
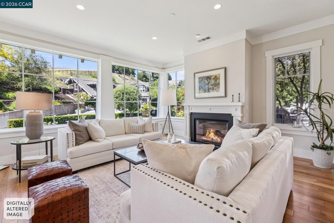
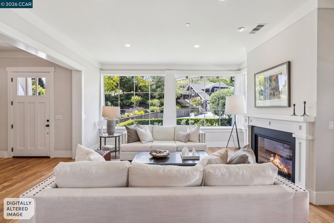
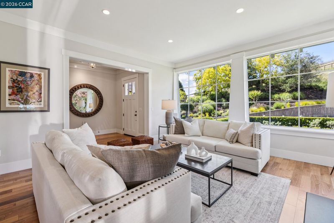
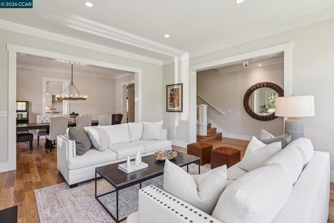
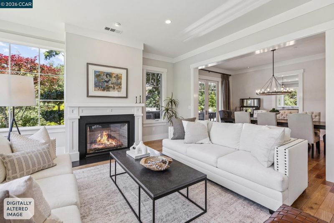
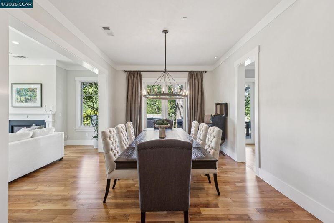
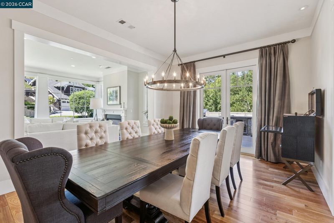
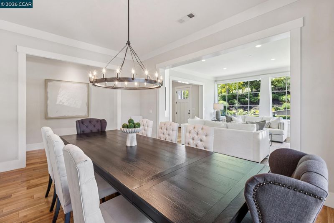
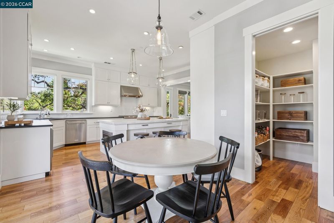
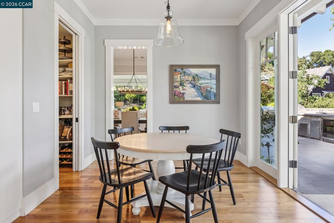
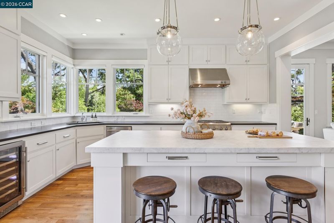
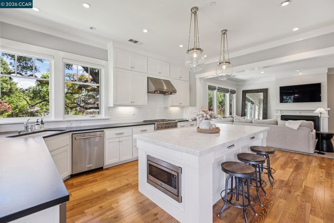
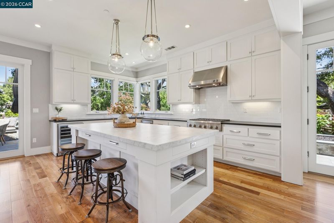
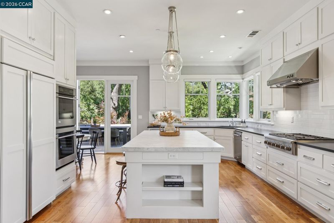
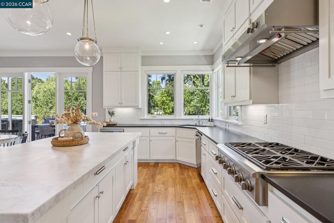
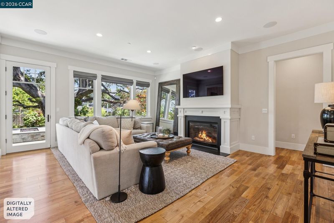
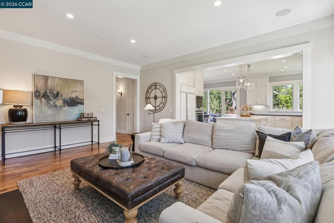
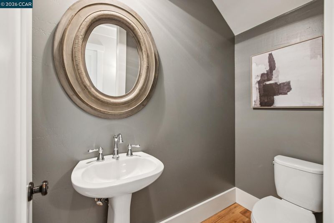
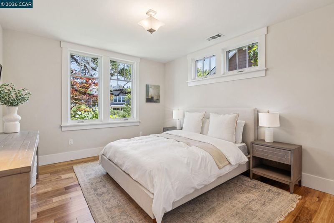
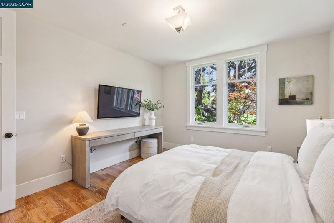
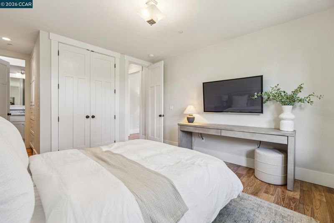
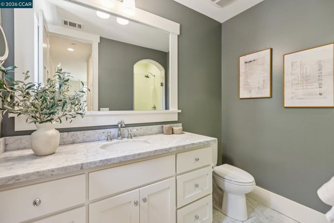
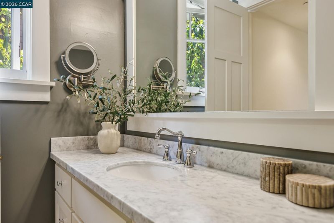
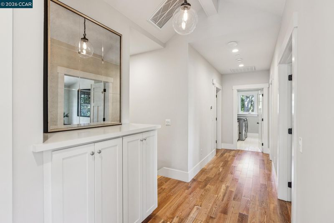
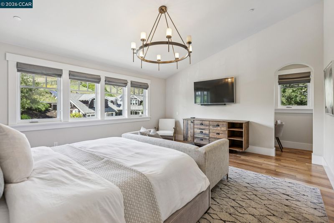
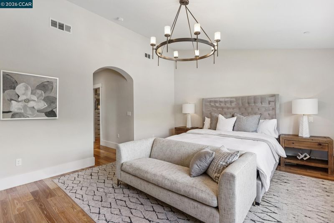
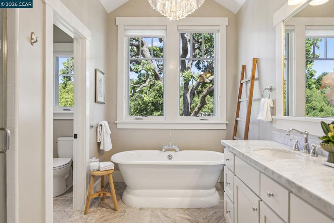
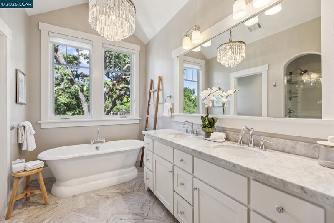
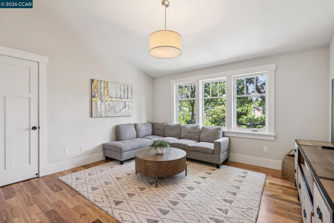
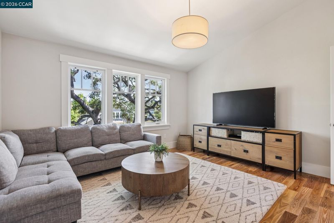
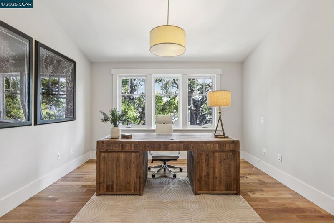
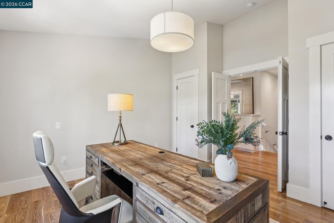
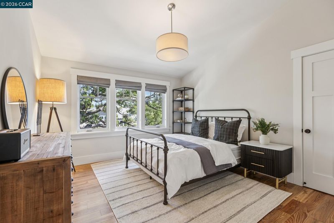
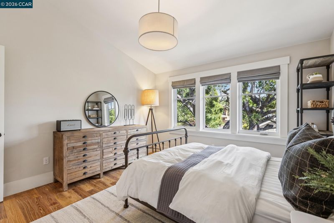
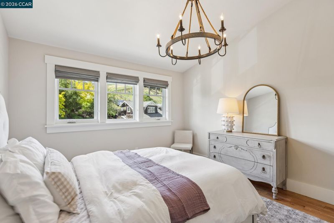
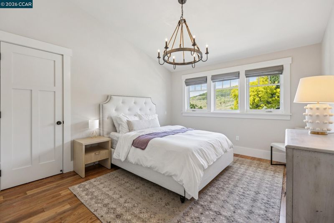
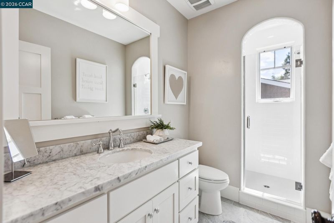
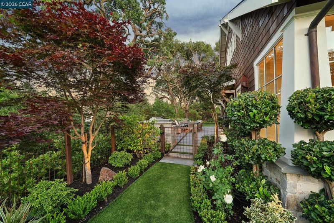
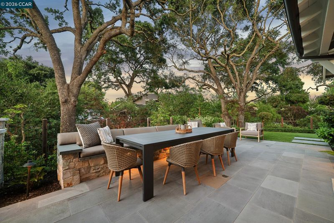
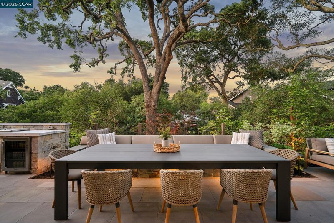
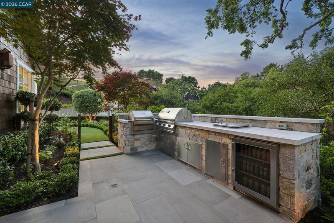
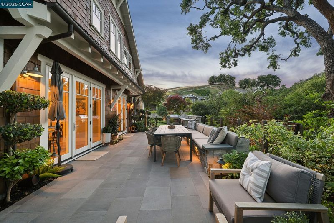
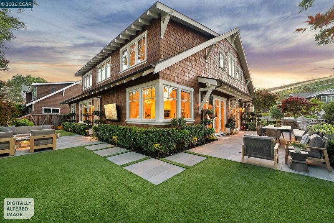
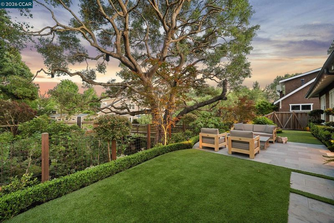
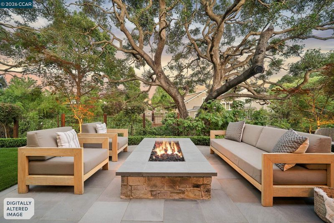
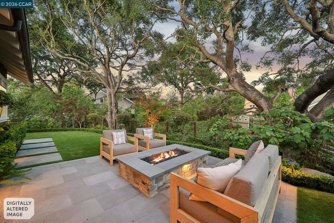
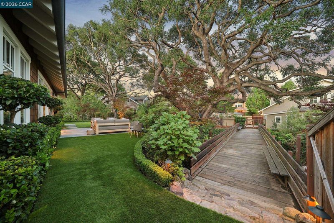
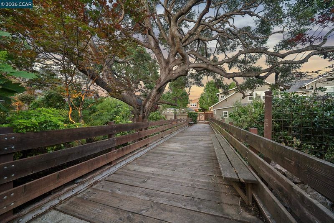
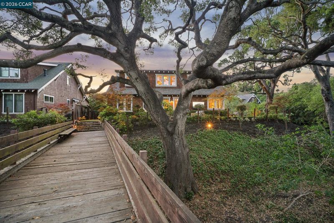
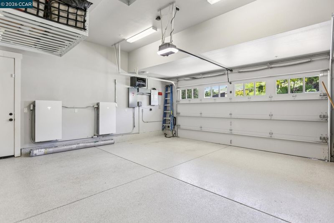
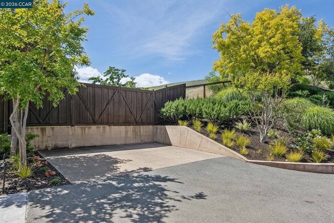
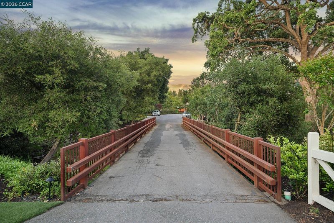
Tucked along a private lane in one of Danville’s most desirable settings, this exceptional Craftsman-style residence offers a rare blend of thoughtful design and modern luxury. Built in 2013 by renowned architect Mark Becker in collaboration with Hawk Development, this 6-bedroom, 4.5-bathroom home spans approximately 3,791 square feet and is surrounded by majestic oak trees and tranquil views of Sycamore Creek. The open-concept floor plan features soaring ceilings, wood floors throughout, formal living and dining rooms, and a spacious family room with gas fireplace. The chef’s kitchen includes a marble island with protective seal, walk-in pantry, kitchen nook, and updated dishwasher and wine fridge. Flexible layout with a main-level bedroom and full en suite bath, plus a powder room. Upstairs bedrooms include updated closet systems. Additional features include dual HVAC systems, Nest thermostats, owned solar with 2 Powerwalls, and a $50K custom AV/wiring system. Resort-style backyard designed by Peter Koenig with ~$260K in upgrades, including bluestone and artificial turf, outdoor kitchen with smoker BBQ, firepit, teak furniture (included), and Sonos sound system. Creekside setting, mature landscaping, and lighting on timers create a private, serene retreat. Epoxy-coated 2-car garage with two EV charging stations, and 2 additional, detached parking spots, perfect for guests or growing children! A rare opportunity combining quality construction, modern upgrades, and exceptional indoor-outdoor living.

- Current Status
- New
- Original Price
- $3,000,000
- List Price
- $3,000,000
- On Market Date
- Aug 7, 2026
- Property Type
- Detached
- D/N/S
- None
- Zip Code
- 94506
- MLS ID
- 41144259
- APN
- 2031830082
- Year Built
- 2013
- Stories in Building
- 2
- Possession
- Close Of Escrow
- Data Source
- MAXEBRDI
- Origin MLS System
- CONTRA COSTA
Sycamore Valley Elementary School
Public K-5 Elementary
Students: 573 Distance: 0.9mi
Golden View Elementary School
Public K-5 Elementary
Students: 668 Distance: 1.4mi
Diablo Vista Middle School
Public 6-8 Middle
Students: 986 Distance: 1.7mi
Coyote Creek Elementary School
Public K-5 Elementary
Students: 920 Distance: 1.8mi
The Athenian School
Private 6-12 Combined Elementary And Secondary, Coed
Students: 490 Distance: 2.4mi
Gale Ranch Middle School
Public 6-8 Middle
Students: 1262 Distance: 2.6mi
- Bed
- 6
- Bath
- 4.5 (4/1)
- Parking
- 2
- Attached, Parking Spaces, Other, Guest, Parking Lot, Electric Vehicle Charging Station(s), On Street, Private, Uncovered Park Spaces 2+, Garage Door Opener
- SQ FT
- 3,791
- SQ FT Source
- Public Records
- Lot SQ FT
- 17,555.0
- Lot Acres
- 0.4 Acres
- Pool Info
- None
- Kitchen
- Dishwasher, Double Oven, Gas Range, Plumbed For Ice Maker, Microwave, Range, Refrigerator, Washer, Gas Water Heater, Tankless Water Heater, 220 Volt Outlet, Breakfast Nook, Stone Counters, Eat-in Kitchen, Disposal, Gas Range/Cooktop, Ice Maker Hookup, Kitchen Island, Pantry, Range/Oven Built-in, Updated Kitchen
- Cooling
- Central Air, Other
- Disclosures
- Disclosure Package Avail
- Entry Level
- Exterior Details
- Back Yard, Front Yard, Side Yard, Sprinklers Automatic, Terraced Down, Other, Garden, Landscape Back, Landscape Front, See Remarks, Stream Seasonal
- Flooring
- Hardwood, Tile
- Foundation
- Fire Place
- Family Room, Living Room
- Heating
- Zoned
- Laundry
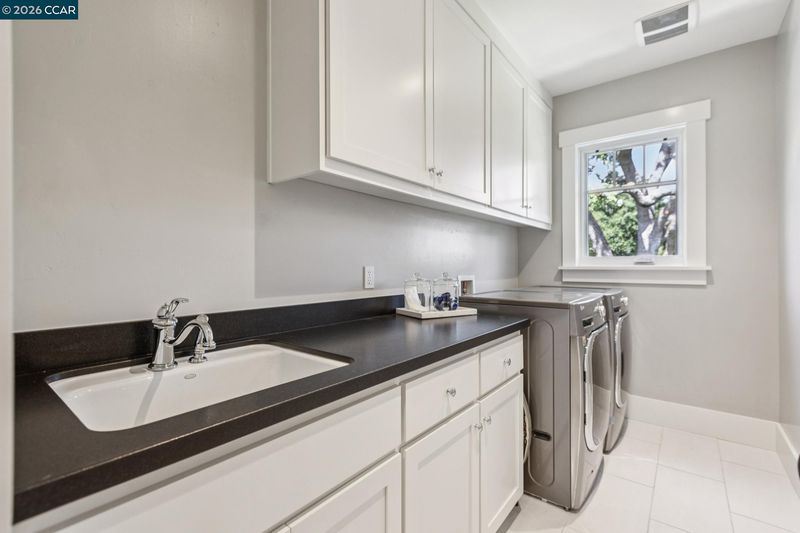
- 220 Volt Outlet, Dryer, Gas Dryer Hookup, Laundry Room, Washer, Sink, Upper Level
- Main Level
- 1 Bedroom, 1.5 Baths, Other, Main Entry
- Possession
- Close Of Escrow
- Architectural Style
- Craftsman
- Construction Status
- Existing
- Additional Miscellaneous Features
- Back Yard, Front Yard, Side Yard, Sprinklers Automatic, Terraced Down, Other, Garden, Landscape Back, Landscape Front, See Remarks, Stream Seasonal
- Location
- Corner Lot, Court, Sloped Down, Level, Other, Back Yard, Front Yard, Landscaped, Private
- Roof
- Composition Shingles
- Water and Sewer
- Public
- Fee
- Unavailable
MLS and other Information regarding properties for sale as shown in Theo have been obtained from various sources such as sellers, public records, agents and other third parties. This information may relate to the condition of the property, permitted or unpermitted uses, zoning, square footage, lot size/acreage or other matters affecting value or desirability. Unless otherwise indicated in writing, neither brokers, agents nor Theo have verified, or will verify, such information. If any such information is important to buyer in determining whether to buy, the price to pay or intended use of the property, buyer is urged to conduct their own investigation with qualified professionals, satisfy themselves with respect to that information, and to rely solely on the results of that investigation.
School data provided by GreatSchools. School service boundaries are intended to be used as reference only. To verify enrollment eligibility for a property, contact the school directly.