

$2,195,000
1,850
SQ FT
$1,186
SQ/FT
349 Saint Martin Drive
@ Saint Lucia - 381 - Shearwater, Redwood Shores

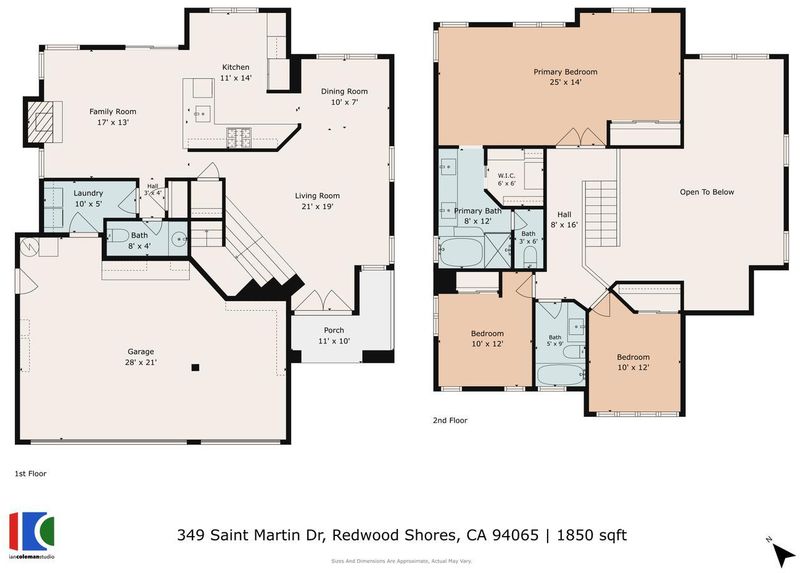
- 3 Bed
- 3 (2/1) Bath
- 3 Park
- 1,850 sqft
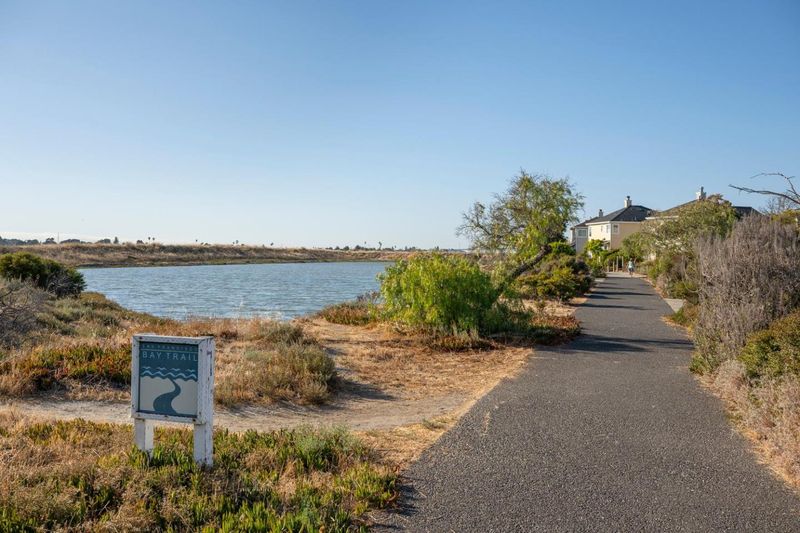
- Redwood Shores
-

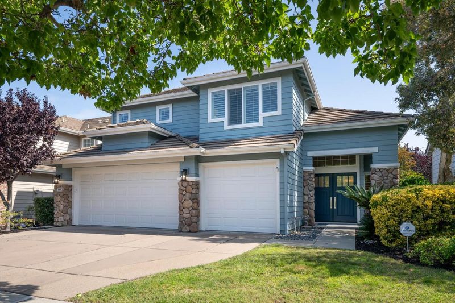
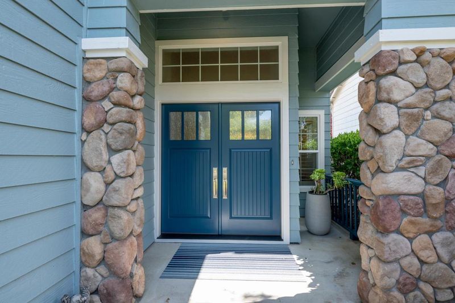
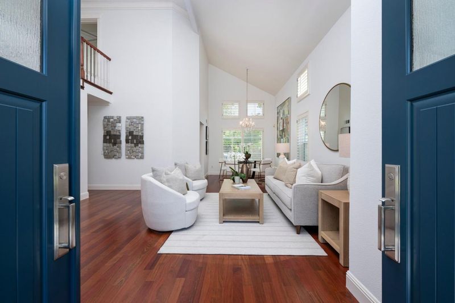
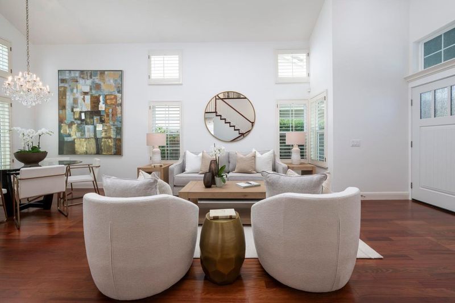
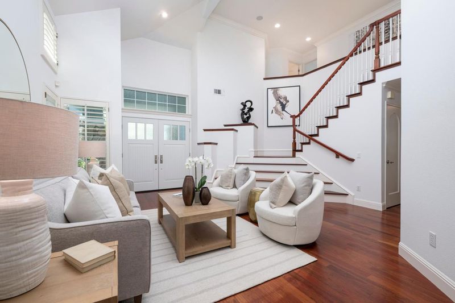
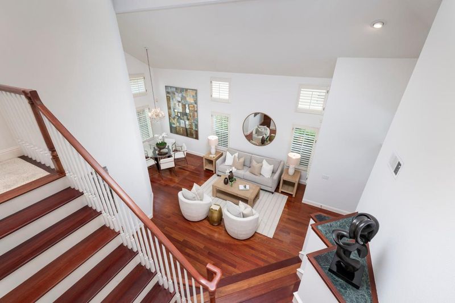
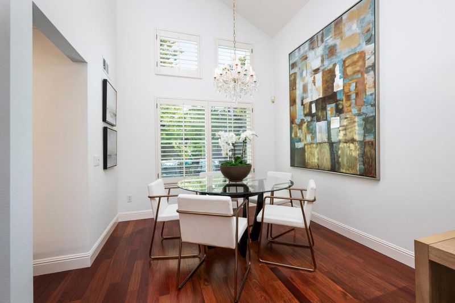
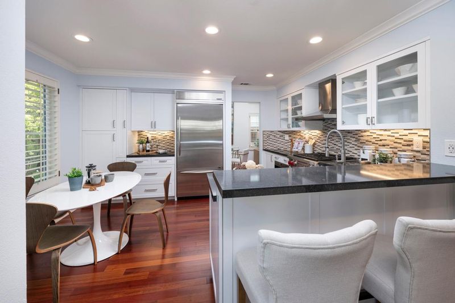
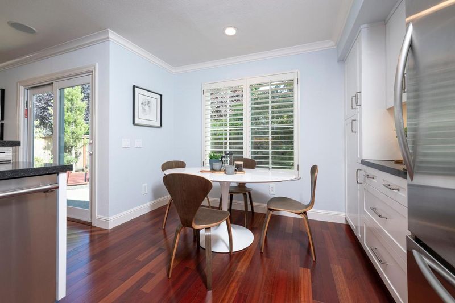
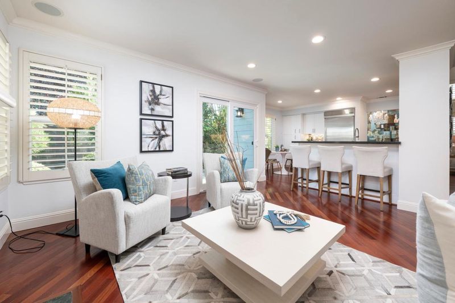
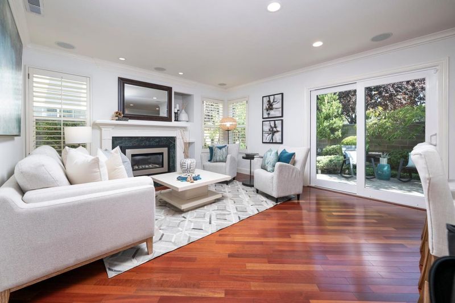
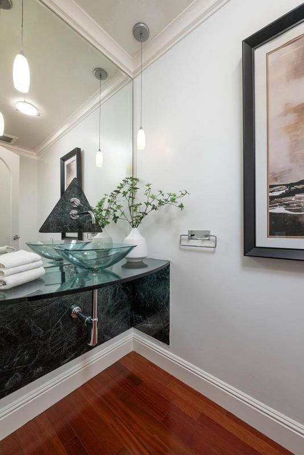
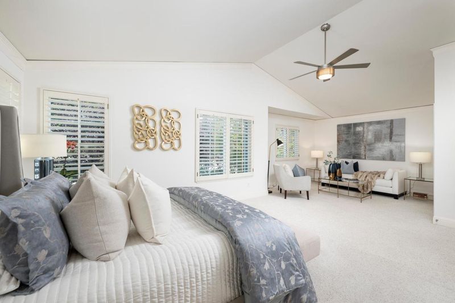
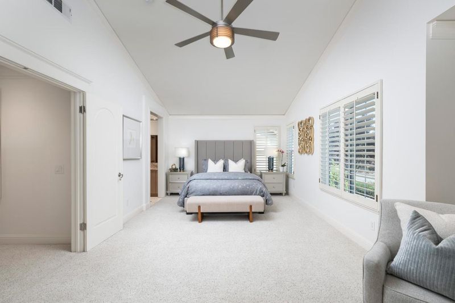
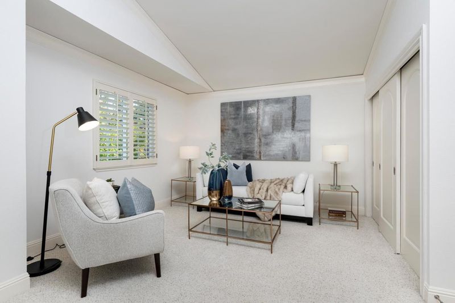
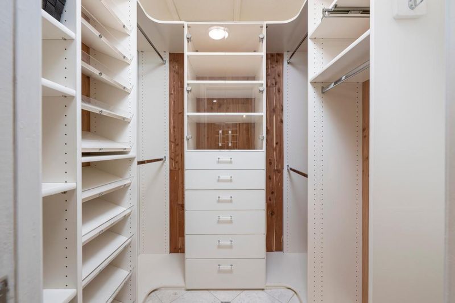
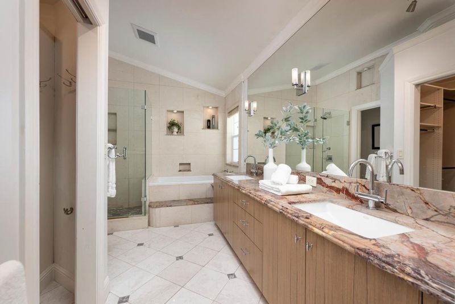
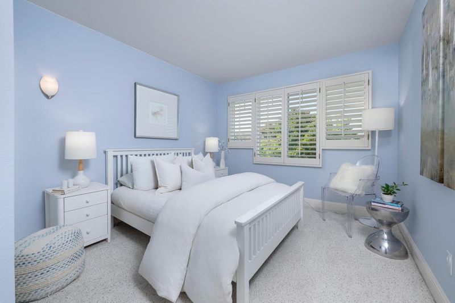
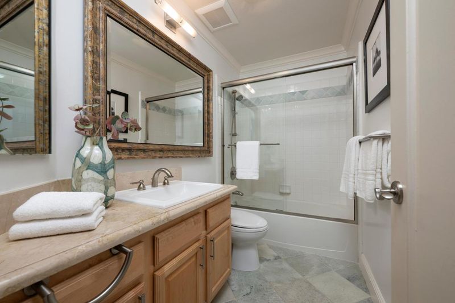
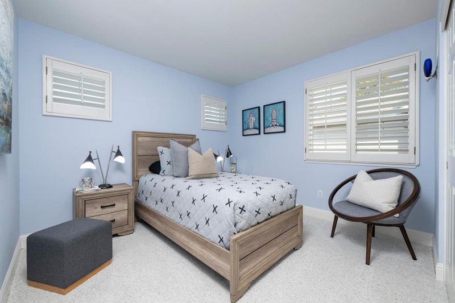
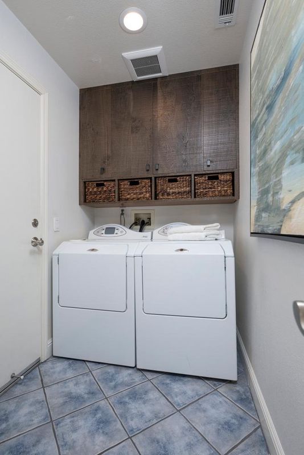
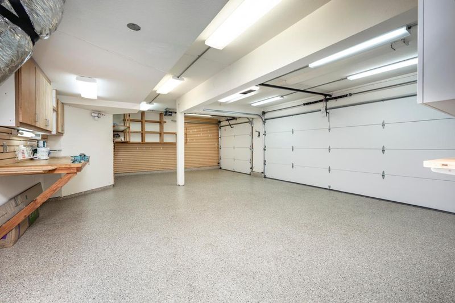
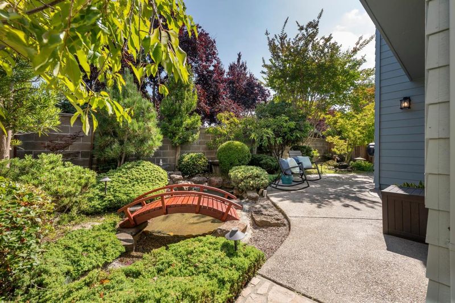
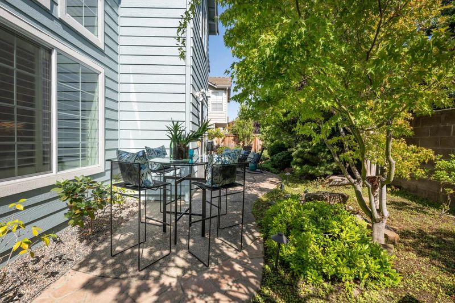
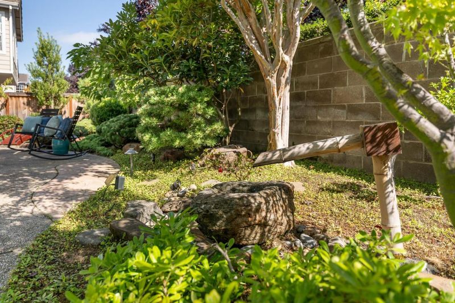
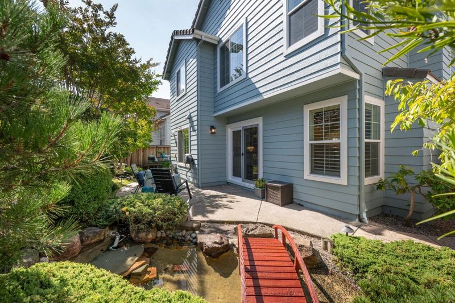
Beautifully updated home in sought-after Redwood Shores with HOA-maintained front landscaping and elegant double entry doors. The light-filled floor plan features soaring cathedral ceilings, hardwood floors, crown molding, plantation shutters, and a lovely dining room overlooking the landscaped backyard. The remodeled kitchen offers custom cabinetry with pull-out shelves, granite countertops, designer backsplash, breakfast bar, premium Wolf dual-fuel range, drawer microwave, and stainless-steel appliances. The adjoining family room features a Valor radiant gas fireplace and opens to the private patio and serene Japanese-inspired garden with two tranquil ponds. Upstairs, the expanded primary suite offers a custom walk-in closet and remodeled spa-like bath with dual sinks, soaking tub, and tiled shower. Additional highlights include two spacious bedrooms, remodeled baths, updated laundry room, finished three-car garage with epoxy floor, New AC in 2025, replacement windows and doors (2023), and a Siemens electrical panel installed in 2026. Home equipped with an EV Charging Wall Connection installed inside garage.

- Days on Market
- 4 days
- Current Status
- Active
- Original Price
- $2,195,000
- List Price
- $2,195,000
- On Market Date
- Aug 7, 2026
- Property Type
- Single Family Home
- Area
- 381 - Shearwater
- Zip Code
- 94065
- MLS ID
- ML82056992
- APN
- 095-391-090
- Year Built
- 1995
- Stories in Building
- 2
- Possession
- COE
- Data Source
- MLSL
- Origin MLS System
- MLSListings, Inc.
Redwood Shores Elementary School
Public K-5
Students: 486 Distance: 0.4mi
Sandpiper Elementary School
Public K-6 Elementary
Students: 617 Distance: 0.4mi
Bowditch Middle School
Public 6-8 Middle
Students: 1047 Distance: 1.3mi
Brewer Island Elementary School
Public K-5 Elementary, Yr Round
Students: 567 Distance: 1.7mi
Compass High School
Private 9-10
Students: 6 Distance: 1.7mi
San Mateo County Special Education School
Public K-12 Special Education
Students: 136 Distance: 1.7mi
- Bed
- 3
- Bath
- 3 (2/1)
- Double Sinks, Primary - Oversized Tub, Primary - Stall Shower(s), Shower and Tub, Tile, Tub in Primary Bedroom
- Parking
- 3
- Attached Garage, Gate / Door Opener, Guest / Visitor Parking, Off-Street Parking, Parking Restrictions, Workshop in Garage
- SQ FT
- 1,850
- SQ FT Source
- Unavailable
- Lot SQ FT
- 4,075.0
- Lot Acres
- 0.093549 Acres
- Kitchen
- Countertop - Granite, Dishwasher, Garbage Disposal, Hood Over Range, Microwave, Oven Range - Gas, Refrigerator
- Cooling
- Central AC
- Dining Room
- Breakfast Nook, No Formal Dining Room
- Disclosures
- NHDS Report
- Family Room
- Kitchen / Family Room Combo
- Flooring
- Carpet, Tile, Wood
- Foundation
- Concrete Slab
- Fire Place
- Family Room, Insert
- Heating
- Central Forced Air - Gas
- Laundry
- Washer, Washer / Dryer
- Possession
- COE
- * Fee
- $391
- Name
- The Shores at CA Bayside & RSM
- Phone
- 408-871-9500
- *Fee includes
- Insurance - Common Area, Maintenance - Common Area, Maintenance - Unit Yard, and Reserves
MLS and other Information regarding properties for sale as shown in Theo have been obtained from various sources such as sellers, public records, agents and other third parties. This information may relate to the condition of the property, permitted or unpermitted uses, zoning, square footage, lot size/acreage or other matters affecting value or desirability. Unless otherwise indicated in writing, neither brokers, agents nor Theo have verified, or will verify, such information. If any such information is important to buyer in determining whether to buy, the price to pay or intended use of the property, buyer is urged to conduct their own investigation with qualified professionals, satisfy themselves with respect to that information, and to rely solely on the results of that investigation.
School data provided by GreatSchools. School service boundaries are intended to be used as reference only. To verify enrollment eligibility for a property, contact the school directly.